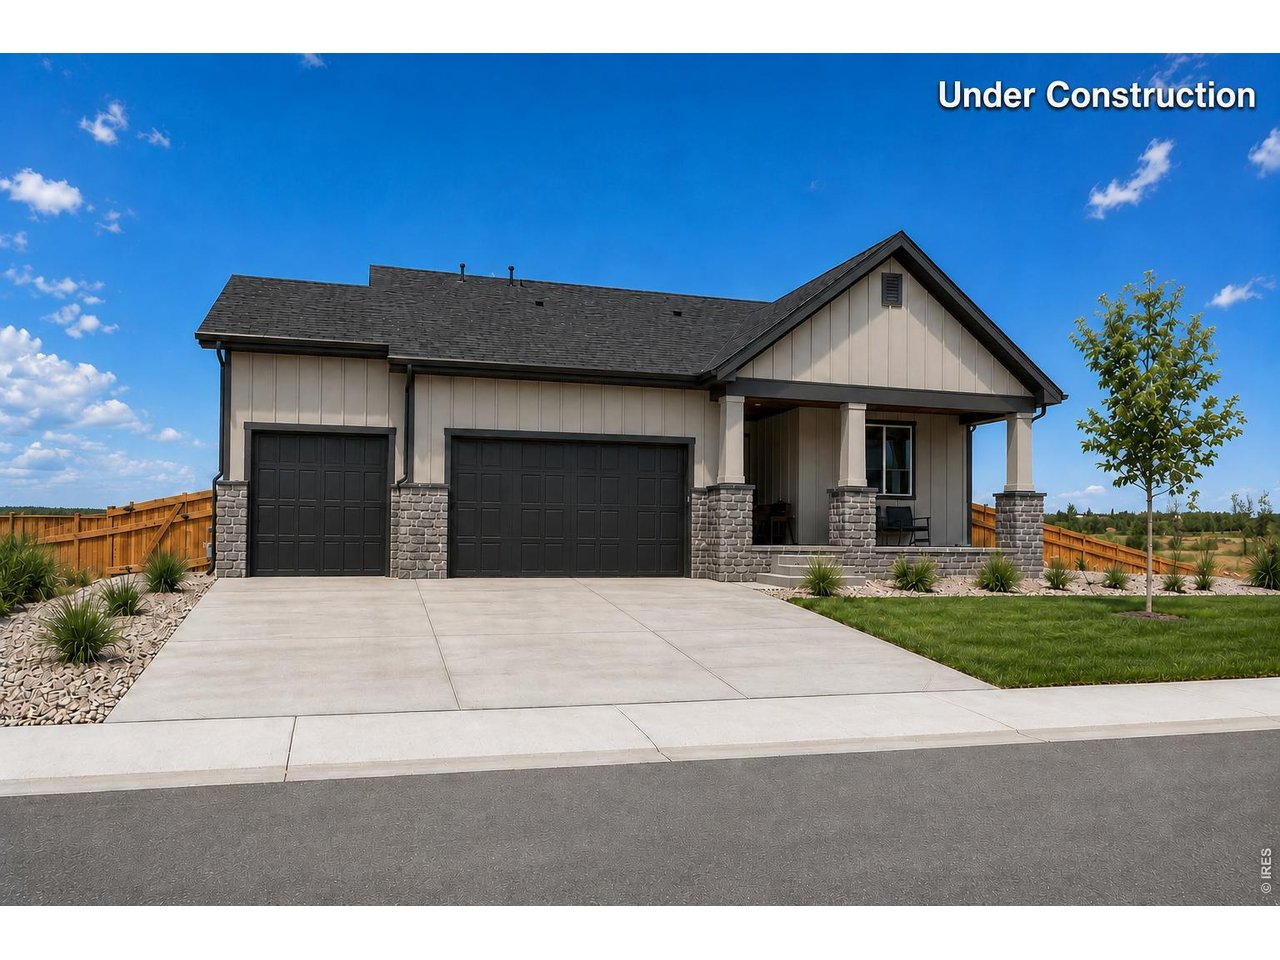
House under construction with two dark garage doors, stone accents, and a covered porch.
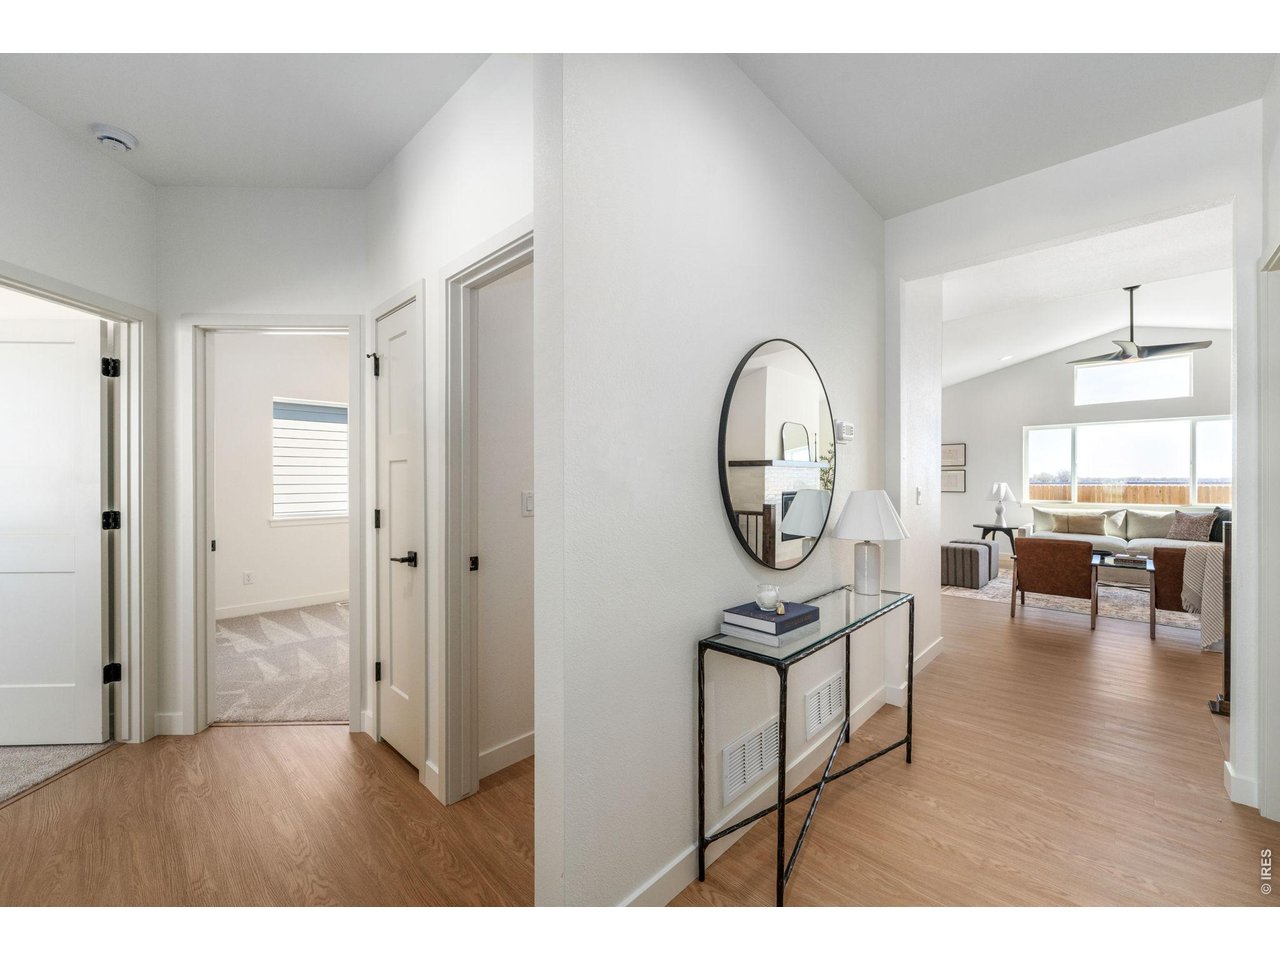
Entry hallway with a console table and round mirror, opening onto a sunlit living room.
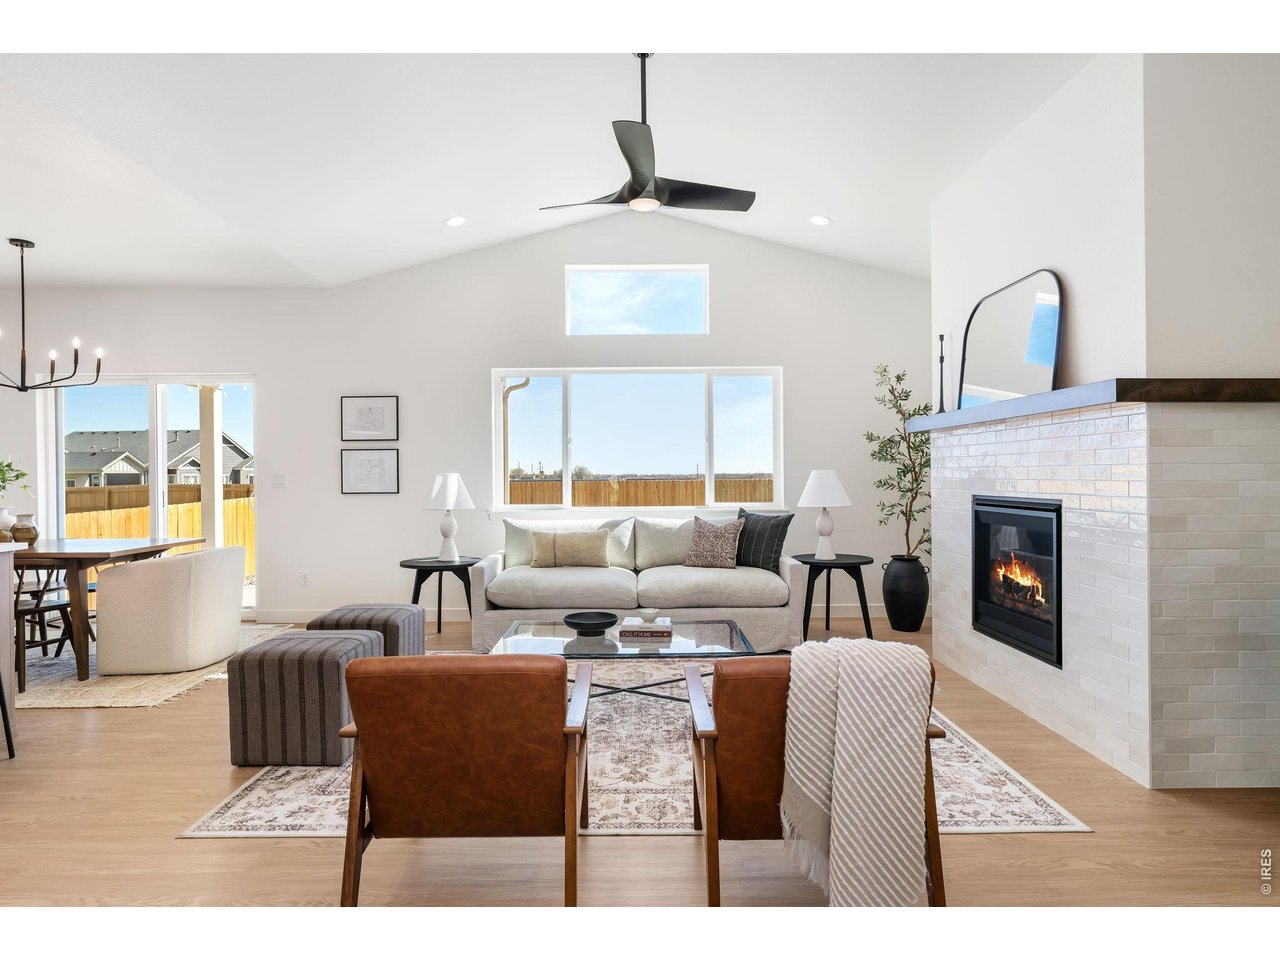
Staged living room with a vaulted ceiling, white tiled fireplace, and large windows.
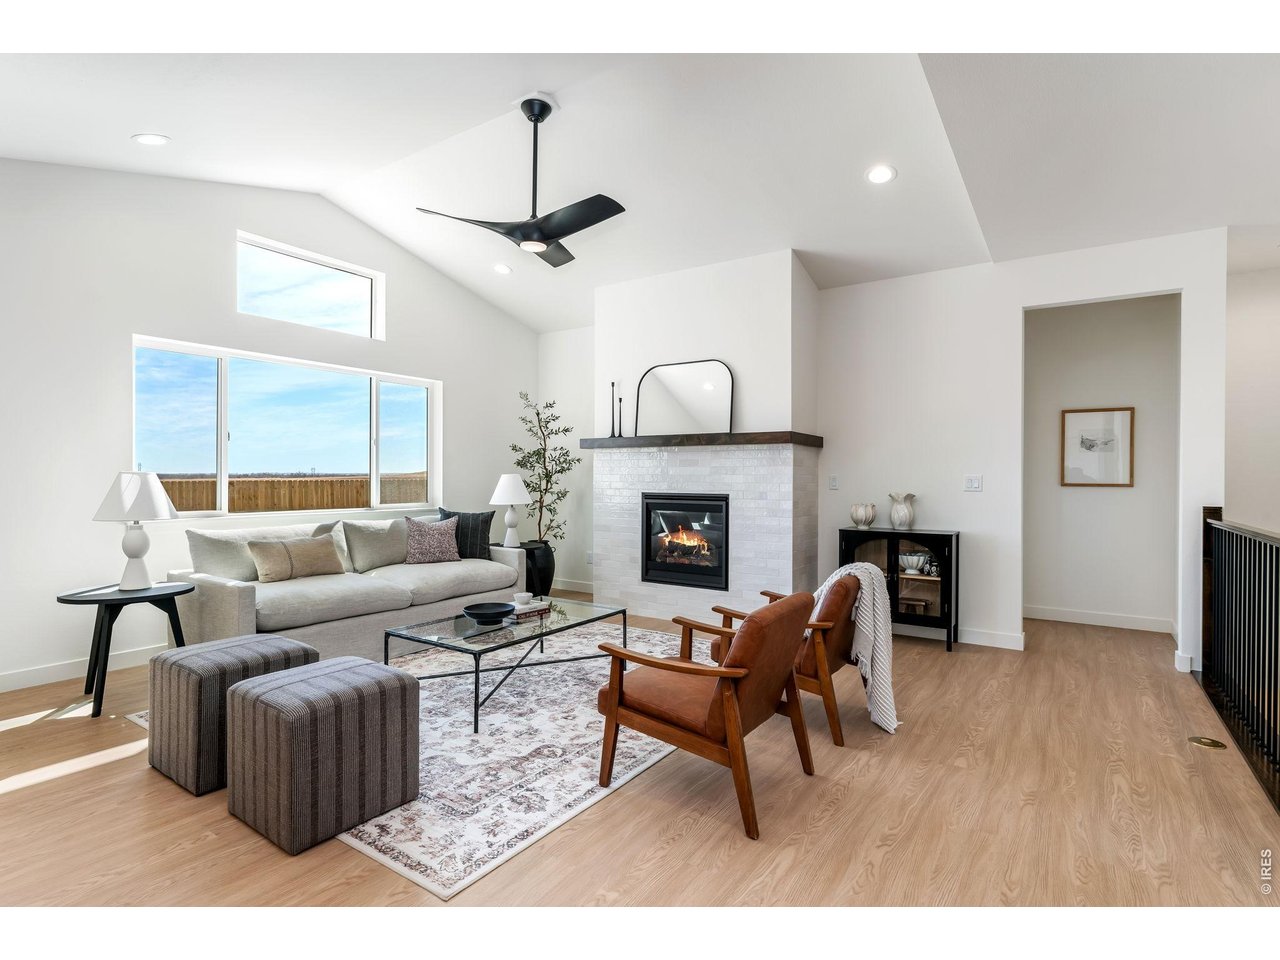
Staged living room with vaulted ceiling, large windows, white tiled fireplace, and leather chairs.
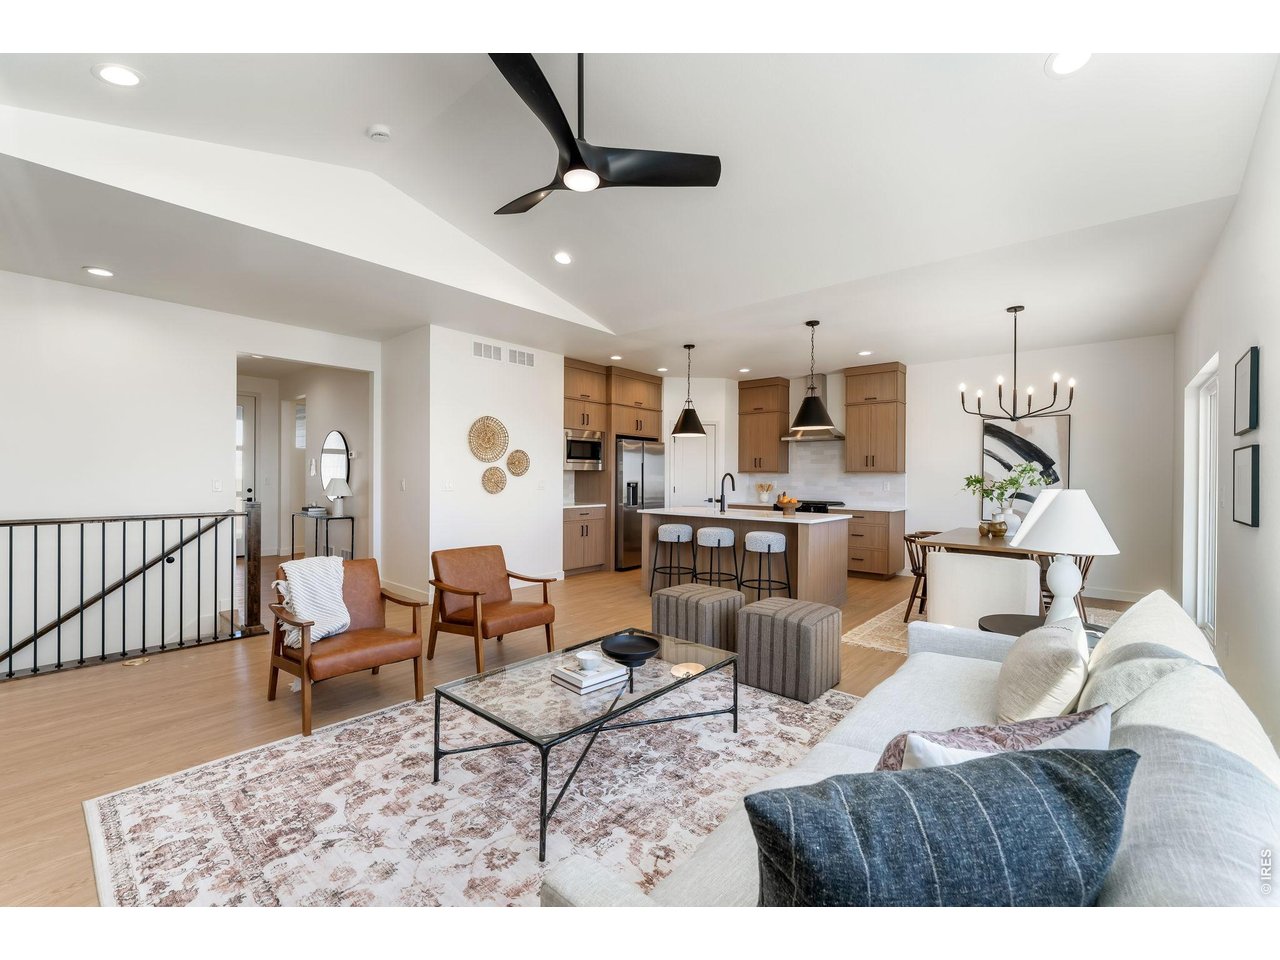
Open-plan living room and kitchen with a vaulted ceiling, warm wood cabinets, and a white sofa.
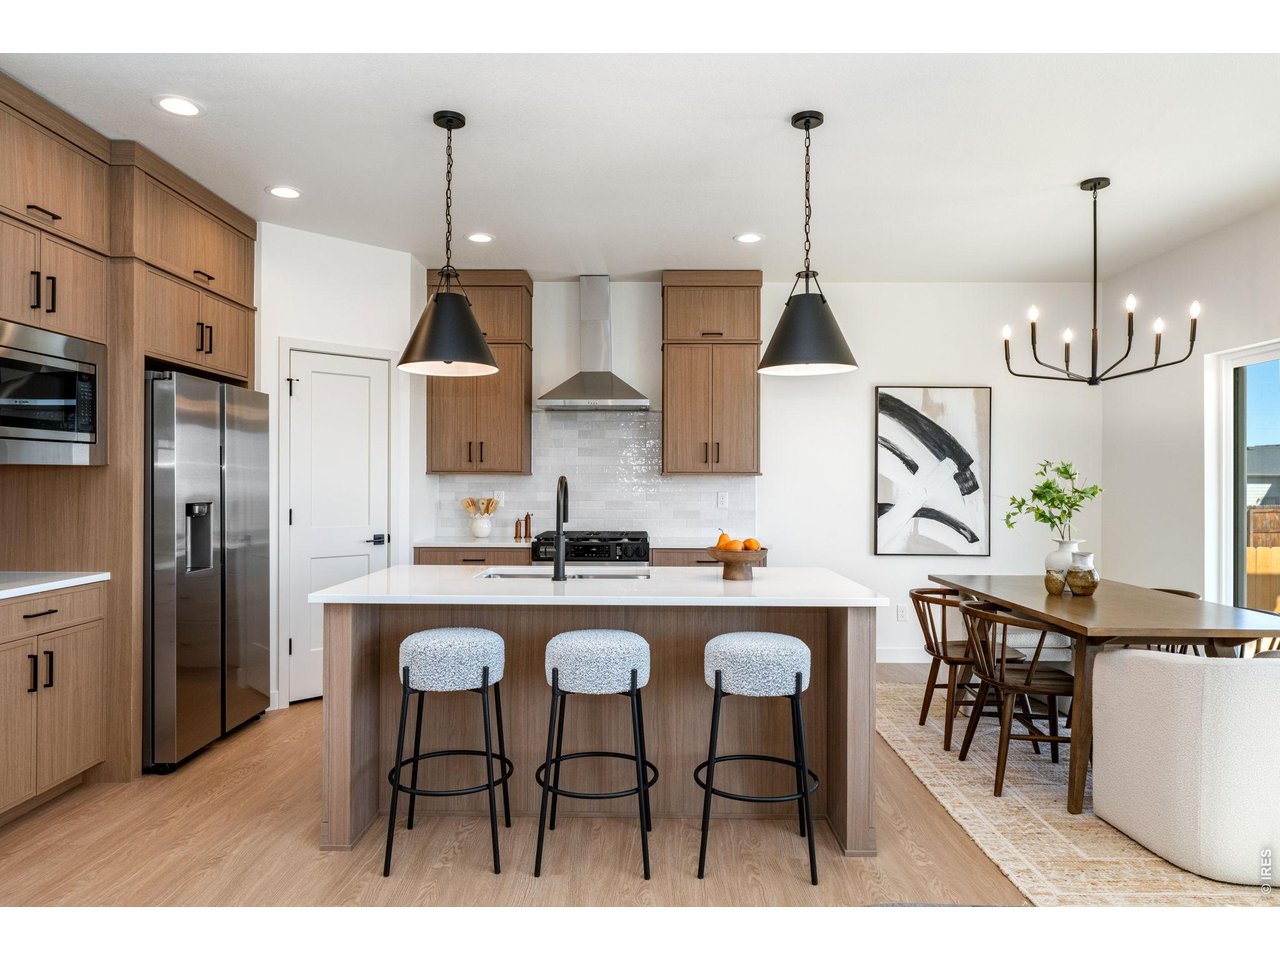
Kitchen with a white island, three stools, warm wood cabinetry, and an adjoining dining area.
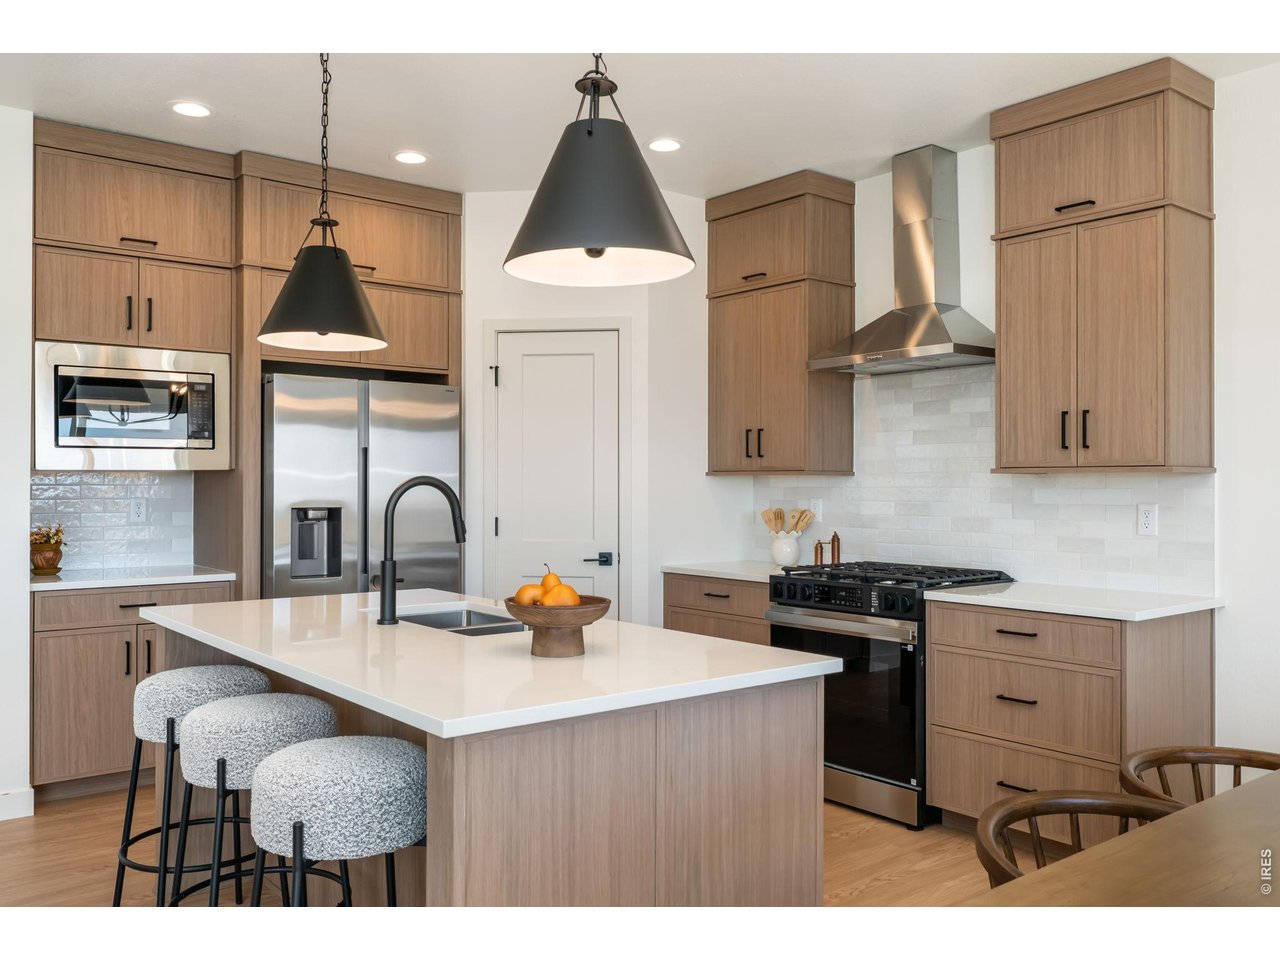
Modern kitchen with a large white island, warm wood cabinets, and stainless steel appliances.
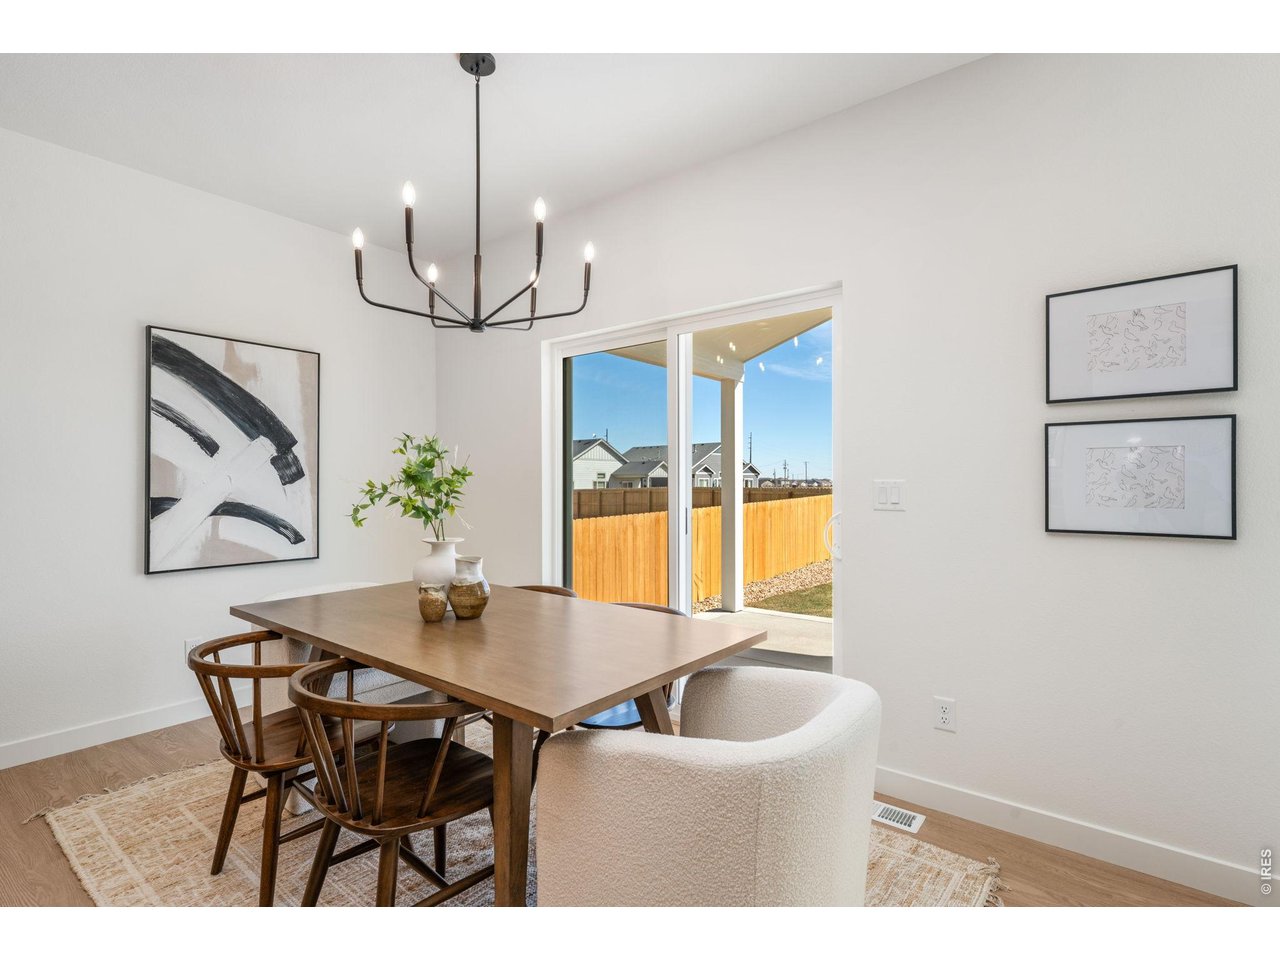
Dining room with a wooden table, sculptural chandelier, and sliding glass doors to a fenced yard.
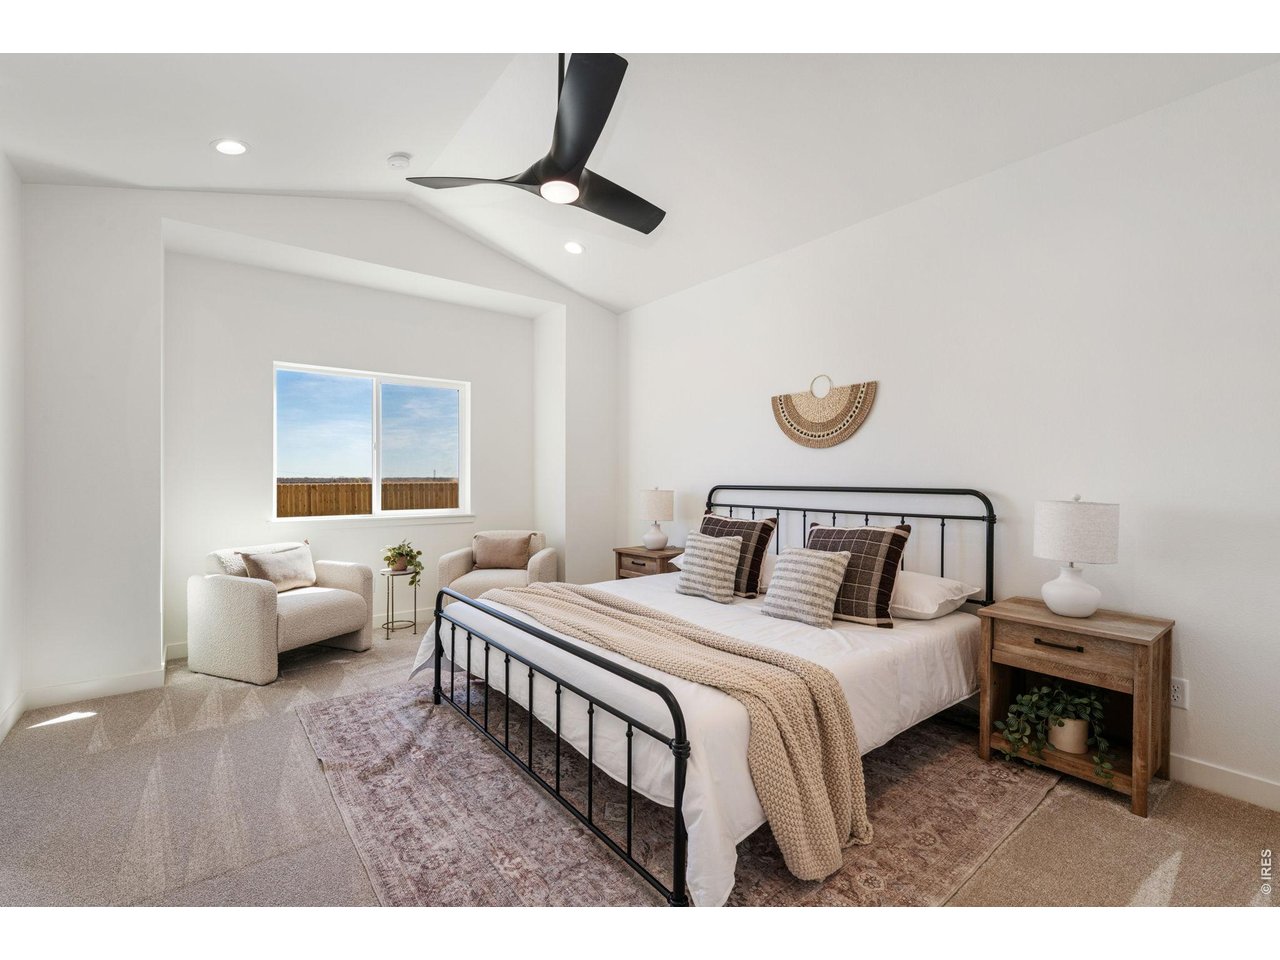
Staged bedroom with a black metal bed, neutral bedding, wooden nightstands, and a window overlooking a fence.
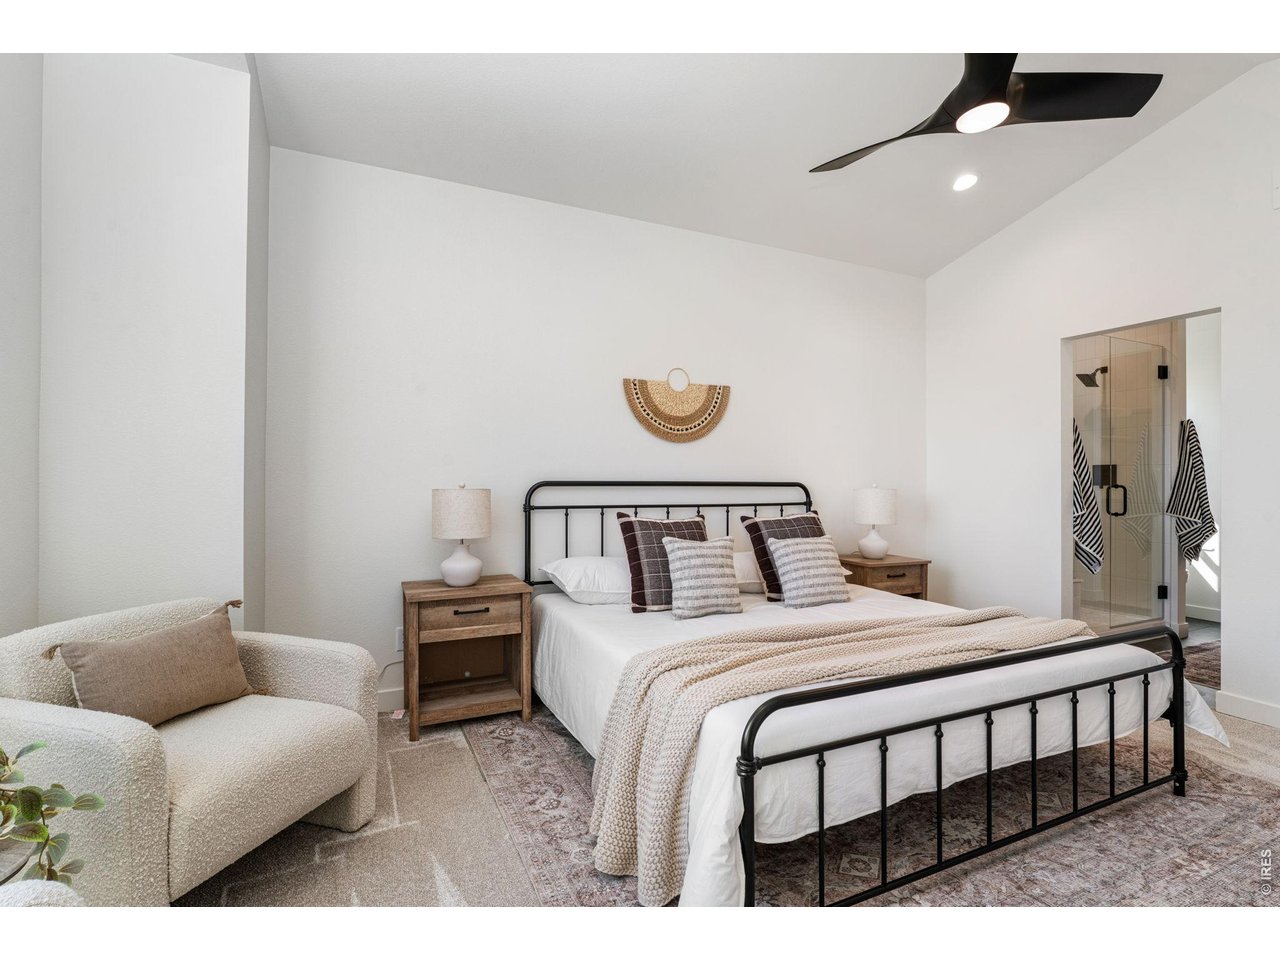
Bedroom with a black metal bed, cream armchair, and glass-enclosed shower.

Bathroom with a light wood vanity and glass shower; bedroom visible through the doorway.
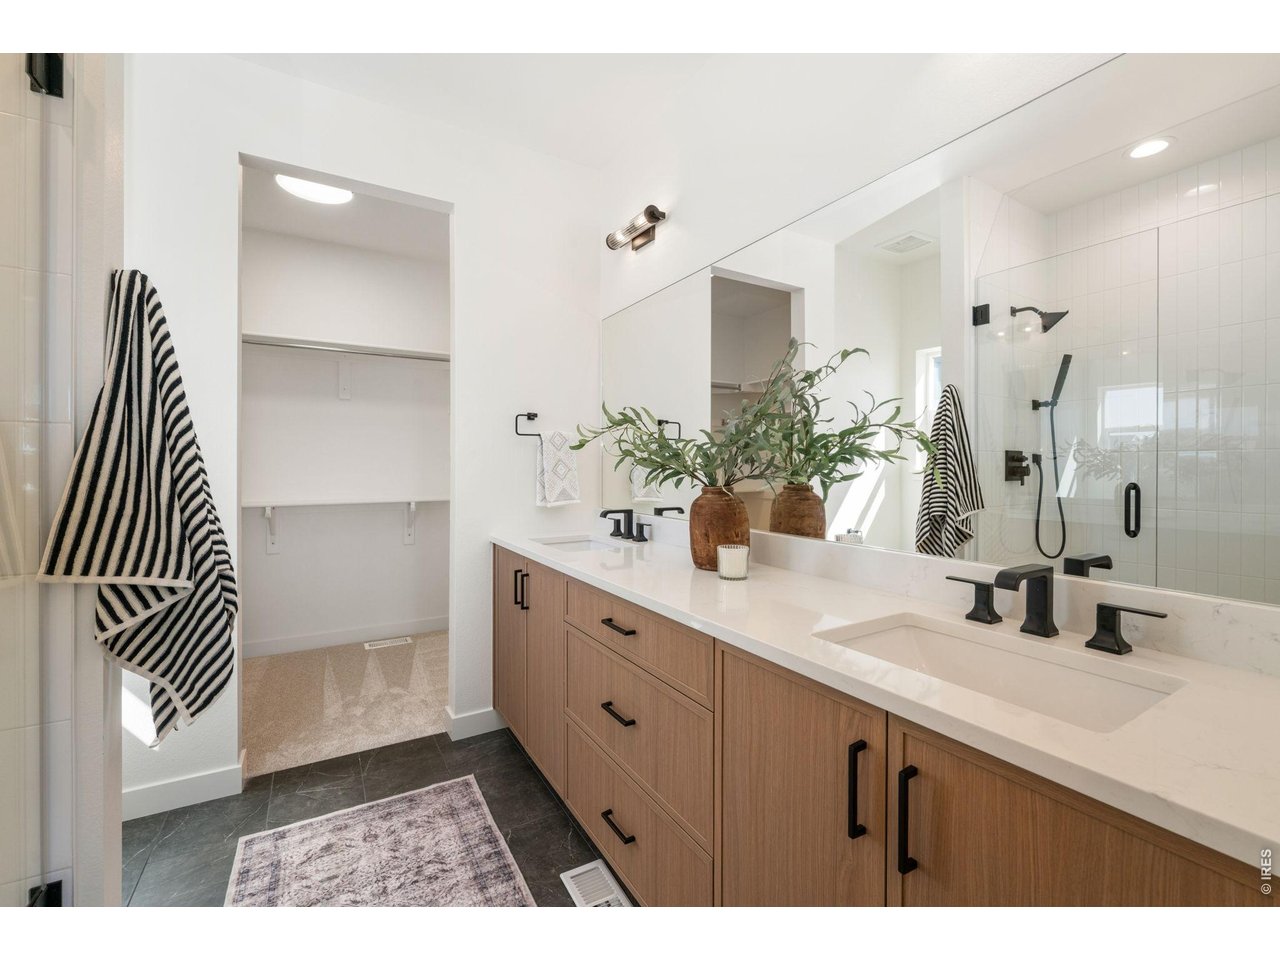
Bright bathroom with a wood double vanity, large mirror, and glass-enclosed shower.
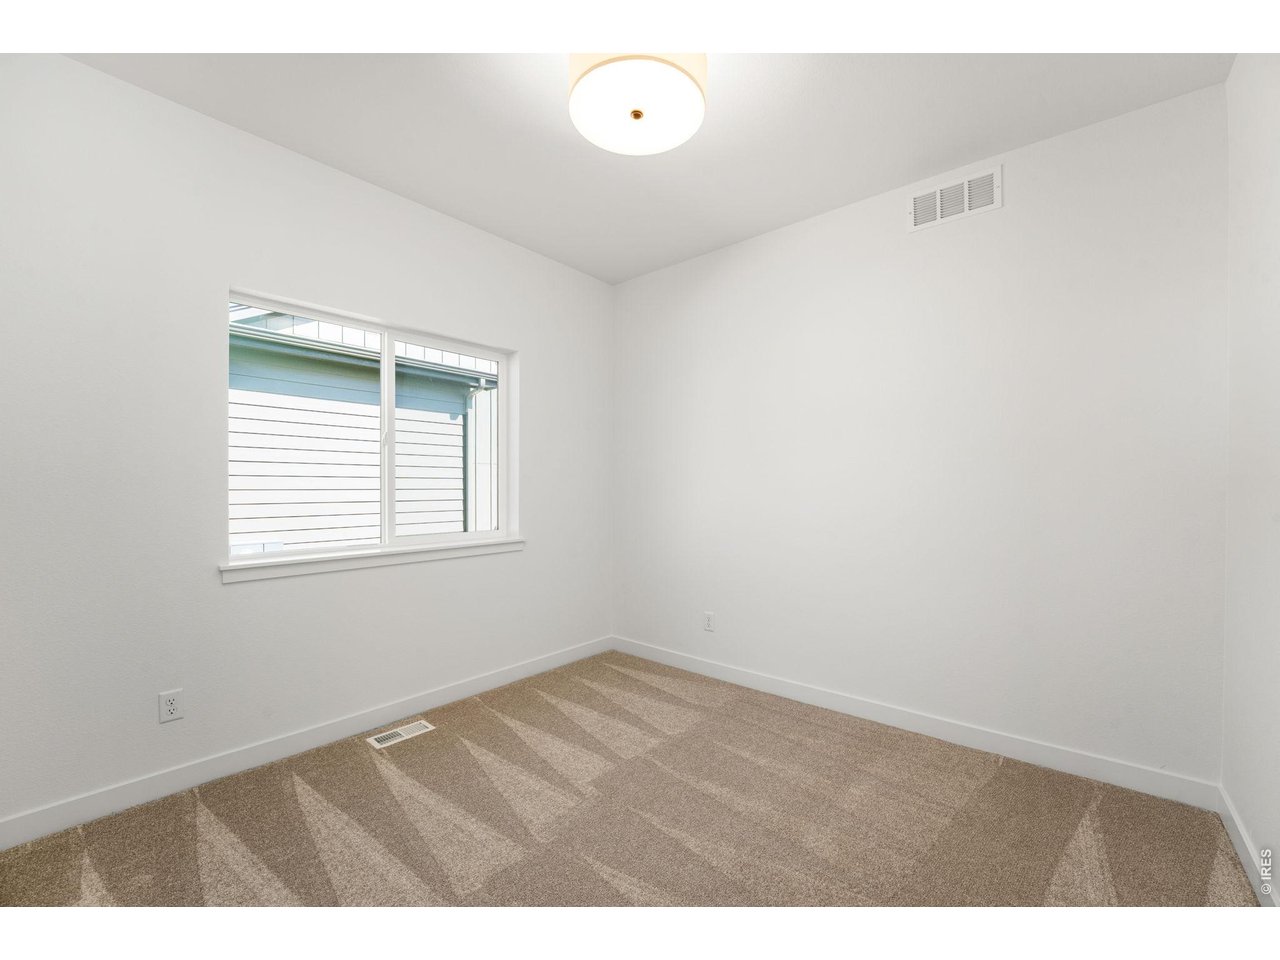
Empty carpeted bedroom with a window and flush-mount ceiling light.
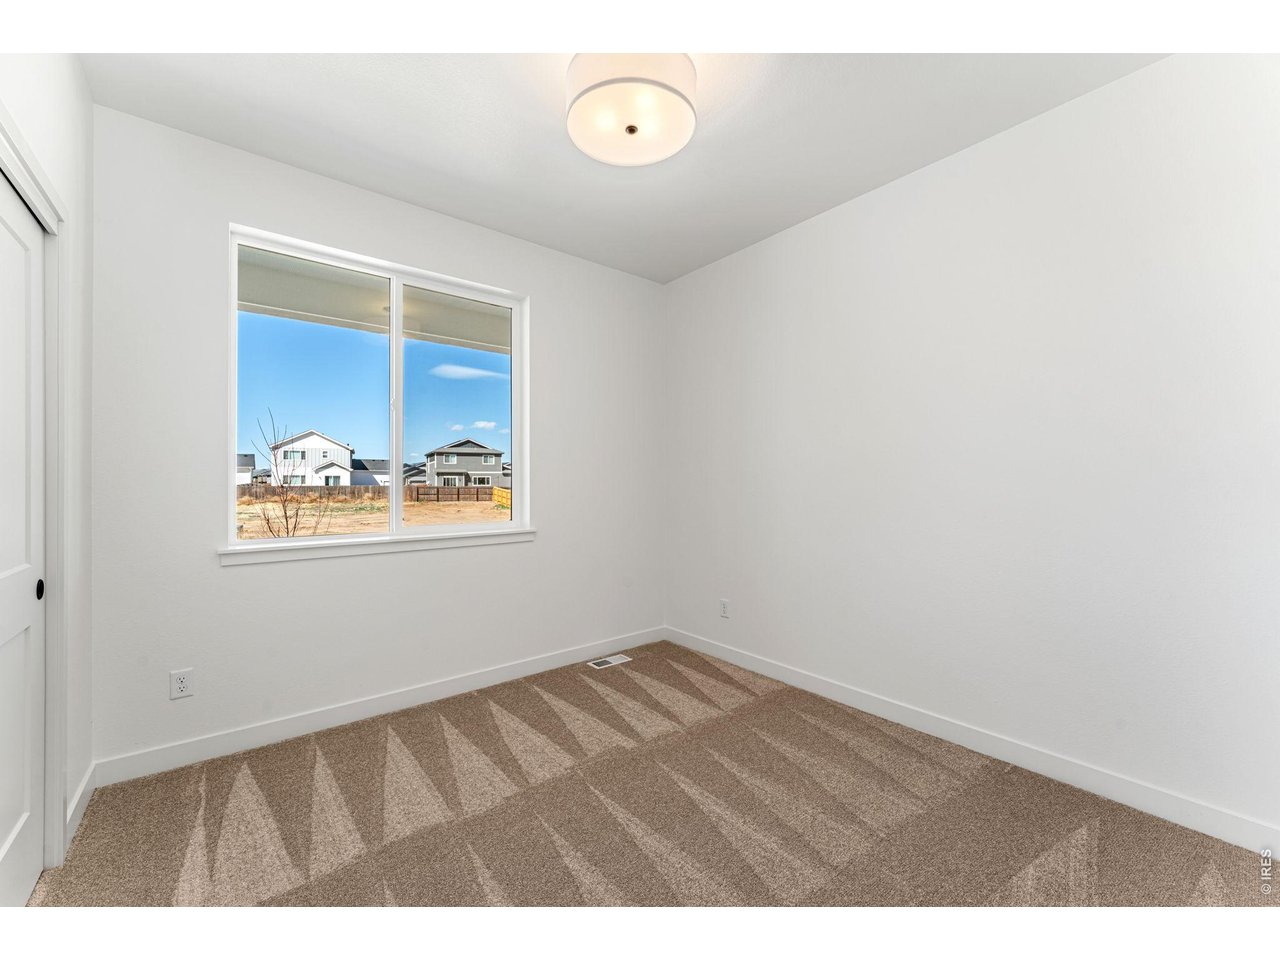
Empty carpeted room with white walls and a large window overlooking neighboring homes.
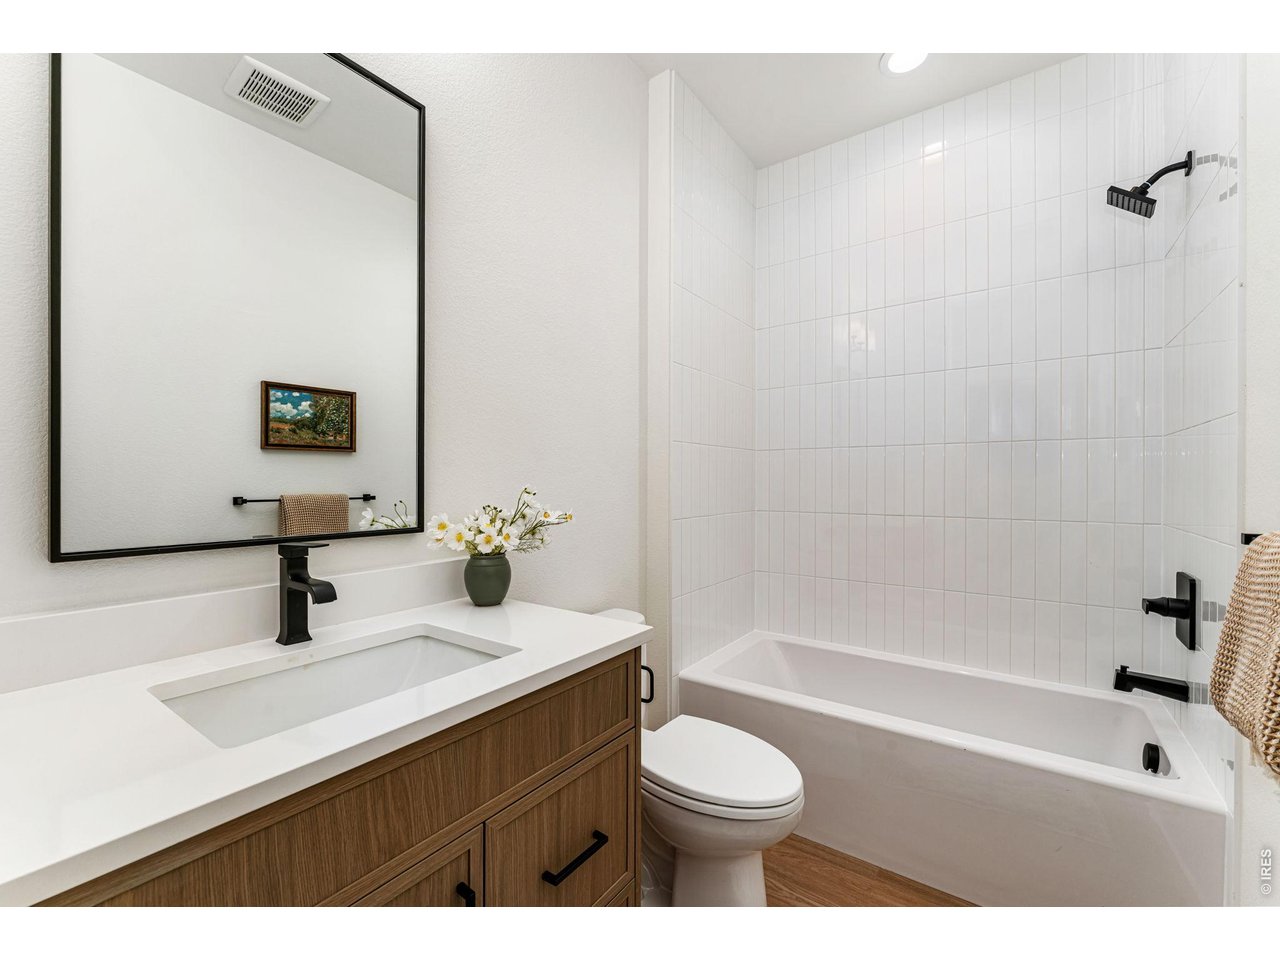
Bathroom with a wood vanity, large framed mirror, and white-tiled tub and shower.
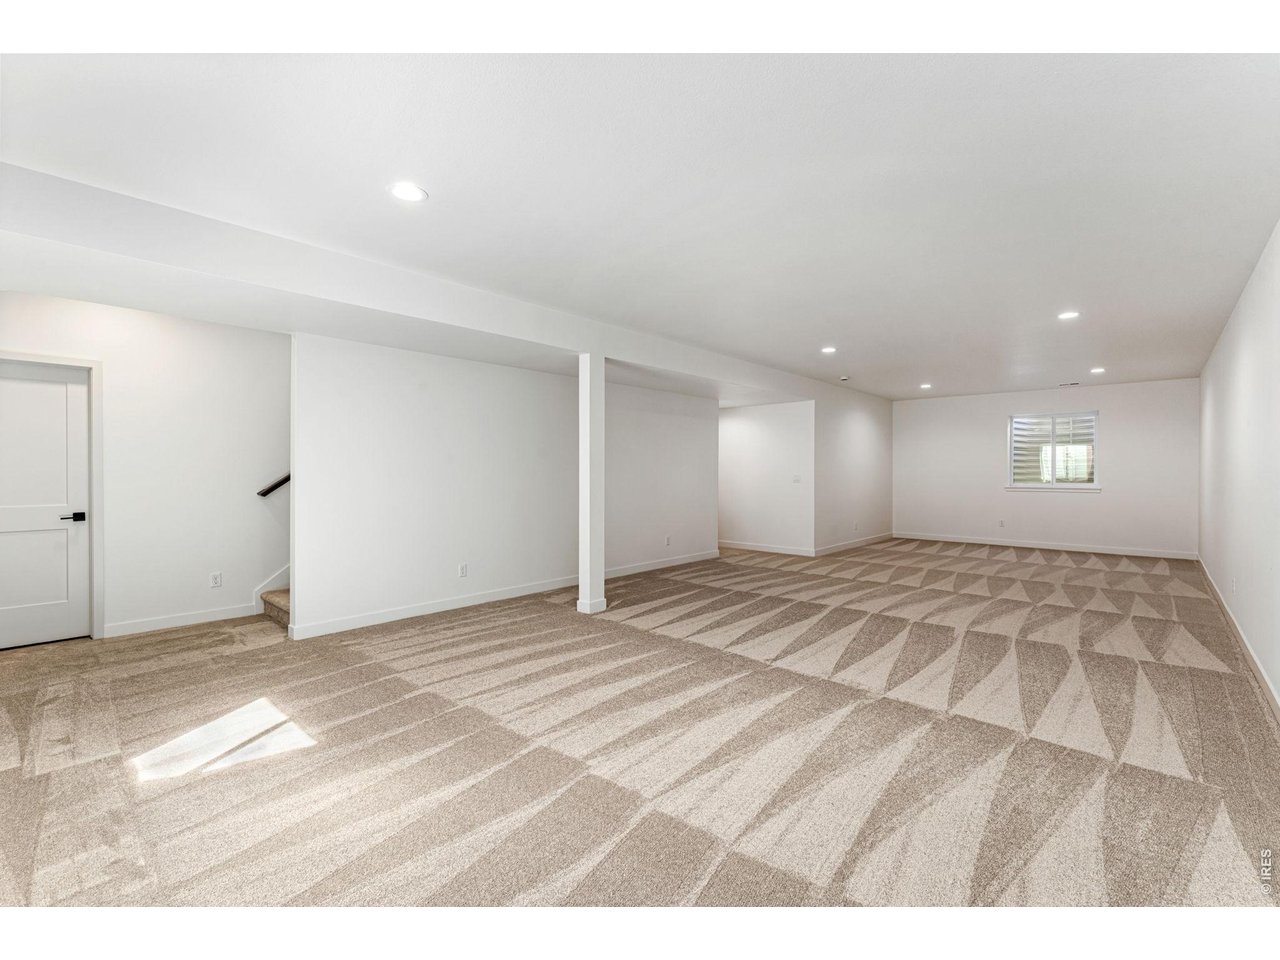
Empty carpeted room with a support column, small window, and stairs beside a door.
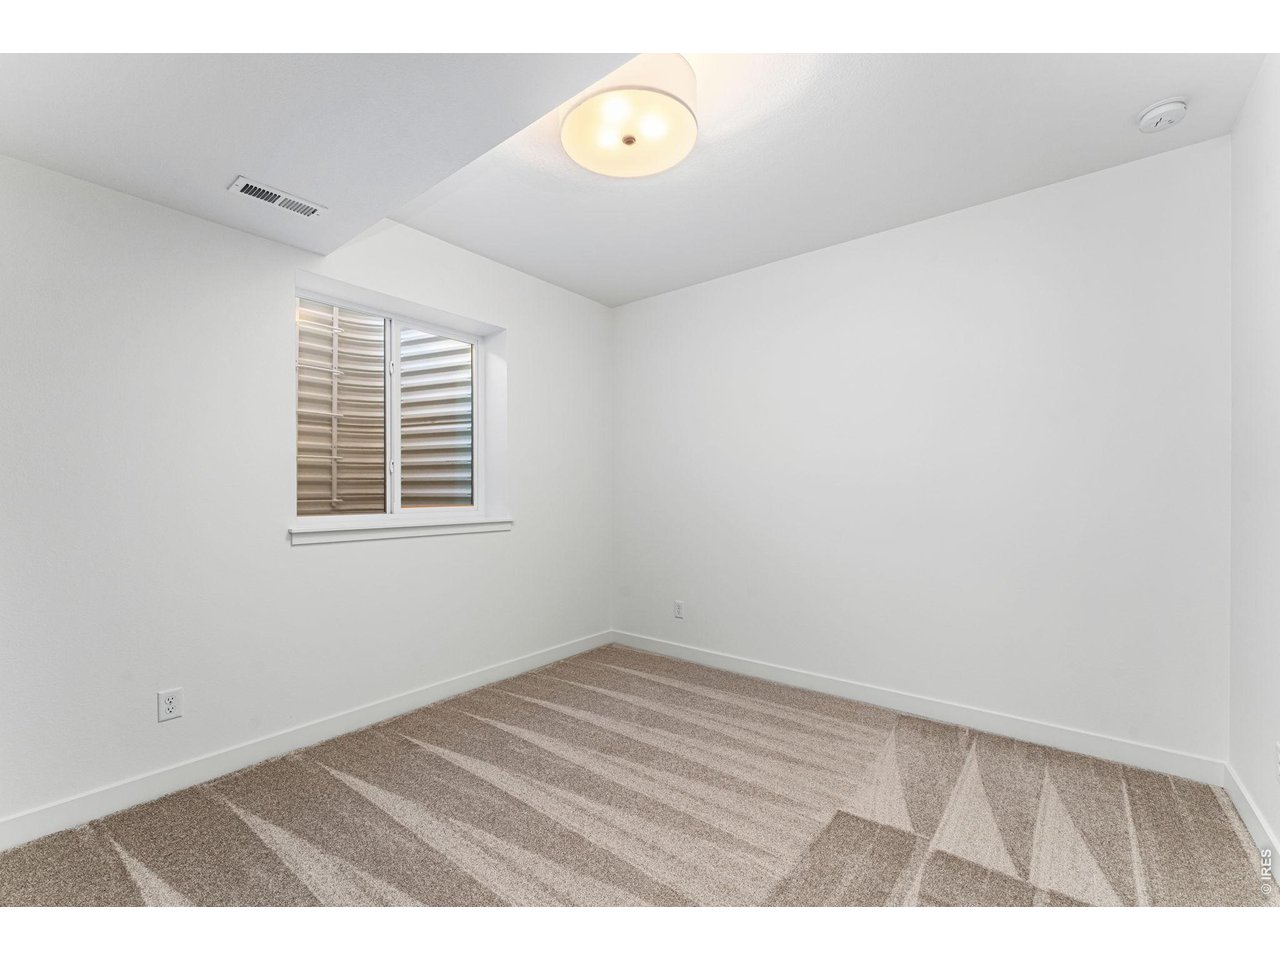
Empty room with beige patterned carpet and a shuttered window.
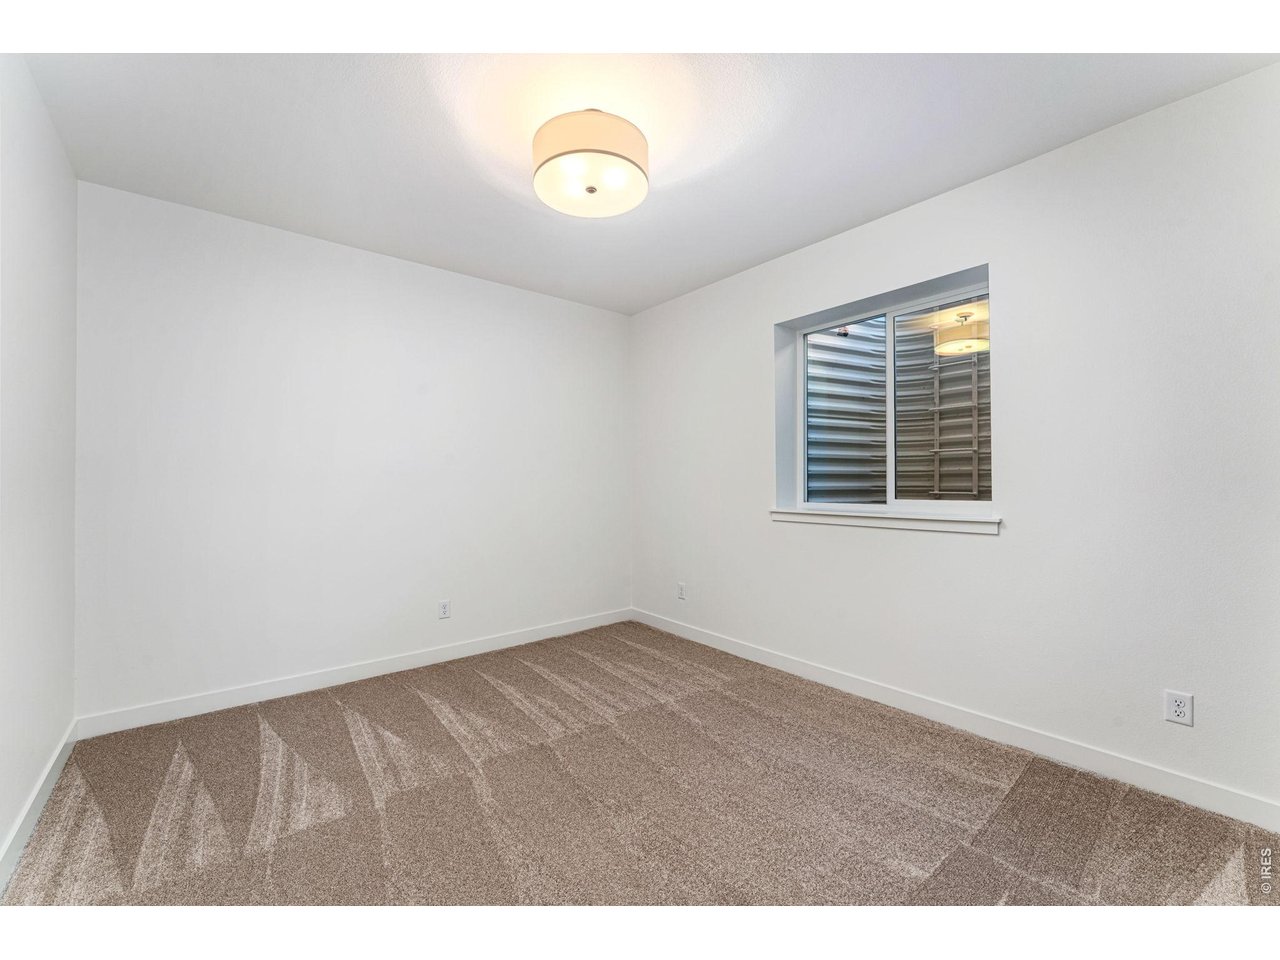
Empty bedroom with taupe carpet and a window fitted with plantation shutters.
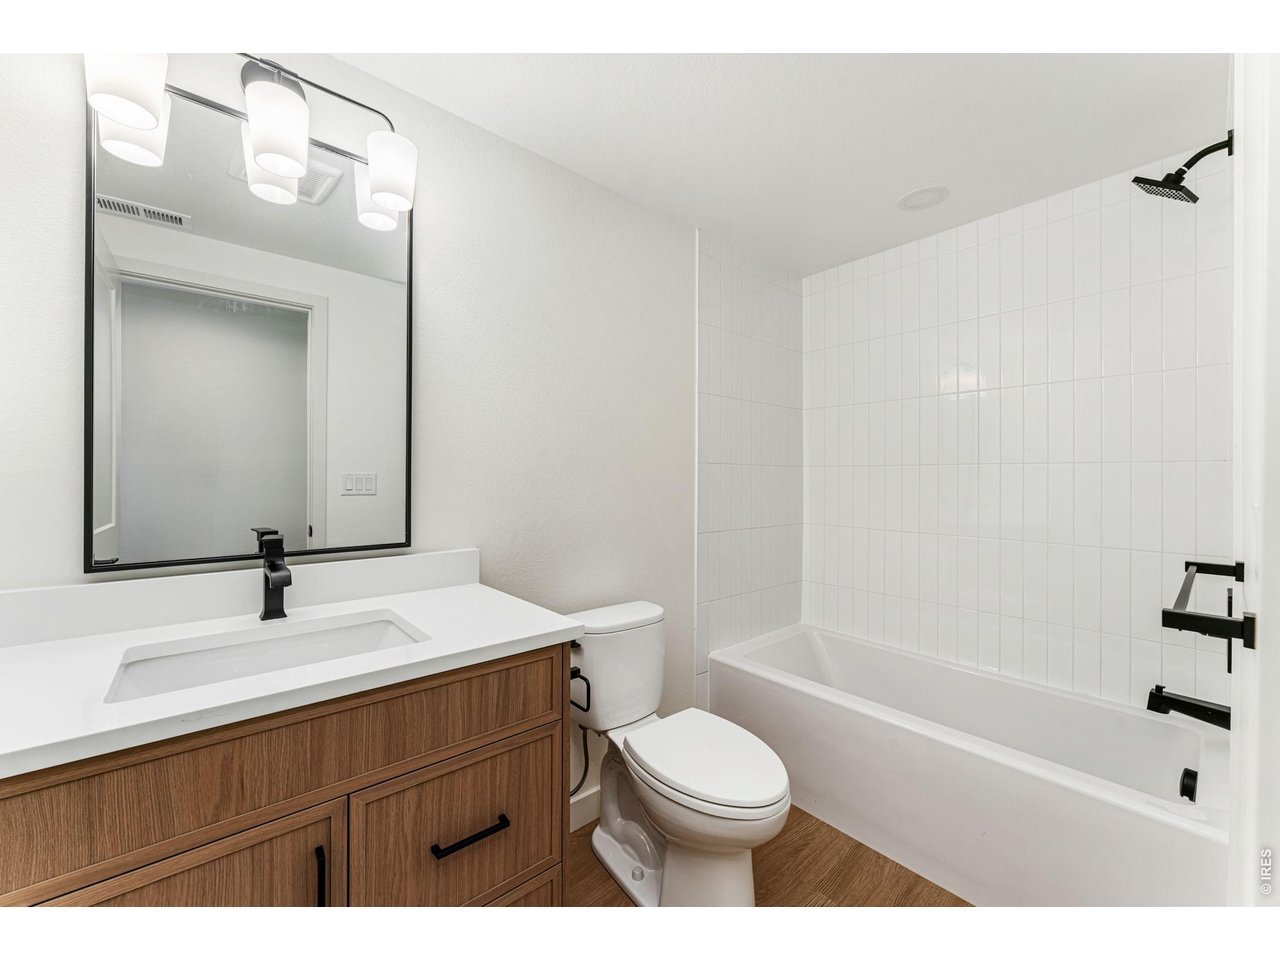
Bathroom with a wood-grain vanity and white-tiled tub and shower.
SEE ALL PHOTOS
House under construction with two dark garage doors, stone accents, and a covered porch.
Entry hallway with a console table and round mirror, opening onto a sunlit living room.
Staged living room with a vaulted ceiling, white tiled fireplace, and large windows.
Staged living room with vaulted ceiling, large windows, white tiled fireplace, and leather chairs.
Open-plan living room and kitchen with a vaulted ceiling, warm wood cabinets, and a white sofa.
Kitchen with a white island, three stools, warm wood cabinetry, and an adjoining dining area.
Modern kitchen with a large white island, warm wood cabinets, and stainless steel appliances.
Dining room with a wooden table, sculptural chandelier, and sliding glass doors to a fenced yard.
Staged bedroom with a black metal bed, neutral bedding, wooden nightstands, and a window overlooking a fence.
Bedroom with a black metal bed, cream armchair, and glass-enclosed shower.
Bathroom with a light wood vanity and glass shower; bedroom visible through the doorway.
Bright bathroom with a wood double vanity, large mirror, and glass-enclosed shower.
Empty carpeted bedroom with a window and flush-mount ceiling light.
Empty carpeted room with white walls and a large window overlooking neighboring homes.
Bathroom with a wood vanity, large framed mirror, and white-tiled tub and shower.
Empty carpeted room with a support column, small window, and stairs beside a door.
Empty room with beige patterned carpet and a shuttered window.
Empty bedroom with taupe carpet and a window fitted with plantation shutters.
Bathroom with a wood-grain vanity and white-tiled tub and shower.
Courtesy of RE/MAX Alliance-Windsor, Ryan White Listing Contact: 9703137944 
For Sale

835 Doubleleaf Dr

835 Doubleleaf Dr, Windsor, CO 80550

$766,000
YOUR HOME. YOUR PRIORITIES. UP TO 5% YOUR WAY! The builder is offering a total incentive of up to 5% of the purchase price toward an interest rate buydown, buyer closing costs, or a combination that fits your goals. Subject to agreed purchase terms and applicable lender limits. Discover refined Colorado living in The Telluride by Windmill Homes. This beautifully crafted ranch pairs effortless main-floor living with a fully finished basement, premium finishes, and inviting spaces to relax and entertain. Rich wood cabinetry, white quartz countertops, a gas range, and matte black fixtures anchor the gourmet kitchen, which opens to the vaulted great room. Oversized windows bring in abundant natural light, while a custom tile fireplace creates a warm gathering place. The private primary suite offers a peaceful retreat with a custom tiled shower, dual vanities, and a spacious walk-in closet. An open railing leads to the finished basement, where two additional bedrooms, a full bath, a large recreation room, and generous storage provide room for guests, hobbies, and everyday living. Enjoy outdoor living from the oversized covered front porch or covered rear patio. A spacious three-car garage adds convenience, while included front and backyard landscaping and fencing complete the home. Thoughtful design, quality craftsmanship, and room to make yourself at home-all at 835 Doubleleaf Drive. Schedule your private tour and ask the Windmill Homes team how the up-to-5% incentive can work for you.

5
beds

3
baths

2,703 Sq.Ft. LIVING AREA

6,969.6 Sq.Ft. lot

Features & Amenities

Interior

  • total bedrooms5
  • Total bathrooms3
  • full bathrooms2
  • three quarter bathroom1
  • Fireplace Gas
  • APPLIANCES Gas Range, Dishwasher, Refrigerator, Microwave, Disposal, Fire Alarm
  • other interior Features Eat-in Kitchen, Cathedral Ceiling(s), Open Floorplan, Pantry, Walk-In Closet(s), Washer/Dryer Hookup, Kitchen Island, High Ceilings

Area & Lot

  • Status For Sale
  • Living Area2,703 Sq.Ft.
  • Lot Area6,969.6 Sq.Ft.
  • MLS® ID1067367
  • TypeResidential
  • YEAR BUILT2026
  • NeighborhoodGreenspire at Windsor Lake (Sample)
  • Elementary SchoolHollister Lake
  • Middle SchoolWindsor
  • High SchoolWindsor
  • School DistrictWeld RE-4

Exterior

  • STORIES1
  • Garage Space3.0
  • water SourcePublic
  • utilitiesNatural Gas Available, Electricity Available, High Speed Avail
  • roofComposition
  • lot featuresPaved, Curbs, Gutters, Sidewalks
  • parkingGarage Door Opener, Attached
  • HEAT TYPEForced Air
  • AIR CONDITIONINGCentral Air, Ceiling Fan(s)
  • sewerPublic Sewer
  • security FeaturesFire Alarm
  • other exterior FeaturesSprinkler System, Oversized Garage

Financial

  • Sales Price$766,000
  • HOA $80/yr
  • Zoning SFR
Entry hallway with a console table and round mirror, opening onto a sunlit living room.

Schedule a Showing

We would love to show you our beautiful property. Please select your preferred date and time below. An agent will be in touch shortly to confirm your appointment.

Schedule a Showing

We would love to show you our beautiful property. Please select your preferred date and time below. An agent will be in touch shortly to confirm your appointment.

Thank you for your interest in 835 Doubleleaf Dr, Windsor, CO 80550. We are reviewing your request and will be in touch shortly!

Mortgage Calculator

Estimate your monthly mortgage payment, including the principal and interest, property taxes, and HOA. Adjust the values to generate a more accurate rate.

All estimates are provided for informational purposes only. Actual amounts may vary.
$0,000 Your Payment 20 15 65
$0,000 Your Payment

Work With Northern Colorado's Top Homebuilder

Windmill Homes offers a personalized approach to new home construction. Get in touch with our Windsor team to explore how we can collaborate to create your perfect home.

Follow Us on Instagram