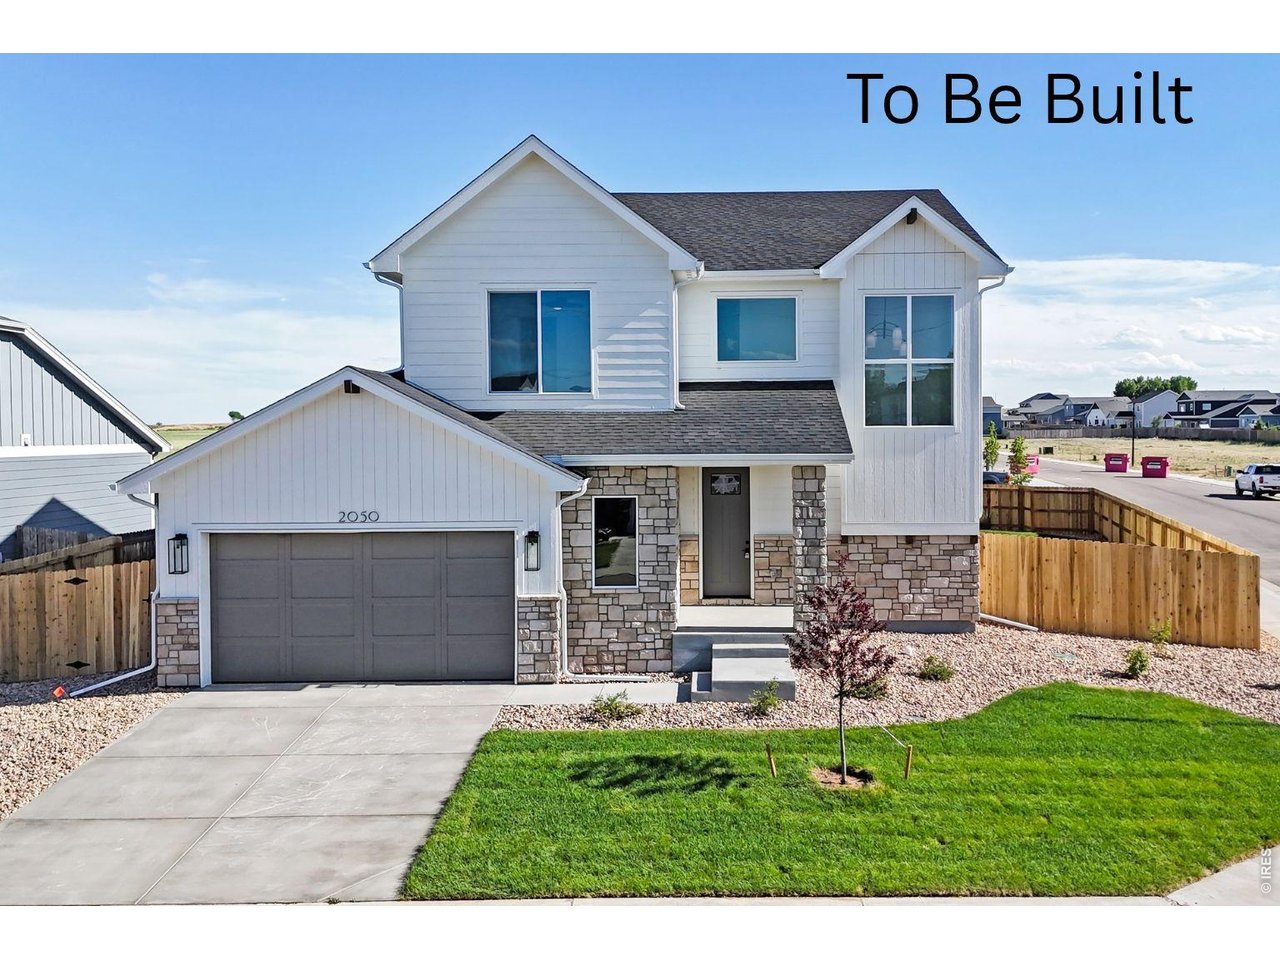
Two-story white-sided home with stone accents, a gray double garage, and a front lawn; labeled “To Be Built.”
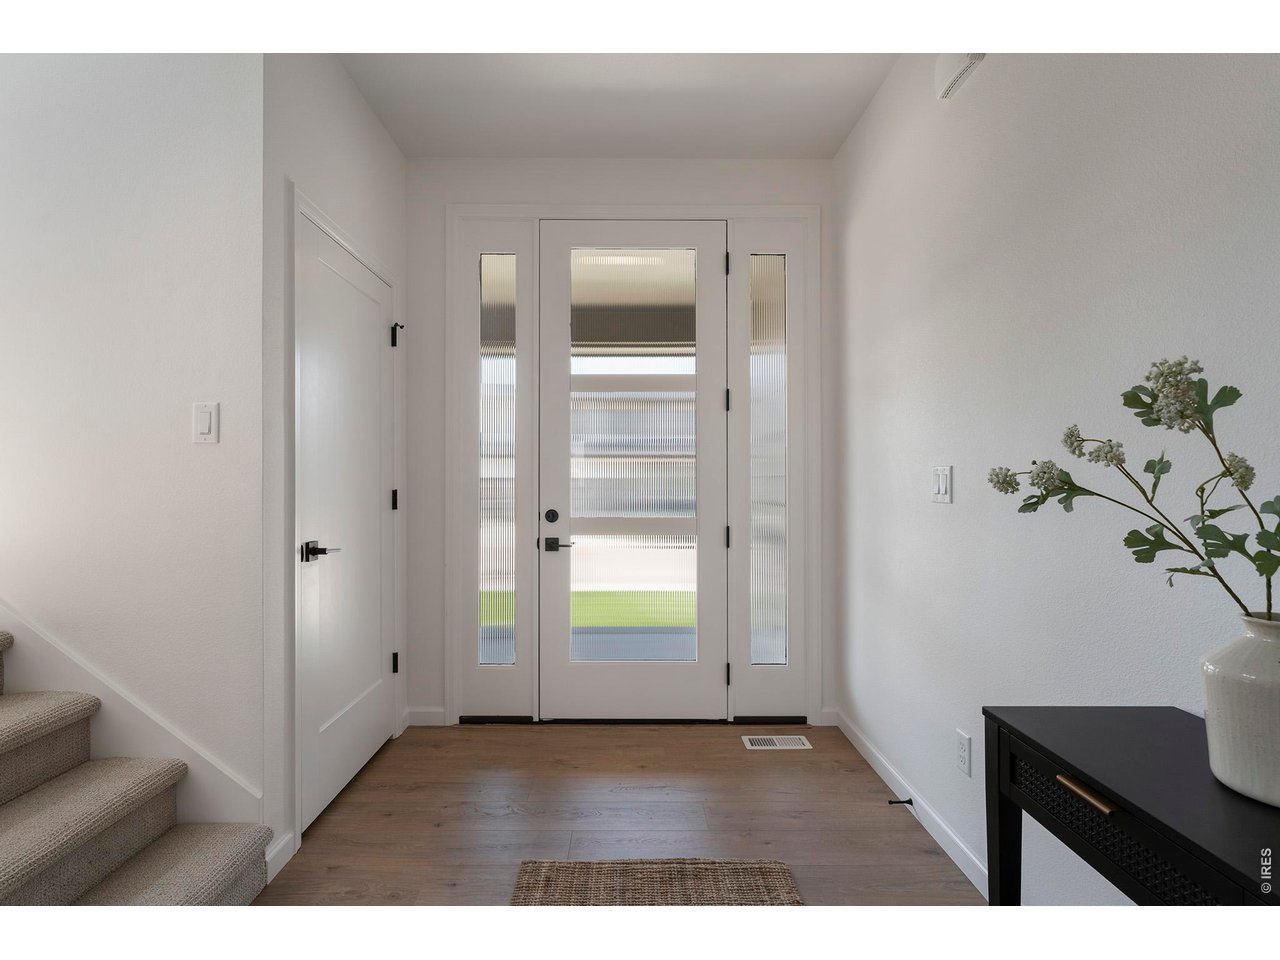
Entry foyer with a frosted-glass front door, carpeted stairs, and wood flooring.
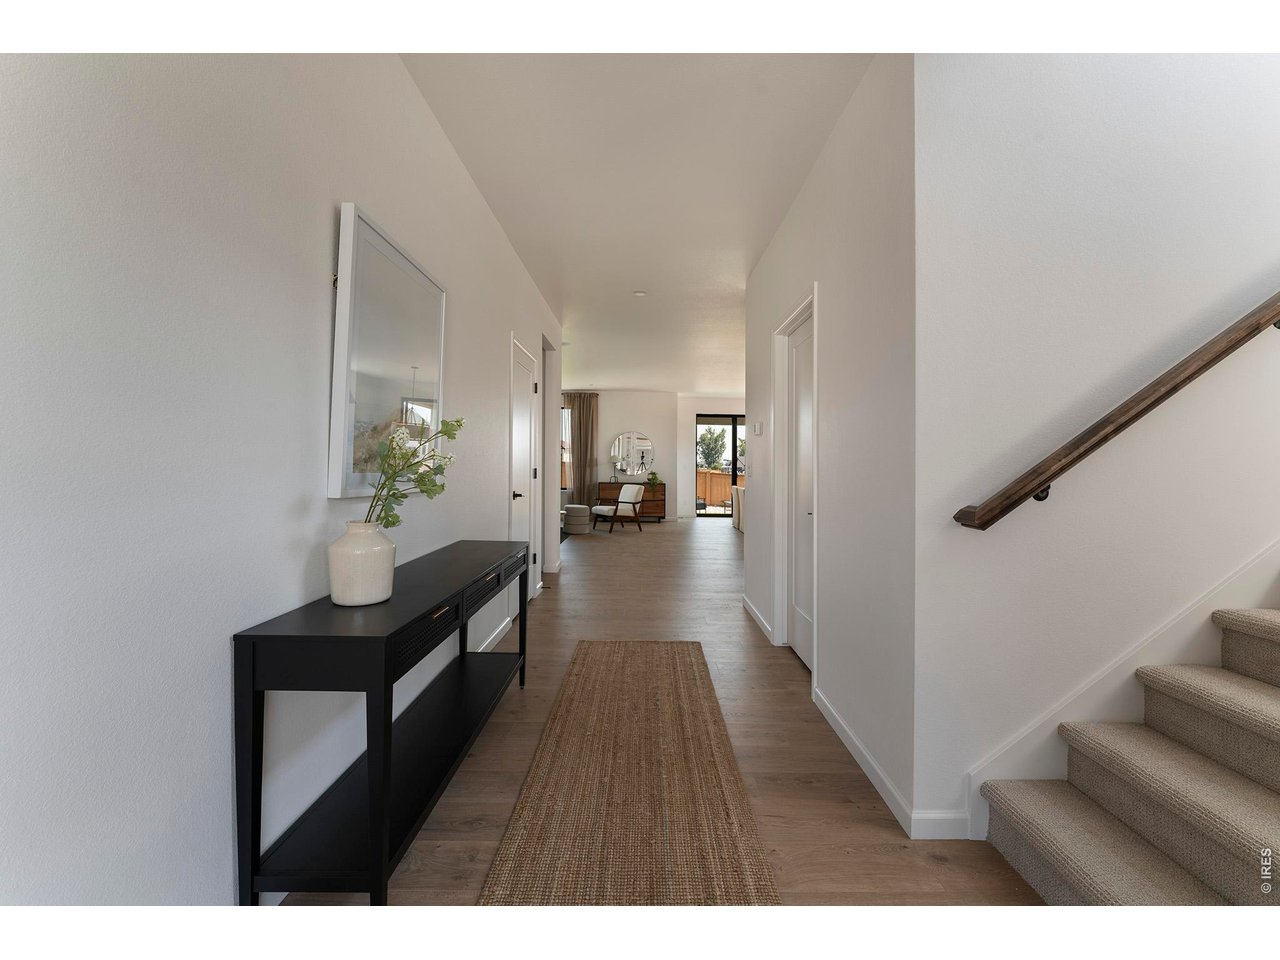
Furnished entry hallway with a console table, runner rug, and staircase.
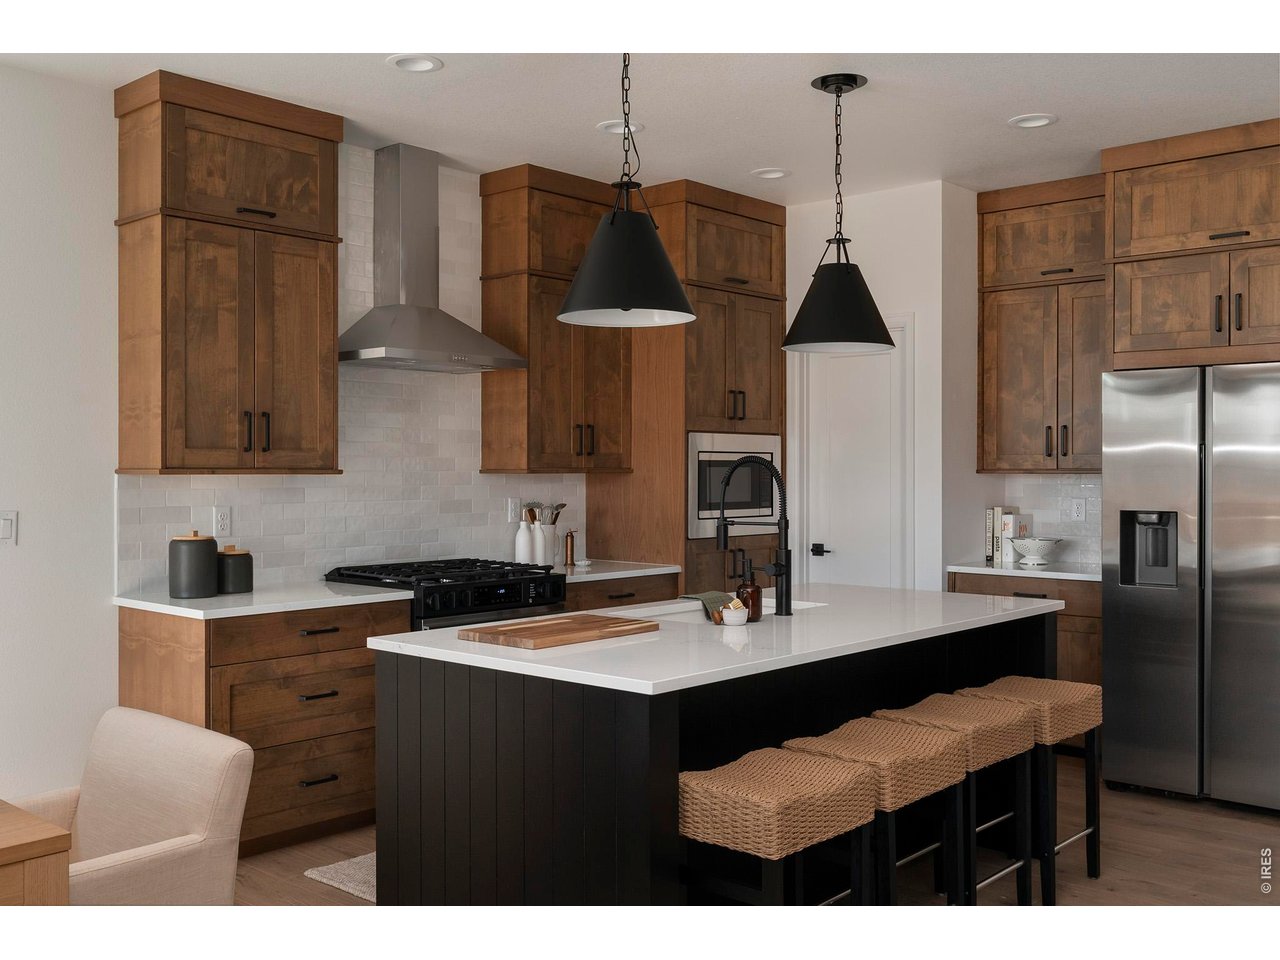
Kitchen with dark wood cabinets, white island, woven stools, and stainless steel appliances.
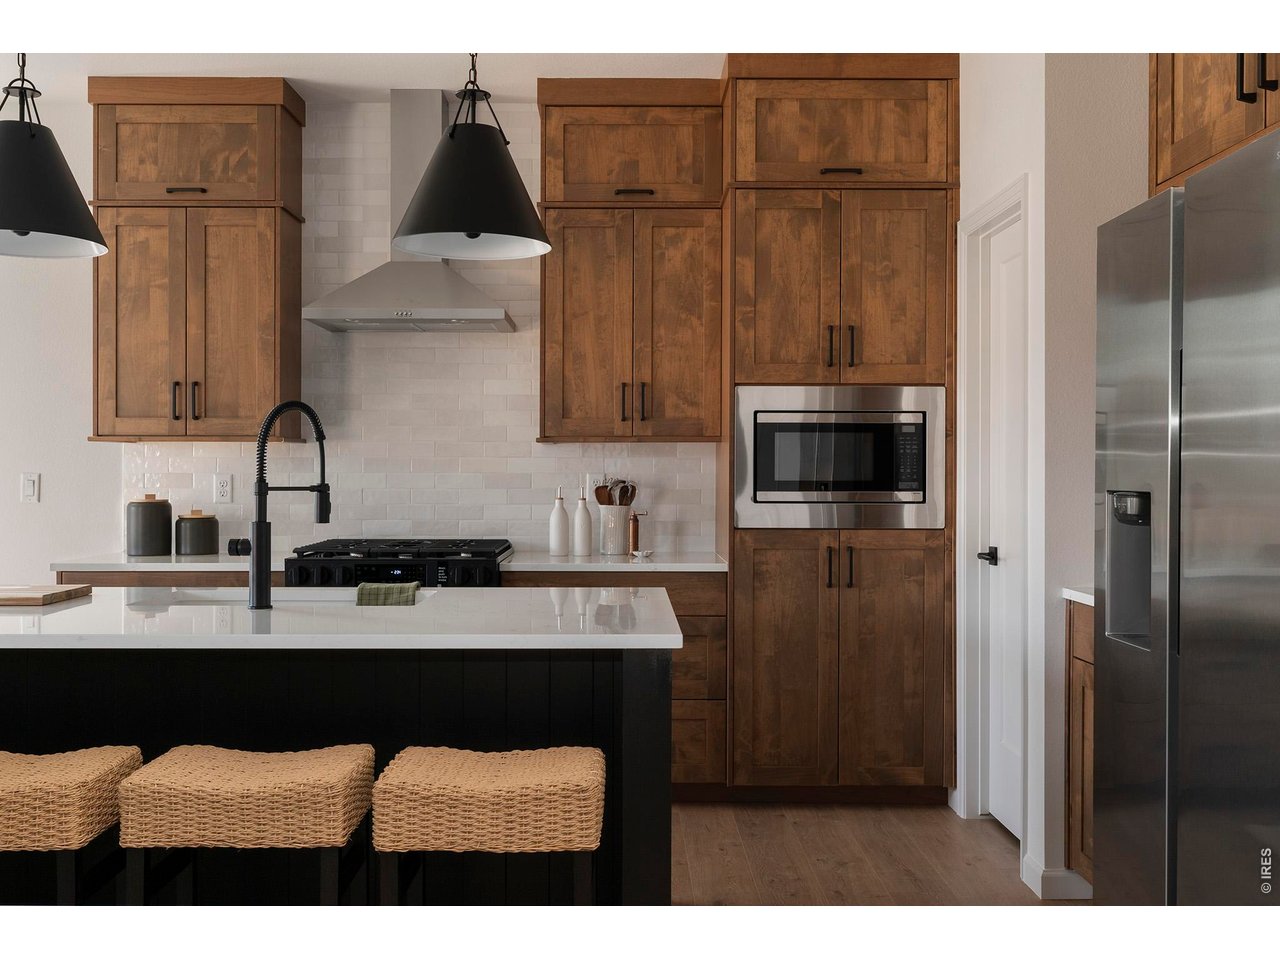
Kitchen with walnut cabinetry, white tile backsplash, island, and woven counter stools.
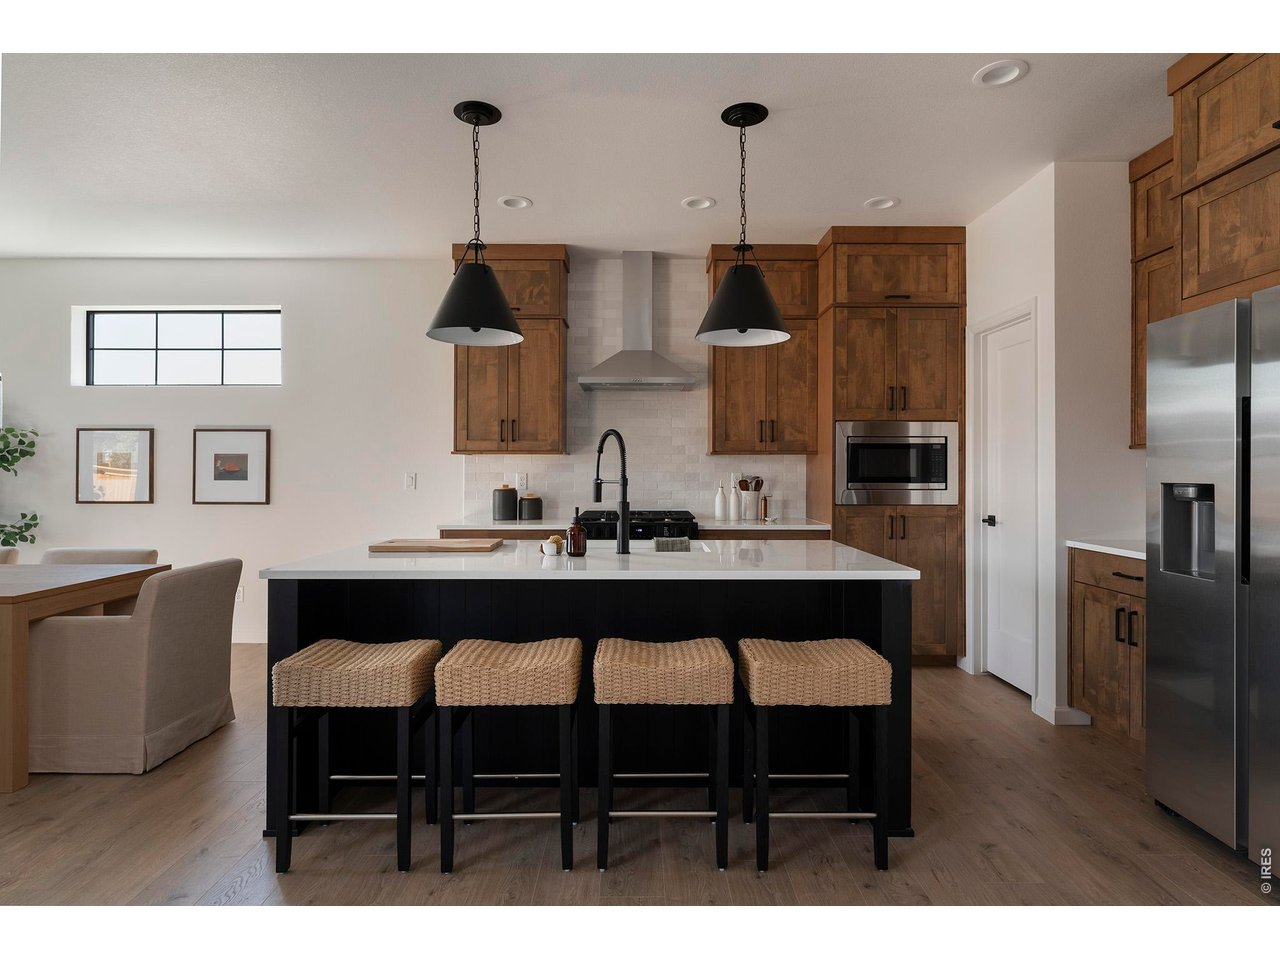
Kitchen with a large black island, woven stools, wood cabinets, and stainless steel appliances.
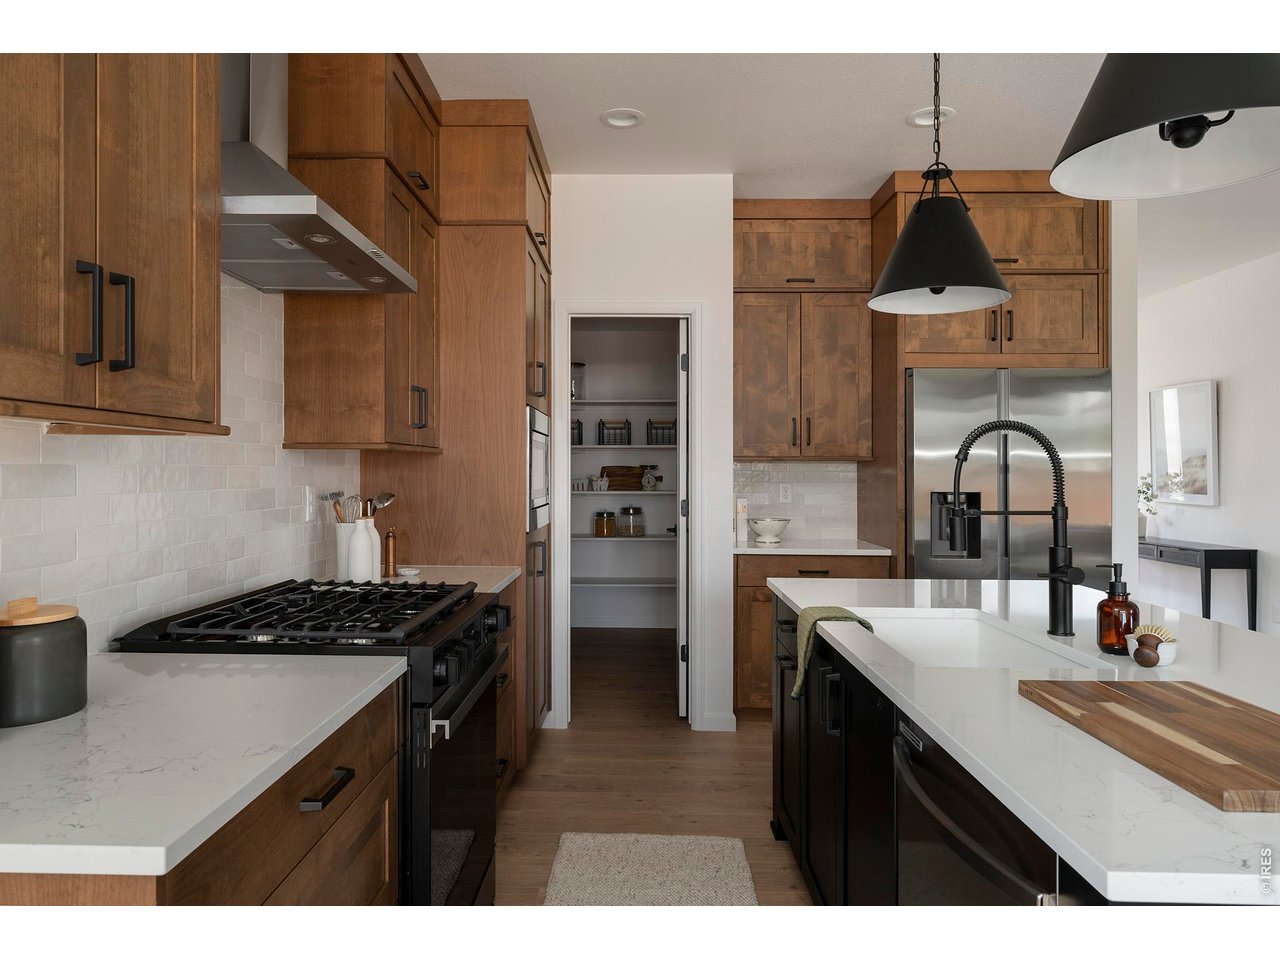
Kitchen with warm wood cabinetry, white counters, and a large island with a black faucet.
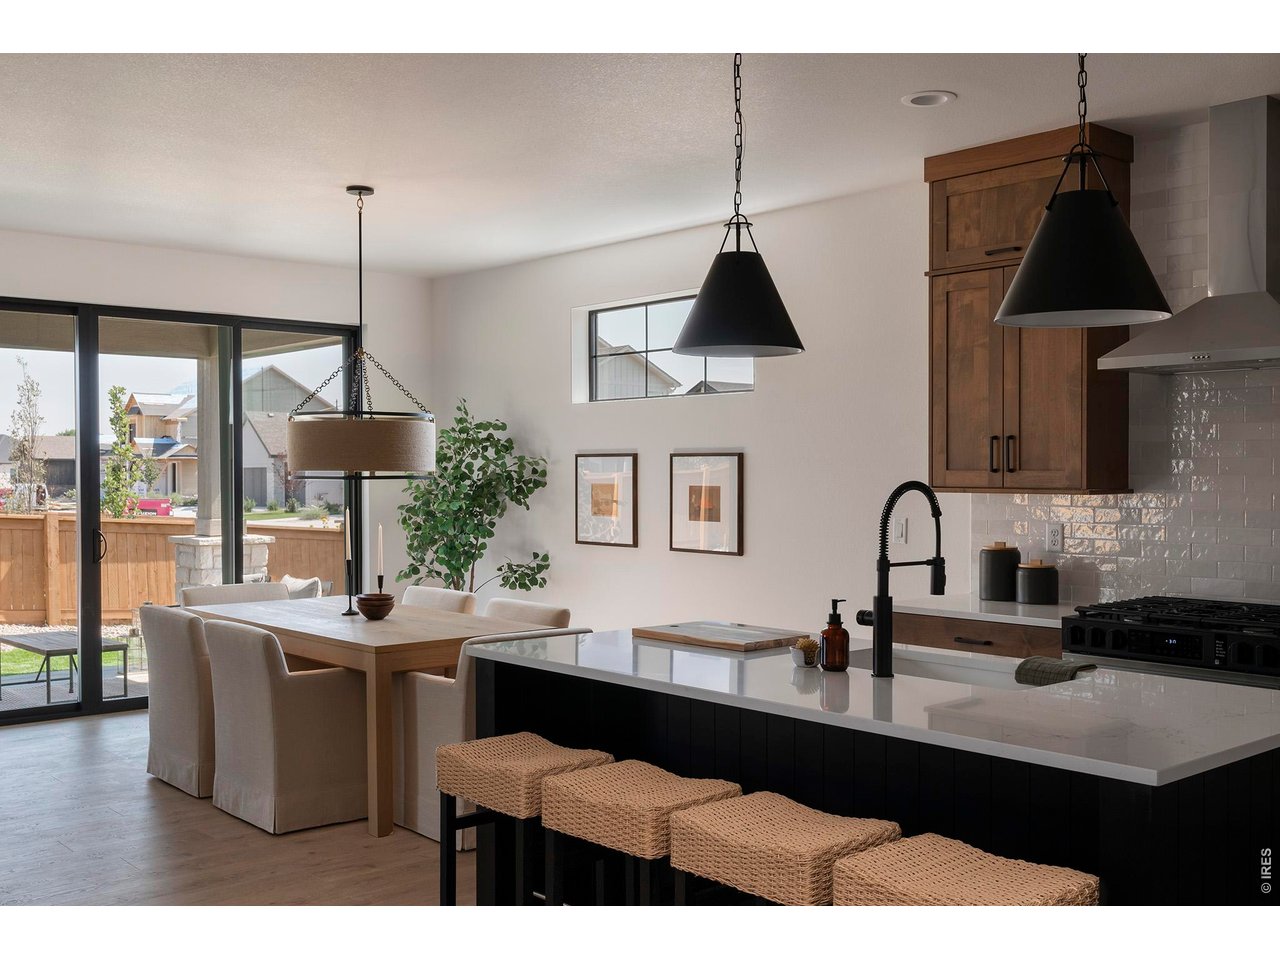
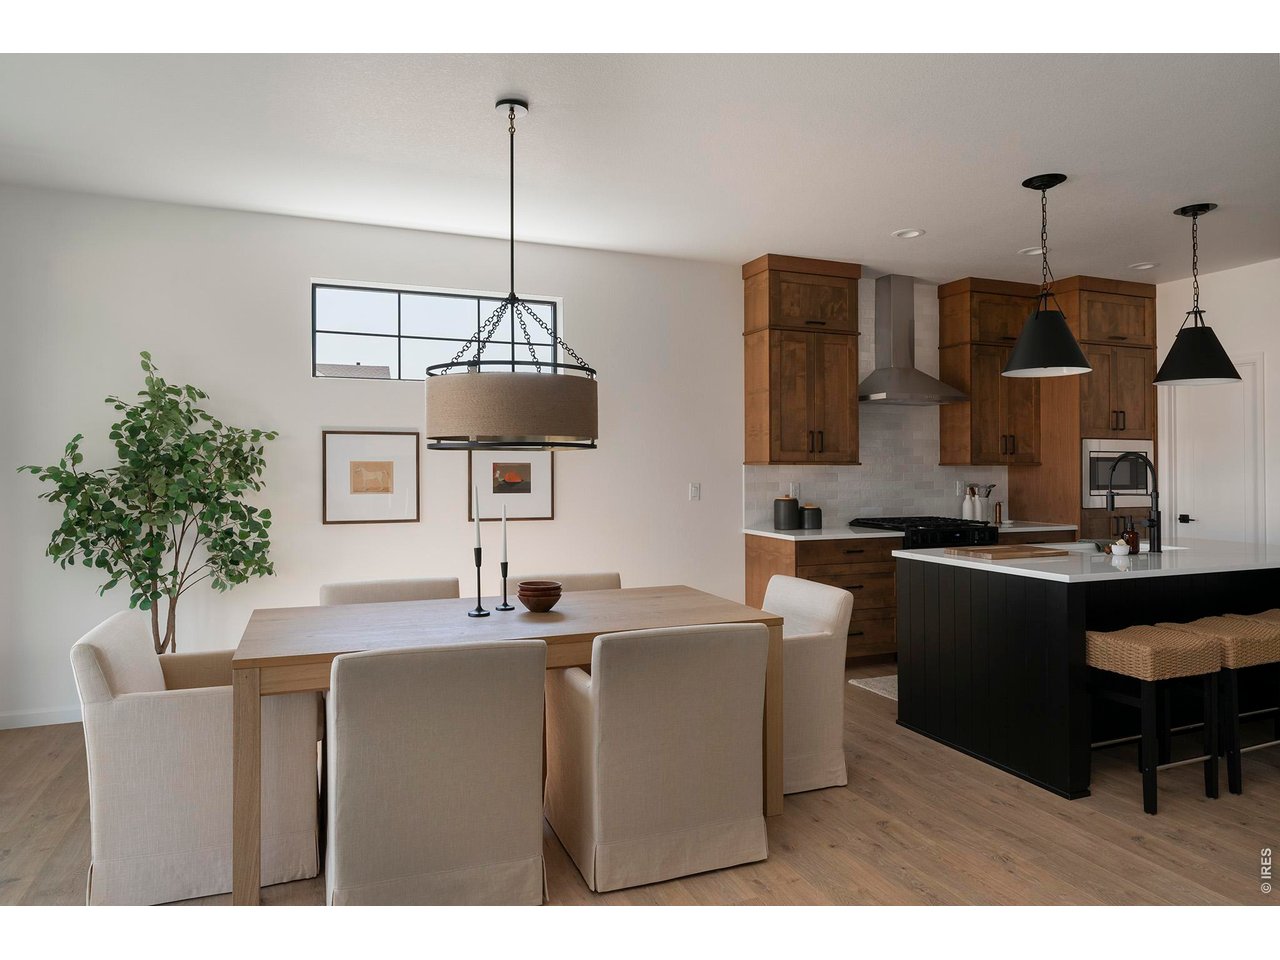
Open-plan kitchen and dining area with a dark island, woven stools, and sliding glass doors.
Dining area and kitchen with a wood table, upholstered chairs, and dark island.
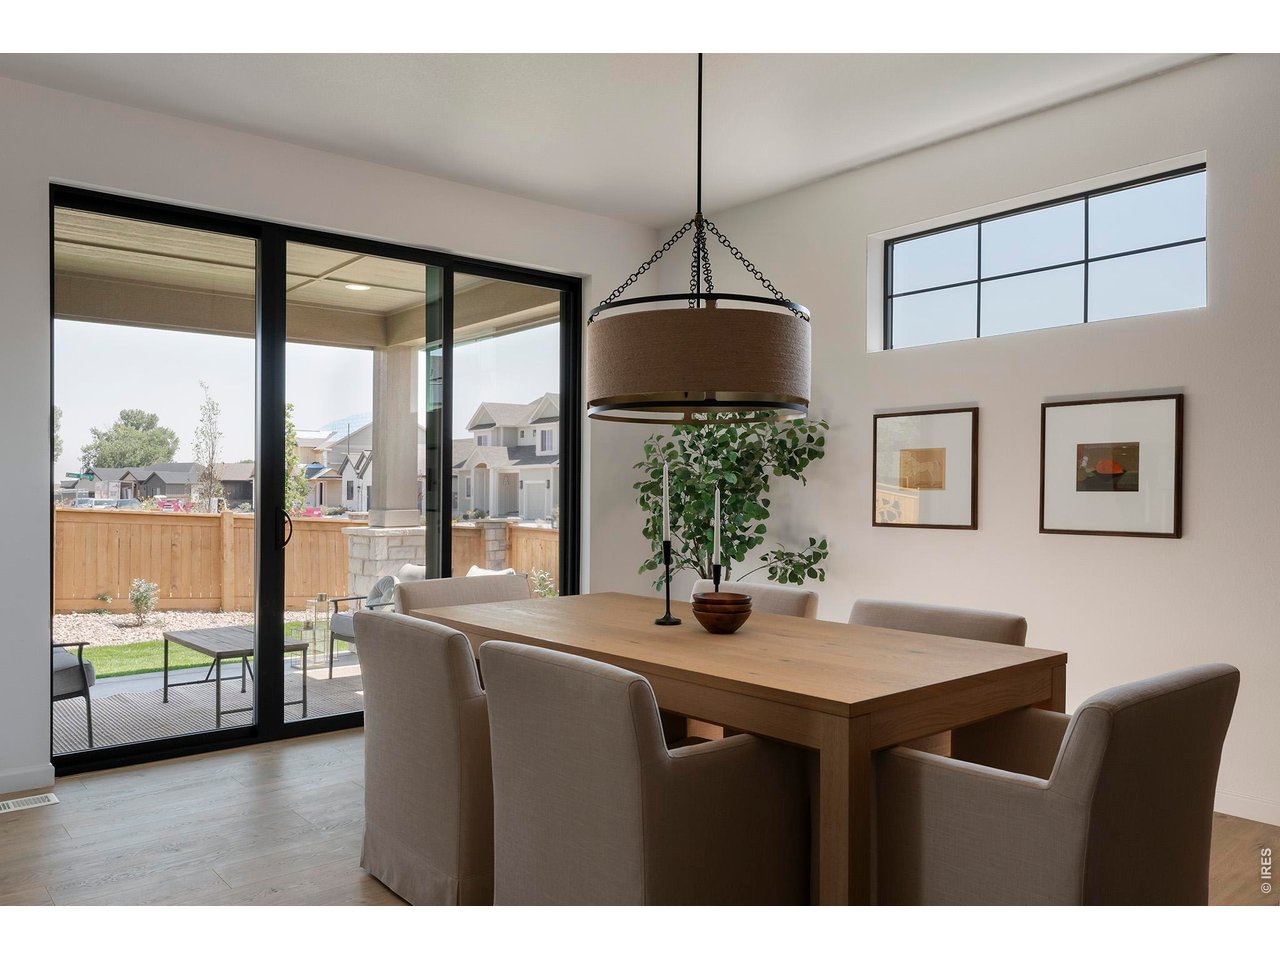
Dining room with a large wood table and sliding glass doors opening to a patio.
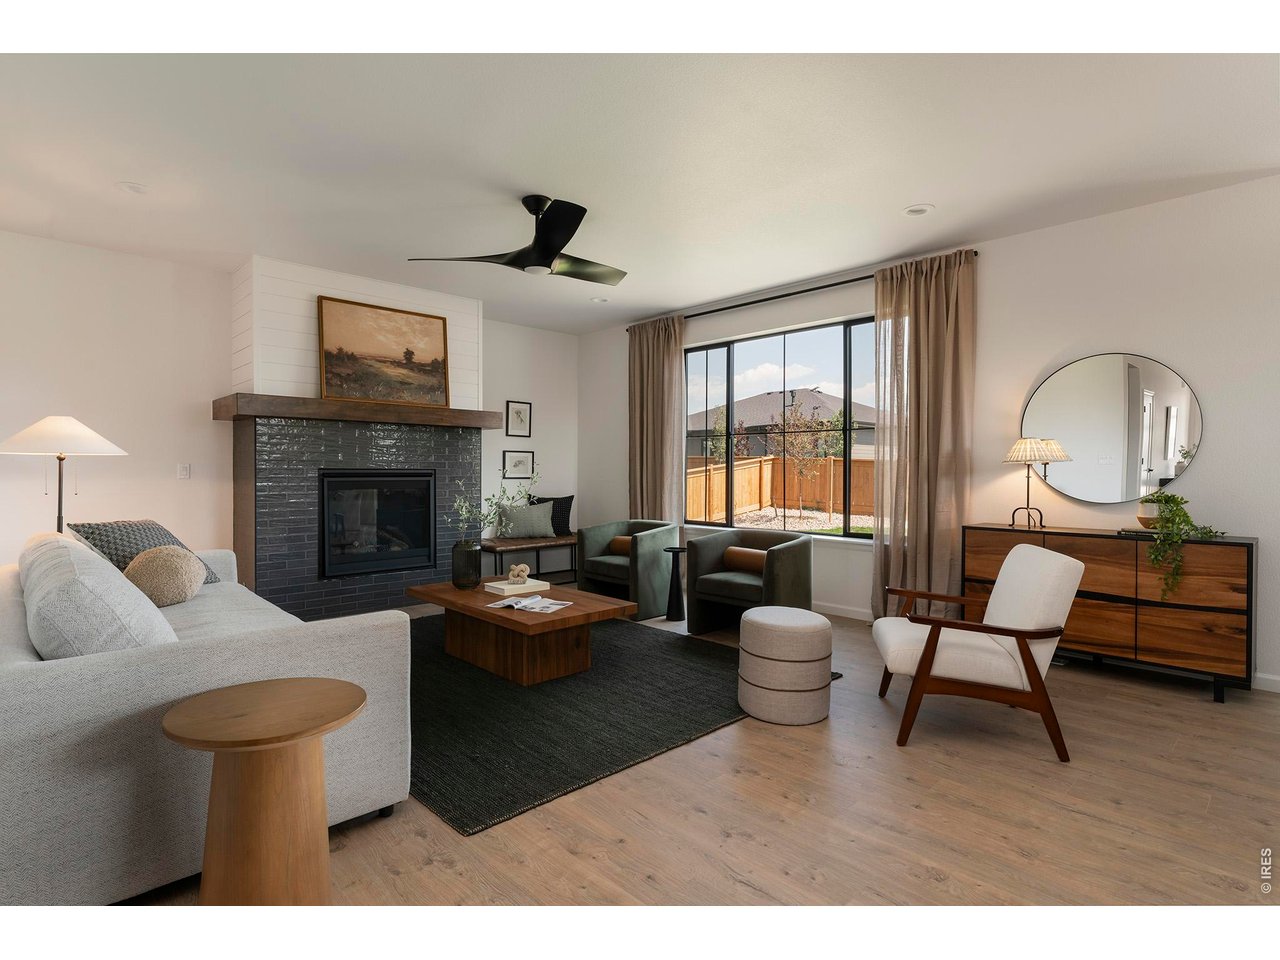
Staged living room with a dark brick fireplace, large window, and modern seating.
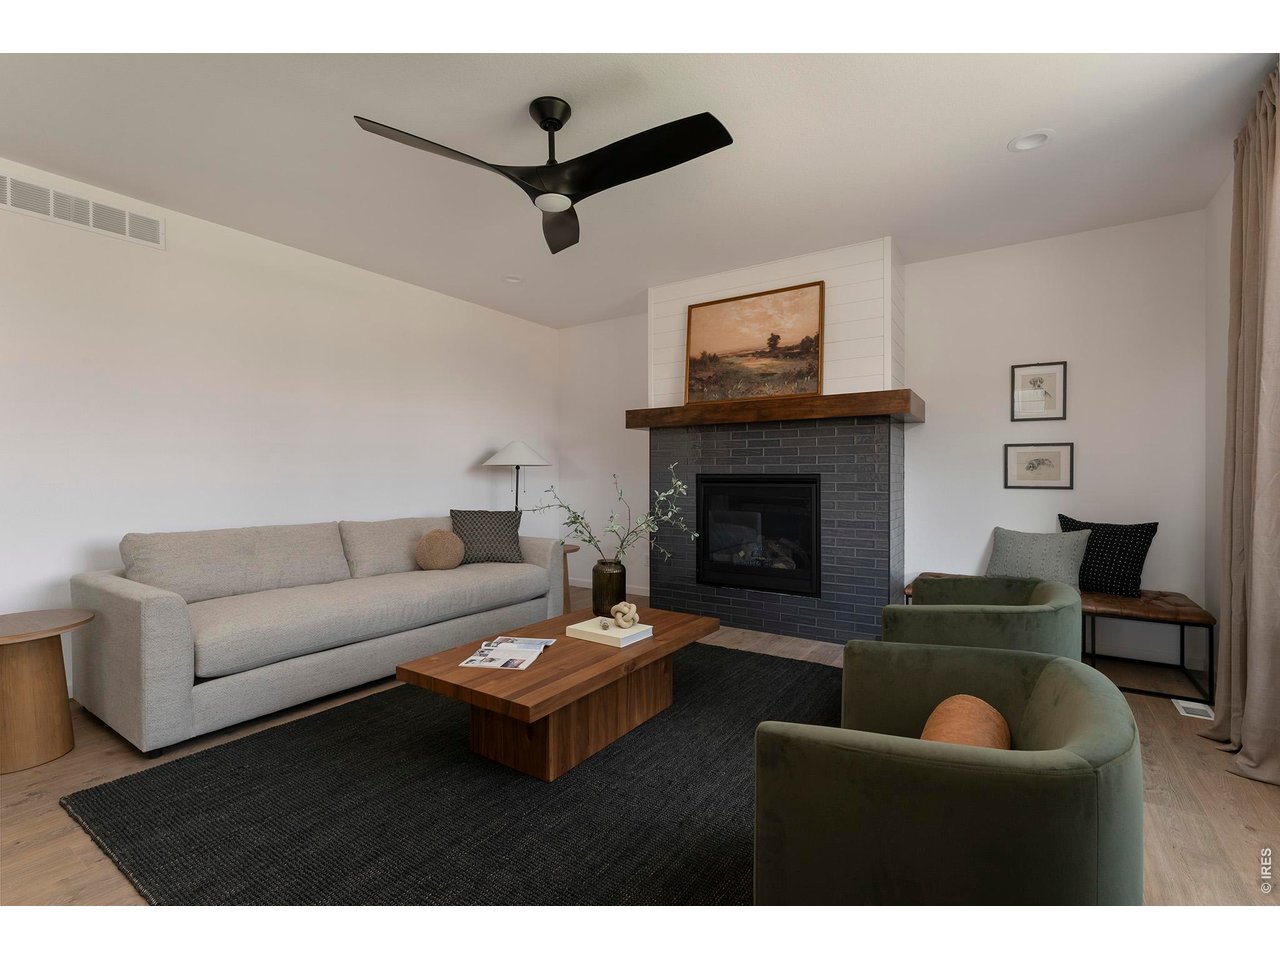
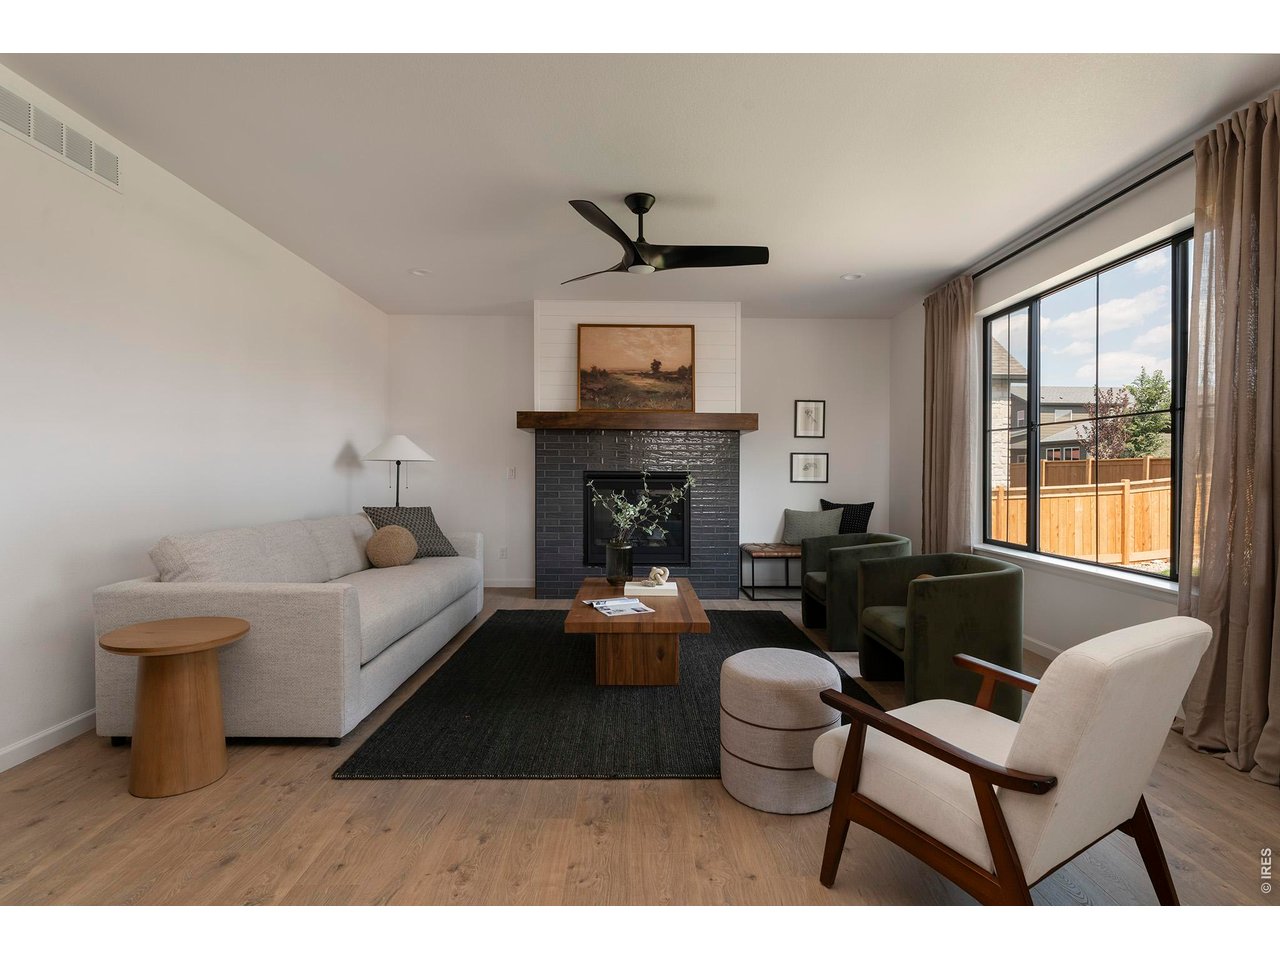
Furnished living room with a gray sofa, green chairs, and a dark brick fireplace.
Staged living room with a dark tiled fireplace, large windows, and modern furnishings.
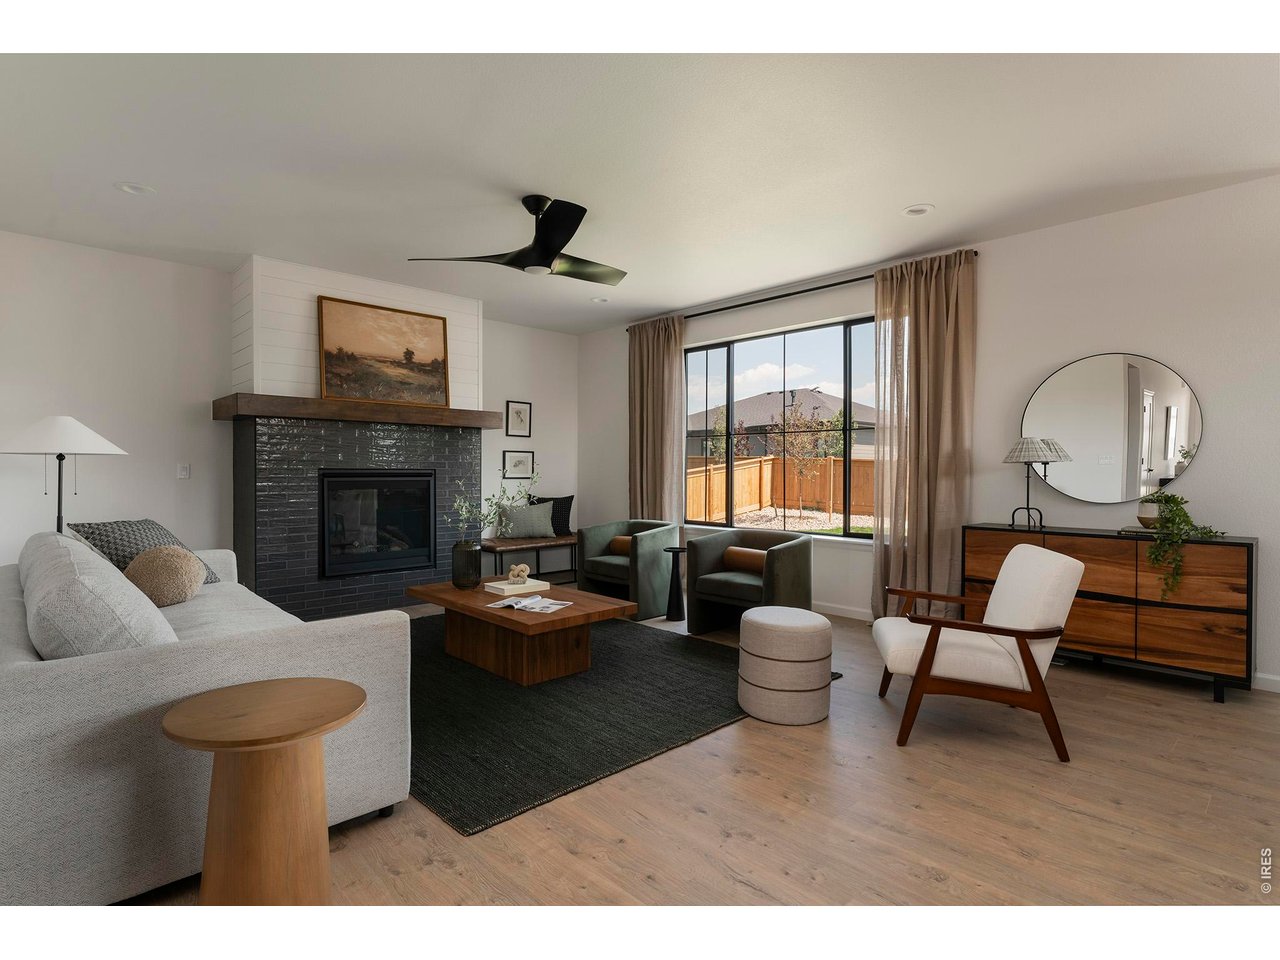
Living room with a dark tiled fireplace, pale sofa, and large windows overlooking a fenced yard.
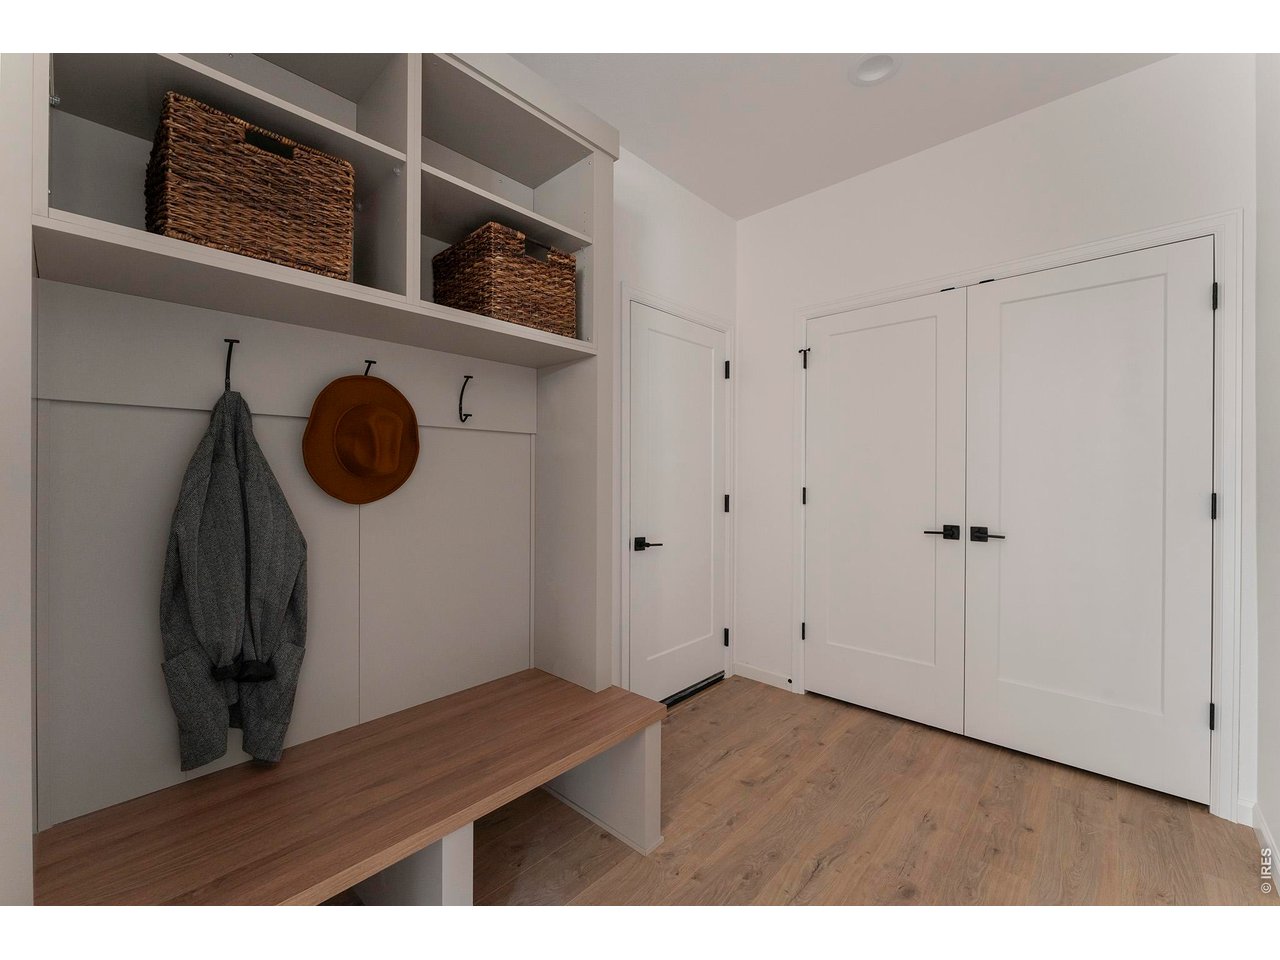
Mudroom with a built-in wood bench, coat hooks, woven baskets, and white double doors.
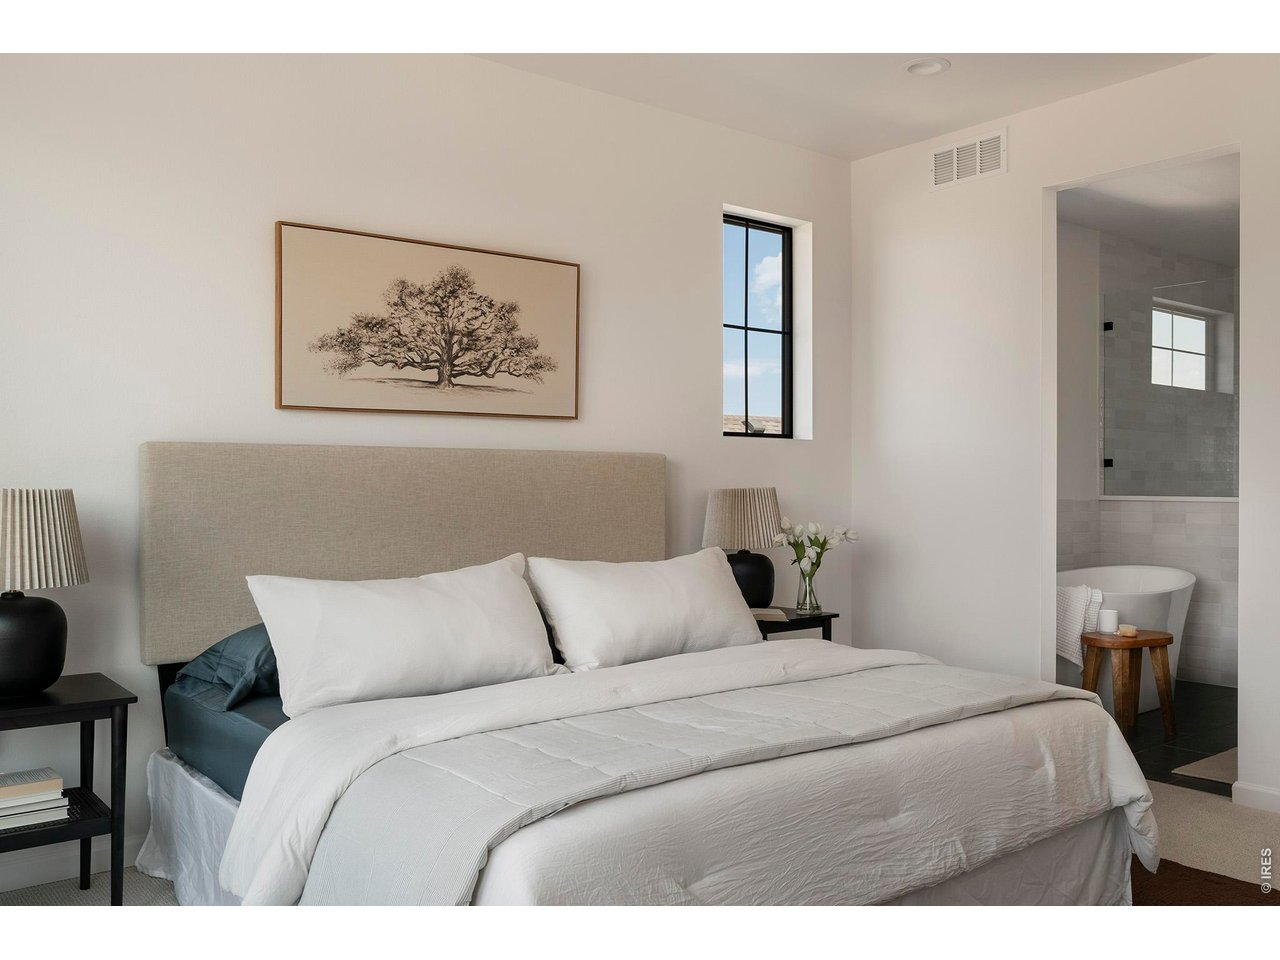
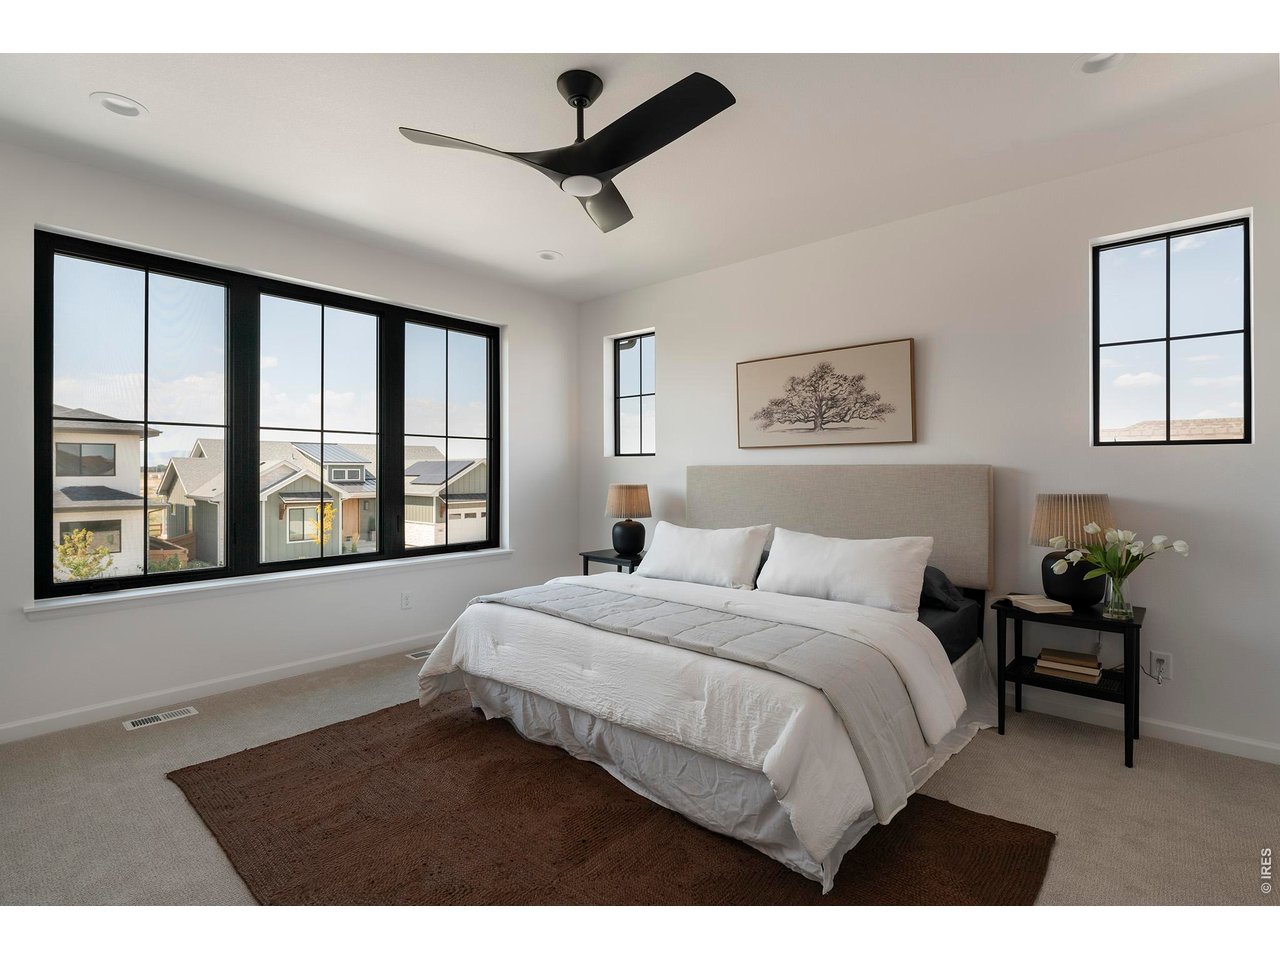
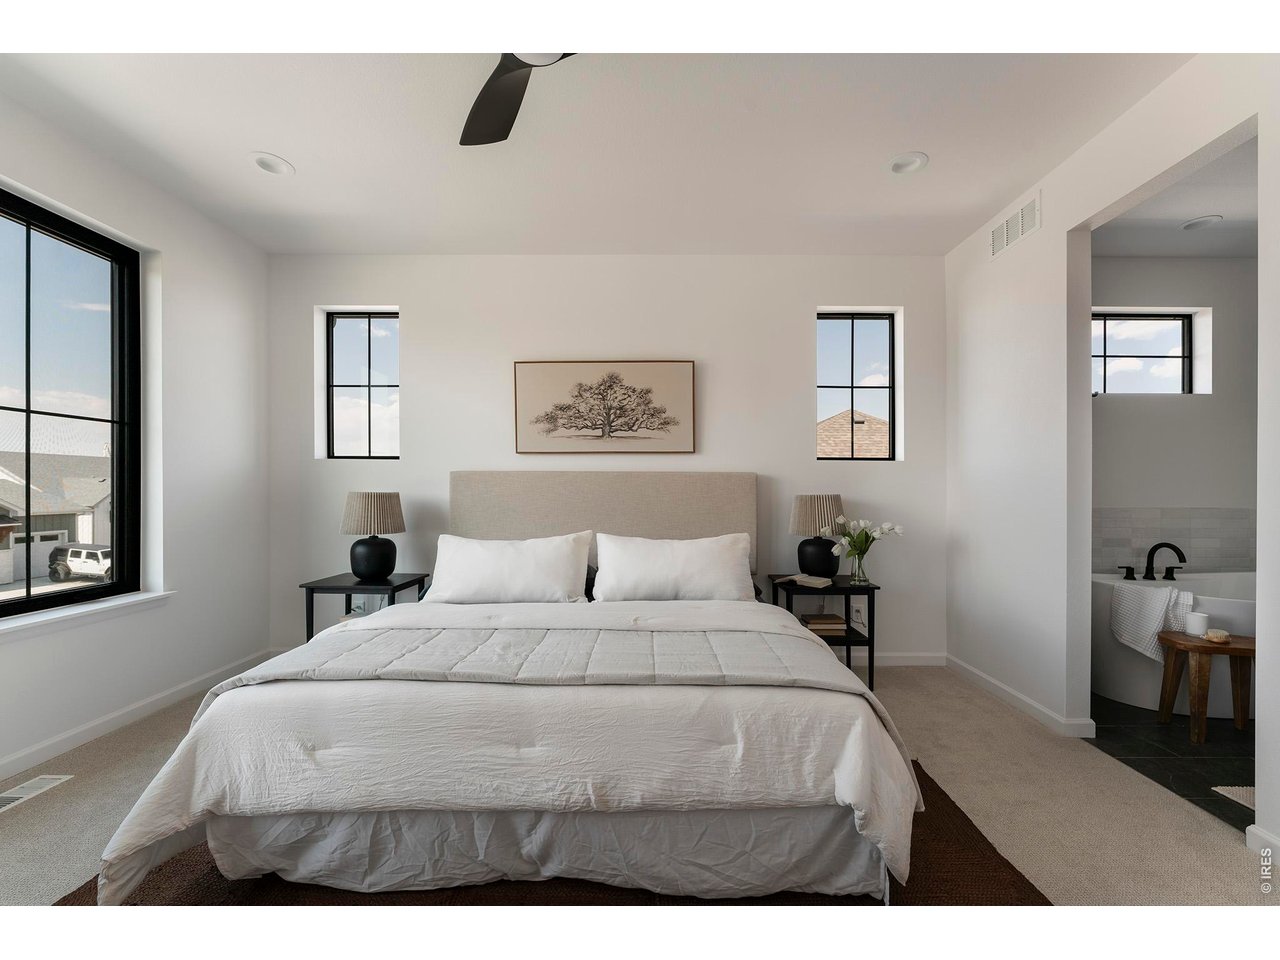
Staged bedroom with a white bed, framed tree artwork, and an adjoining bathroom with a freestanding tub.
Staged bedroom with a white bed, black-framed windows, and a sculptural ceiling fan.
Staged bedroom with a white bed, black-framed windows, and an adjoining bathroom.
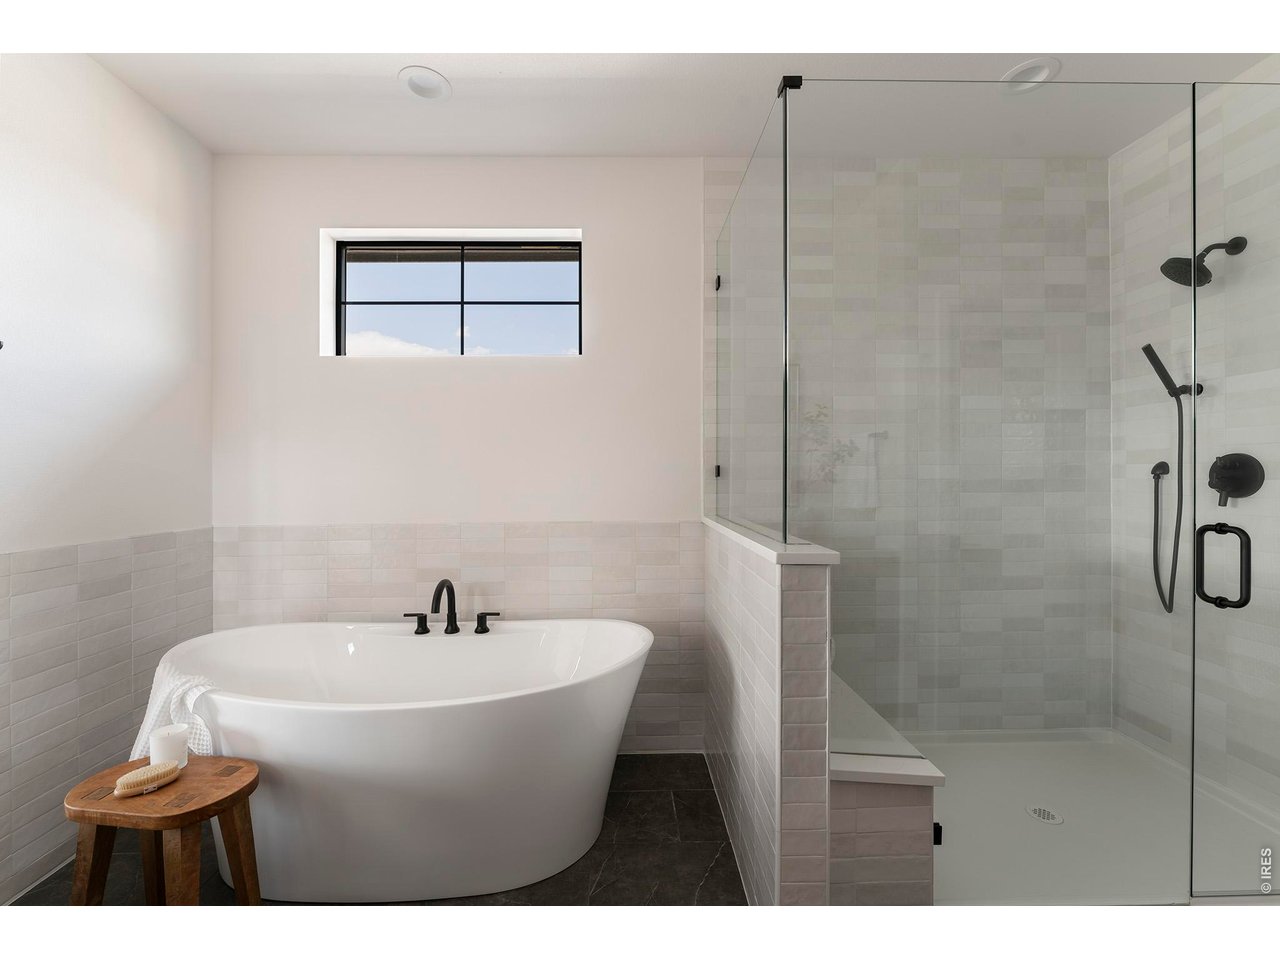
Bathroom with a freestanding tub, black fixtures, and a glass-enclosed tiled shower.
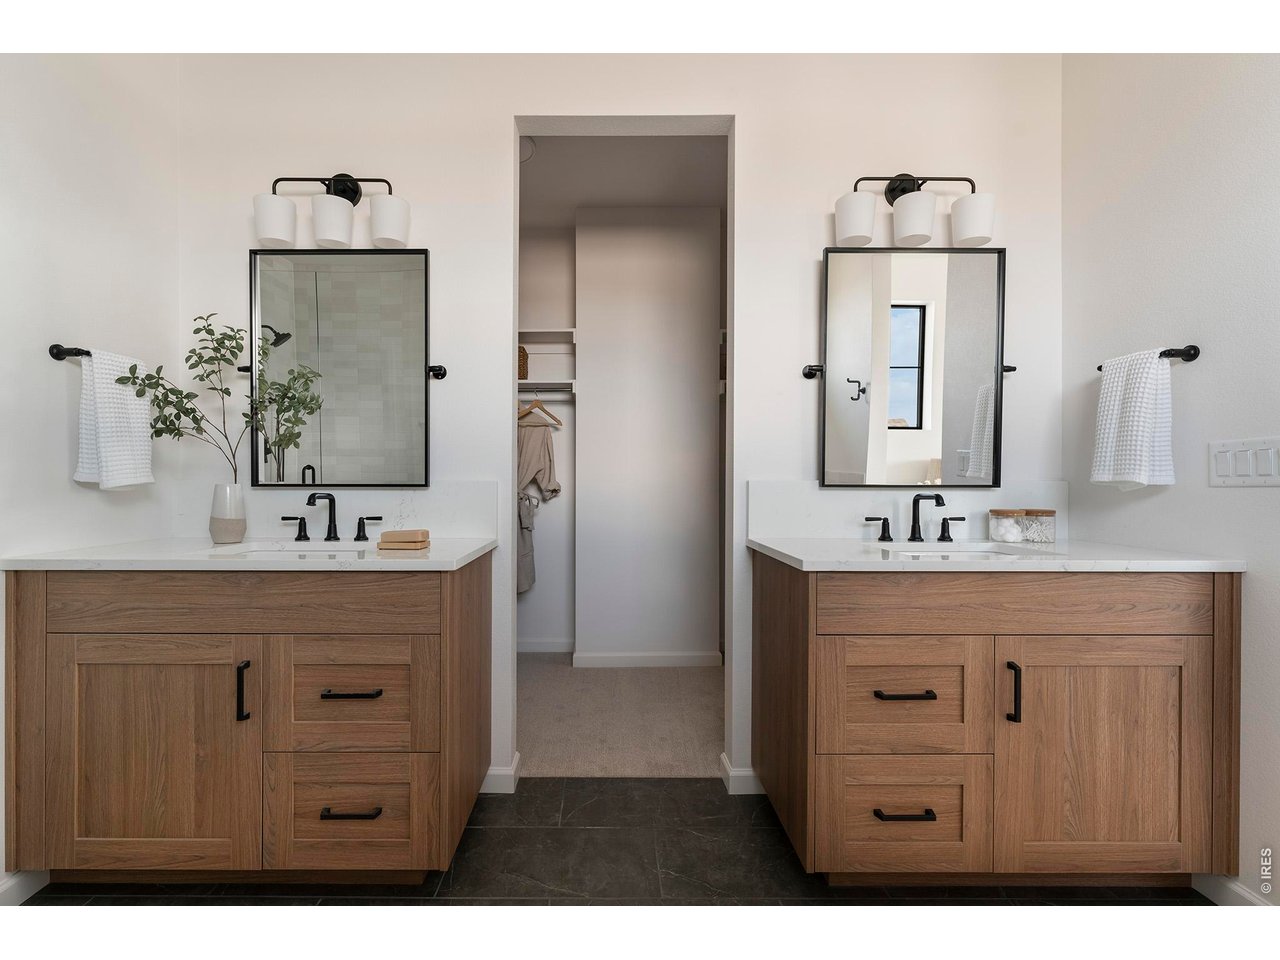
Bathroom with twin wood vanities, black-framed mirrors, and a walk-in closet between them.
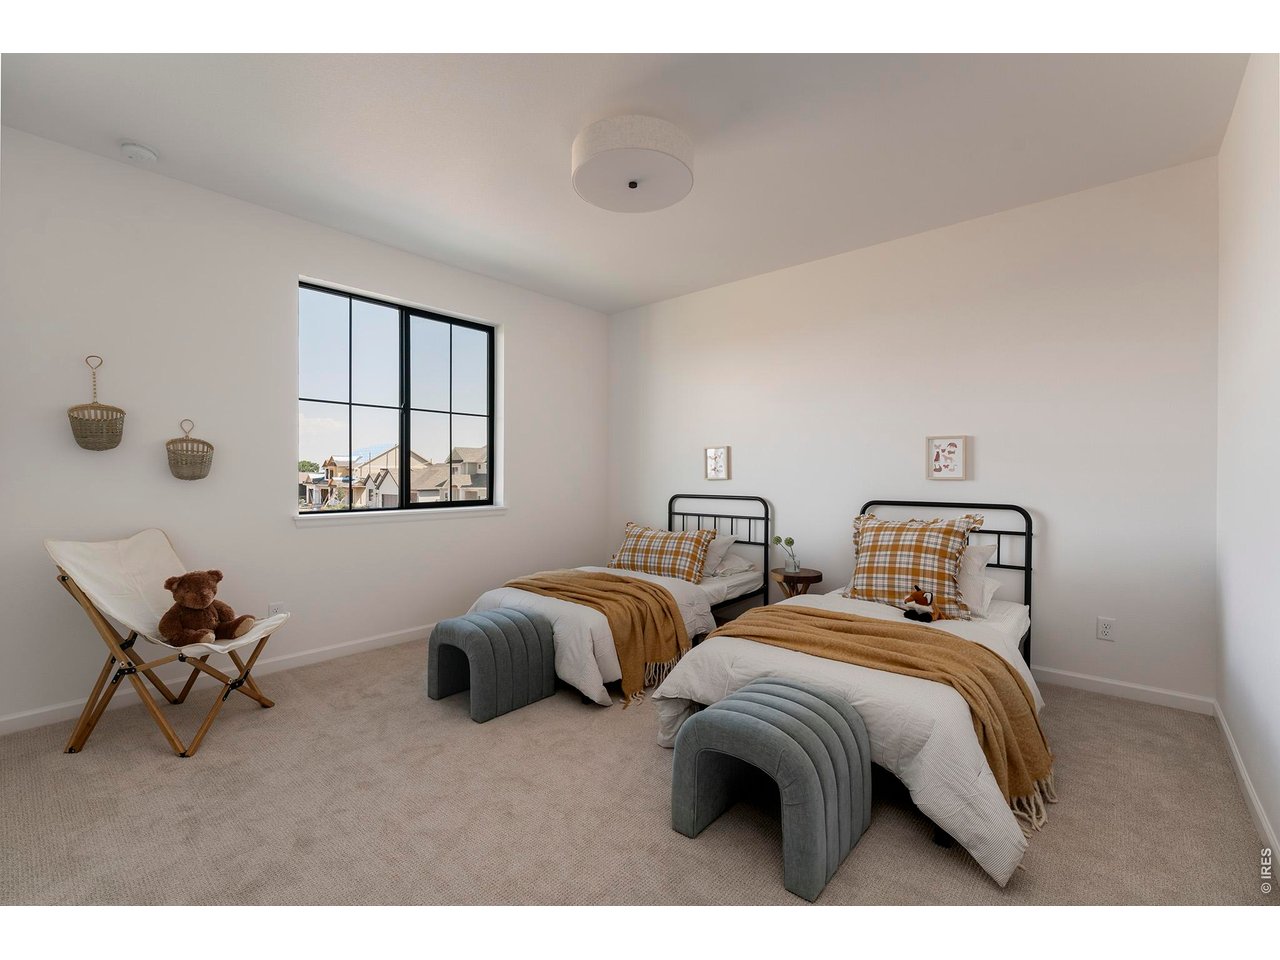
Bedroom with two twin beds, plaid pillows, and a large black-framed window.
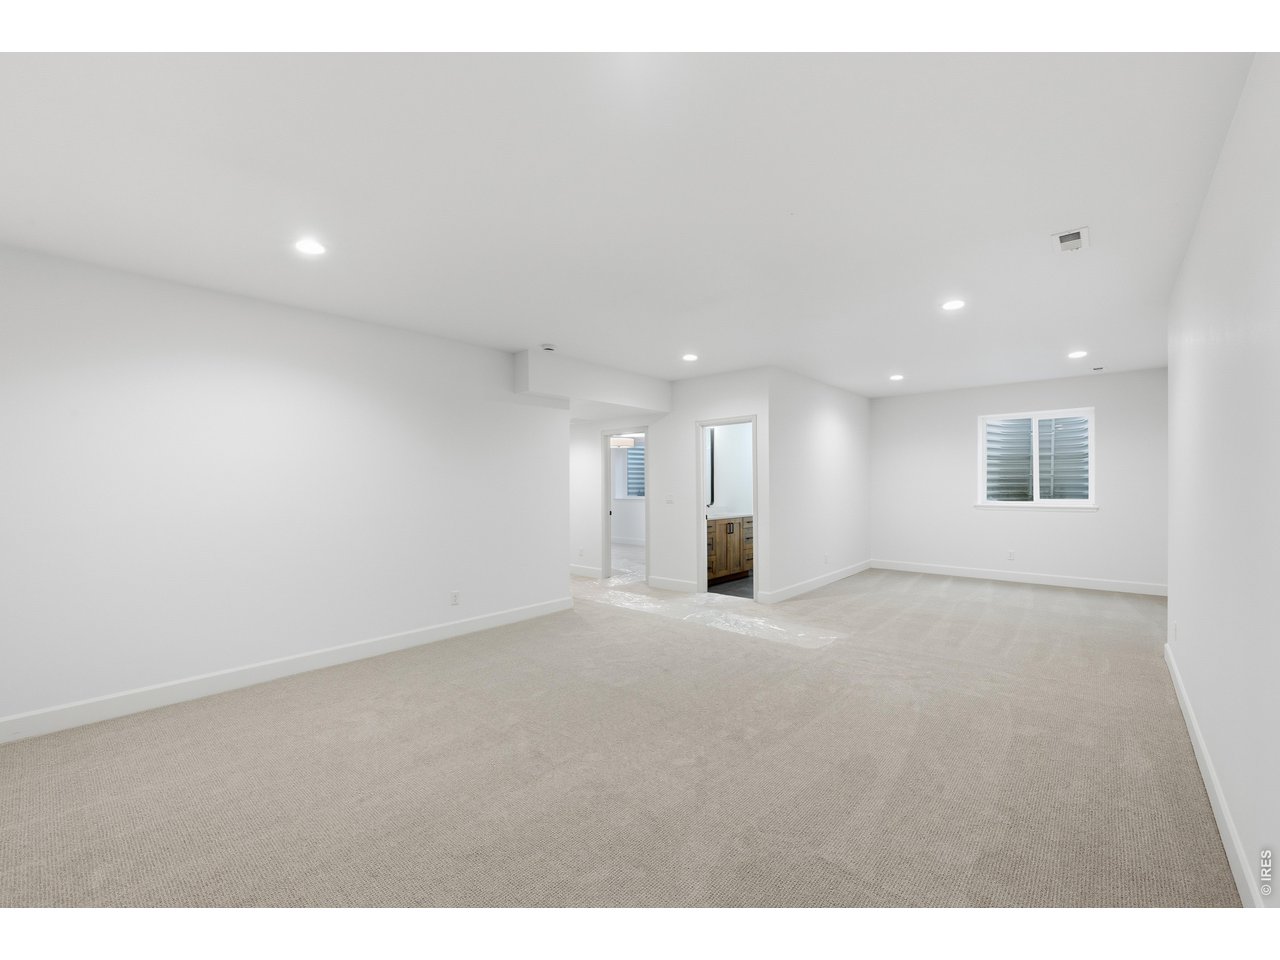
Empty carpeted room with recessed lights, a window, and an open doorway to a bathroom vanity.
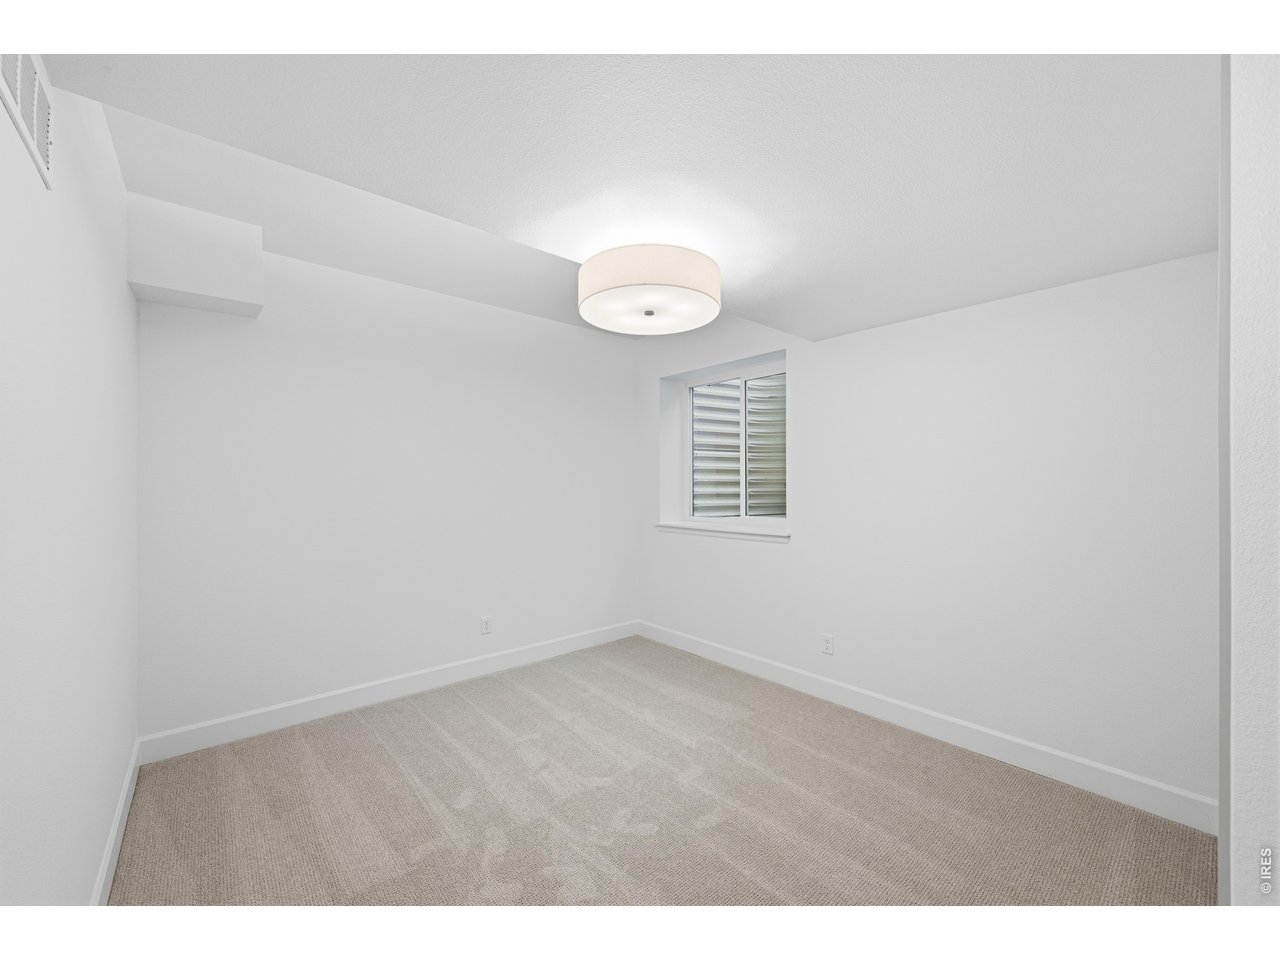
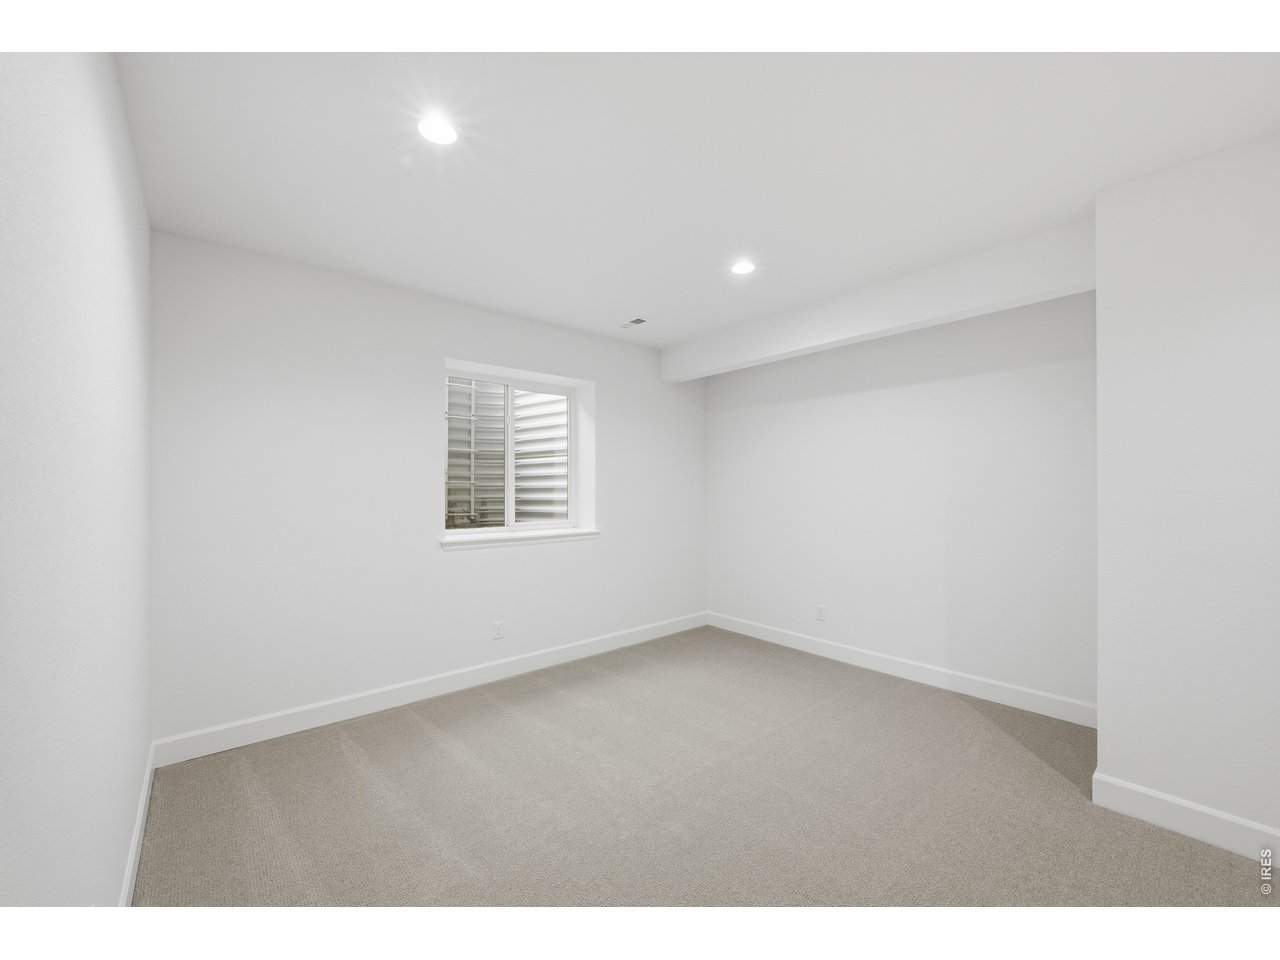
Empty carpeted bedroom with white walls, a small window, and a flush-mount ceiling light.
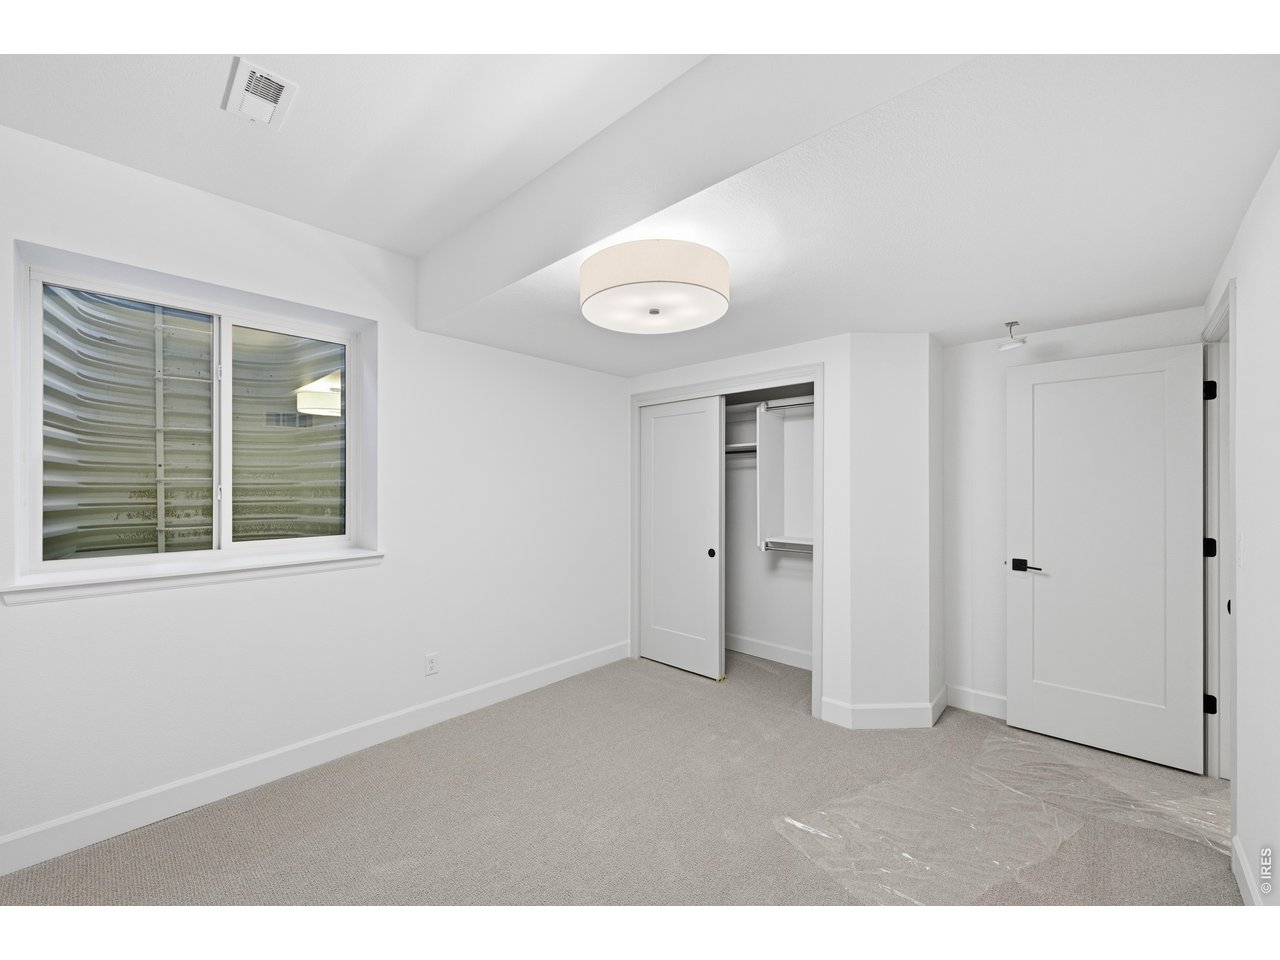
Empty bedroom with a vaulted ceiling, carpet, window, and open closet.
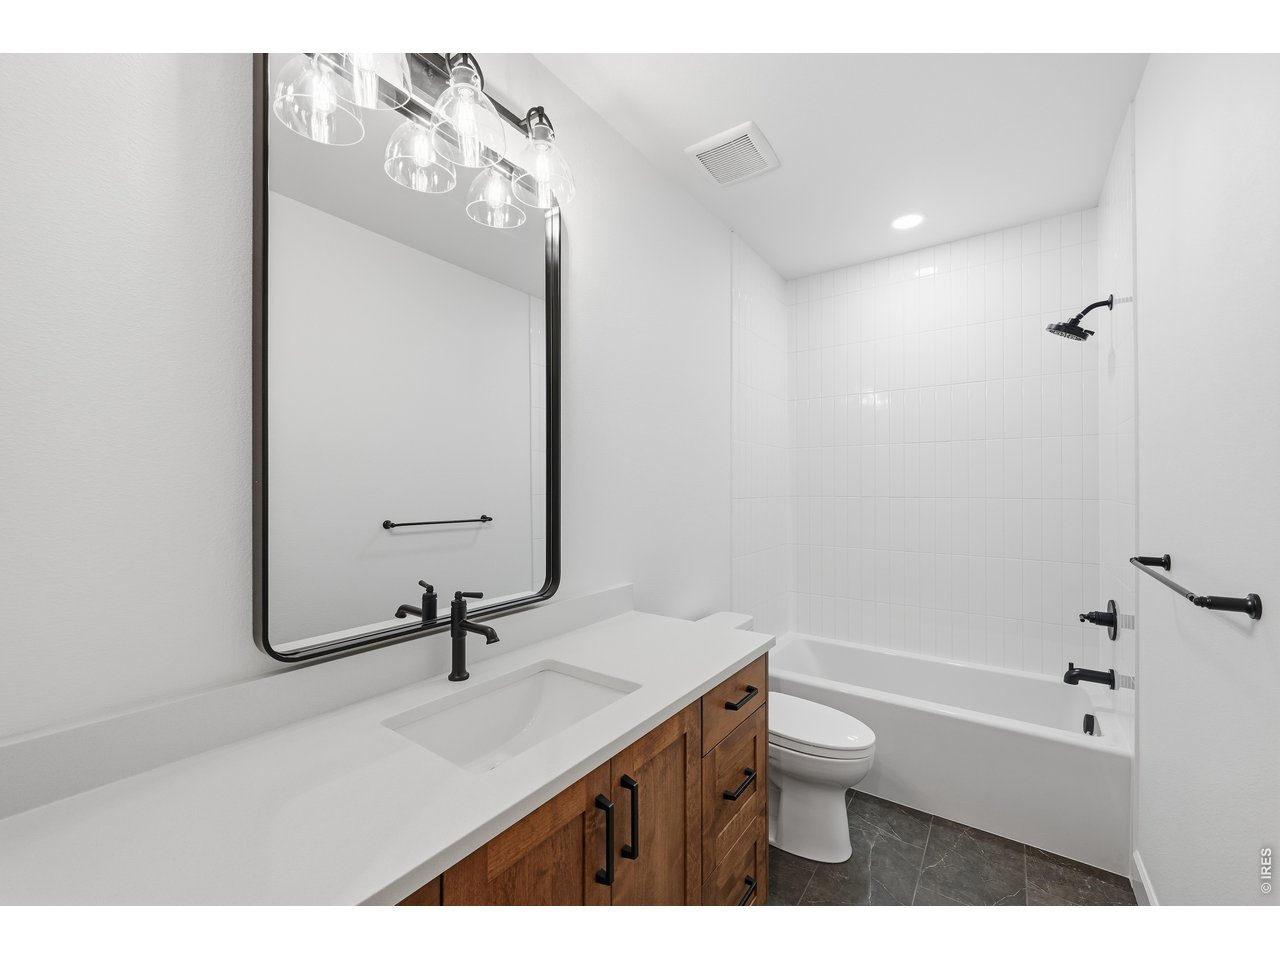
Bathroom with wood vanity, black fixtures, and a white tiled tub and shower.
Empty carpeted room with a small window and recessed ceiling lights.
SEE ALL PHOTOS
Two-story white-sided home with stone accents, a gray double garage, and a front lawn; labeled “To Be Built.”
Entry foyer with a frosted-glass front door, carpeted stairs, and wood flooring.
Furnished entry hallway with a console table, runner rug, and staircase.
Kitchen with dark wood cabinets, white island, woven stools, and stainless steel appliances.
Kitchen with walnut cabinetry, white tile backsplash, island, and woven counter stools.
Kitchen with a large black island, woven stools, wood cabinets, and stainless steel appliances.
Kitchen with warm wood cabinetry, white counters, and a large island with a black faucet.
Open-plan kitchen and dining area with a dark island, woven stools, and sliding glass doors.
Dining area and kitchen with a wood table, upholstered chairs, and dark island.
Dining room with a large wood table and sliding glass doors opening to a patio.
Staged living room with a dark brick fireplace, large window, and modern seating.
Furnished living room with a gray sofa, green chairs, and a dark brick fireplace.
Staged living room with a dark tiled fireplace, large windows, and modern furnishings.
Living room with a dark tiled fireplace, pale sofa, and large windows overlooking a fenced yard.
Mudroom with a built-in wood bench, coat hooks, woven baskets, and white double doors.
Staged bedroom with a white bed, framed tree artwork, and an adjoining bathroom with a freestanding tub.
Staged bedroom with a white bed, black-framed windows, and a sculptural ceiling fan.
Staged bedroom with a white bed, black-framed windows, and an adjoining bathroom.
Bathroom with a freestanding tub, black fixtures, and a glass-enclosed tiled shower.
Bathroom with twin wood vanities, black-framed mirrors, and a walk-in closet between them.
Bedroom with two twin beds, plaid pillows, and a large black-framed window.
Empty carpeted room with recessed lights, a window, and an open doorway to a bathroom vanity.
Empty carpeted bedroom with white walls, a small window, and a flush-mount ceiling light.
Empty bedroom with a vaulted ceiling, carpet, window, and open closet.
Bathroom with wood vanity, black fixtures, and a white tiled tub and shower.
Empty carpeted room with a small window and recessed ceiling lights.
Courtesy of RE/MAX Alliance-Windsor, Ryan White Listing Contact: 9705876966 
For Sale

803 Canoe Birch Dr

803 Canoe Birch Dr, Windsor, CO 80550

$799,000
Build new in one of Windsor's most sought-after settings-on a corner lot in Greenspire at Windsor Lake, where trails connect you to the lake, parks, and downtown Windsor. The award-winning Fairplay by Windmill Homes is a to-be-built new construction two-story with 4 bedrooms, 4 baths, 3,253+ finished square feet, a finished basement, and an oversized three-car garage with extra storage space. Designed for both everyday living and entertaining, the Fairplay's open main level brings the kitchen, dining area, and great room together while oversized windows fill the space with natural light. The chef's kitchen features custom soft-close cabinetry, quartz countertops, a large island, gas range, stainless steel appliances, and Delta fixtures, overlooking a great room anchored by a custom fireplace. Upstairs, the vaulted primary suite creates a private retreat with a walk-in closet and five-piece bath featuring dual vanities, a freestanding soaking tub, oversized tiled shower, and frameless glass enclosure. Two additional bedrooms, a full bath, convenient upstairs laundry, and a flexible loft provide room for a second living area, playroom, or home office. The finished basement adds another bedroom, full bath, generous storage, and a spacious rec room for guests, movie nights, a home gym, or game space.Premium features include custom cabinetry, quartz surfaces, upgraded tile, energy-efficient construction, and the elevated finishes that define Windmill's Designer-Crafted Homes. Greenspire offers a lifestyle that's hard to duplicate: walk or bike to Windsor Lake, spend summer days paddleboarding or exploring the trails, then head downtown for dinner or community events. This corner-lot Fairplay combines an award-winning floorplan with the opportunity to build new in a walkable Windsor neighborhood.

5
beds

4
baths

3,253 Sq.Ft. LIVING AREA

7,405.2 Sq.Ft. lot

Features & Amenities

Interior

  • total bedrooms5
  • Total bathrooms4
  • full bathrooms3
  • half bathroom1
  • Fireplace Gas
  • APPLIANCES Gas Range, Dishwasher, Refrigerator, Microwave, Disposal, Fire Alarm
  • other interior Features Eat-in Kitchen, Open Floorplan, Pantry, Walk-In Closet(s), Washer/Dryer Hookup, Kitchen Island, High Ceilings

Area & Lot

  • Status For Sale
  • Living Area3,253 Sq.Ft.
  • Lot Area7,405.2 Sq.Ft.
  • MLS® ID1071013
  • TypeResidential
  • YEAR BUILT2027
  • NeighborhoodGreenspire at Windsor Lake (Sample)
  • Elementary SchoolHollister Lake
  • Middle SchoolWindsor
  • High SchoolWindsor
  • School DistrictWeld RE-4

Exterior

  • STORIES2
  • Garage Space3.0
  • water SourcePublic
  • utilitiesNatural Gas Available, Electricity Available, Cable Available, High Speed Avail
  • roofComposition
  • lot featuresCorner Lot, Paved, Curbs, Gutters, Sidewalks
  • parkingGarage Door Opener, Attached
  • HEAT TYPEForced Air
  • AIR CONDITIONINGCentral Air
  • sewerPublic Sewer
  • security FeaturesFire Alarm
  • other exterior FeaturesSprinkler System, Tandem Garage

Financial

  • Sales Price$799,000
  • HOA $80/yr
  • Zoning SFR
Entry foyer with a frosted-glass front door, carpeted stairs, and wood flooring.

Schedule a Showing

We would love to show you our beautiful property. Please select your preferred date and time below. An agent will be in touch shortly to confirm your appointment.

Schedule a Showing

We would love to show you our beautiful property. Please select your preferred date and time below. An agent will be in touch shortly to confirm your appointment.

Thank you for your interest in 803 Canoe Birch Dr, Windsor, CO 80550. We are reviewing your request and will be in touch shortly!

Mortgage Calculator

Estimate your monthly mortgage payment, including the principal and interest, property taxes, and HOA. Adjust the values to generate a more accurate rate.

All estimates are provided for informational purposes only. Actual amounts may vary.
$0,000 Your Payment 20 15 65
$0,000 Your Payment

Work With Northern Colorado's Top Homebuilder

Windmill Homes offers a personalized approach to new home construction. Get in touch with our Windsor team to explore how we can collaborate to create your perfect home.

Follow Us on Instagram