67 Boxwood Dr
67 Boxwood Dr
67 Boxwood Dr
67 Boxwood Dr
67 Boxwood Dr
67 Boxwood Dr
67 Boxwood Dr
67 Boxwood Dr
67 Boxwood Dr
67 Boxwood Dr
67 Boxwood Dr
67 Boxwood Dr
67 Boxwood Dr
67 Boxwood Dr
67 Boxwood Dr
67 Boxwood Dr
67 Boxwood Dr
67 Boxwood Dr
67 Boxwood Dr
67 Boxwood Dr
67 Boxwood Dr
67 Boxwood Dr
67 Boxwood Dr
67 Boxwood Dr
67 Boxwood Dr
67 Boxwood Dr
67 Boxwood Dr
67 Boxwood Dr
67 Boxwood Dr
67 Boxwood Dr
67 Boxwood Dr
67 Boxwood Dr
67 Boxwood Dr
67 Boxwood Dr
67 Boxwood Dr
67 Boxwood Dr
67 Boxwood Dr
SEE ALL PHOTOS
67 Boxwood Dr
67 Boxwood Dr
67 Boxwood Dr
67 Boxwood Dr
67 Boxwood Dr
67 Boxwood Dr
67 Boxwood Dr
67 Boxwood Dr
67 Boxwood Dr
67 Boxwood Dr
67 Boxwood Dr
67 Boxwood Dr
67 Boxwood Dr
67 Boxwood Dr
67 Boxwood Dr
67 Boxwood Dr
67 Boxwood Dr
67 Boxwood Dr
67 Boxwood Dr
67 Boxwood Dr
67 Boxwood Dr
67 Boxwood Dr
67 Boxwood Dr
67 Boxwood Dr
67 Boxwood Dr
67 Boxwood Dr
67 Boxwood Dr
67 Boxwood Dr
67 Boxwood Dr
67 Boxwood Dr
67 Boxwood Dr
67 Boxwood Dr
67 Boxwood Dr
67 Boxwood Dr
67 Boxwood Dr
67 Boxwood Dr
67 Boxwood Dr
Courtesy of RE/MAX Alliance-Windsor, Ryan White Listing Contact: 9705876966 
MOVE-IN READY

67 Boxwood Dr

67 Boxwood Dr, Windsor, CO 80550

$1,150,000
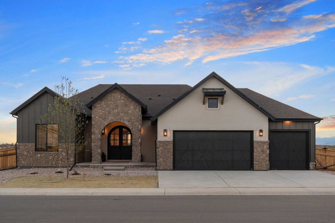
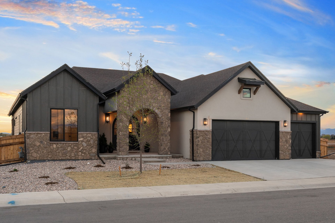
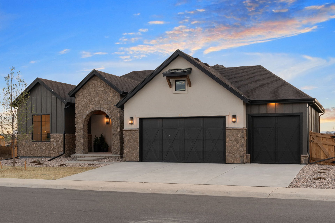
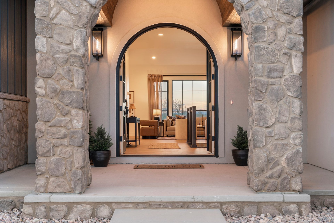
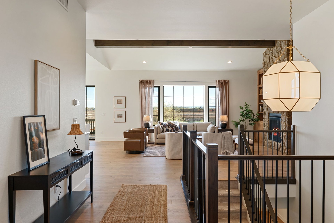
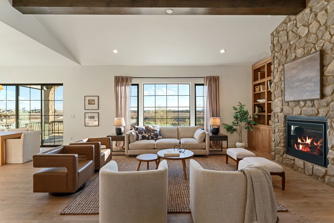
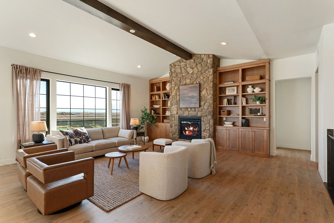
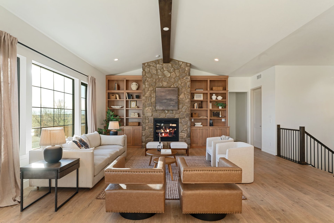
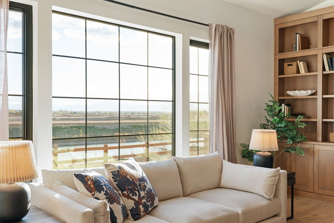
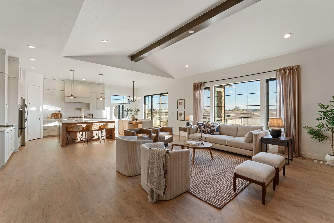
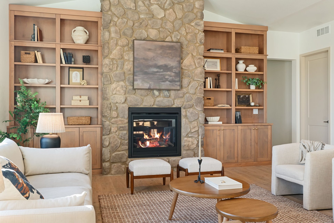
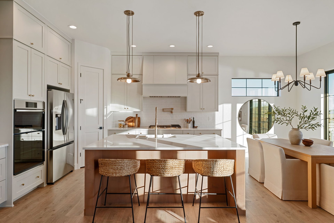
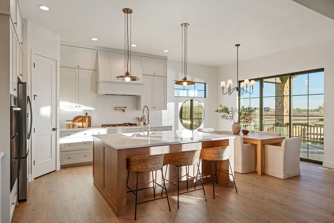
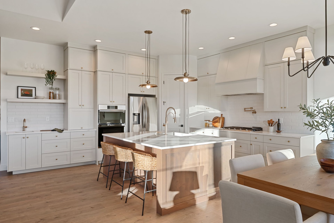
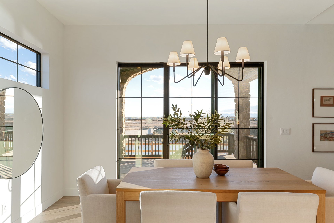
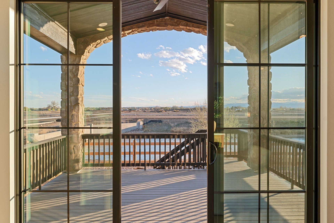
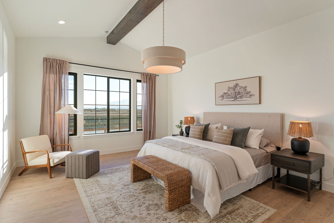
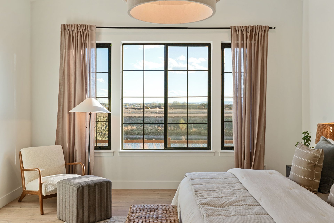
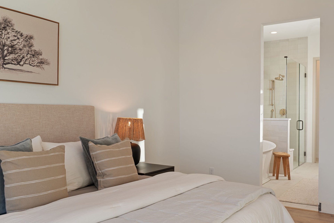
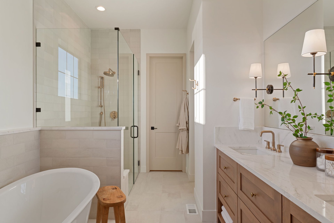
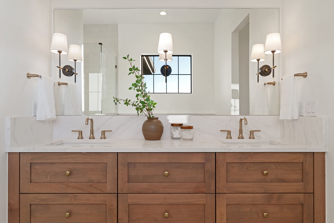
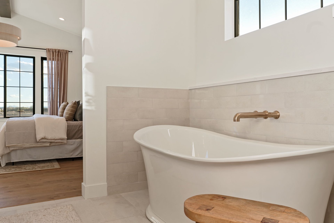
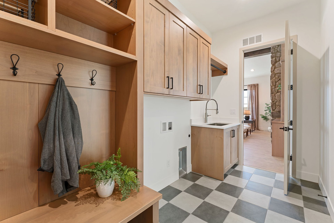
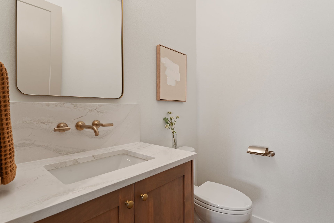
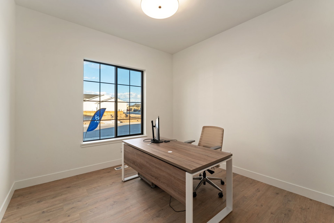
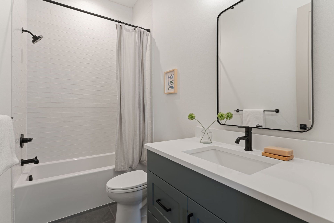
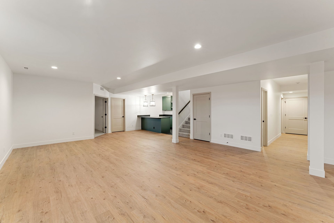
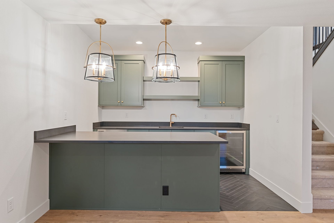
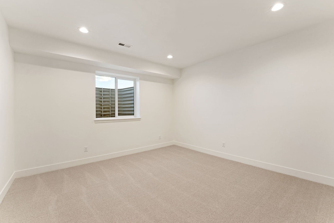
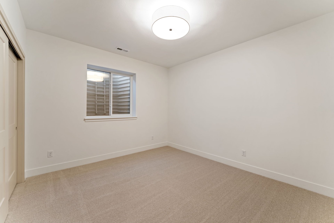
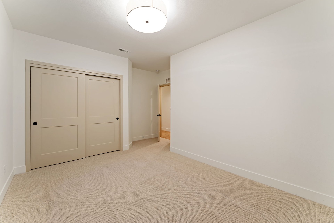
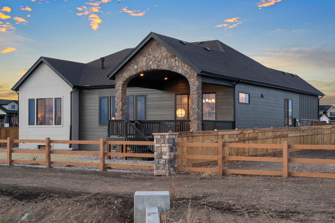
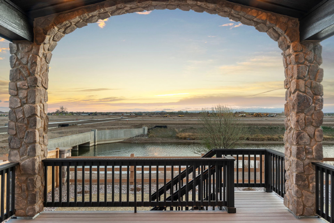
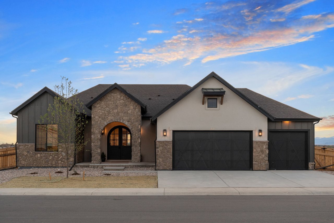
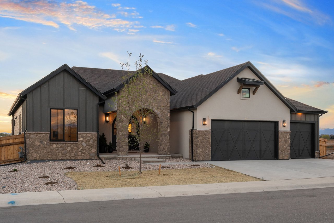
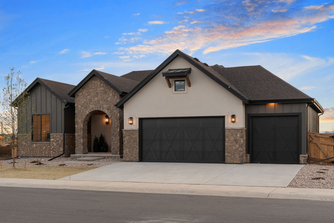
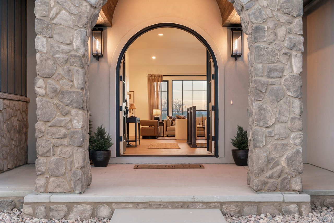
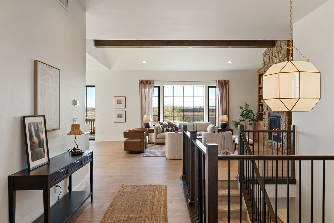
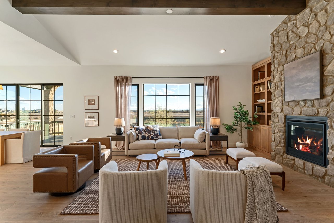
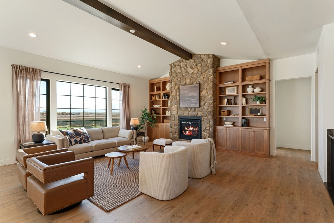
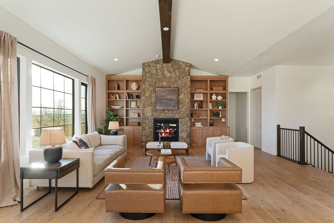
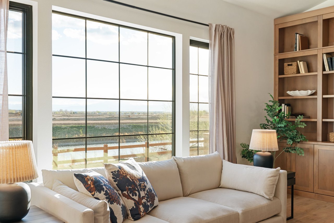
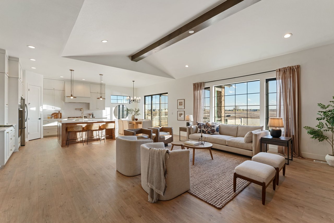
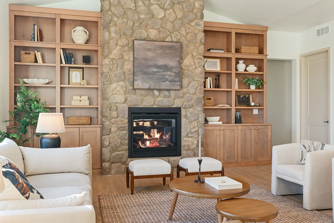
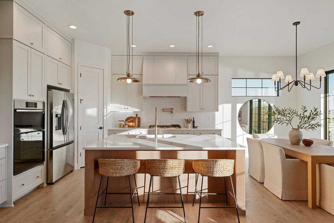
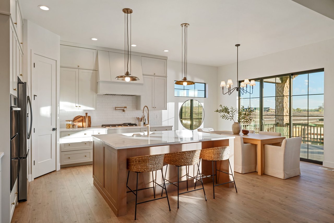
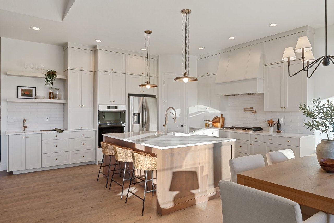
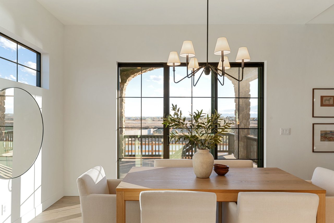
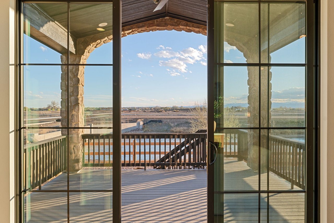
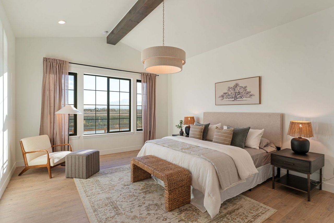
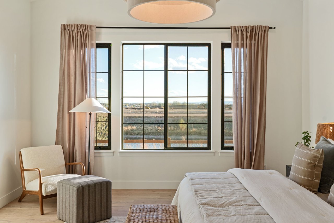
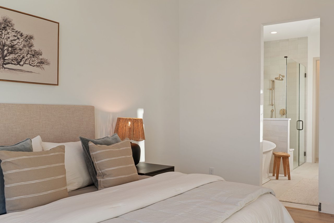
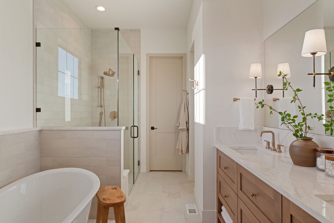
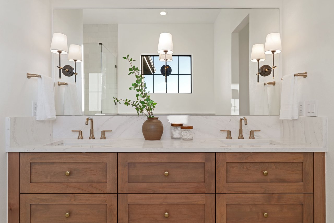
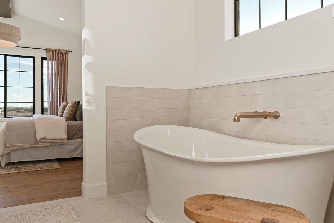
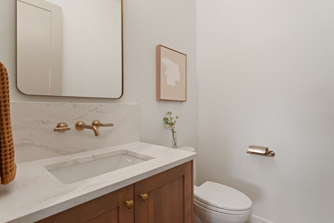
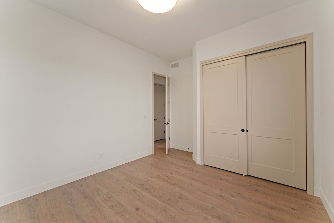
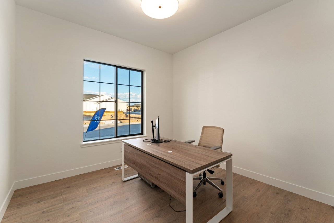
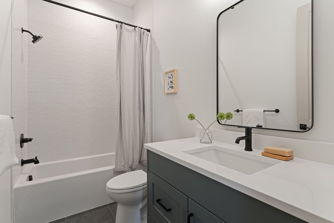
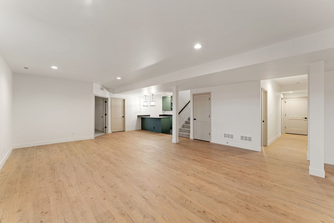
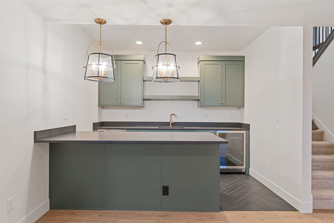
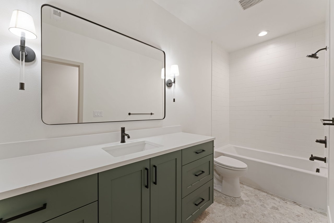
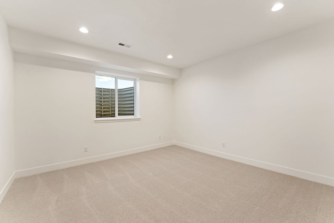
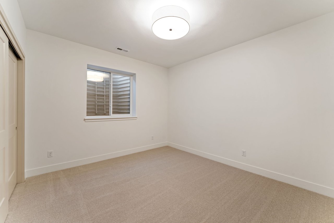
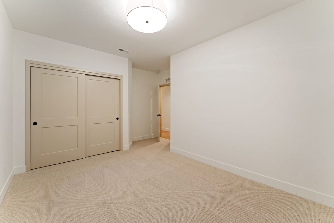
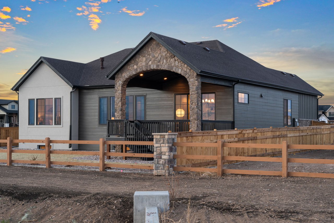
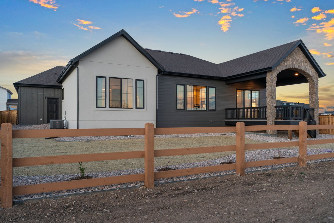
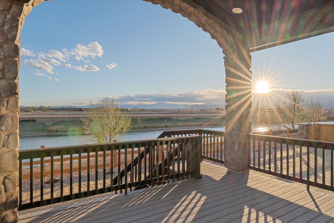
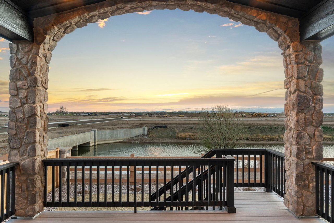
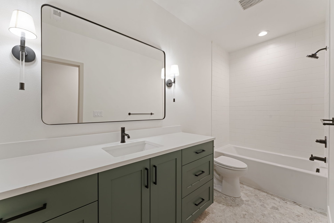
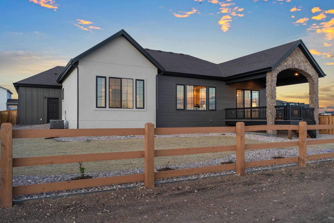
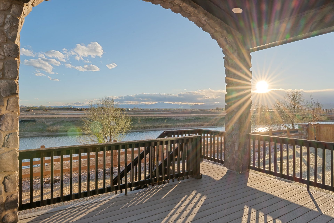
New construction luxury ranch in Windsor's Greenspire at Windsor Lake featuring primary on main, a finished basement, oversized three-car garage, and a premium garden-level homesite backing to a canal with beautiful water and foothill views. Built by Windmill Homes, this thoughtfully designed home combines modern energy-efficient construction, a builder warranty, and designer finishes in one of Northern Colorado's most desirable communities. Arched front doors welcome you into an open floor plan with vaulted ceilings, exposed wood beams, oversized windows, custom built-ins, and a floor-to-ceiling stone fireplace that fills the home with natural light. The chef's kitchen is designed for everyday living and entertaining with custom soft-close cabinetry, quartz countertops, timeless brass fixtures, a secondary prep sink, and a spacious prep pantry. The private primary suite offers a spacious walk-in closet and a spa-inspired bath with dual vanities, a freestanding soaking tub, and an oversized walk-in shower. The finished basement expands the living space with a large rec room, wet bar, dedicated theater room, two additional bedrooms, a full bath, and generous storage. The oversized 3 1/2-car garage provides exceptional space for vehicles, golf carts, paddleboards, bikes, and Colorado gear. Professional landscaping and fencing are already complete, so you can move in and immediately enjoy the home. Greenspire's scenic trails connect directly to Windsor Lake and historic downtown Windsor, where you'll find paddleboarding, kayaking, fishing, restaurants, breweries, coffee shops, boutiques, farmers markets, and year-round community events. Luxury homes with this combination of views, craftsmanship, and lifestyle are rarely available.

5
beds

4
baths

3,788 Sq.Ft. LIVING AREA

8,712 Sq.Ft. lot

Download Property Information

View Virtual Tour

Features & Amenities

Interior

  • total bedrooms5
  • Total bathrooms4
  • full bathrooms3
  • half bathroom1
  • Fireplace Gas
  • APPLIANCES Gas Range, Double Oven, Dishwasher, Refrigerator, Microwave, Disposal, Fire Alarm
  • other interior Features Eat-in Kitchen, Cathedral Ceiling(s), Open Floorplan, Pantry, Walk-In Closet(s), Wet Bar, Washer/Dryer Hookup, Kitchen Island, High Ceilings

Area & Lot

  • Status MOVE-IN READY
  • Living Area3,788 Sq.Ft.
  • Lot Area8,712 Sq.Ft.
  • MLS® ID1048035
  • TypeResidential
  • YEAR BUILT2026
  • NeighborhoodGreenspire at Windsor Lake (Sample)
  • View DescriptionWater
  • Elementary SchoolGrandview
  • Middle SchoolWindsor
  • High SchoolWindsor
  • School DistrictWeld RE-4

Exterior

  • STORIES1
  • Garage Space3.0
  • water SourceCity
  • utilitiesNatural Gas Available, Electricity Available
  • roofComposition
  • lot featuresAbuts Ditch, Paved, Curbs, Gutters, Sidewalks
  • parkingGarage Door Opener, Attached
  • HEAT TYPEForced Air
  • AIR CONDITIONINGCentral Air, Ceiling Fan(s)
  • sewerPublic Sewer
  • security FeaturesFire Alarm
  • other exterior FeaturesSprinkler System

Financial

  • Sales Price$1,150,000
  • HOA $80/yr
  • Zoning SFR
image

Schedule a Showing

We would love to show you our beautiful property. Please select your preferred date and time below. An agent will be in touch shortly to confirm your appointment.

Schedule a Showing

We would love to show you our beautiful property. Please select your preferred date and time below. An agent will be in touch shortly to confirm your appointment.

Thank you for your interest in 67 Boxwood Dr, Windsor, CO 80550. We are reviewing your request and will be in touch shortly!

Mortgage Calculator

Estimate your monthly mortgage payment, including the principal and interest, property taxes, and HOA. Adjust the values to generate a more accurate rate.

All estimates are provided for informational purposes only. Actual amounts may vary.
$0,000 Your Payment 20 15 65
$0,000 Your Payment
Work With Northern Colorado's Top Homebuilder

Windmill Homes offers a personalized approach to new home construction. Get in touch with our Windsor team to explore how we can collaborate to create your perfect home.

Follow Us on Instagram