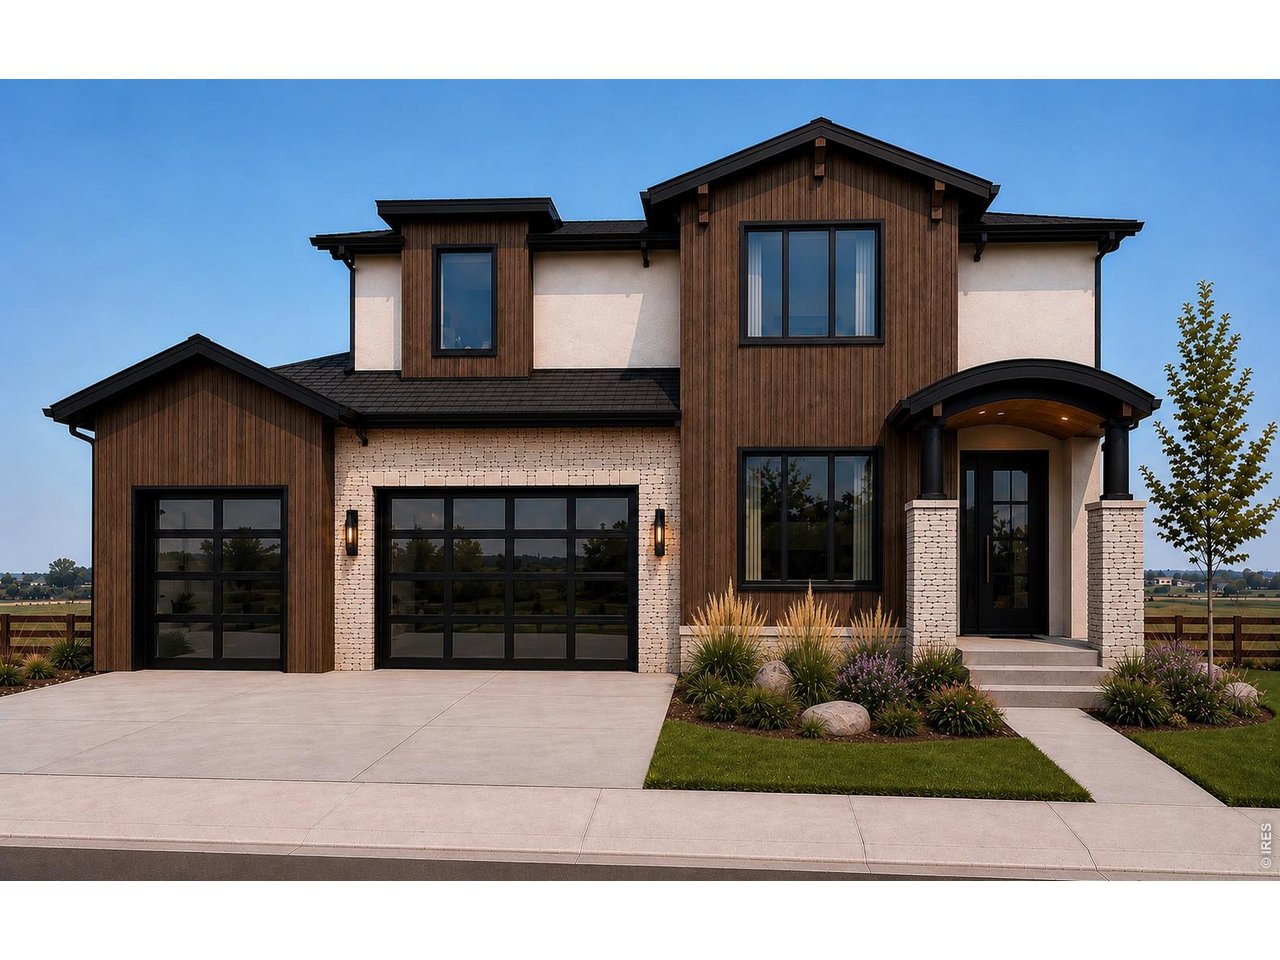
Modern two-story home with dark wood siding, pale brick accents, and two garage doors.
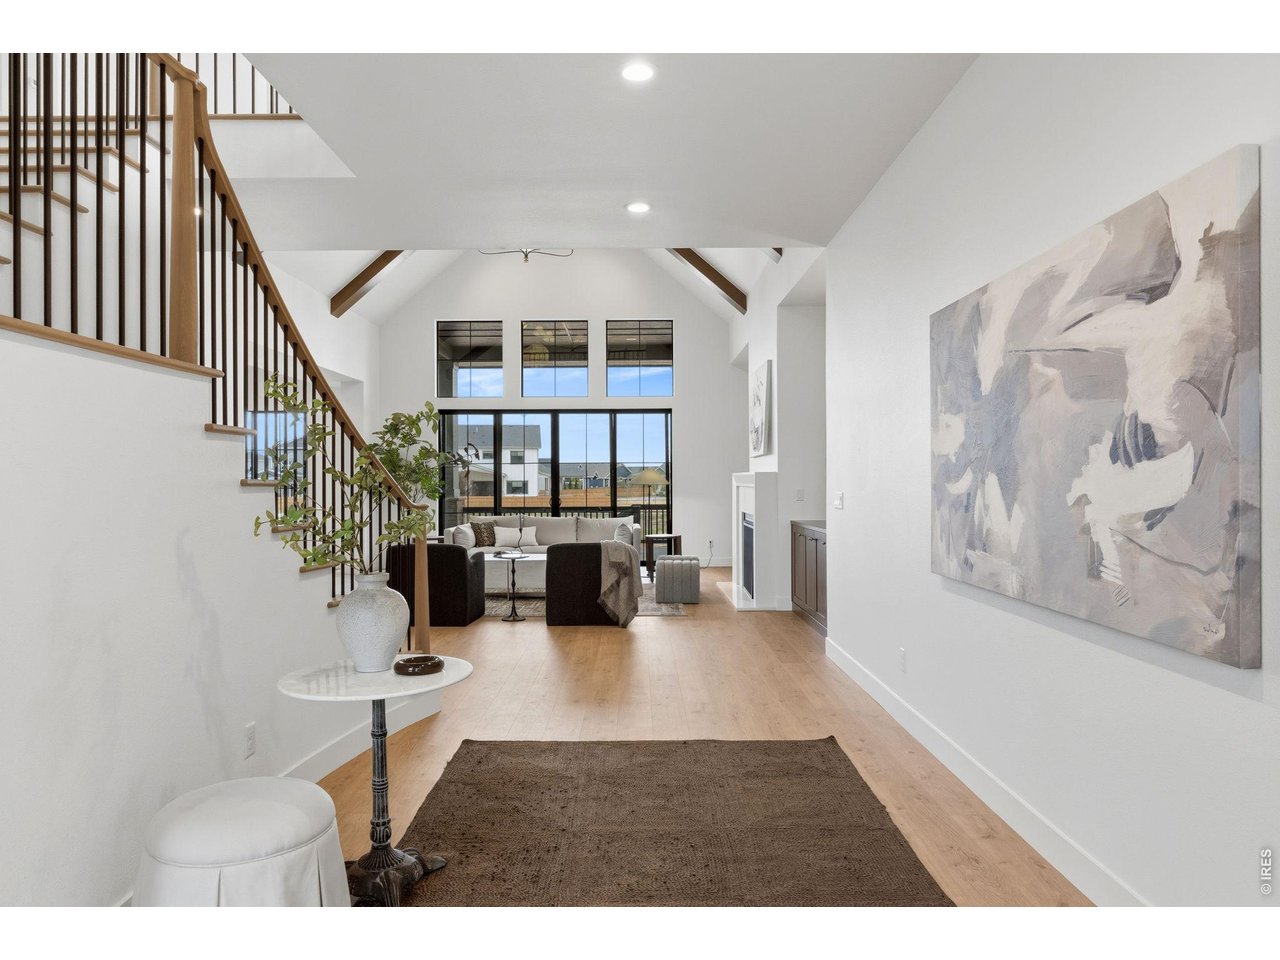
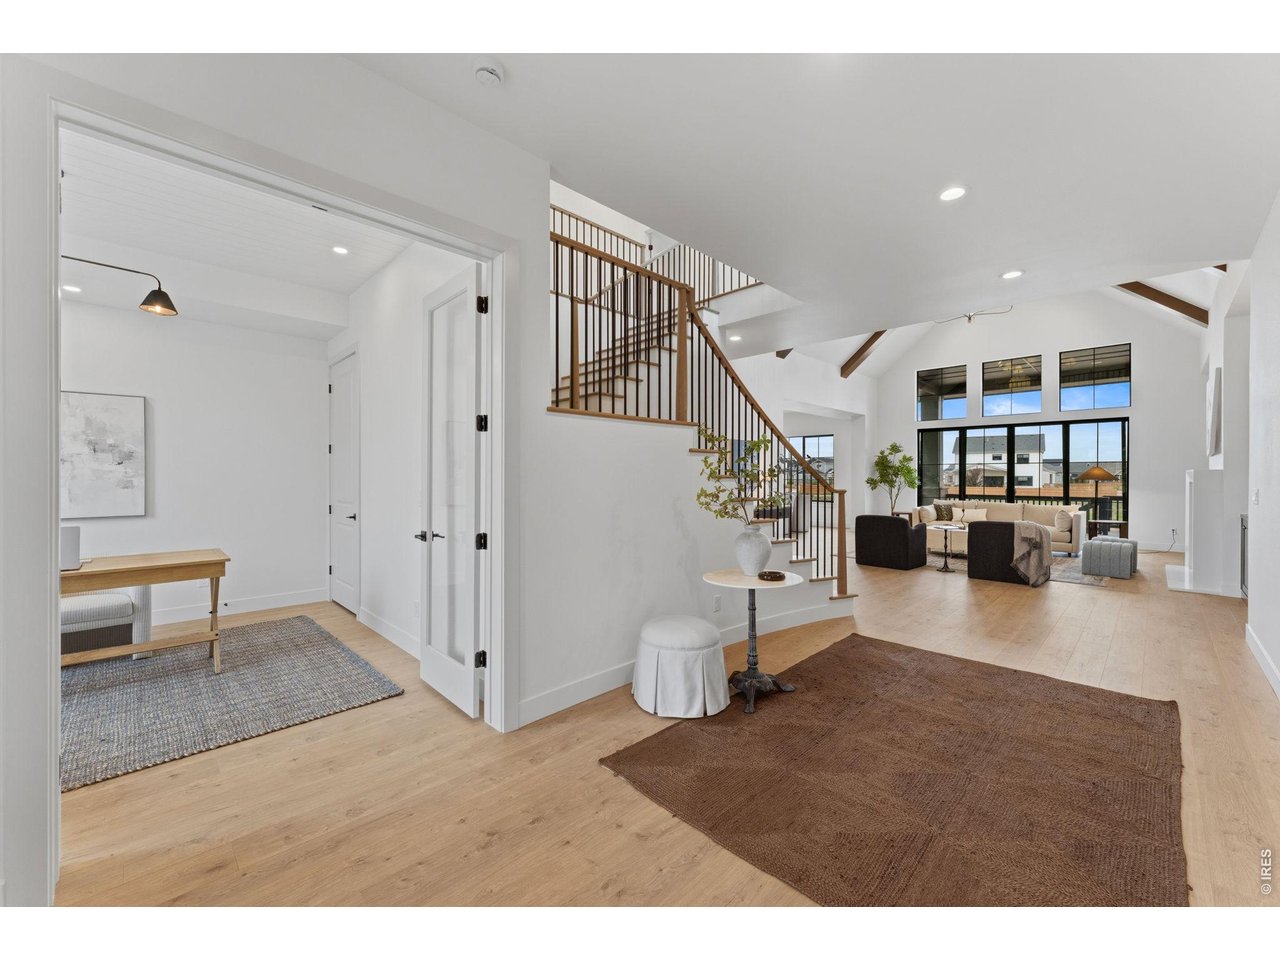
Open-plan living room with a wood staircase, vaulted ceiling, and tall windows.
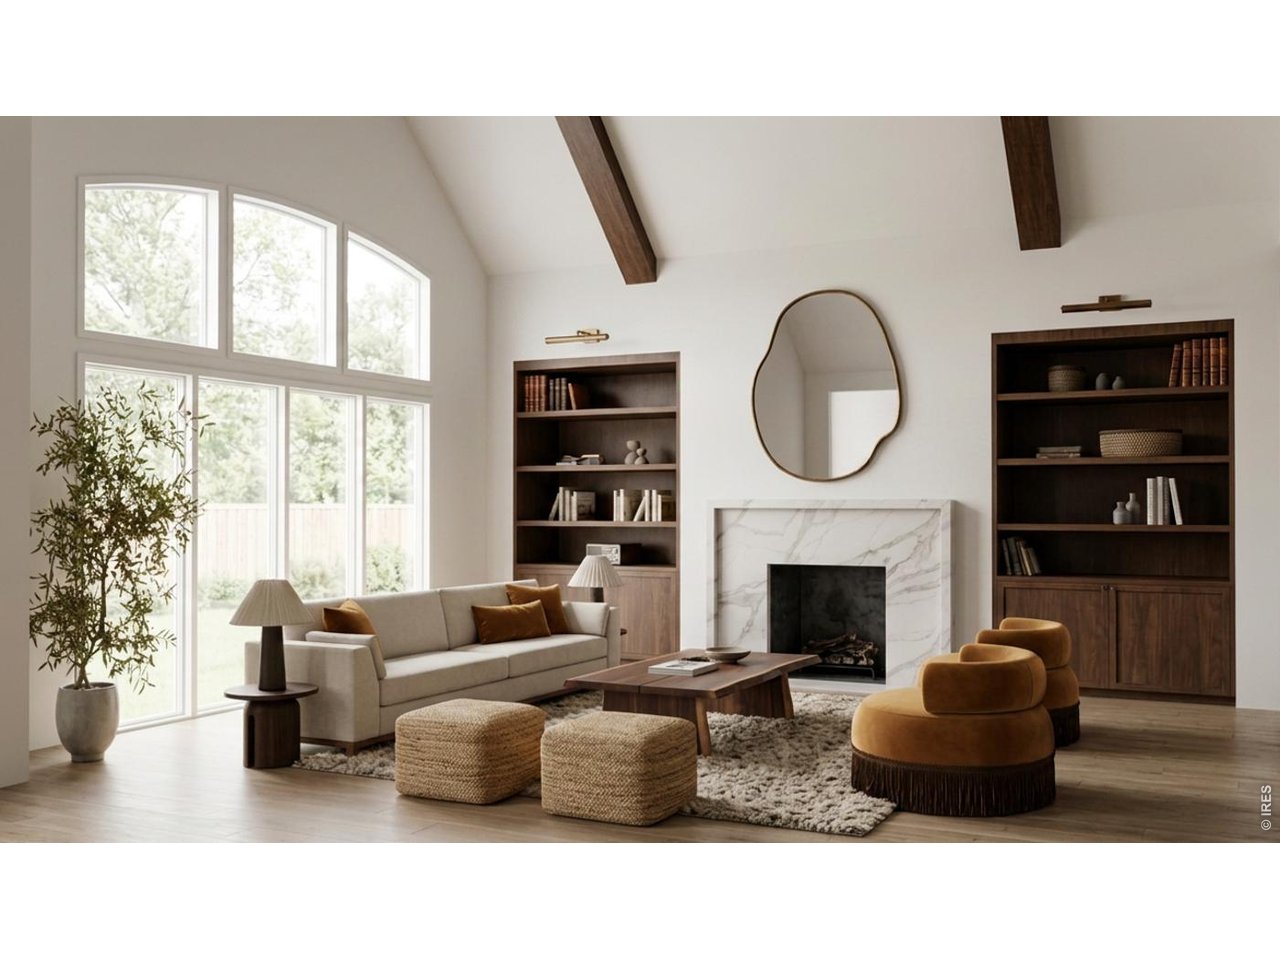
Vaulted living room with tall windows, exposed beams, marble fireplace, and built-in bookcases.
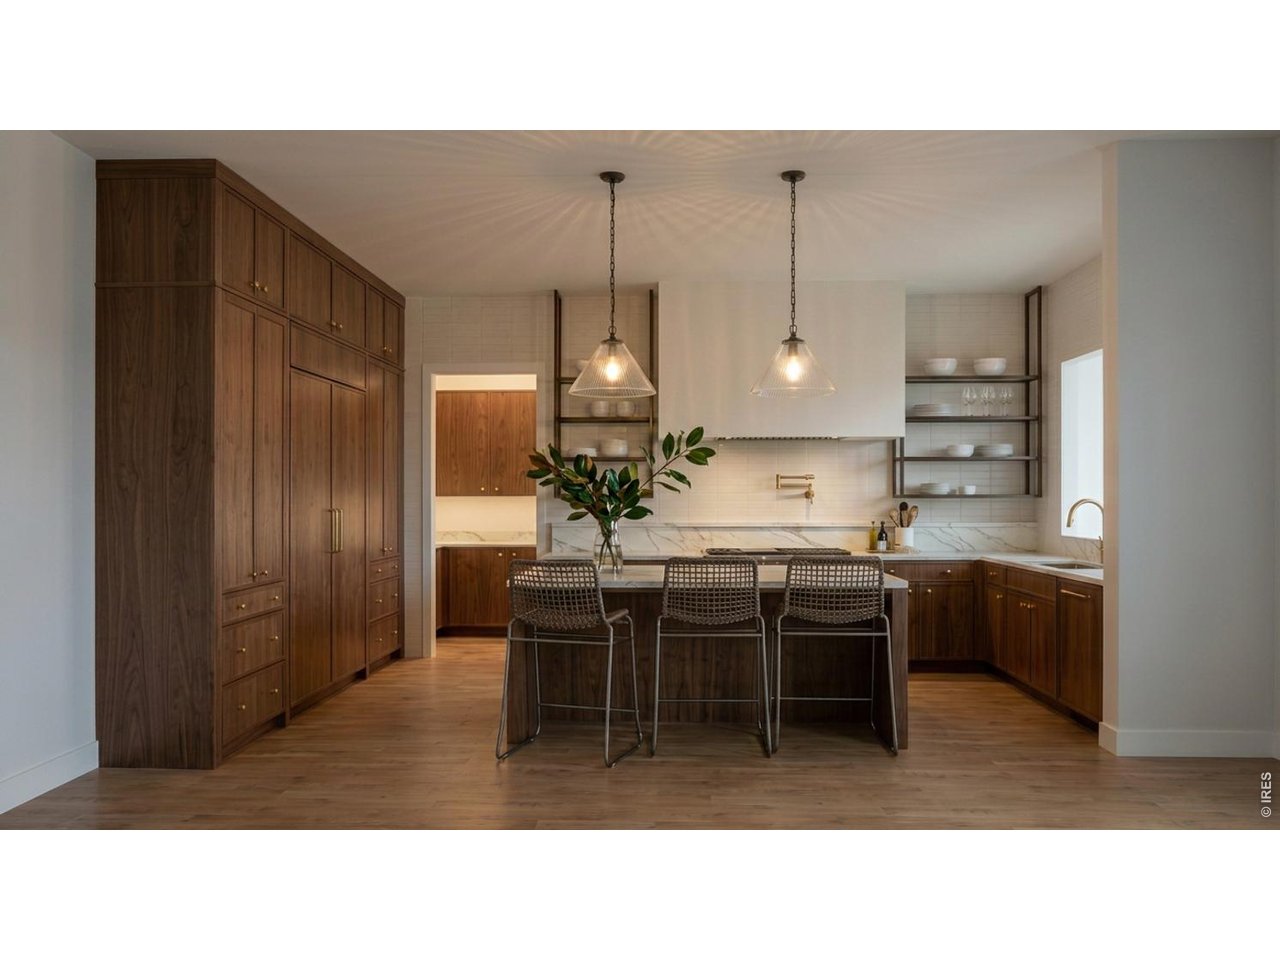
Kitchen with dark wood cabinets, marble island, three stools, and pendant lights.
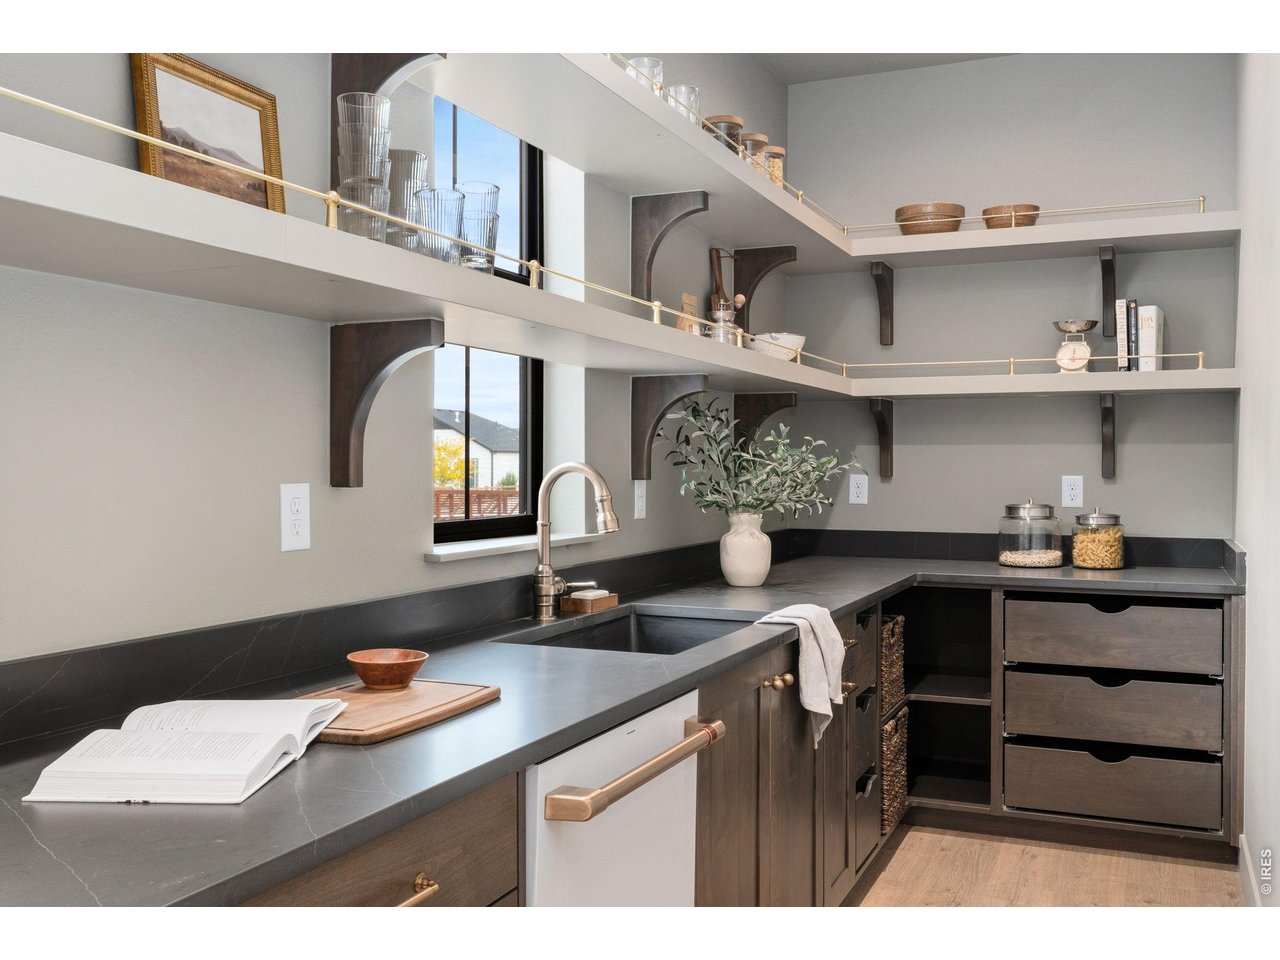
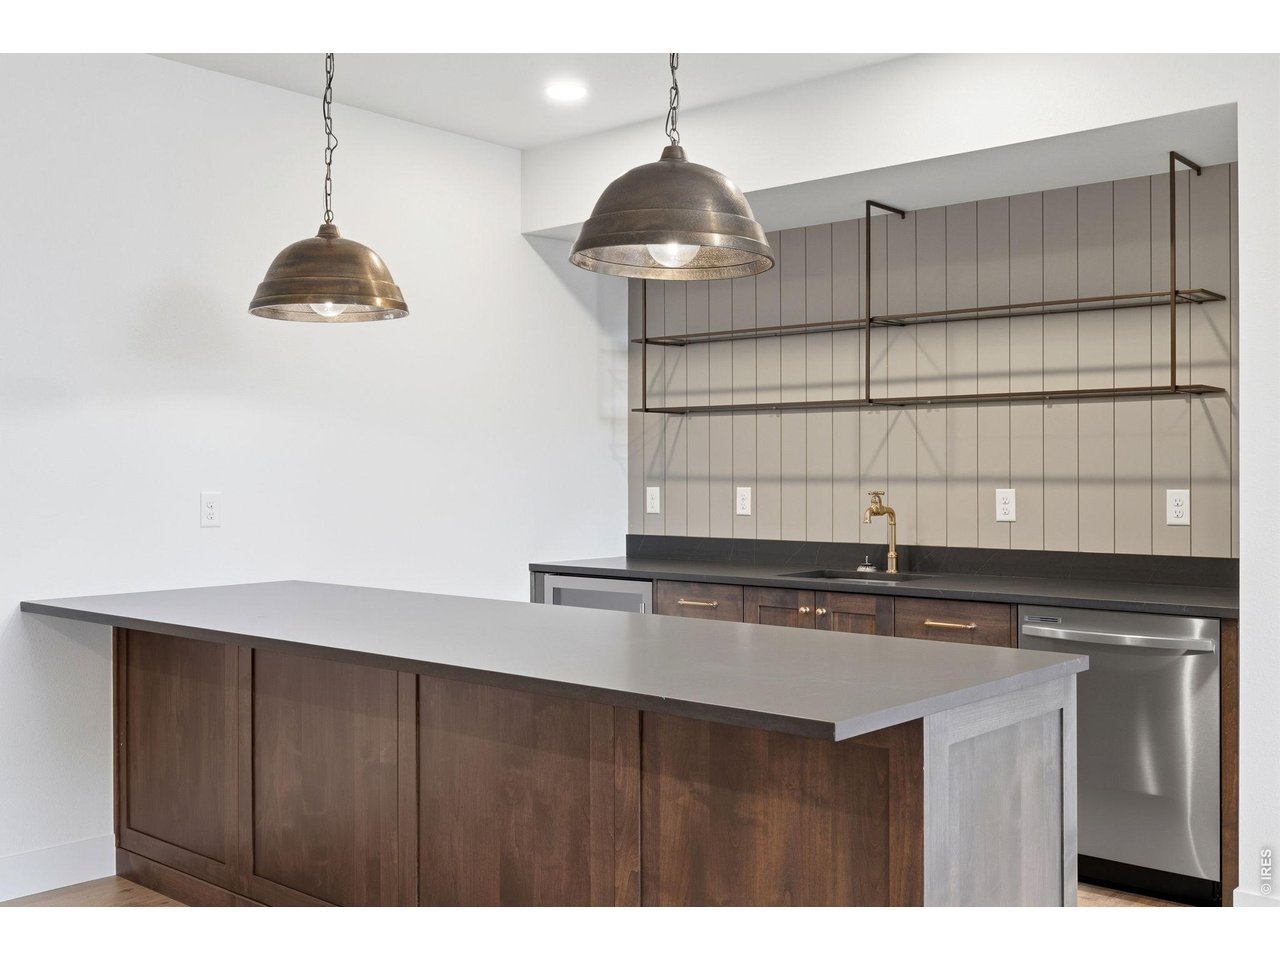
Kitchen with dark counters, wood cabinets, brass faucet, and long open display shelves.
Open living room with a wood staircase, vaulted ceiling, and large black-framed windows.
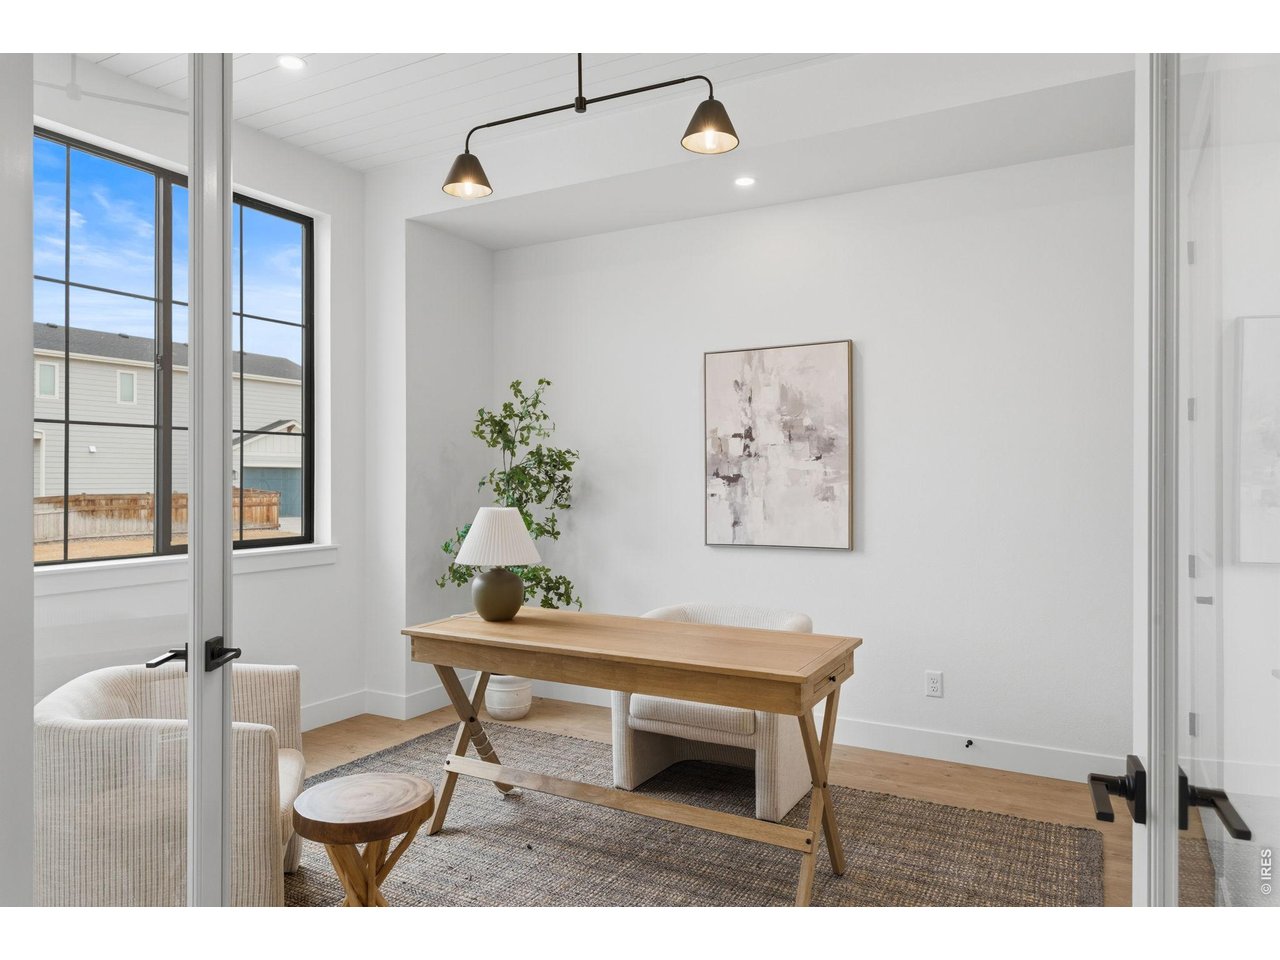
Staged home office with a light wood desk, textured rug, upholstered chairs, and large black-framed windows.
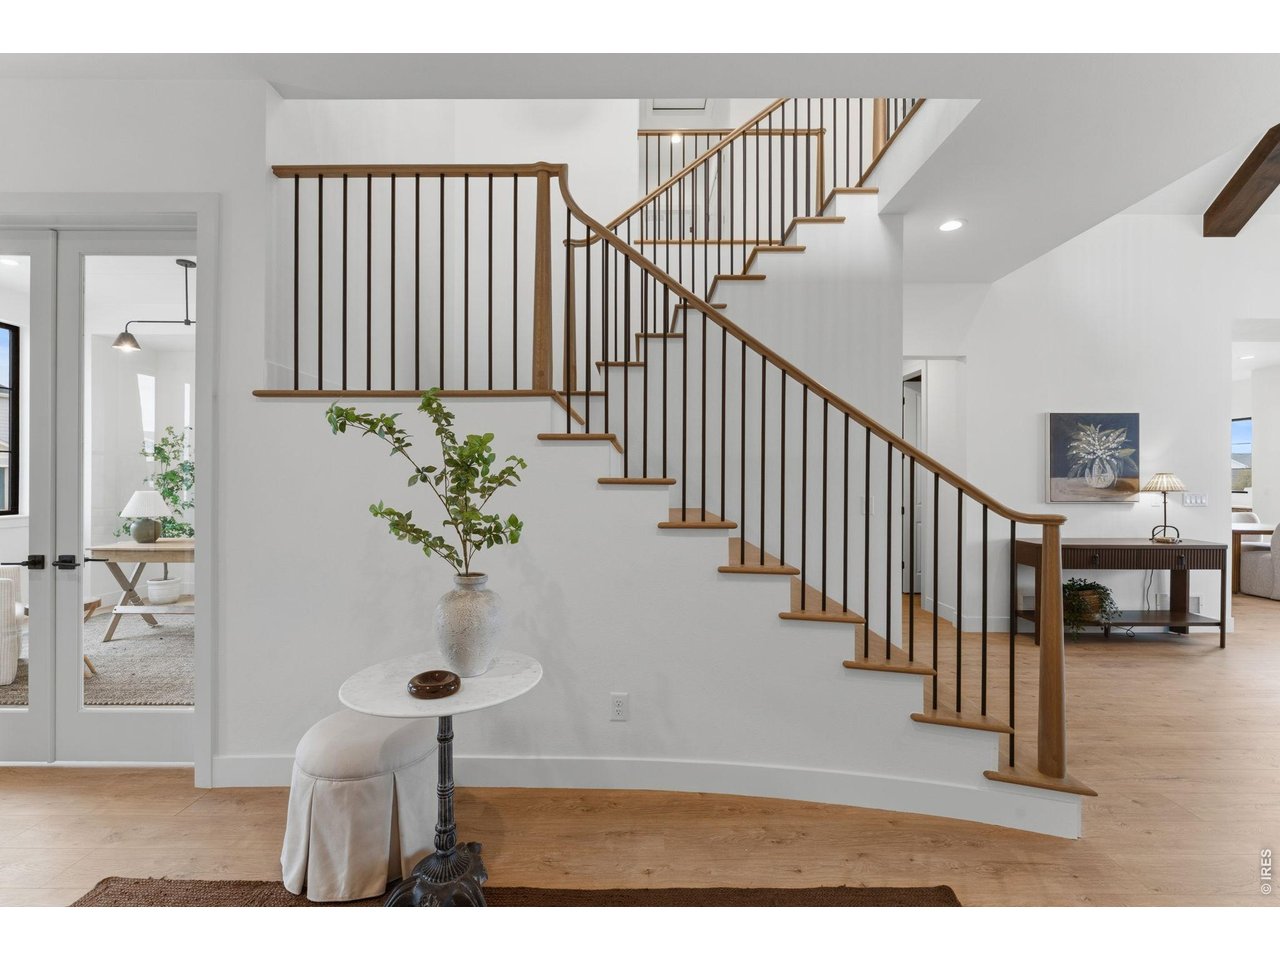
Entryway staircase with wood treads, dark balusters, and a small table with a plant.
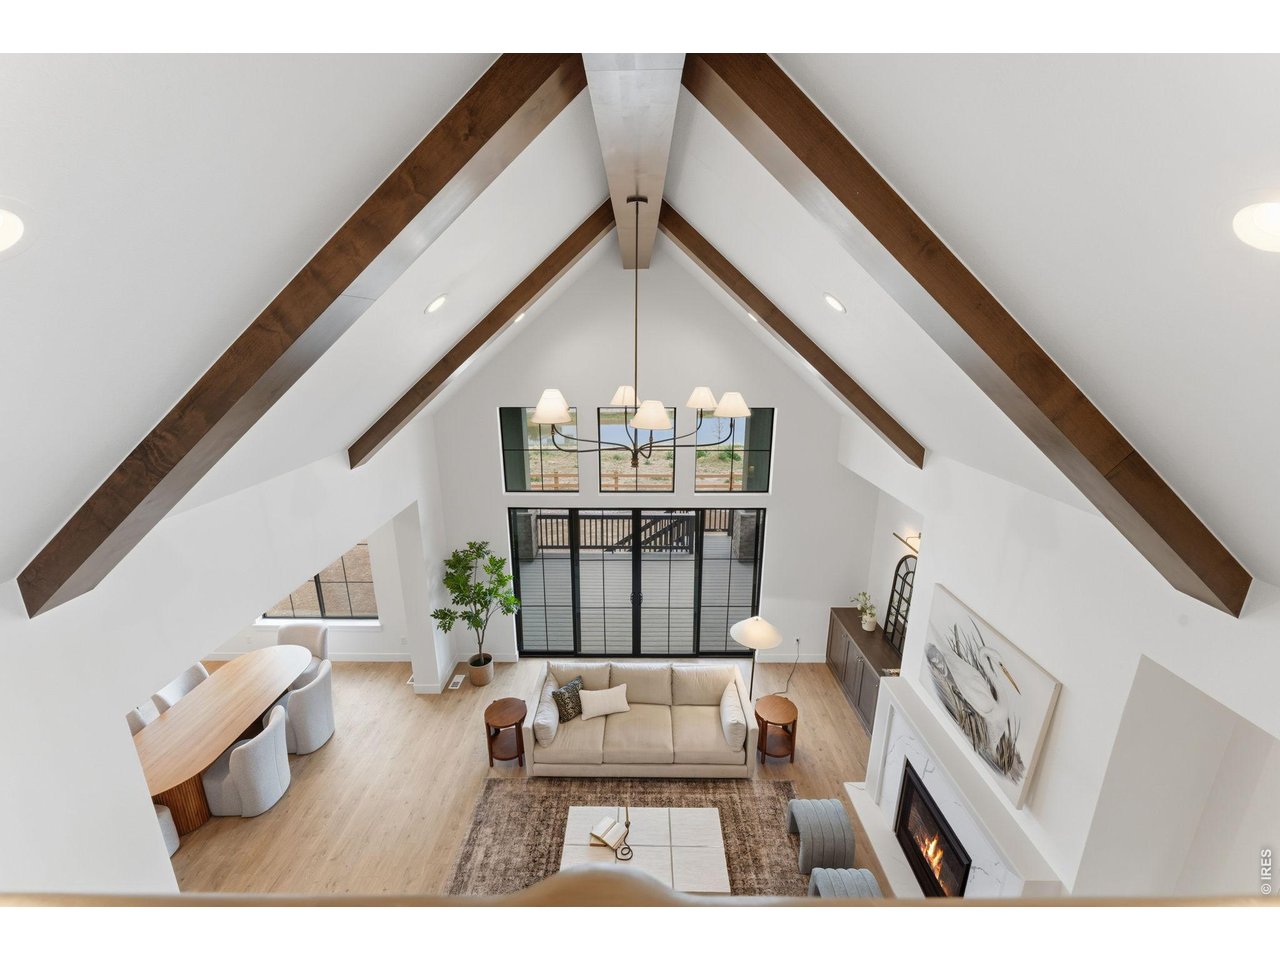
Open living and dining room with vaulted wood-beam ceiling, fireplace, and large glass doors.
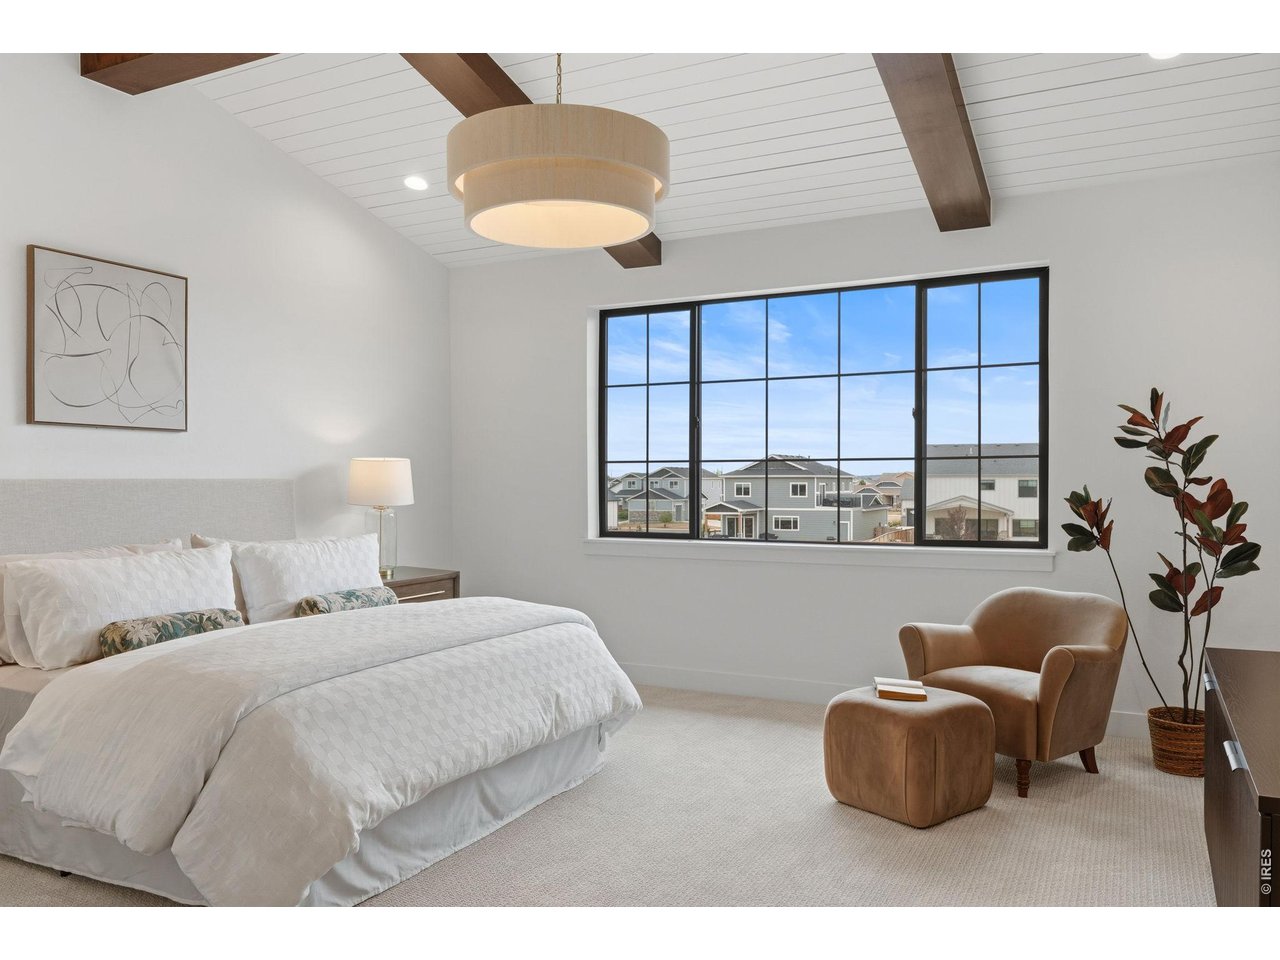
Staged bedroom with a white bed, exposed wood ceiling beams, and a large window overlooking neighboring homes.
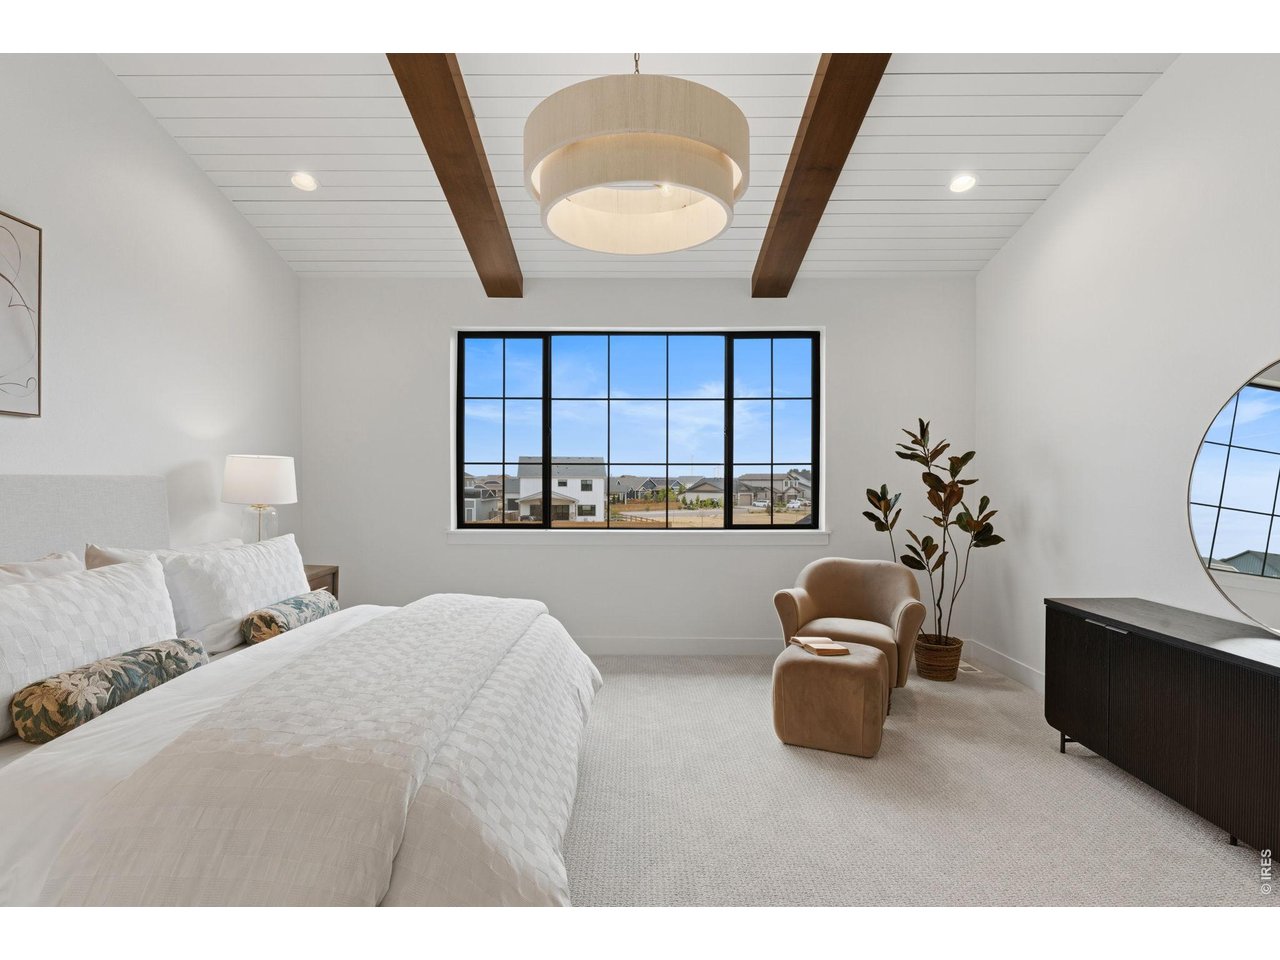
Bedroom with dark ceiling beams, a large black-framed window, and a white bed.
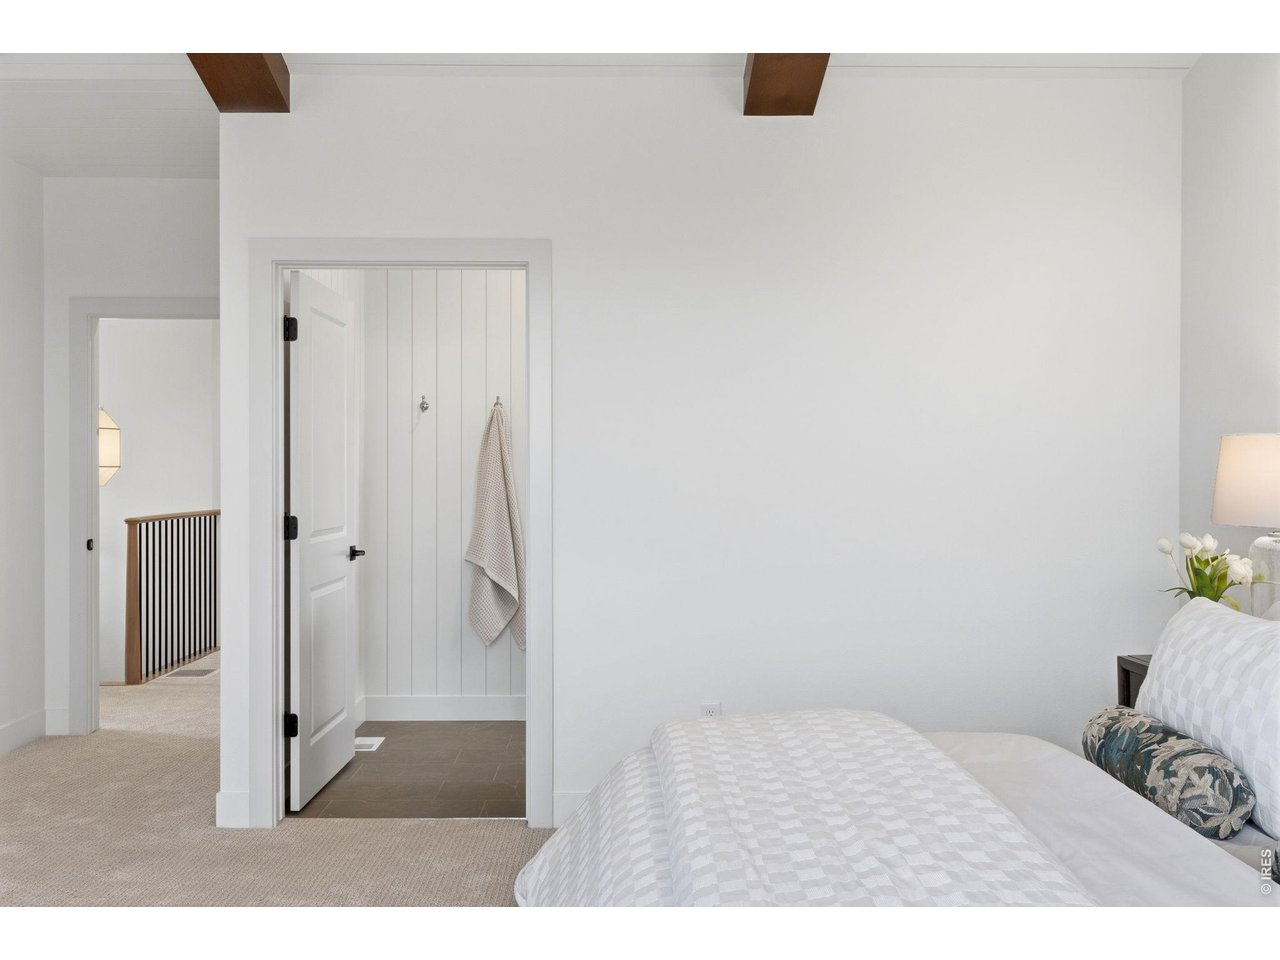
Bedroom with a white bed, exposed wood ceiling beams, and an open doorway to a tiled area.
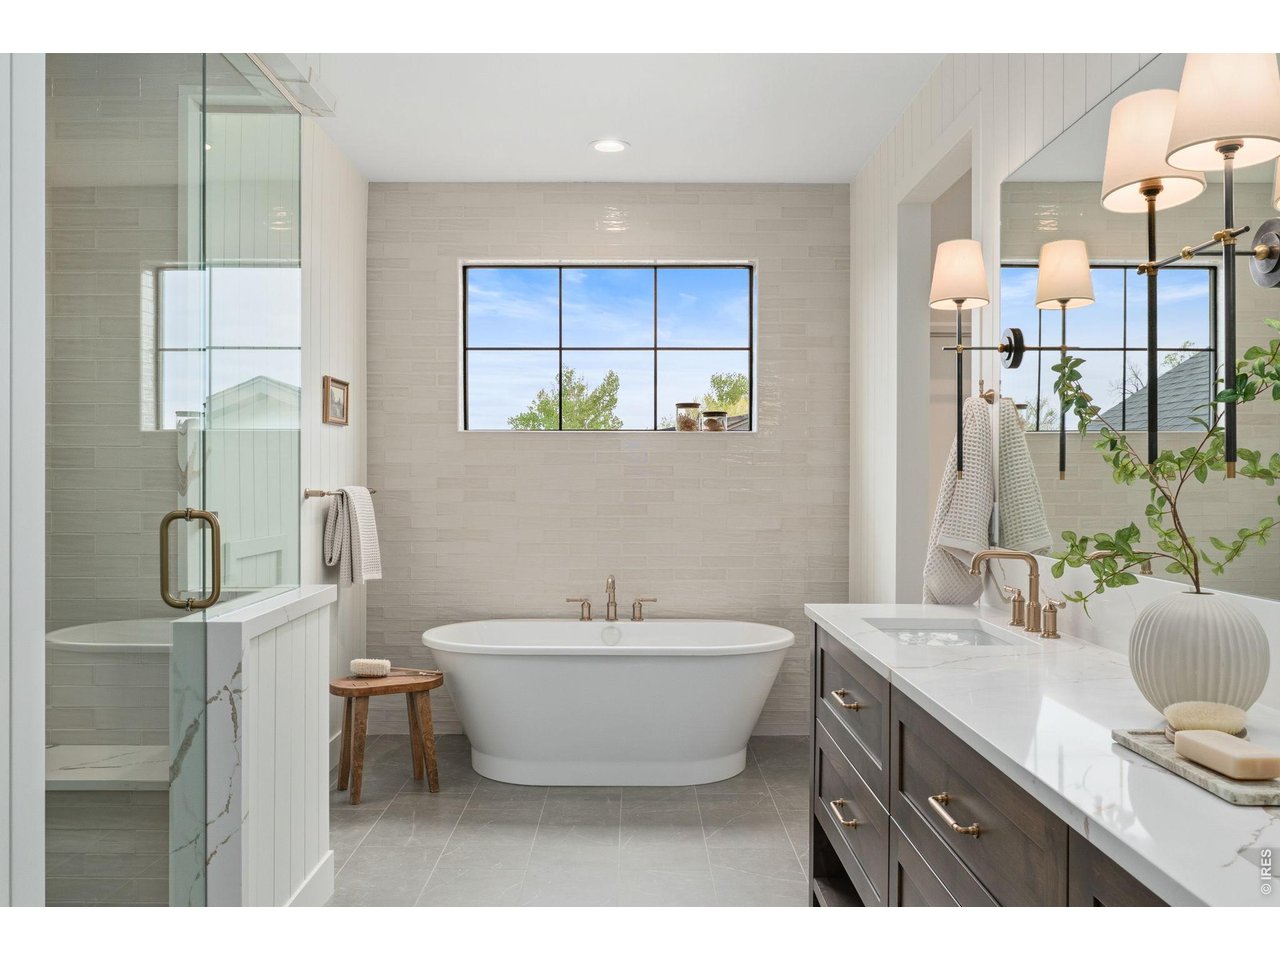
Bathroom with a freestanding soaking tub, glass shower, and dark double vanity.
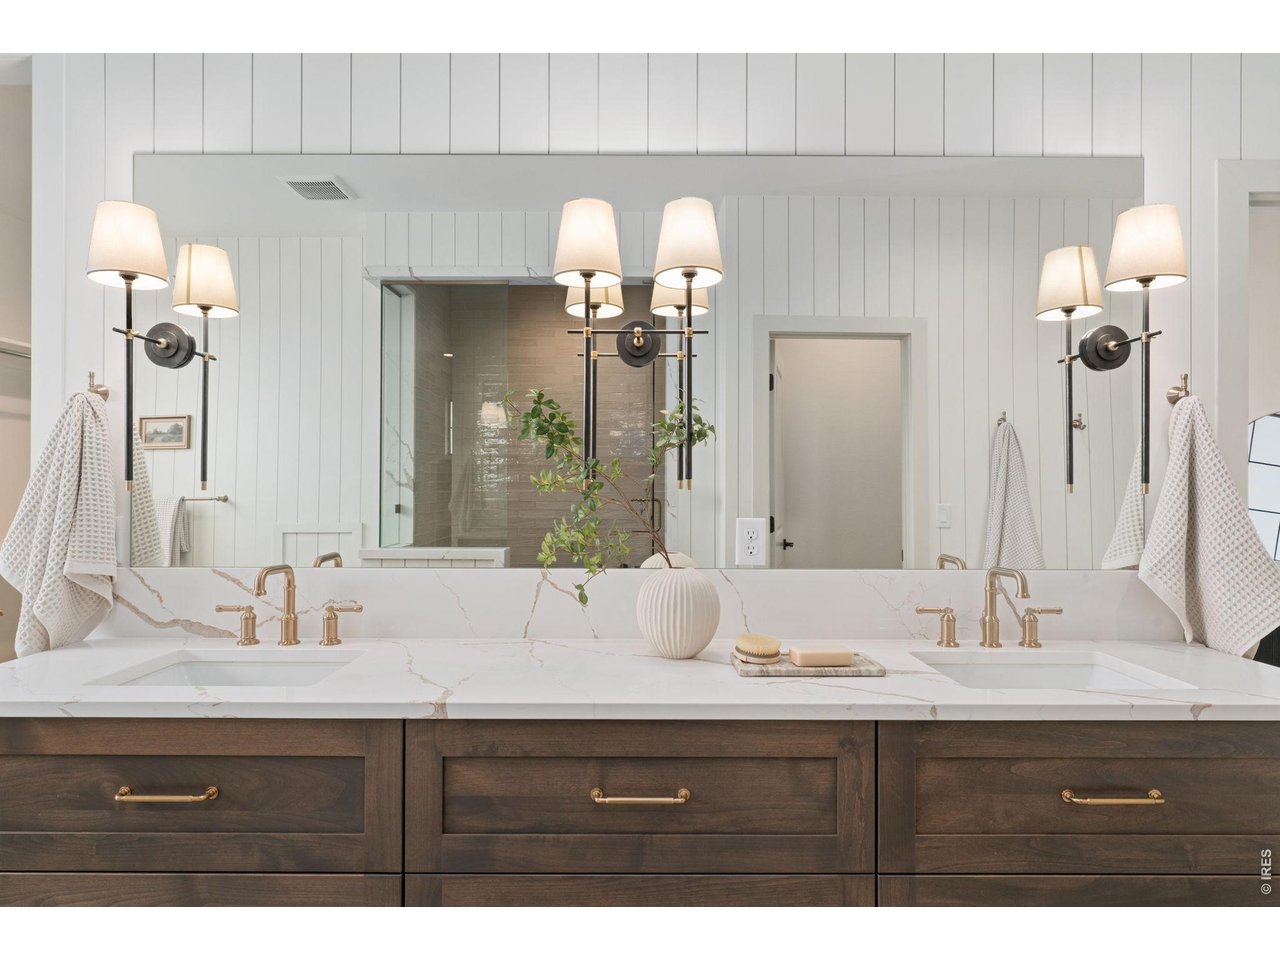
Bathroom vanity with double sinks, dark wood drawers, and brass fixtures beneath a wide mirror.
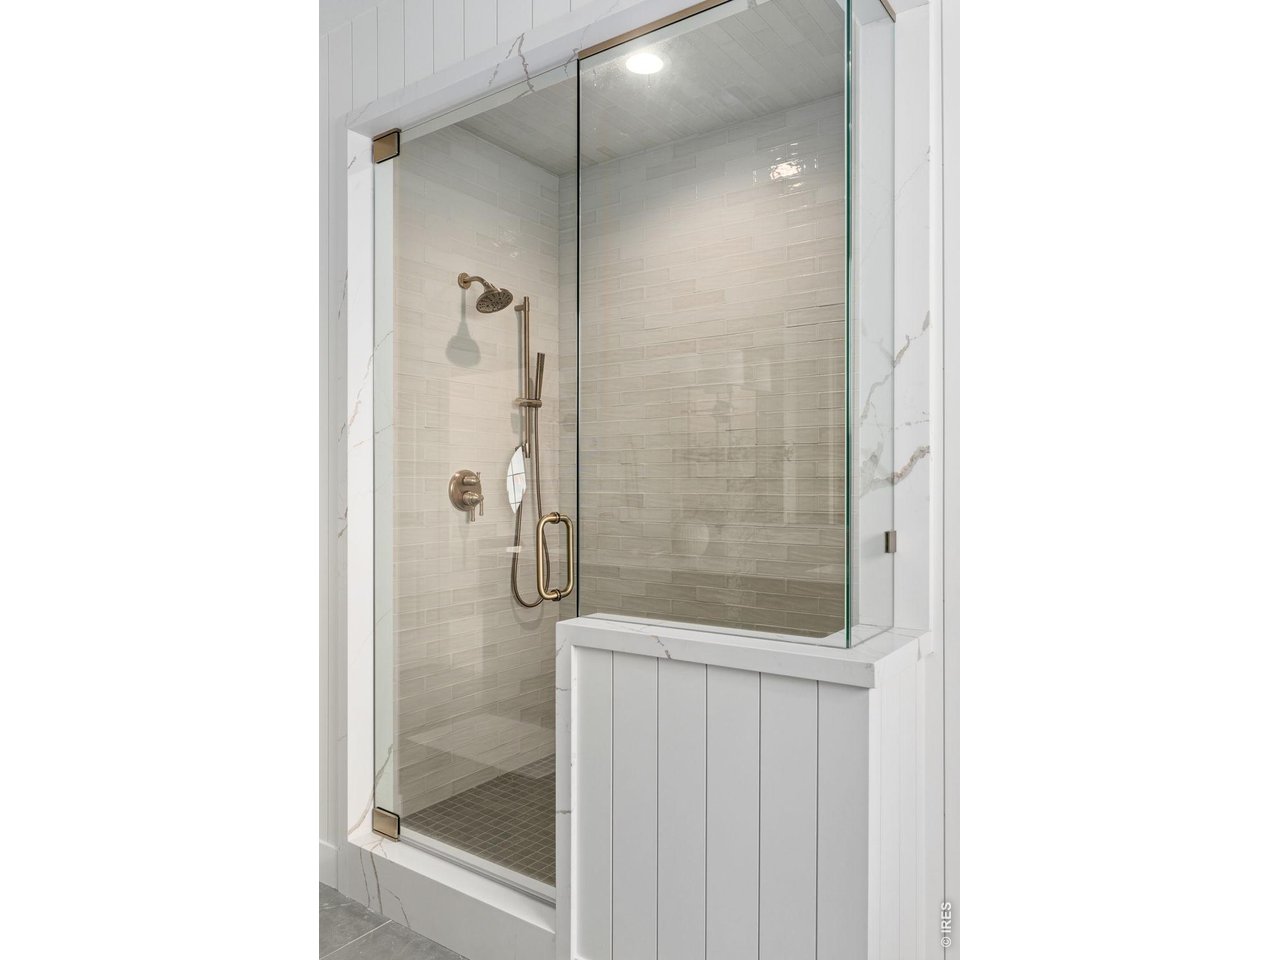
Walk-in shower with clear glass doors, light tile, marble-look trim, and bronze-colored fixtures.
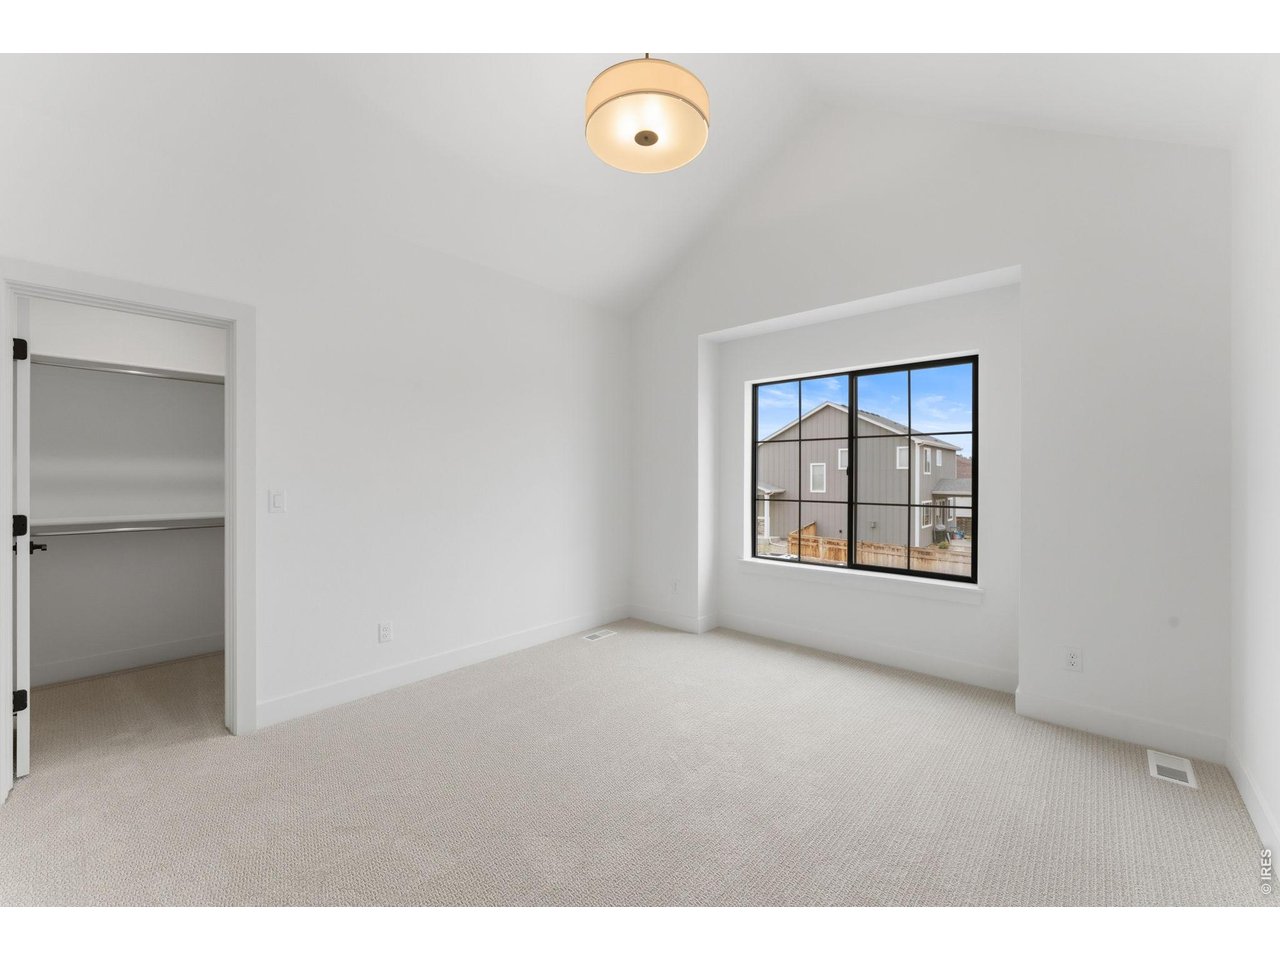
Empty bedroom with light carpet, an open closet, and a large black-framed window.
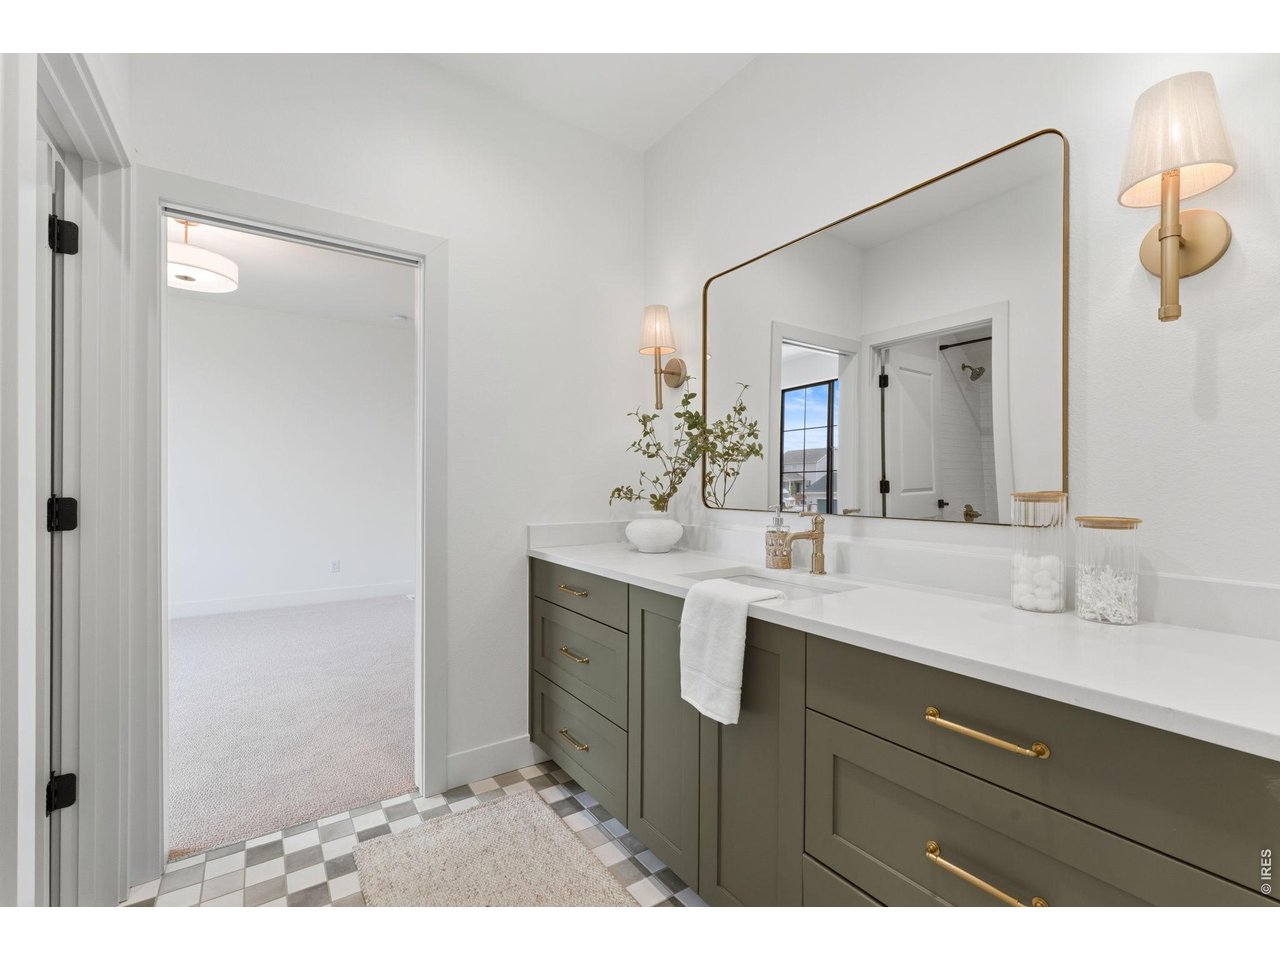
Bathroom with an olive-green vanity, brass fixtures, and checkerboard floor tiles.
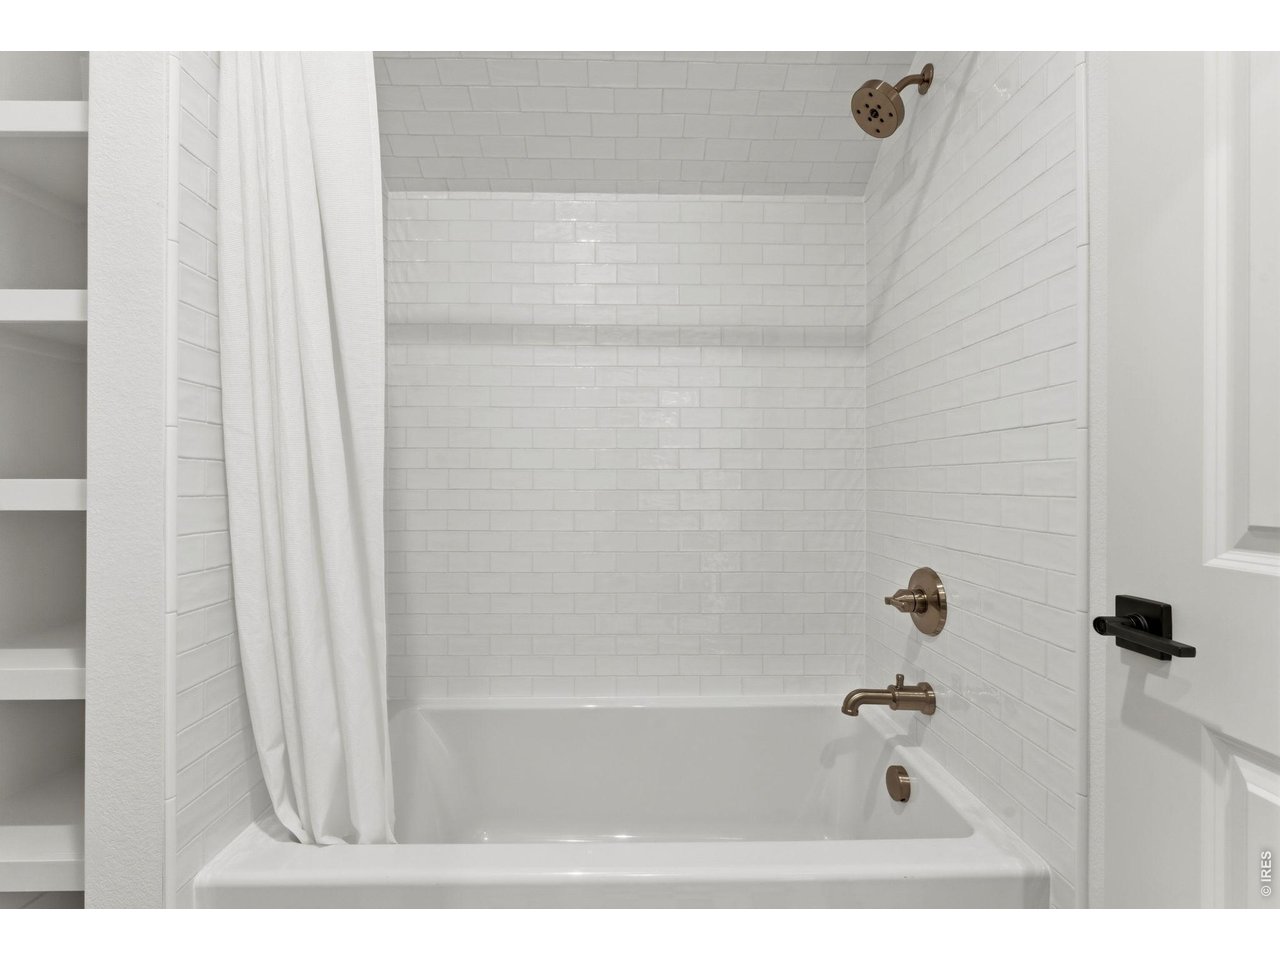
Bathroom with a white subway-tile tub surround and bronze-tone fixtures.
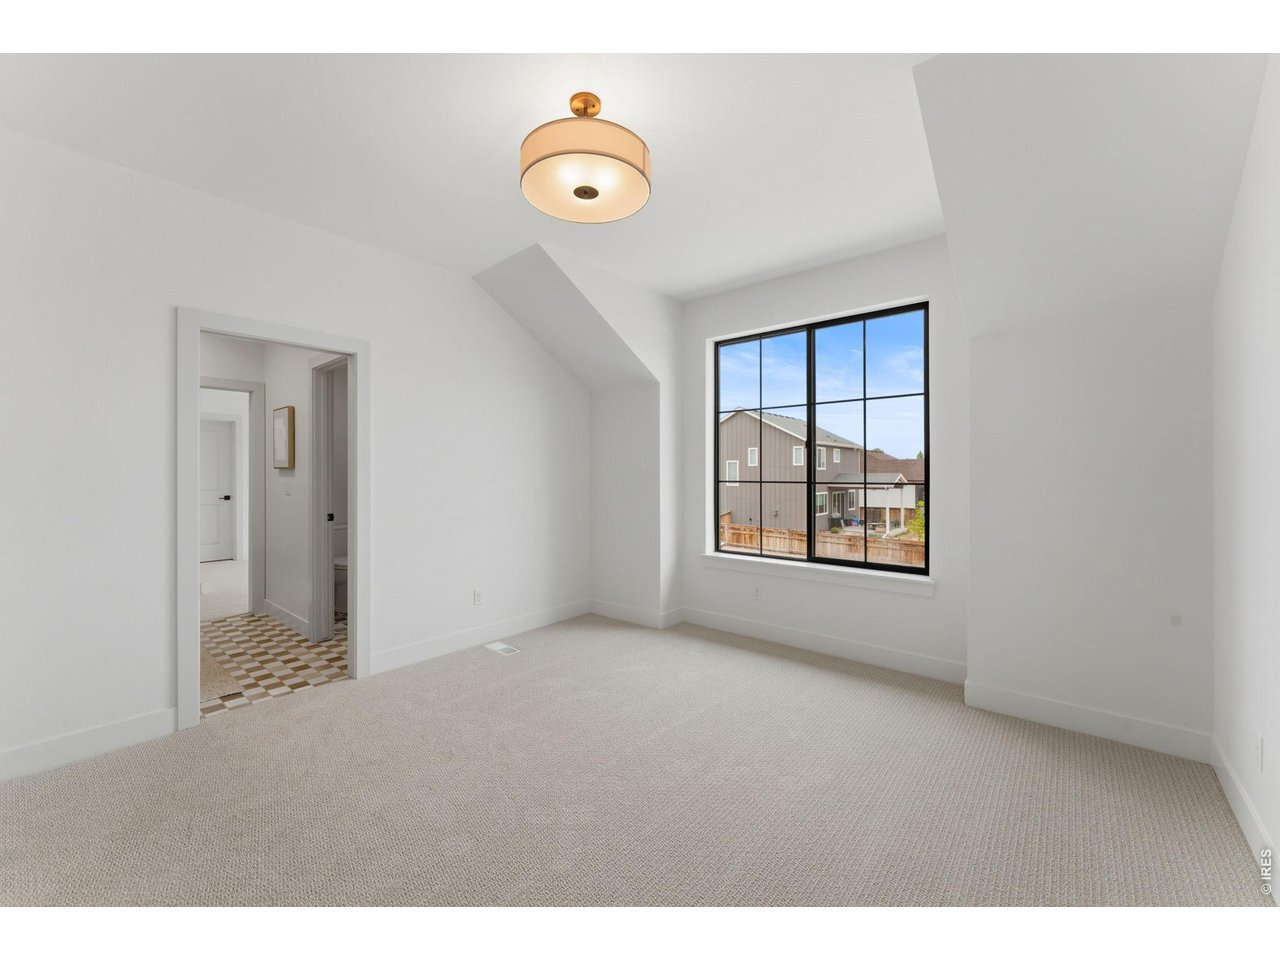
Empty carpeted room with a large black-grid window and a doorway opening onto tiled flooring.
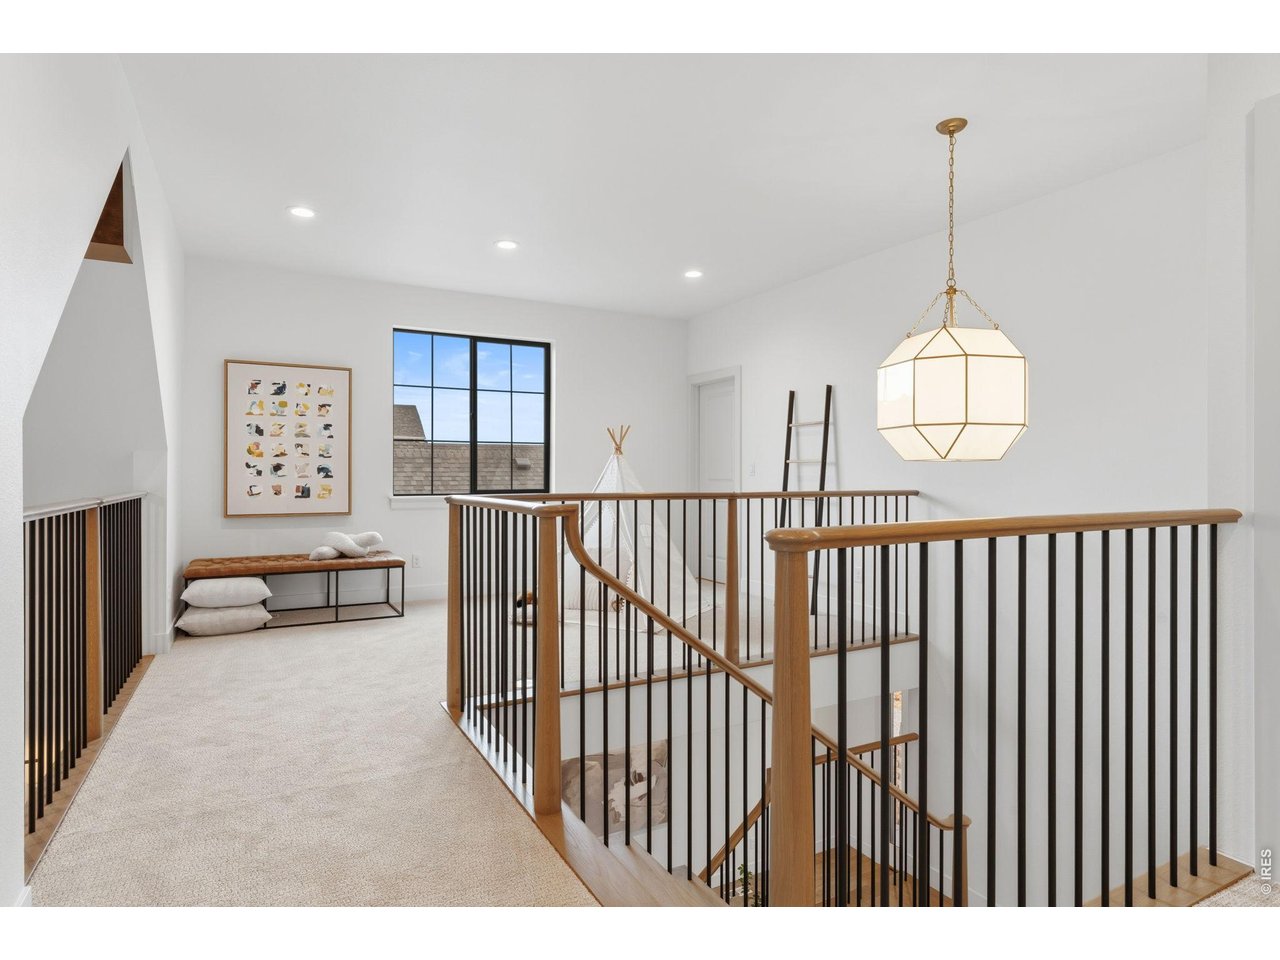
Carpeted upstairs landing overlooking a staircase, with wood-and-black railings and a geometric pendant light.
Kitchen island with dark wood cabinetry, gray countertop, brass faucet, open shelving, and stainless steel dishwasher.
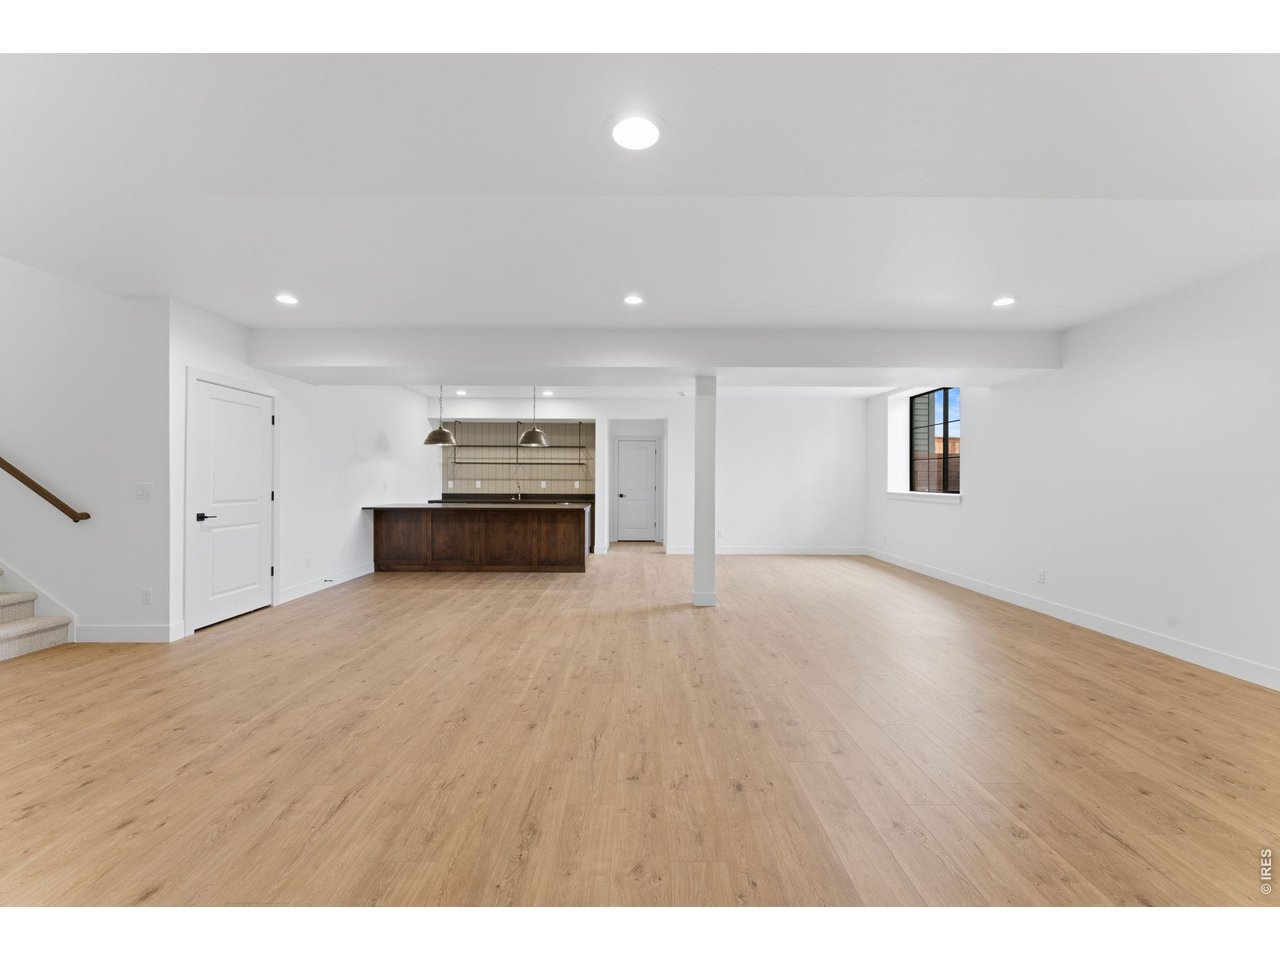
Open, vacant living area with light wood floors and a dark wood bar at the back.
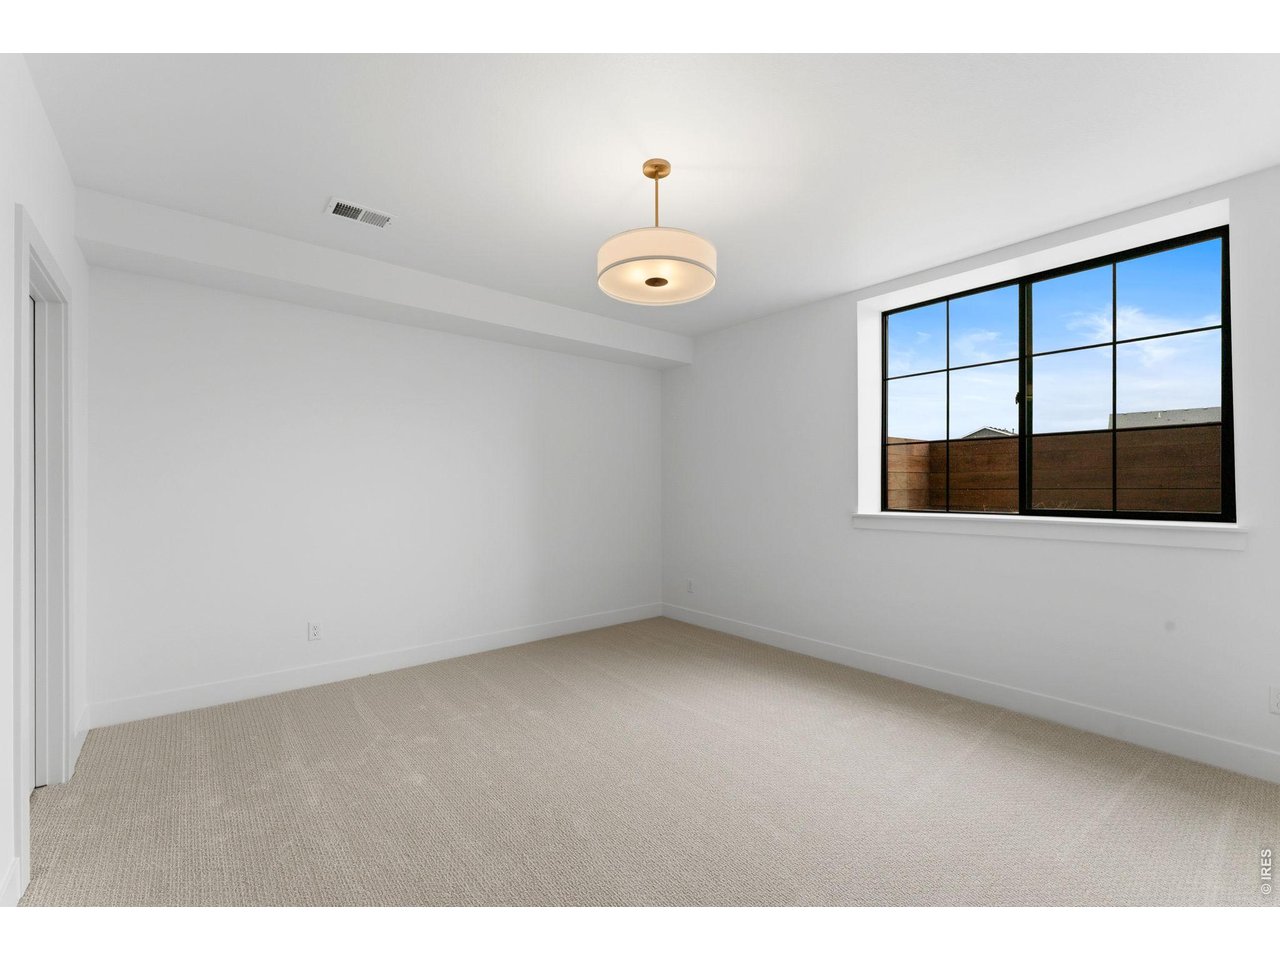
Empty carpeted room with a large black-framed window and pendant ceiling light.
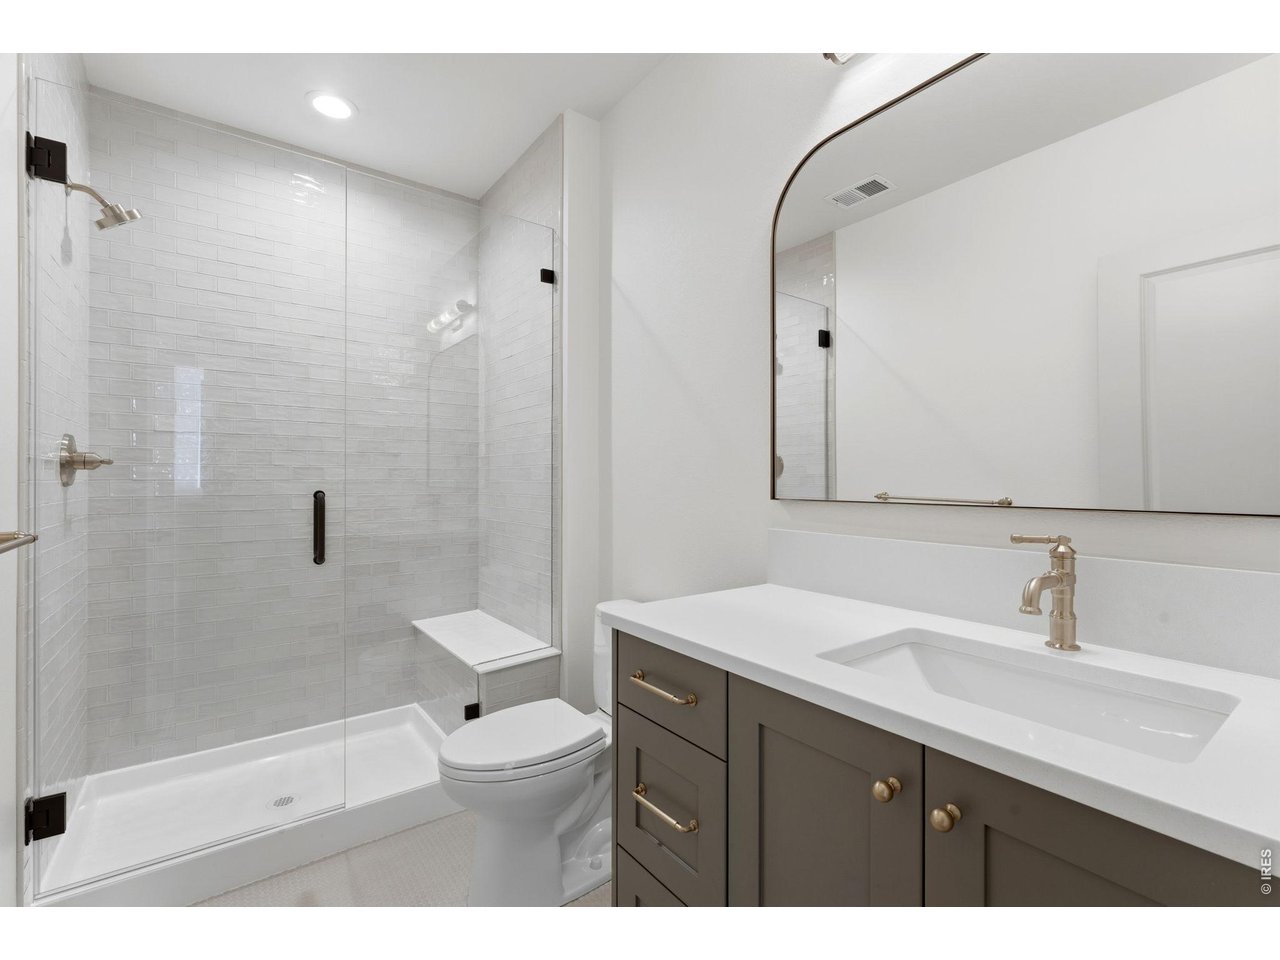
Bathroom with a white-tiled glass shower, built-in bench, gray vanity, and large arched mirror.
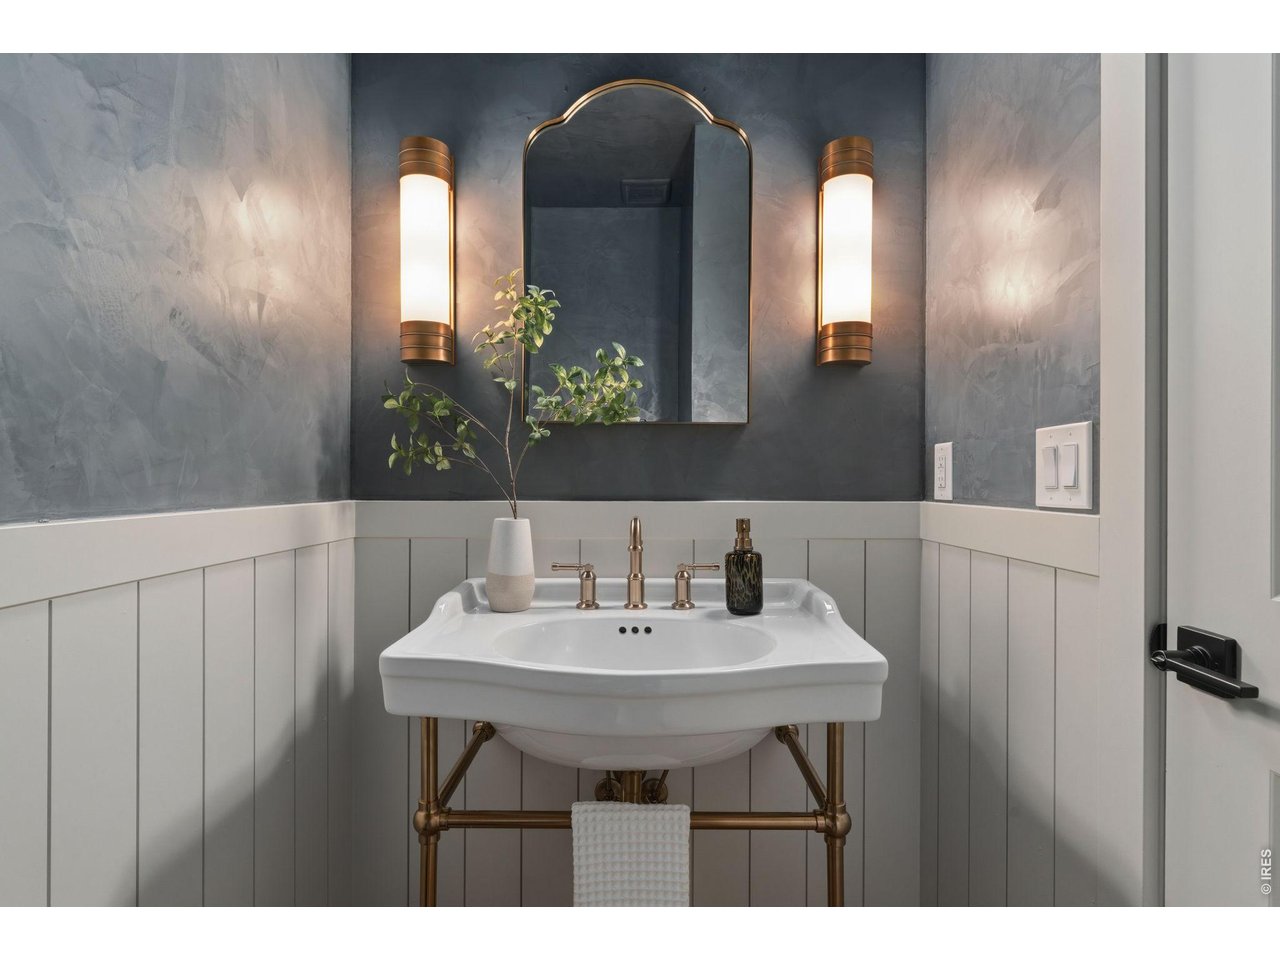
Bathroom vanity with a white console sink, brass frame, arched mirror, and matching wall sconces.
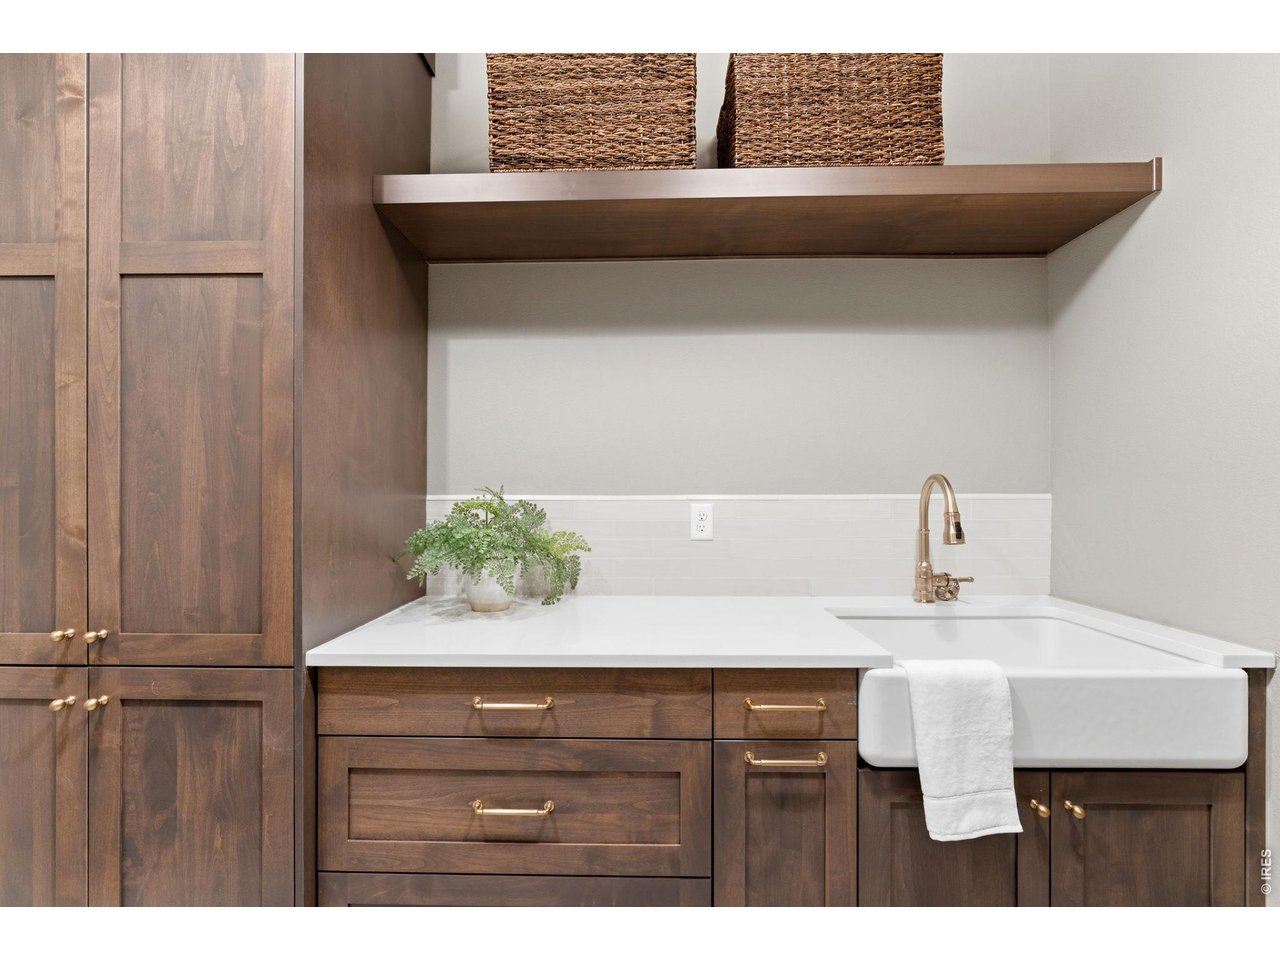
Laundry room with dark wood cabinets, a large white utility sink, and brass faucet.
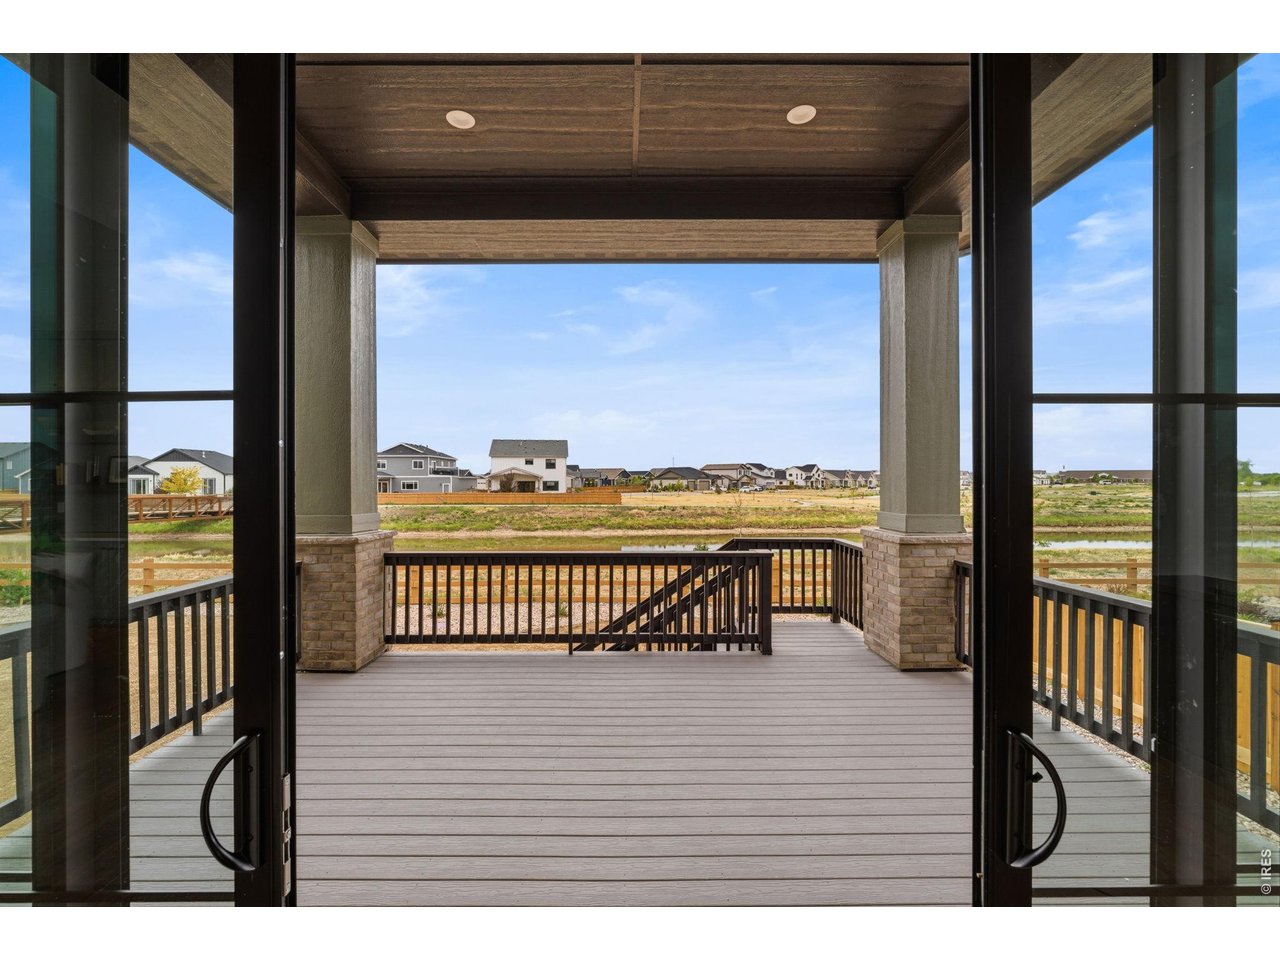
Covered rear deck with black railings overlooks a narrow waterway and neighboring homes.
SEE ALL PHOTOS
Modern two-story home with dark wood siding, pale brick accents, and two garage doors.
Open-plan living room with a wood staircase, vaulted ceiling, and tall windows.
Vaulted living room with tall windows, exposed beams, marble fireplace, and built-in bookcases.
Kitchen with dark wood cabinets, marble island, three stools, and pendant lights.
Kitchen with dark counters, wood cabinets, brass faucet, and long open display shelves.
Open living room with a wood staircase, vaulted ceiling, and large black-framed windows.
Staged home office with a light wood desk, textured rug, upholstered chairs, and large black-framed windows.
Entryway staircase with wood treads, dark balusters, and a small table with a plant.
Open living and dining room with vaulted wood-beam ceiling, fireplace, and large glass doors.
Staged bedroom with a white bed, exposed wood ceiling beams, and a large window overlooking neighboring homes.
Bedroom with dark ceiling beams, a large black-framed window, and a white bed.
Bedroom with a white bed, exposed wood ceiling beams, and an open doorway to a tiled area.
Bathroom with a freestanding soaking tub, glass shower, and dark double vanity.
Bathroom vanity with double sinks, dark wood drawers, and brass fixtures beneath a wide mirror.
Walk-in shower with clear glass doors, light tile, marble-look trim, and bronze-colored fixtures.
Empty bedroom with light carpet, an open closet, and a large black-framed window.
Bathroom with an olive-green vanity, brass fixtures, and checkerboard floor tiles.
Bathroom with a white subway-tile tub surround and bronze-tone fixtures.
Empty carpeted room with a large black-grid window and a doorway opening onto tiled flooring.
Carpeted upstairs landing overlooking a staircase, with wood-and-black railings and a geometric pendant light.
Kitchen island with dark wood cabinetry, gray countertop, brass faucet, open shelving, and stainless steel dishwasher.
Open, vacant living area with light wood floors and a dark wood bar at the back.
Empty carpeted room with a large black-framed window and pendant ceiling light.
Bathroom with a white-tiled glass shower, built-in bench, gray vanity, and large arched mirror.
Bathroom vanity with a white console sink, brass frame, arched mirror, and matching wall sconces.
Laundry room with dark wood cabinets, a large white utility sink, and brass faucet.
Covered rear deck with black railings overlooks a narrow waterway and neighboring homes.
Courtesy of RE/MAX Alliance-Windsor, Ryan White Listing Contact: 9705876966 
For Sale

37 Boxwood Dr

37 Boxwood Dr, Windsor, CO 80550

$1,489,000
Set on one of the most impressive homesites in Greenspire at Windsor Lake, this newly constructed Windmill Homes residence combines elevated design with unobstructed foothill views and an incredible Colorado setting. Backing to protected open space and the canal leading into Windsor Lake, the home offers privacy, beautiful sunsets, and no homes directly behind. Inside, soaring ceilings, exposed wood beams, and expansive black-gridded windows fill the great room with natural light while framing the views beyond. A statement fireplace with custom built-ins anchors the living space, while the chef's kitchen features custom soft-close cabinetry, quartz countertops, a 48-inch gas range, oversized island, and butler's pantry with a second sink, additional dishwasher, and abundant storage. A private main-level study provides dedicated work-from-home space. The fully finished basement adds a spacious recreation room, full wet bar, additional bedrooms, and flexible space for guests, fitness, hobbies, or movie nights. An oversized three-car garage provides plenty of room for vehicles and storage. Outside, the covered patio is perfectly positioned for peaceful mornings along the canal and evenings watching the sun set behind the foothills. Built with modern energy-efficient construction and backed by a builder warranty, this home offers the benefits and peace of mind of new construction. Miles of neighborhood trails connect to Windsor Lake and historic downtown Windsor, putting paddleboarding, kayaking, fishing, restaurants, breweries, boutiques, farmers markets, and community events just minutes from home. With remarkable views, a finished basement, exceptional craftsmanship, and a truly special homesite, this is Northern Colorado living at its best.

4
beds

4
baths

4,677 Sq.Ft. LIVING AREA

9,147.6 Sq.Ft. lot

Features & Amenities

Interior

  • total bedrooms4
  • Total bathrooms4
  • full bathrooms2
  • three quarter bathroom1
  • half bathroom1
  • Fireplace Gas
  • APPLIANCES Gas Range, Dishwasher, Refrigerator, Bar Fridge, Microwave, Freezer, Disposal, Fire Alarm
  • other interior Features Eat-in Kitchen, Cathedral Ceiling(s), Open Floorplan, Pantry, Walk-In Closet(s), Wet Bar, Washer/Dryer Hookup, Jack Jill Bathroom, Kitchen Island, High Ceilings, Beamed Ceilings

Area & Lot

  • Status For Sale
  • Living Area4,677 Sq.Ft.
  • Lot Area9,147.6 Sq.Ft.
  • MLS® ID1068662
  • TypeResidential
  • YEAR BUILT2026
  • NeighborhoodGreenspire at Windsor Lake (Sample)
  • View DescriptionMountain(s), Water
  • Elementary SchoolHollister Lake
  • Middle SchoolWindsor
  • High SchoolWindsor
  • School DistrictWeld RE-4

Exterior

  • STORIES2
  • Garage Space3.0
  • water SourcePublic
  • utilitiesNatural Gas Available, Electricity Available, Cable Available, High Speed Avail
  • roofComposition
  • lot featuresAbuts Stream/Creek/River, Paved, Curbs, Gutters, Sidewalks
  • parkingGarage Door Opener, Attached
  • HEAT TYPEForced Air
  • AIR CONDITIONINGCentral Air
  • sewerPublic Sewer
  • security FeaturesFire Alarm
  • other exterior FeaturesSprinkler System, Oversized Garage

Financial

  • Sales Price$1,489,000
  • HOA $80/yr
  • Zoning SFR
Open-plan living room with a wood staircase, vaulted ceiling, and tall windows.

Schedule a Showing

We would love to show you our beautiful property. Please select your preferred date and time below. An agent will be in touch shortly to confirm your appointment.

Schedule a Showing

We would love to show you our beautiful property. Please select your preferred date and time below. An agent will be in touch shortly to confirm your appointment.

Thank you for your interest in 37 Boxwood Dr, Windsor, CO 80550. We are reviewing your request and will be in touch shortly!

Mortgage Calculator

Estimate your monthly mortgage payment, including the principal and interest, property taxes, and HOA. Adjust the values to generate a more accurate rate.

All estimates are provided for informational purposes only. Actual amounts may vary.
$0,000 Your Payment 20 15 65
$0,000 Your Payment

Work With Northern Colorado's Top Homebuilder

Windmill Homes offers a personalized approach to new home construction. Get in touch with our Windsor team to explore how we can collaborate to create your perfect home.

Follow Us on Instagram