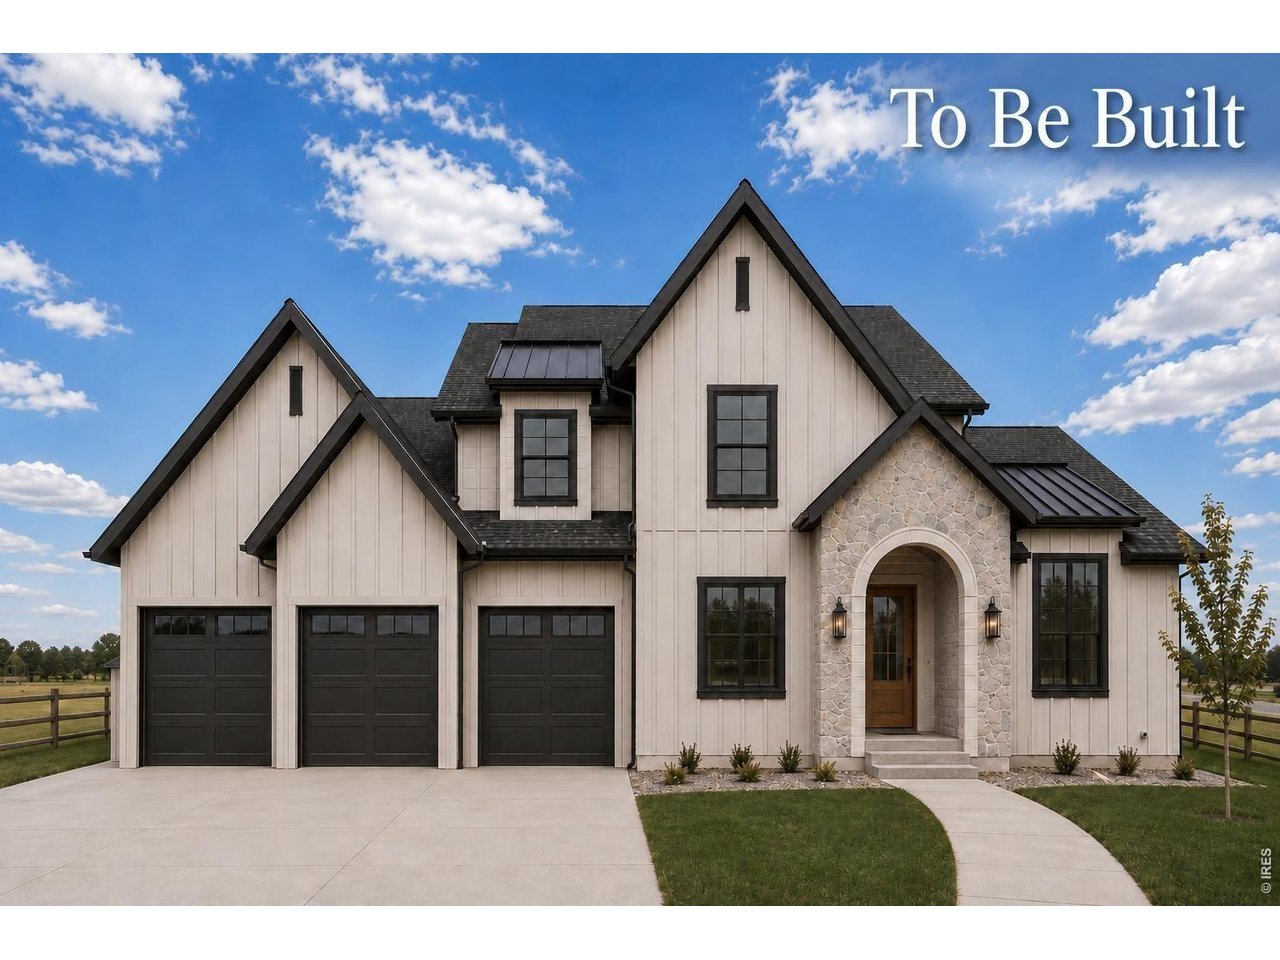
Proposed home with a three-car garage, pale siding, stone entry arch, and steep gabled roof.
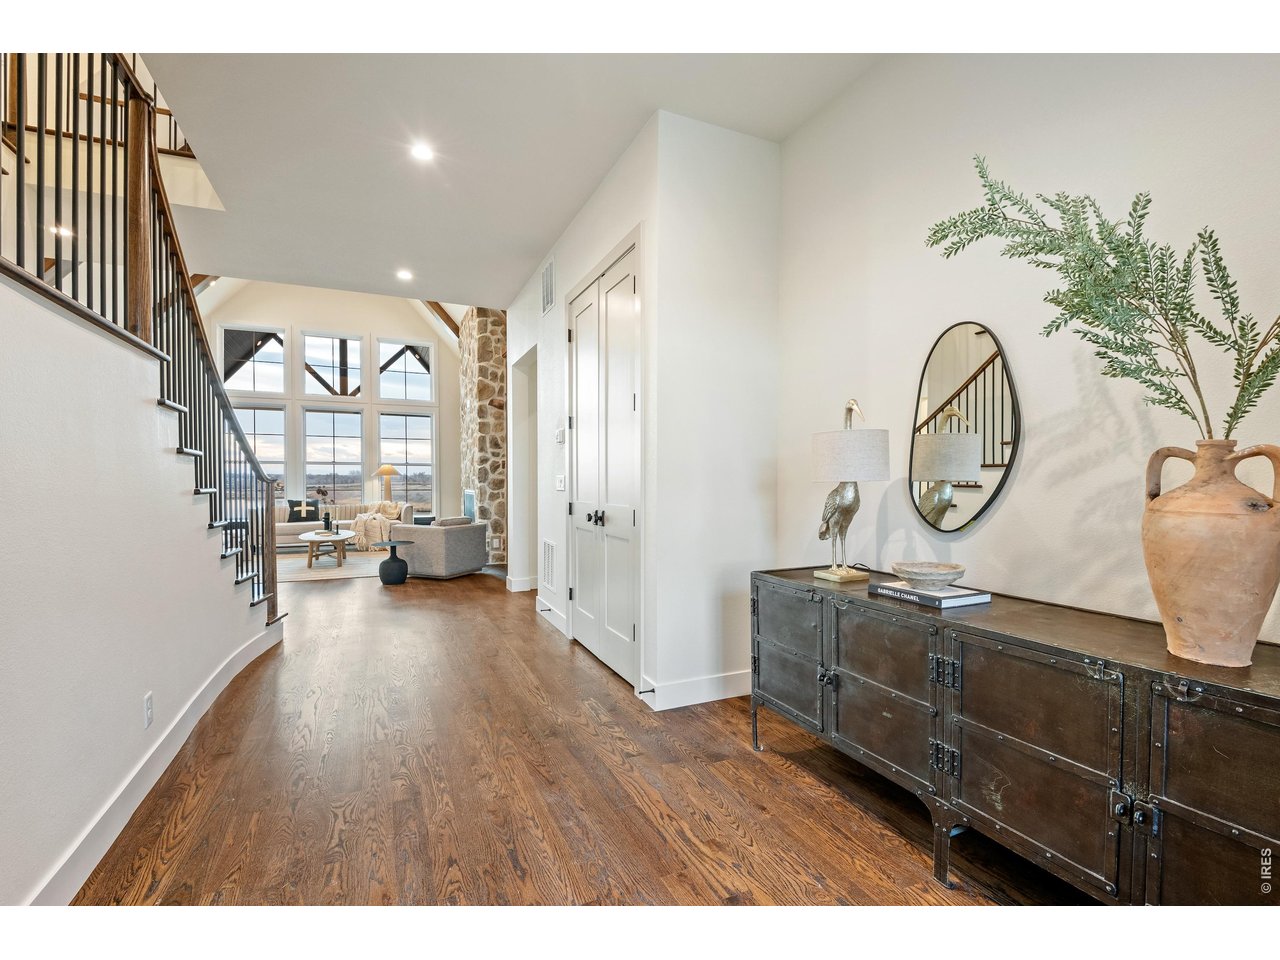
Furnished entry hall with wood floors, a dark-railed staircase, and a metal console beneath a round mirror.
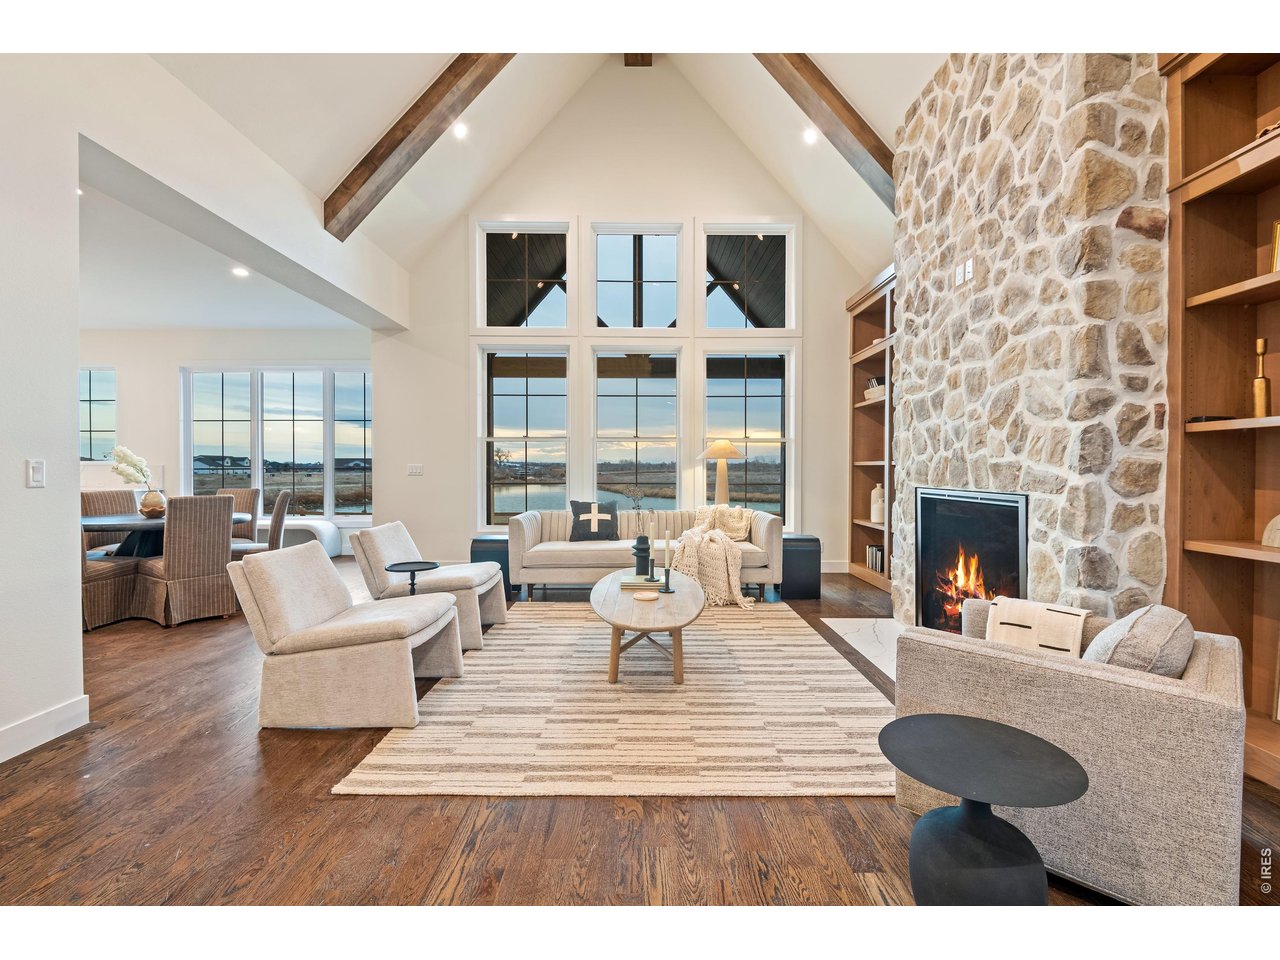
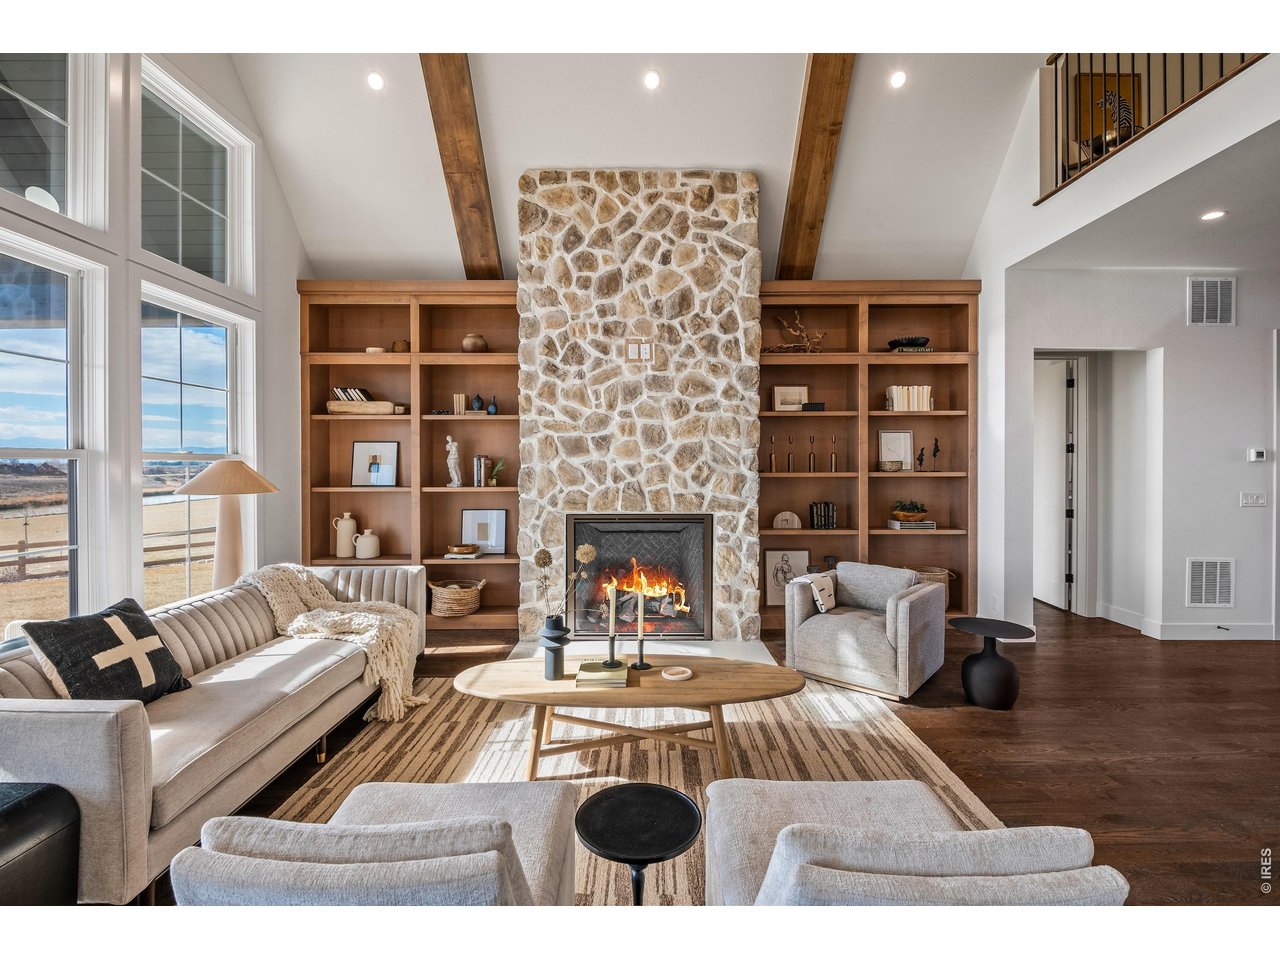
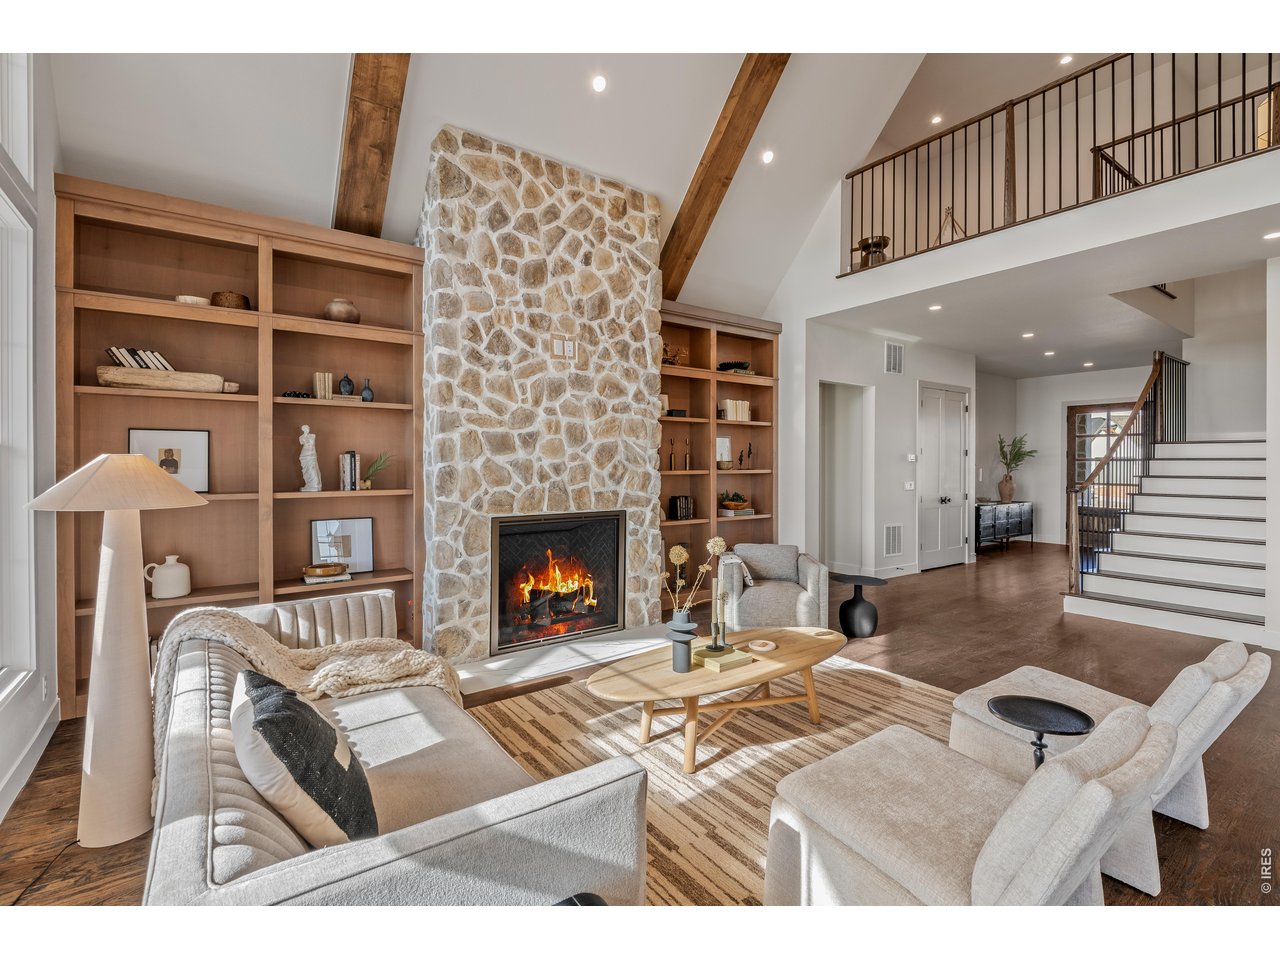
Living room with vaulted wood-beam ceiling, stone fireplace, and large windows overlooking water.
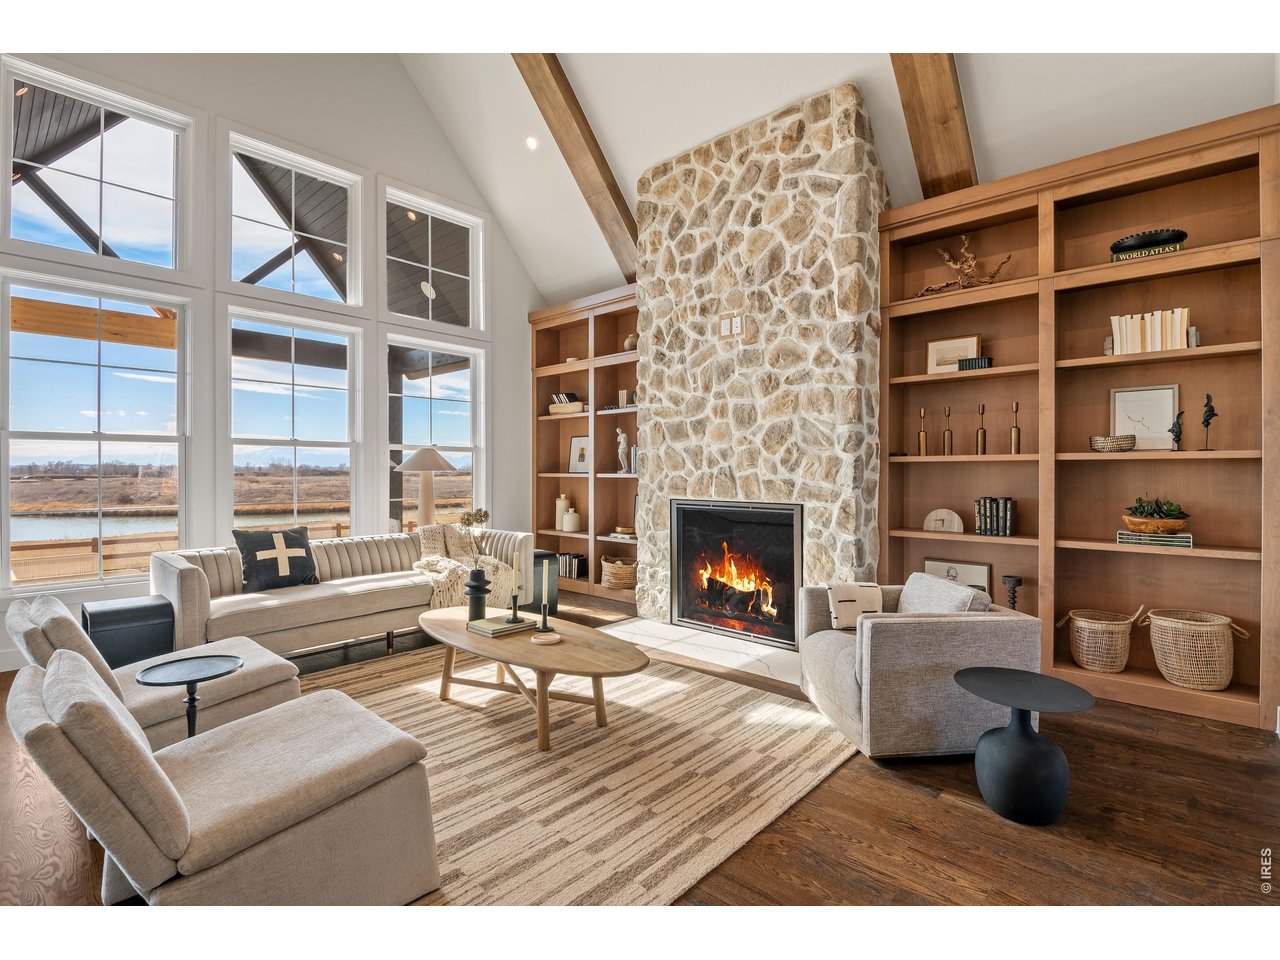
Living room with a tall stone fireplace, built-in shelving, vaulted ceiling, and large windows overlooking water.
Living room with a stone fireplace, built-in bookshelves, exposed beams, and large windows.
Living room with a tall stone fireplace, built-in shelves, exposed beams, and an open staircase.
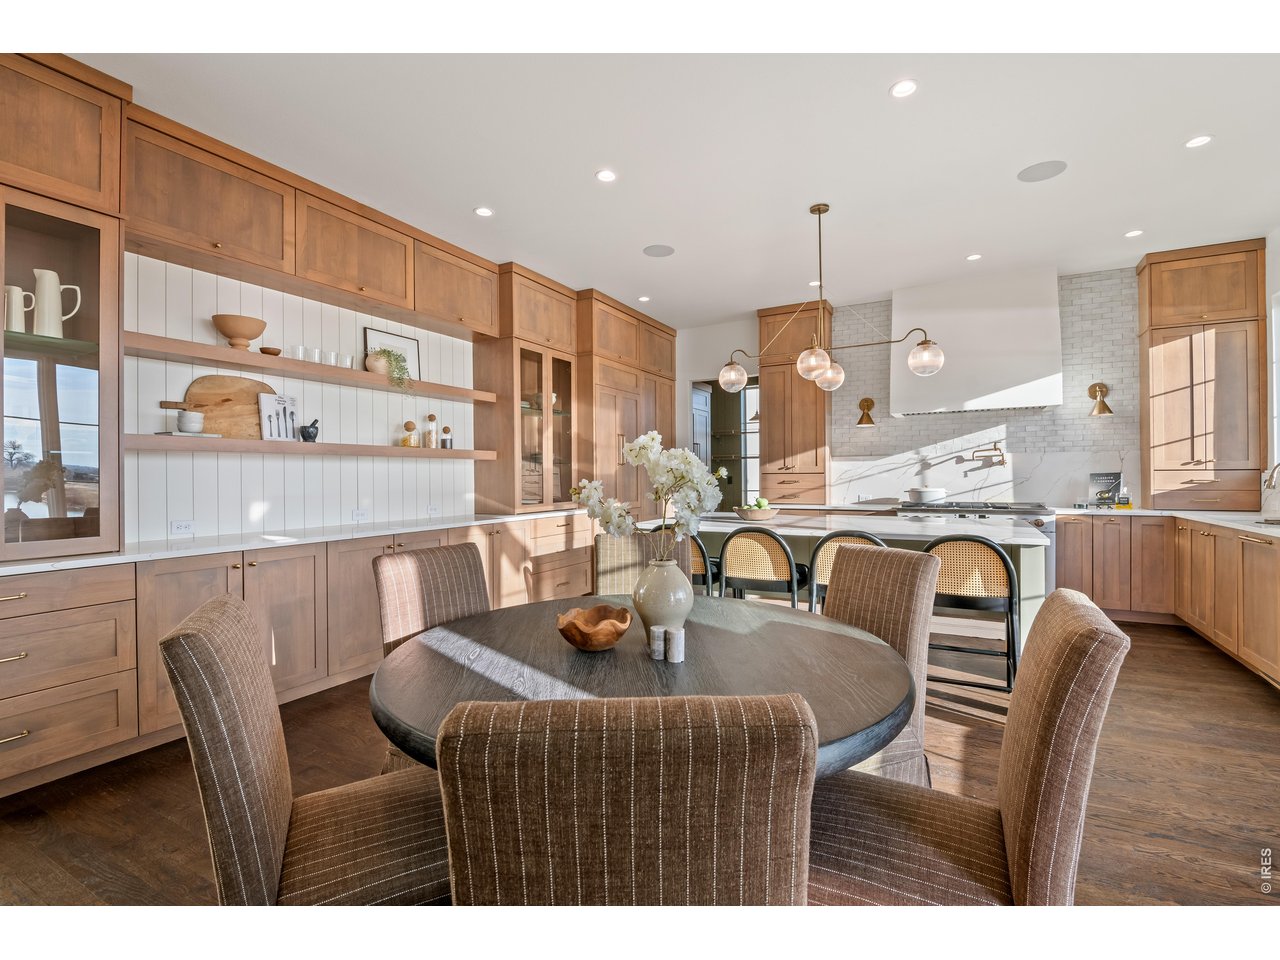
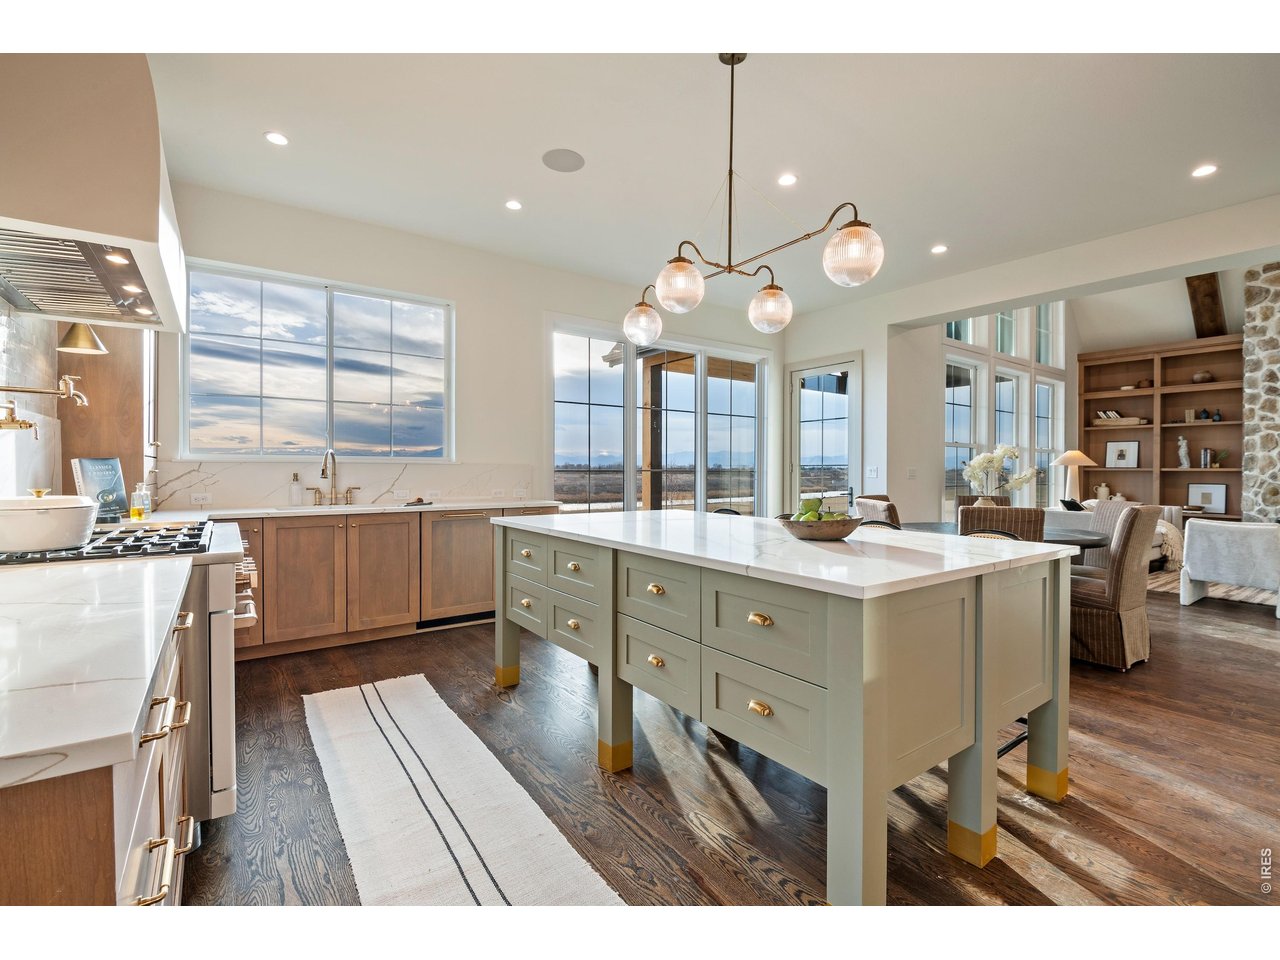
Kitchen and dining area with warm wood cabinets, a large island, and a round dining table.
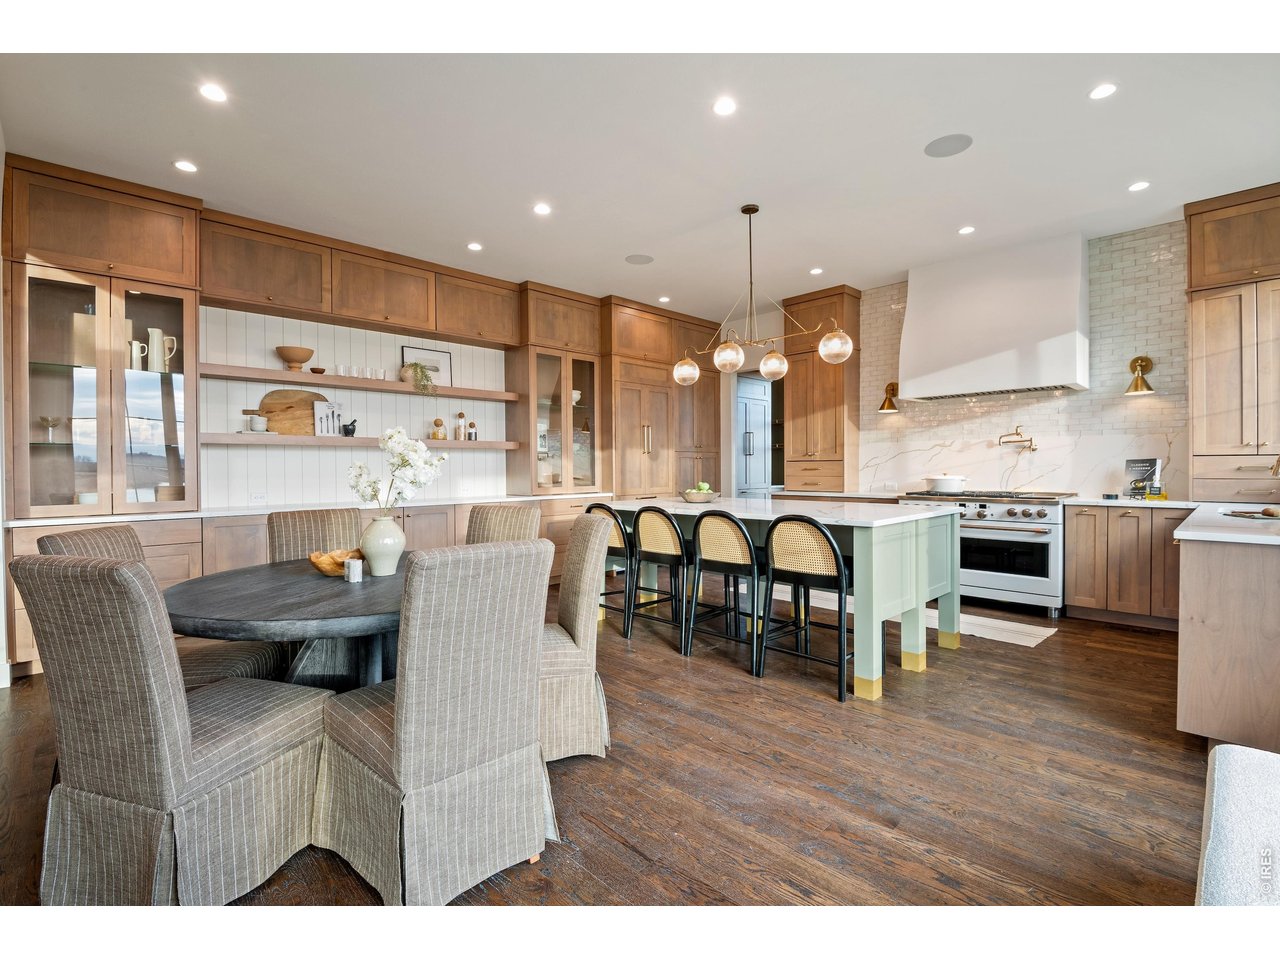
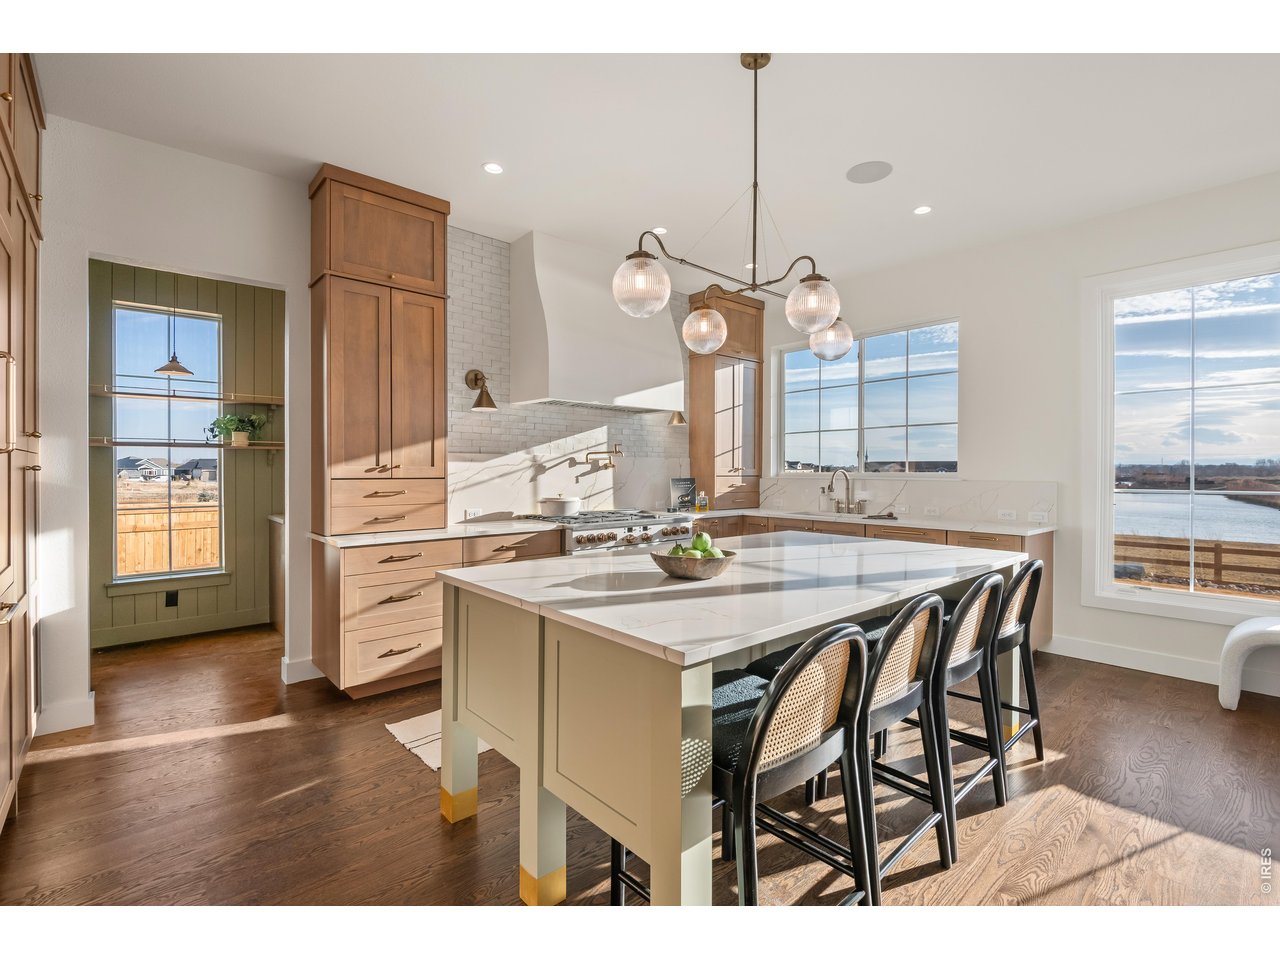
Kitchen with warm wood cabinetry, pale green island, bar stools, and adjoining dining area.
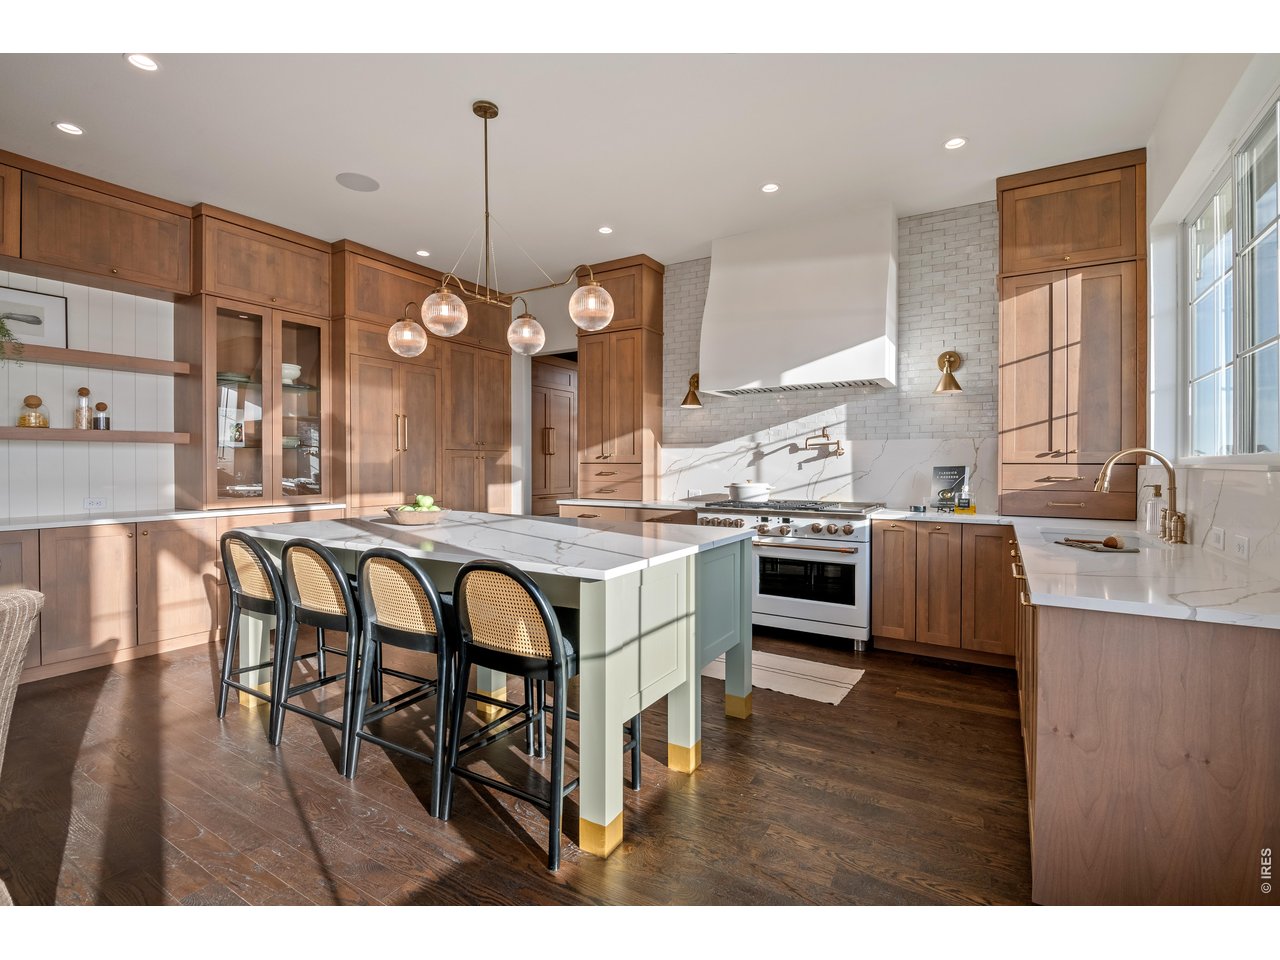
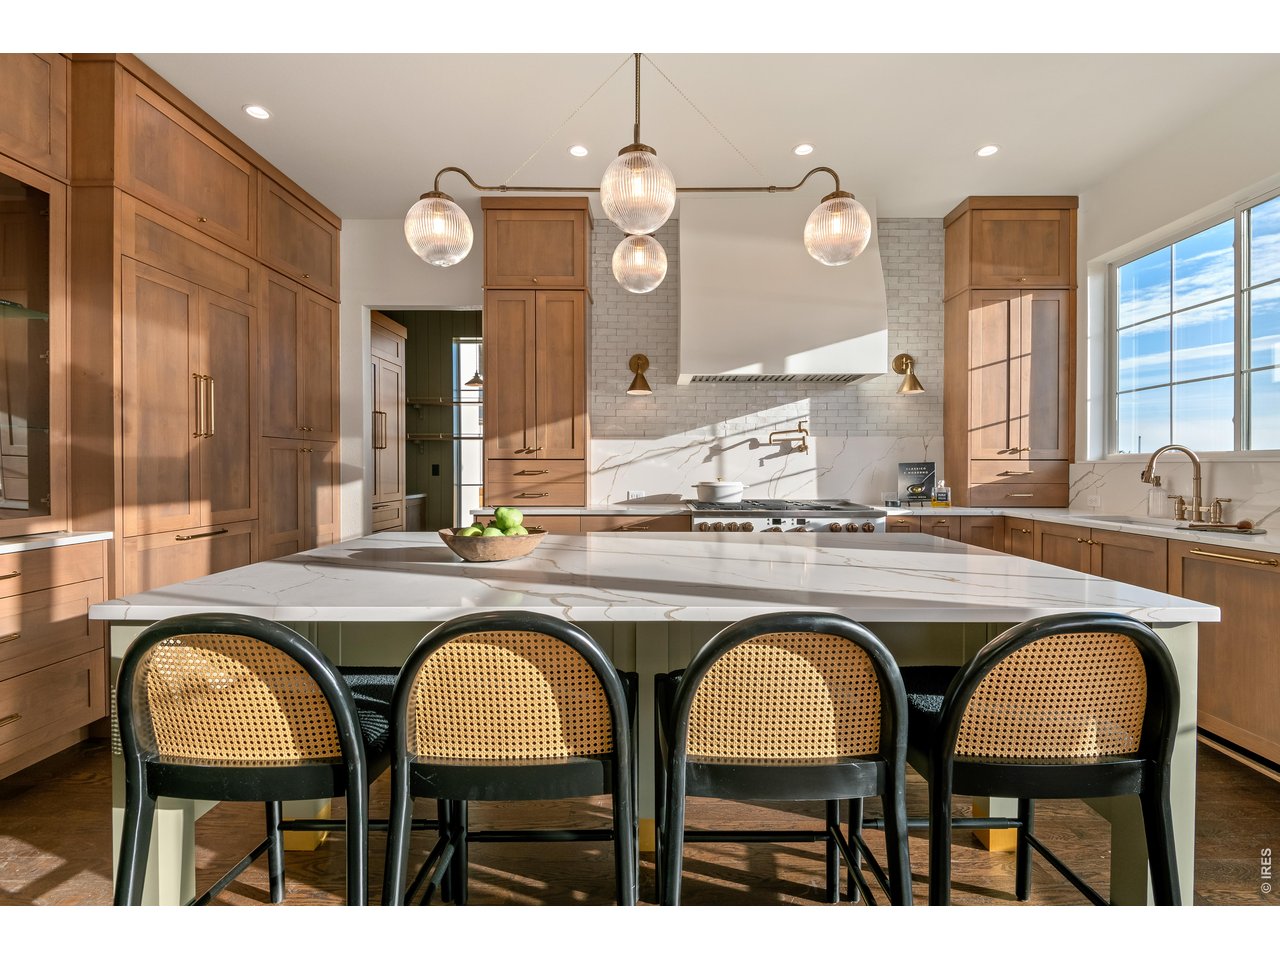
Kitchen with warm wood cabinets, a marble-topped island, four bar stools, and a large white range hood.
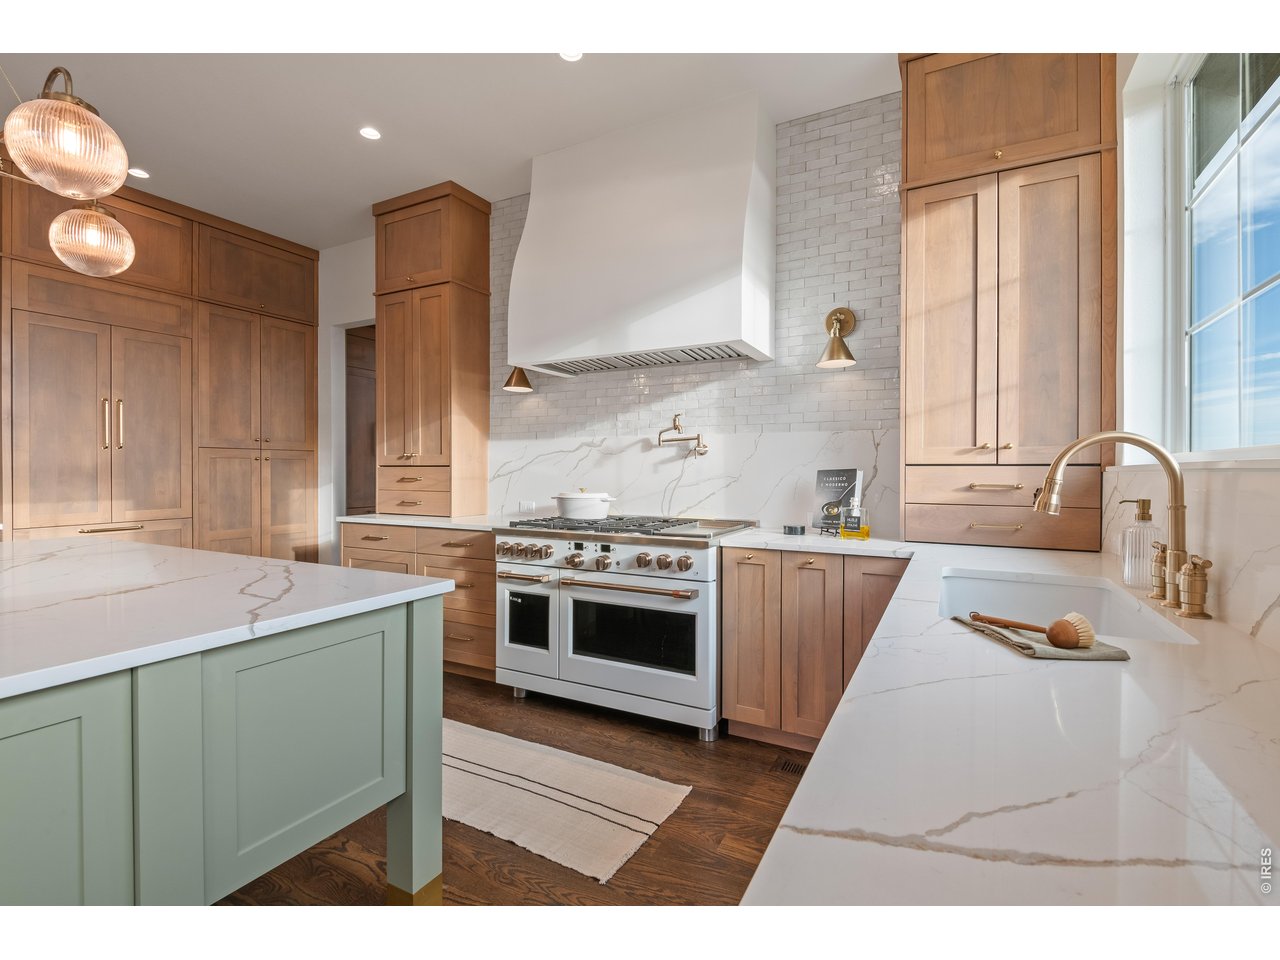
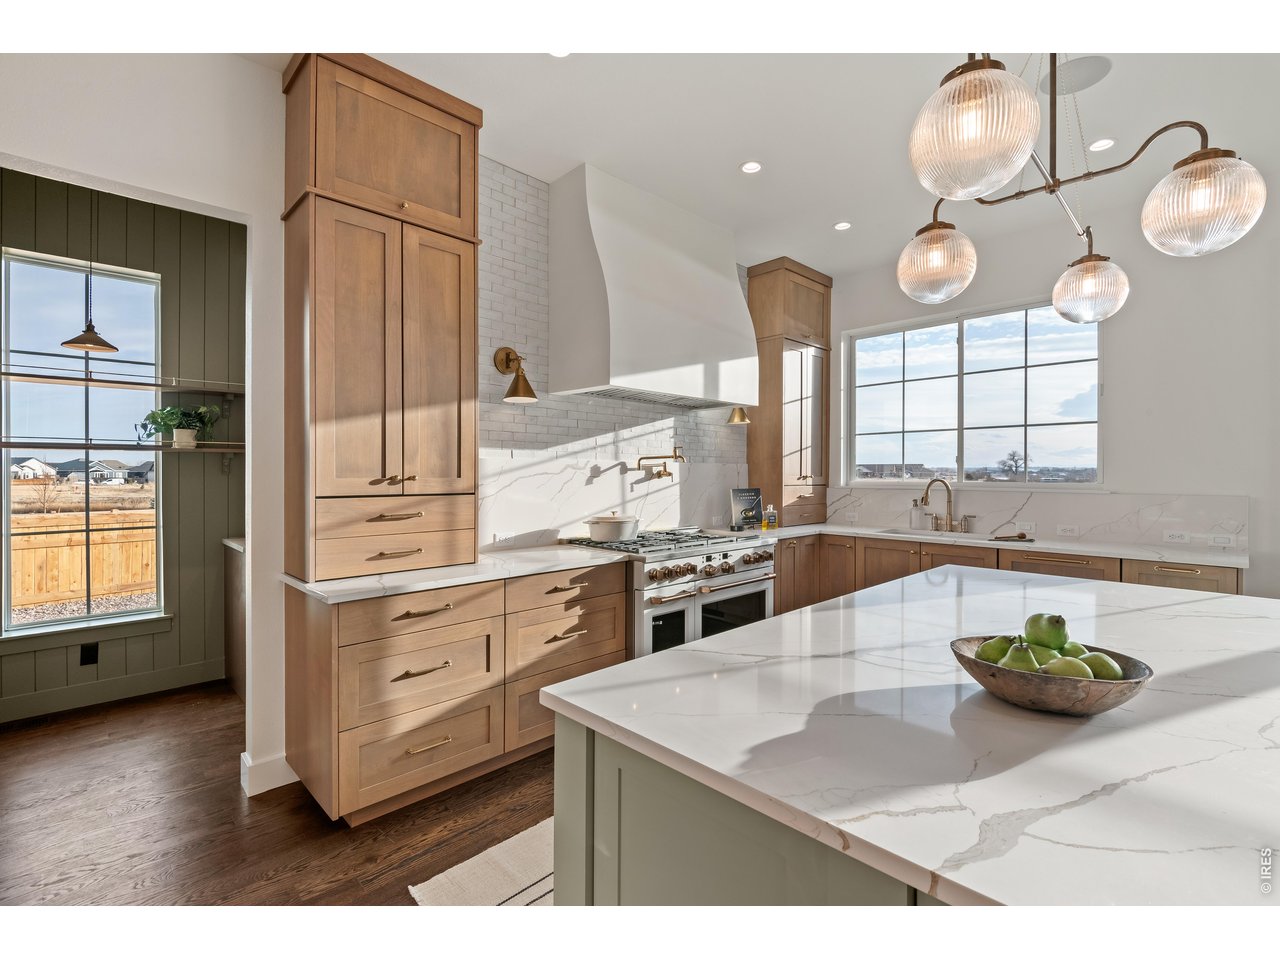
Kitchen with a pale green island, warm wood cabinets, marble counters, and a large stainless-steel range.
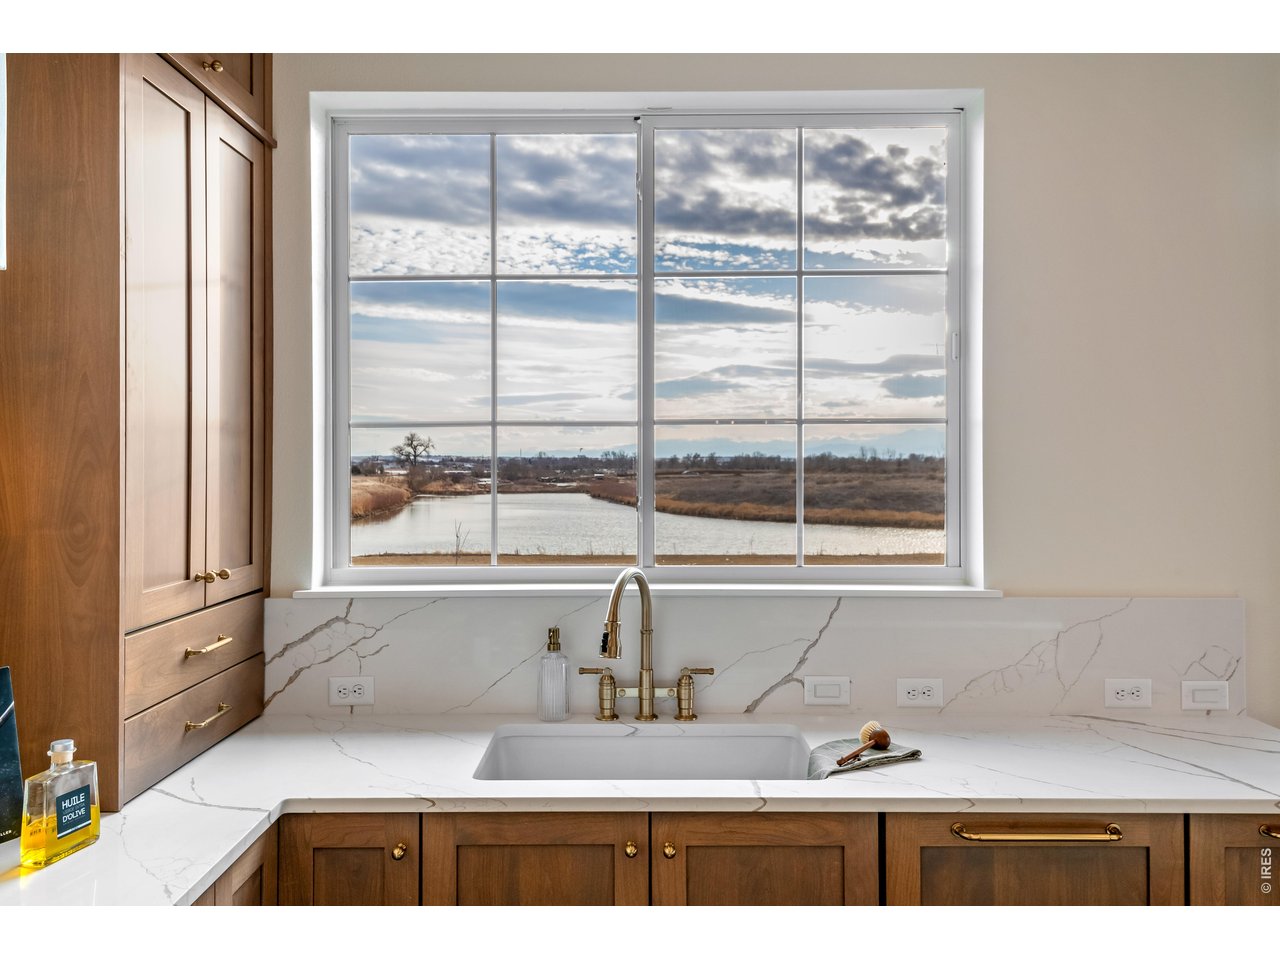
Kitchen sink and marble-look counters beneath a large window overlooking a winding river.
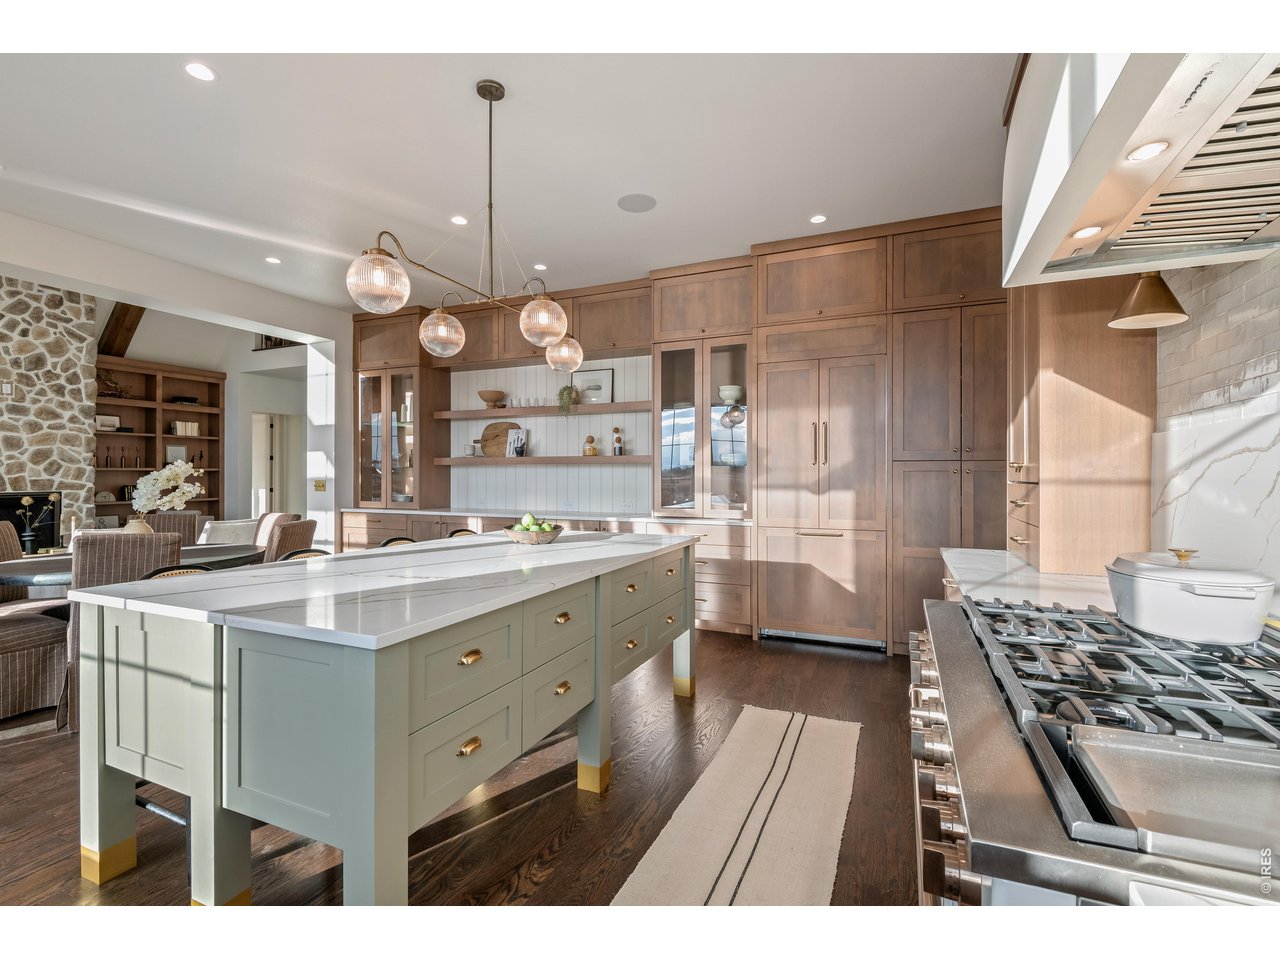
Kitchen with pale green island, marble counters, walnut cabinetry, and a professional gas range.
Open kitchen with a large island, warm wood cabinetry, and expansive windows overlooking open land.
Kitchen with warm wood cabinetry, a large stone island, and four cane-back stools.
Kitchen with warm wood cabinets, marble island, stainless steel range, and glass pendant lights.
Bright kitchen with a marble island, warm wood cabinetry, and large windows overlooking water.
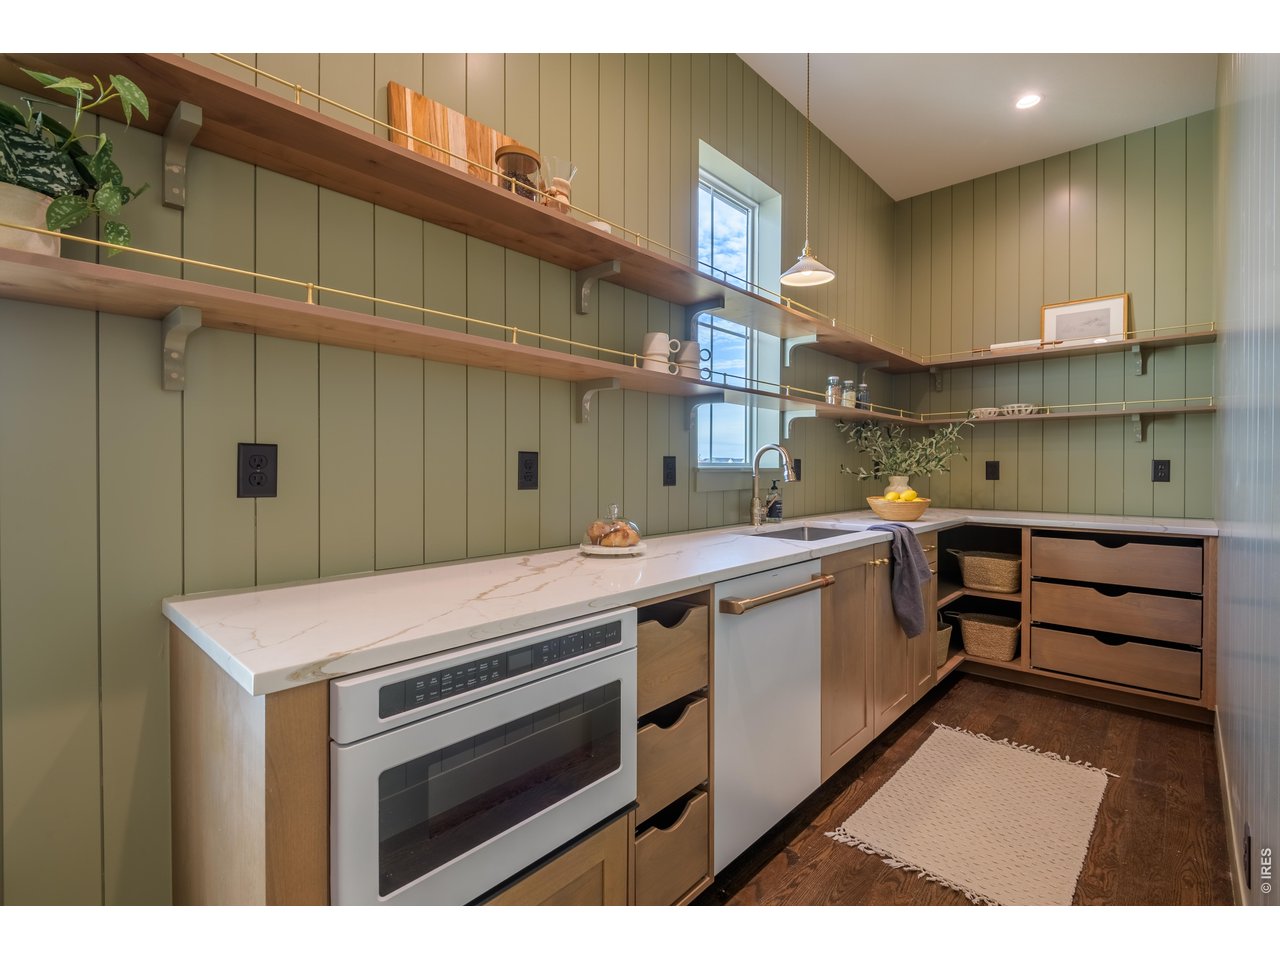
Kitchen with sage-green paneled walls, long open wood shelves, and white countertops.
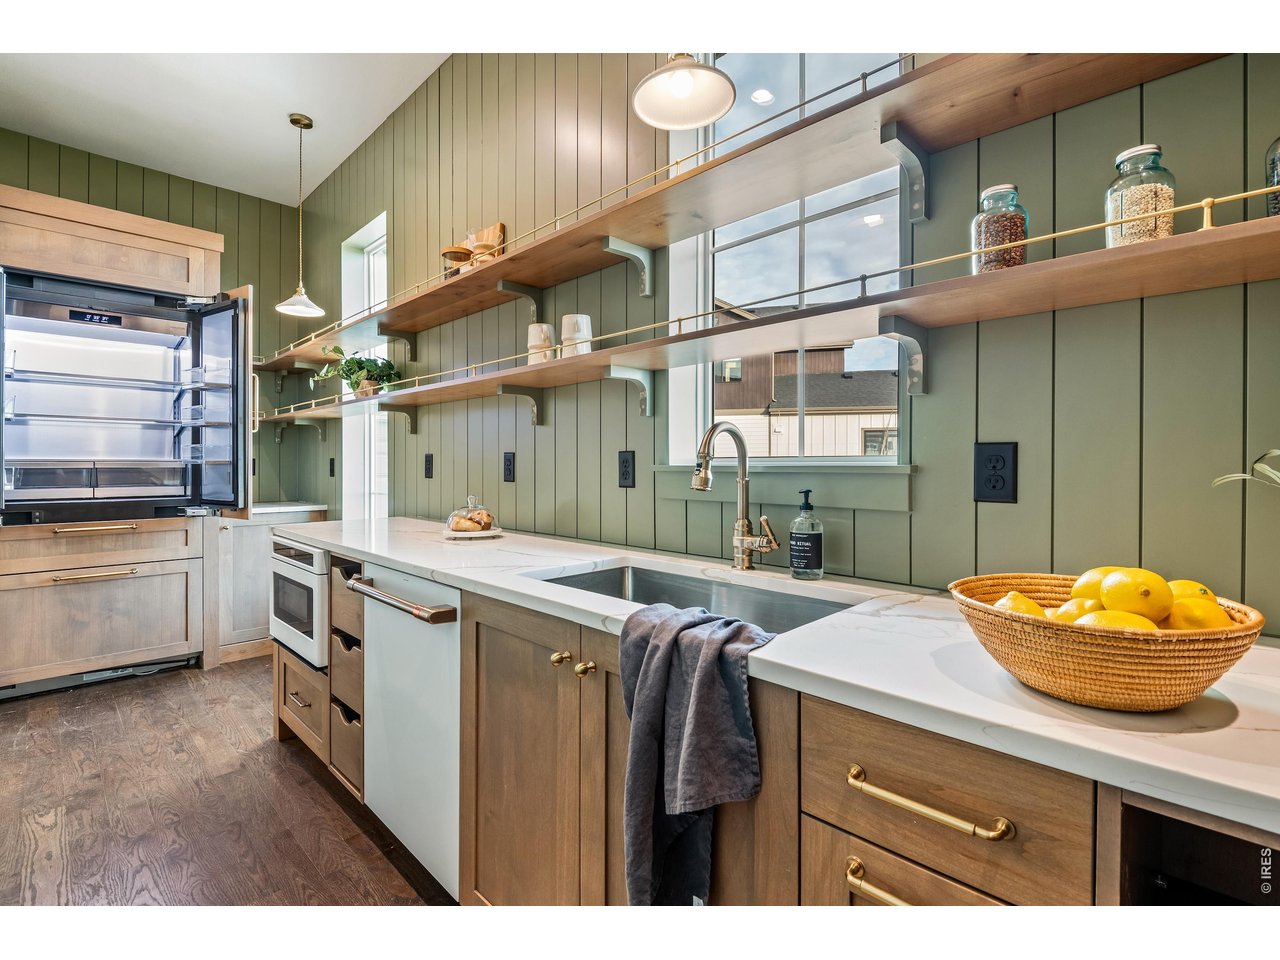
Kitchen with sage-green paneled walls, open wood shelving, white counters, and a sink beneath large windows.
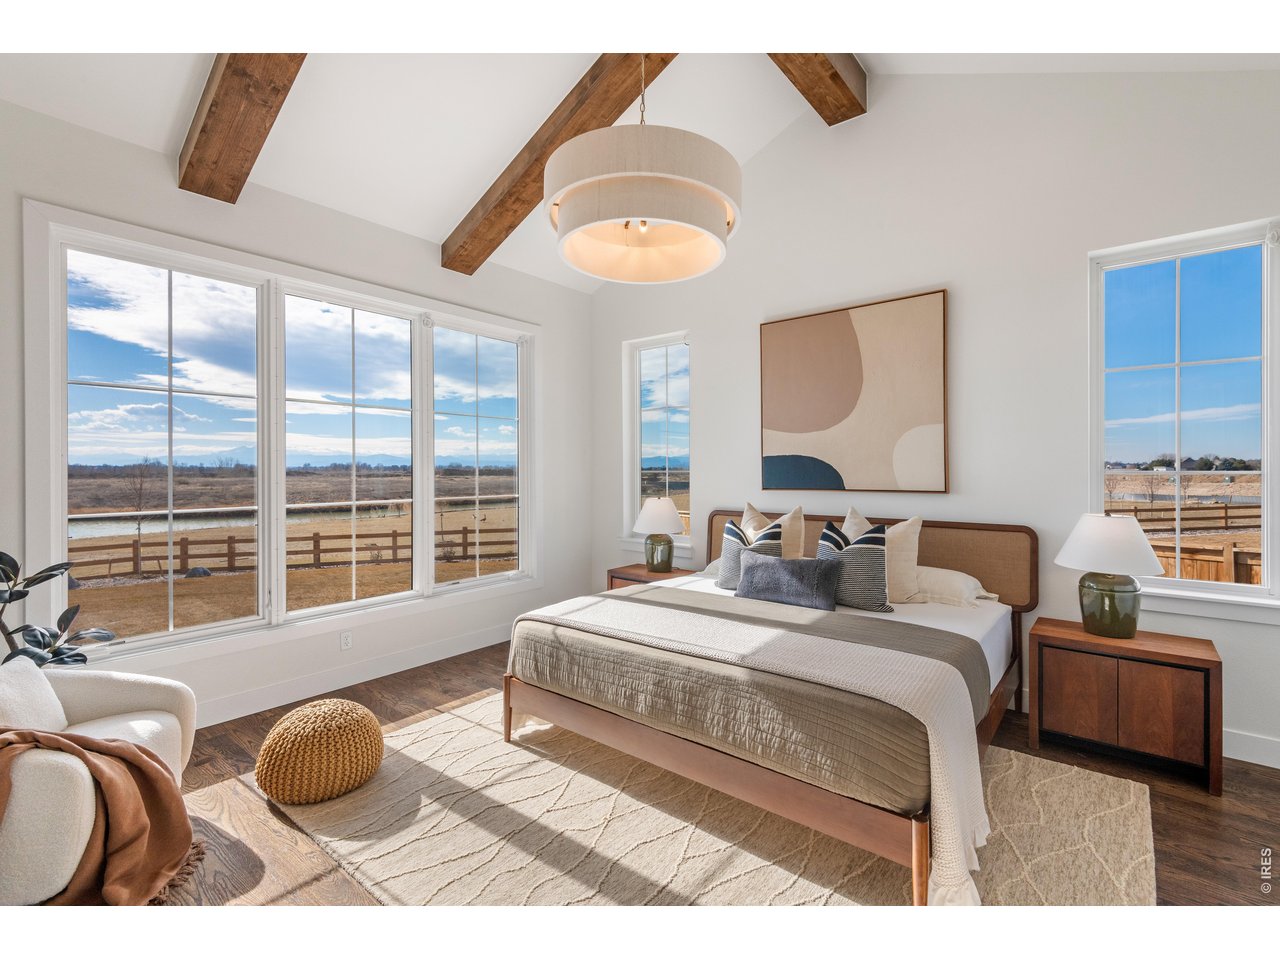
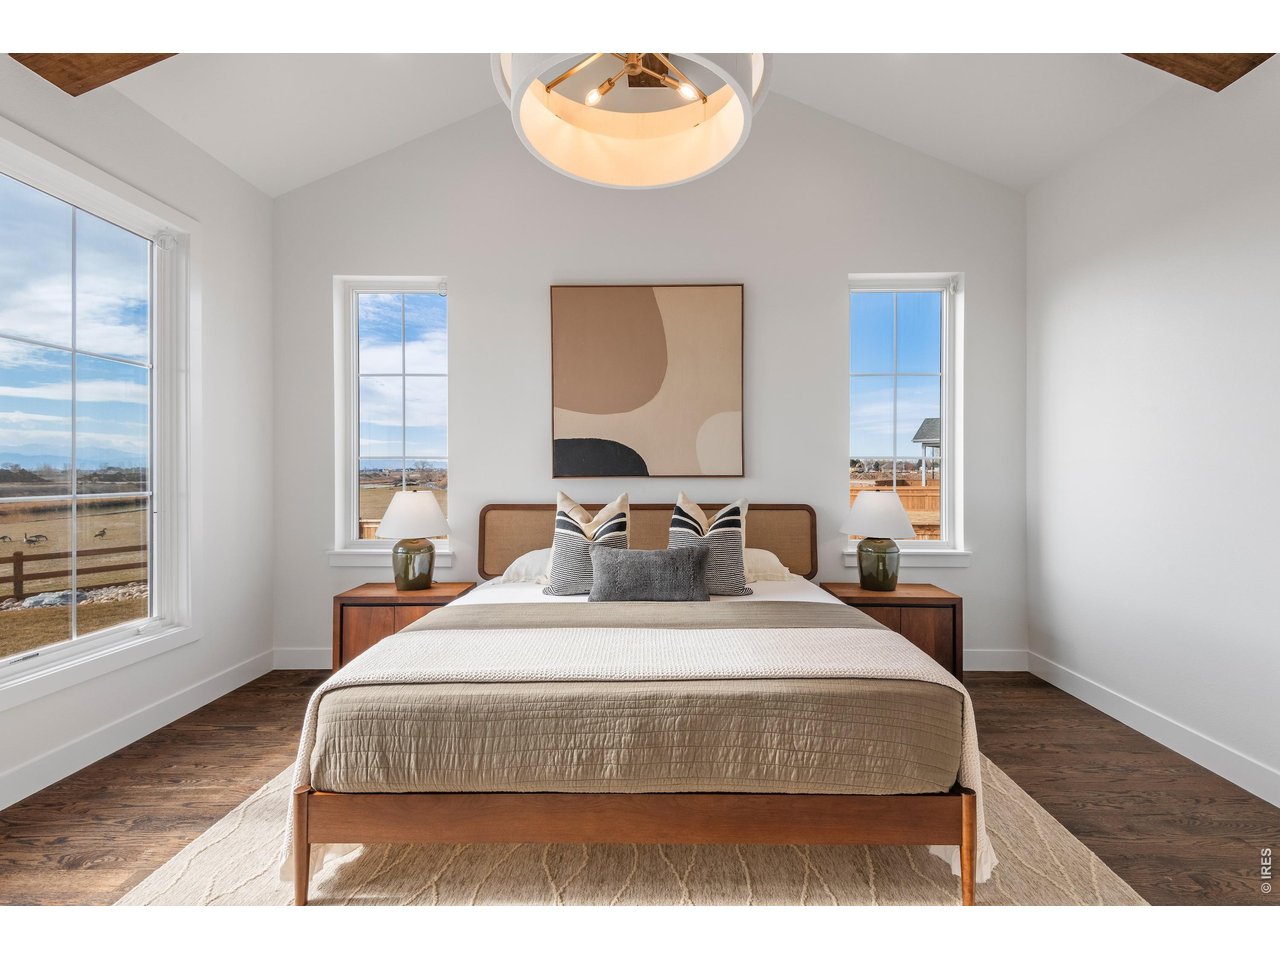
Staged bedroom with a king-size bed, vaulted wood-beam ceiling, and large windows overlooking water and distant mountains.
Bedroom with exposed ceiling beams and wide windows overlooking water.
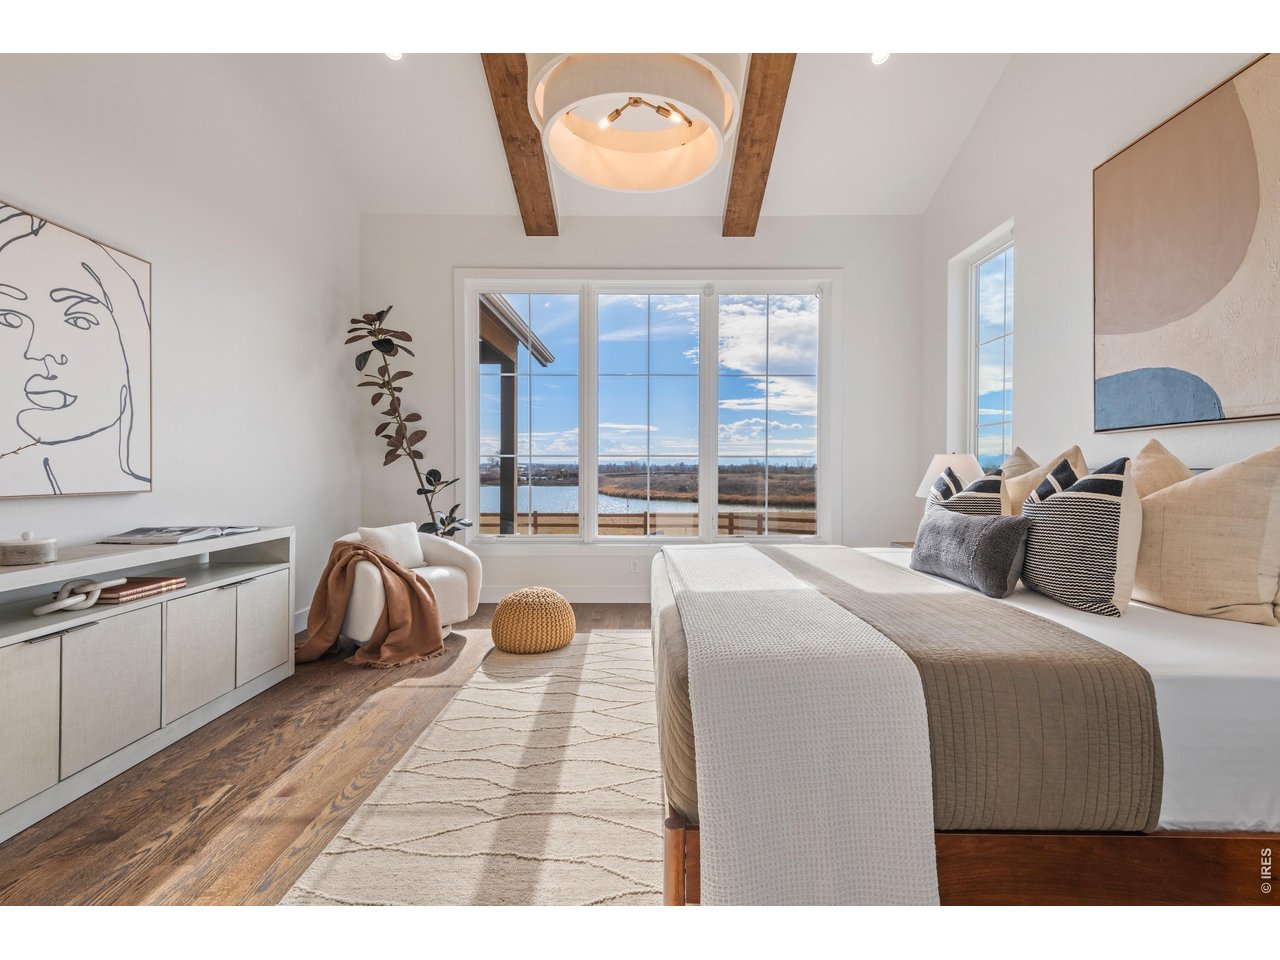
Staged bedroom with a centered bed, abstract wall art, tall windows, and a circular ceiling light.
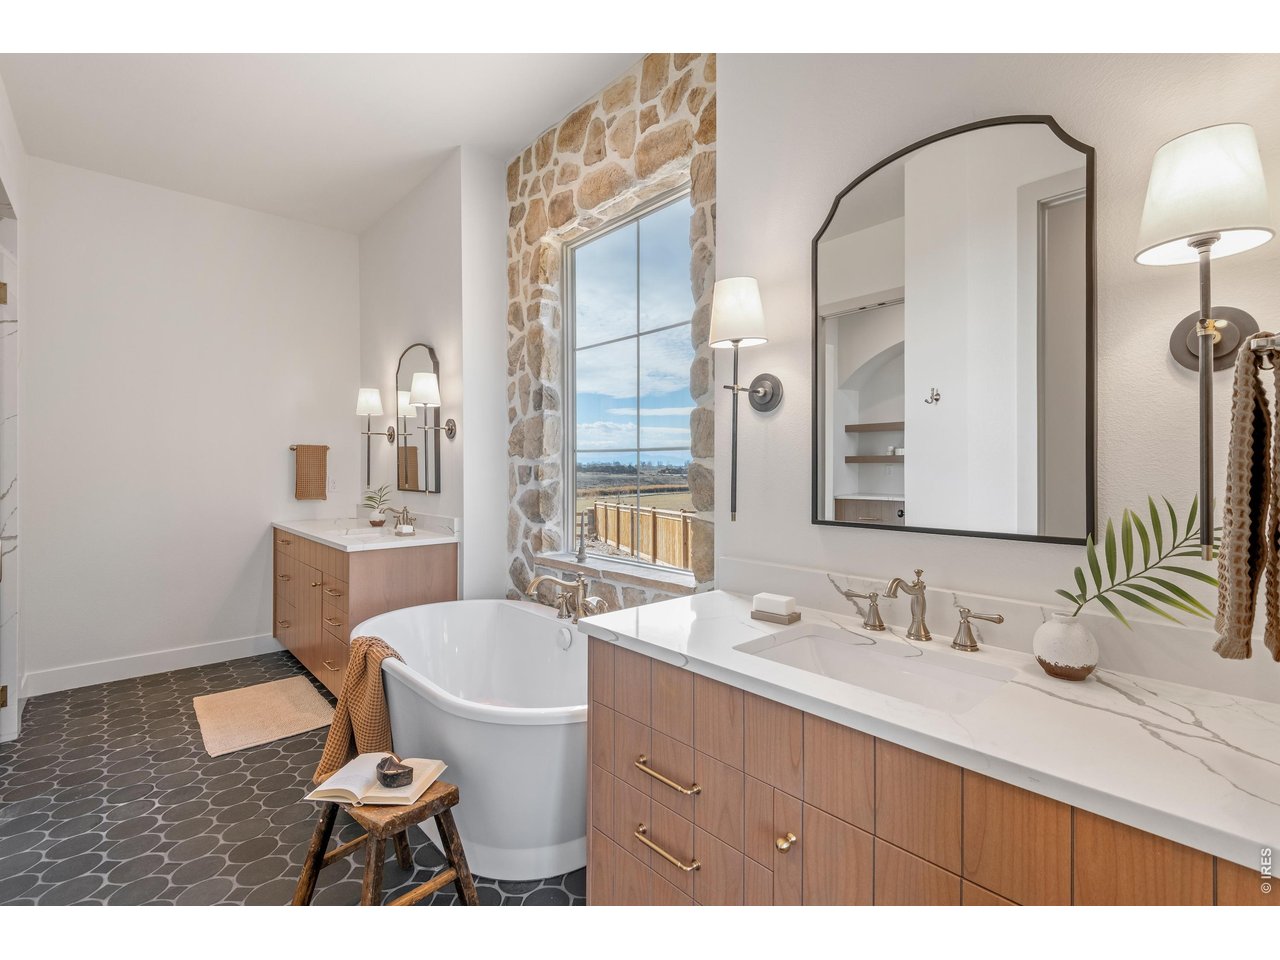
Bathroom with a freestanding tub, double vanity, and stone-framed window overlooking open land.
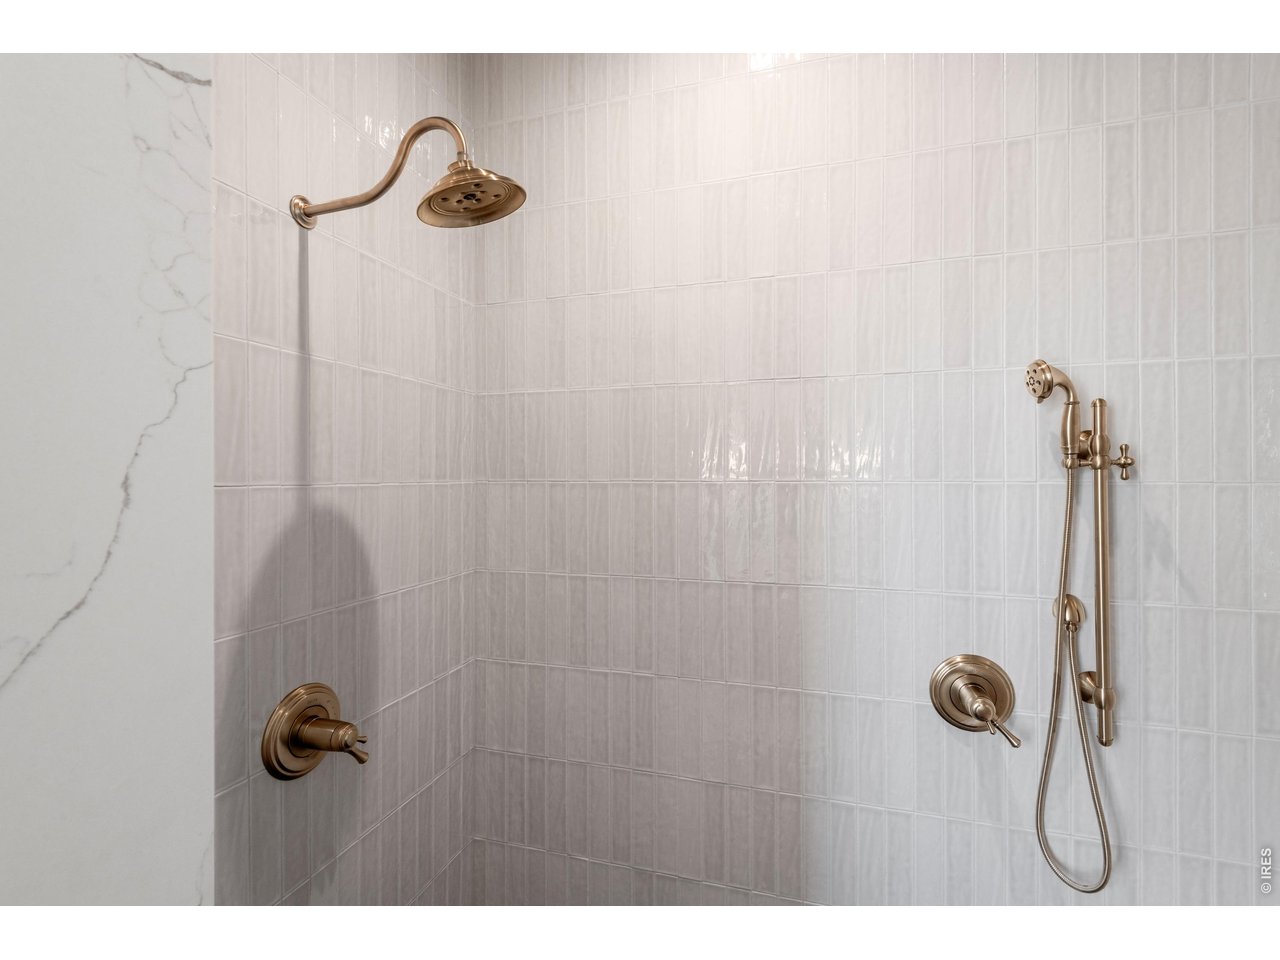
Tiled shower with bronze fixtures, a handheld sprayer, and a marble-look side panel.
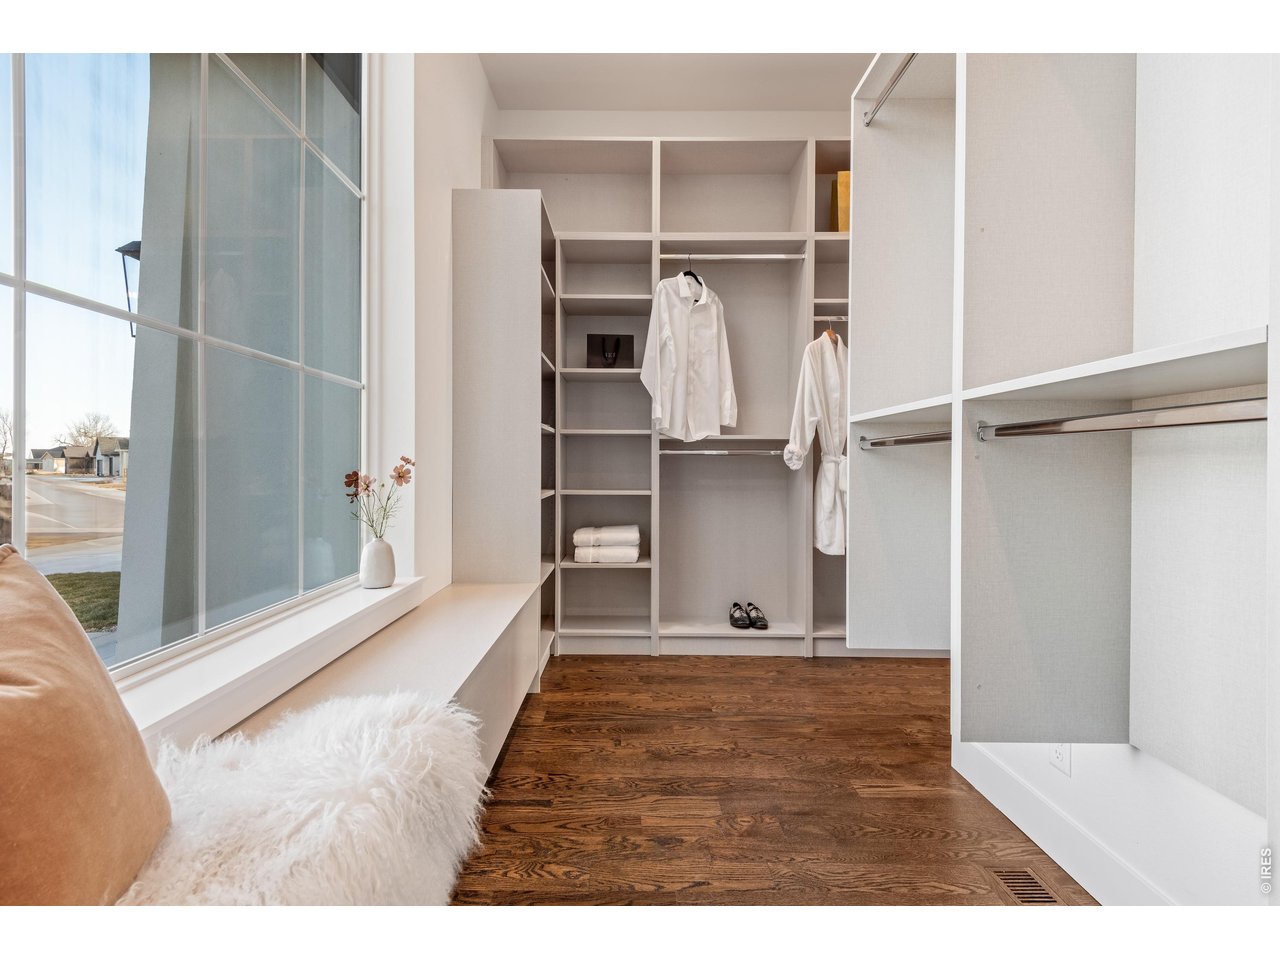
Walk-in closet with white built-in shelving, hanging clothes, and a window-side bench.
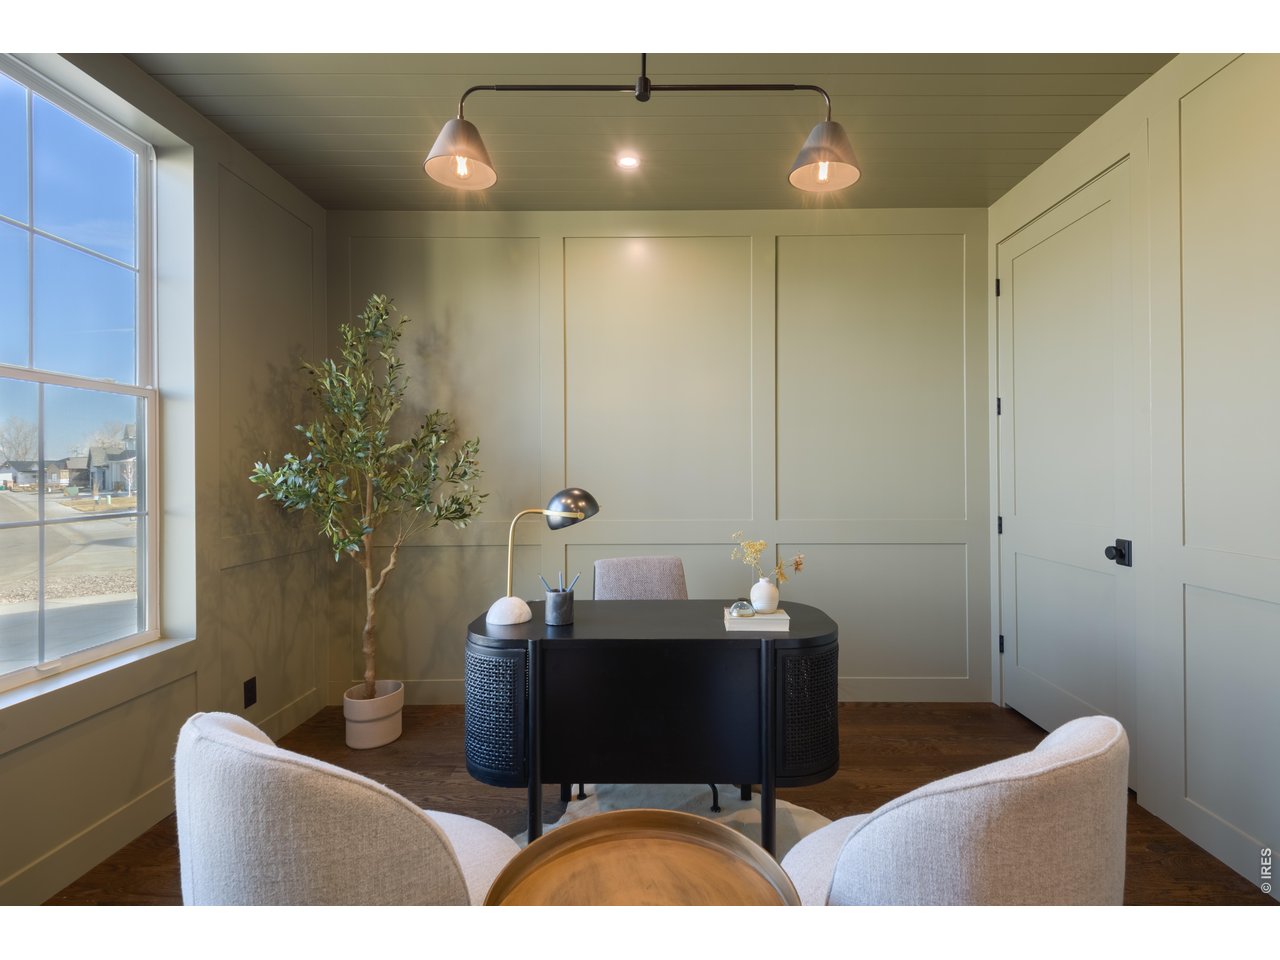
Furnished home office with a black desk, paneled walls, and a large window.
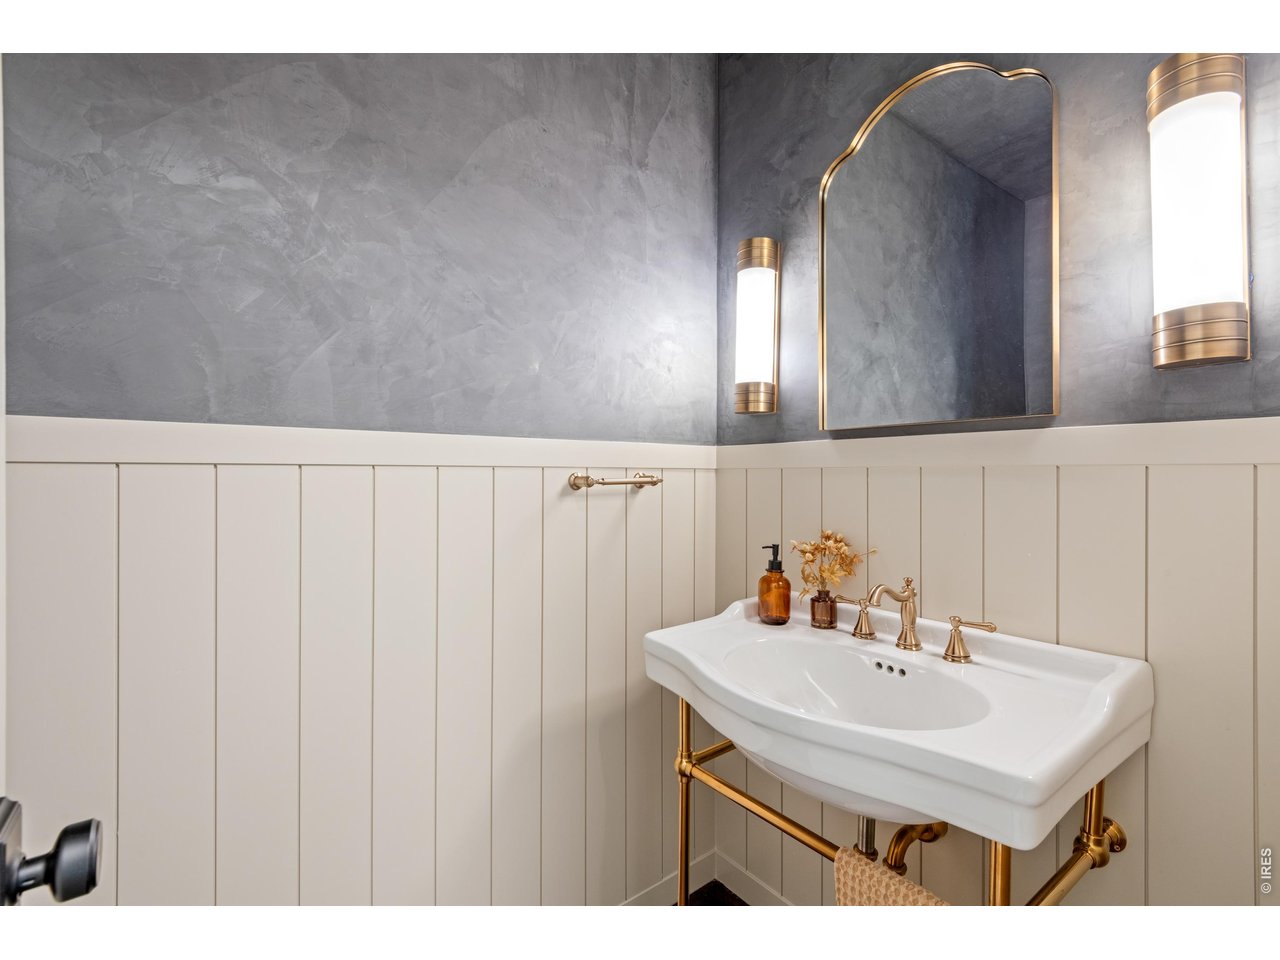
Bathroom vanity with a white basin, brass fixtures, arched mirror, gray walls, and cream paneling.
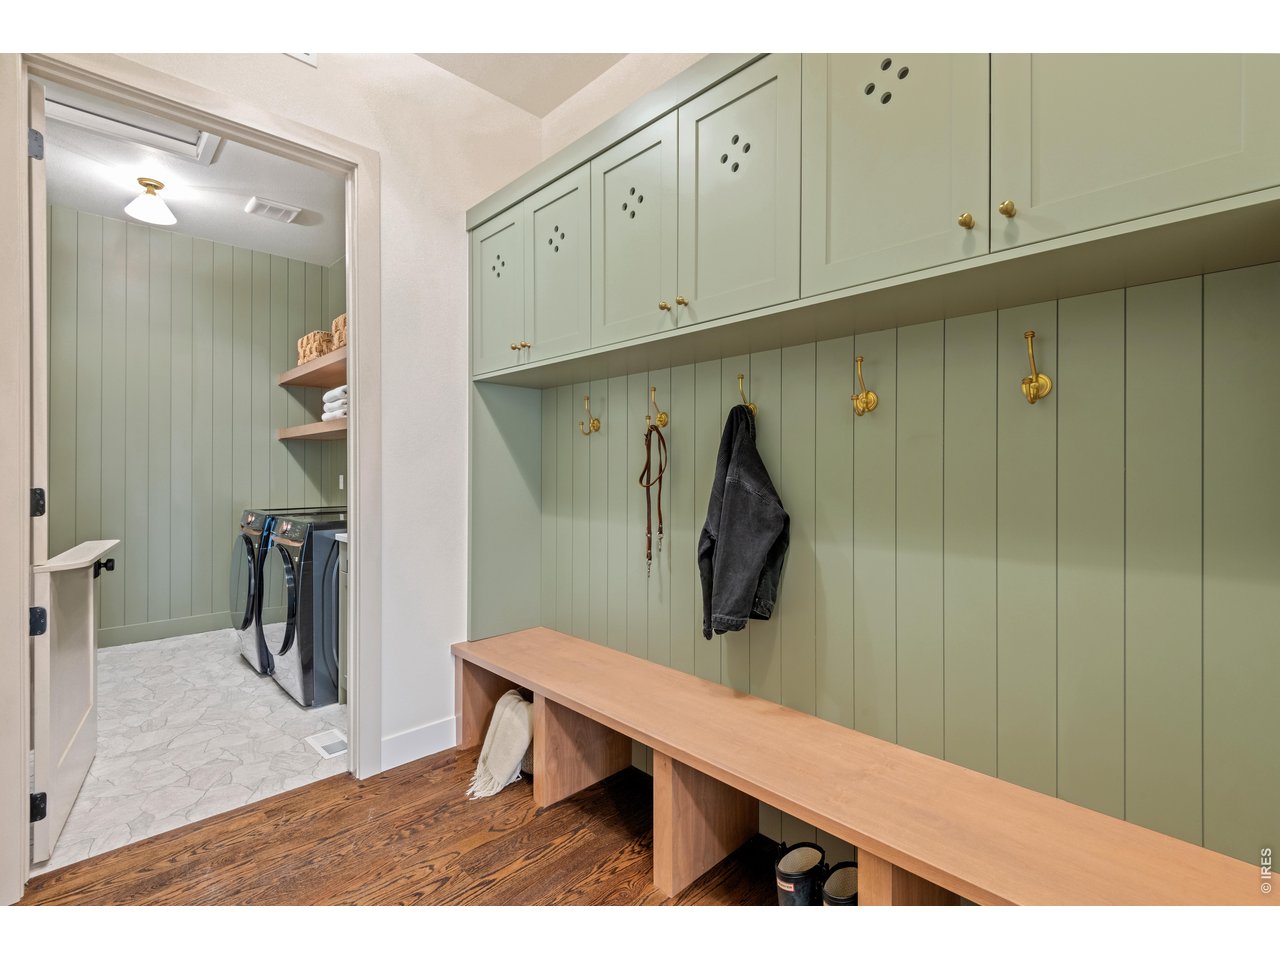
Mudroom with sage-green built-ins, brass hooks, a long bench, and adjoining laundry area.
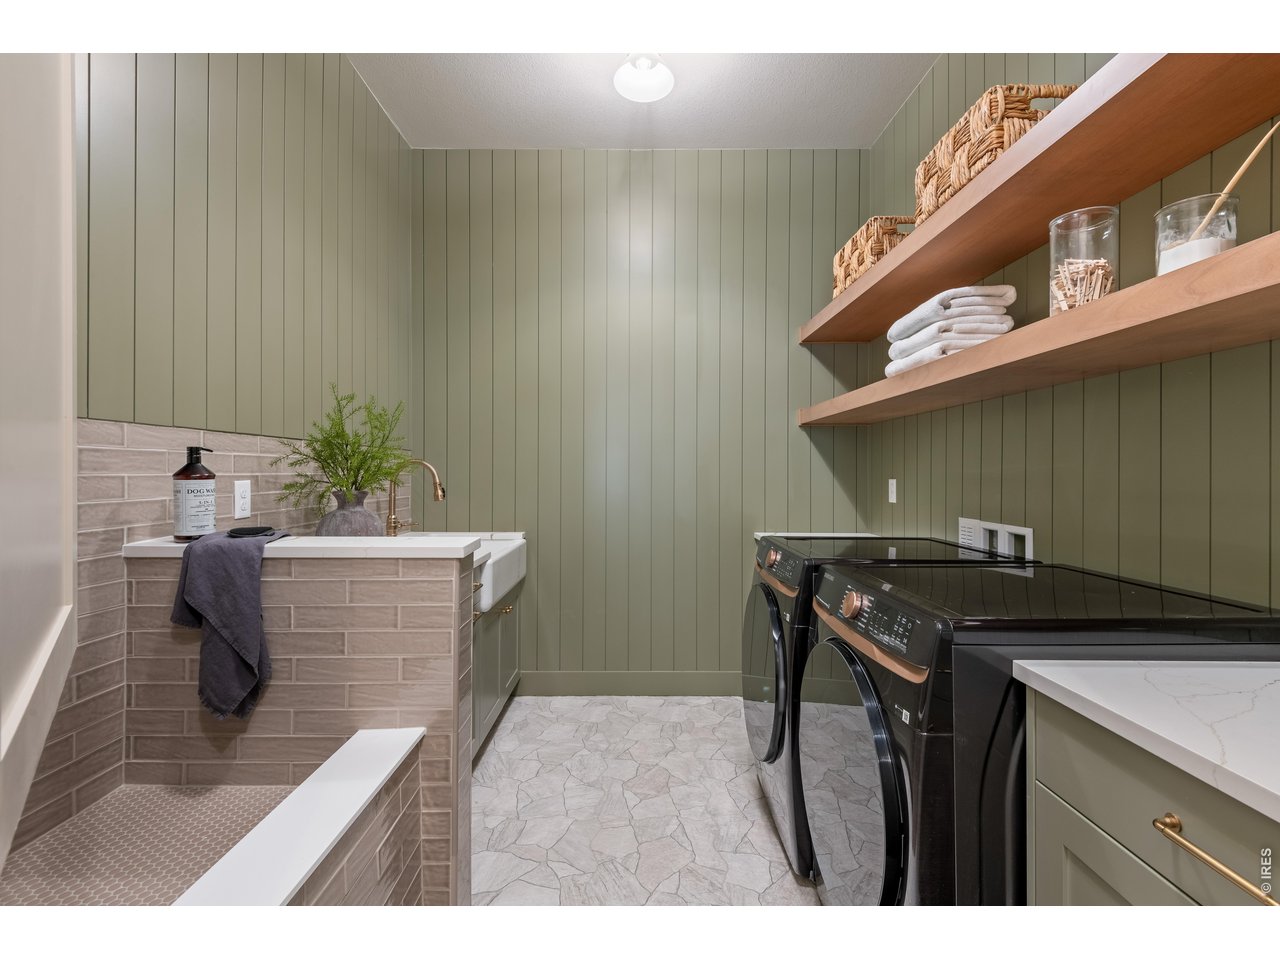
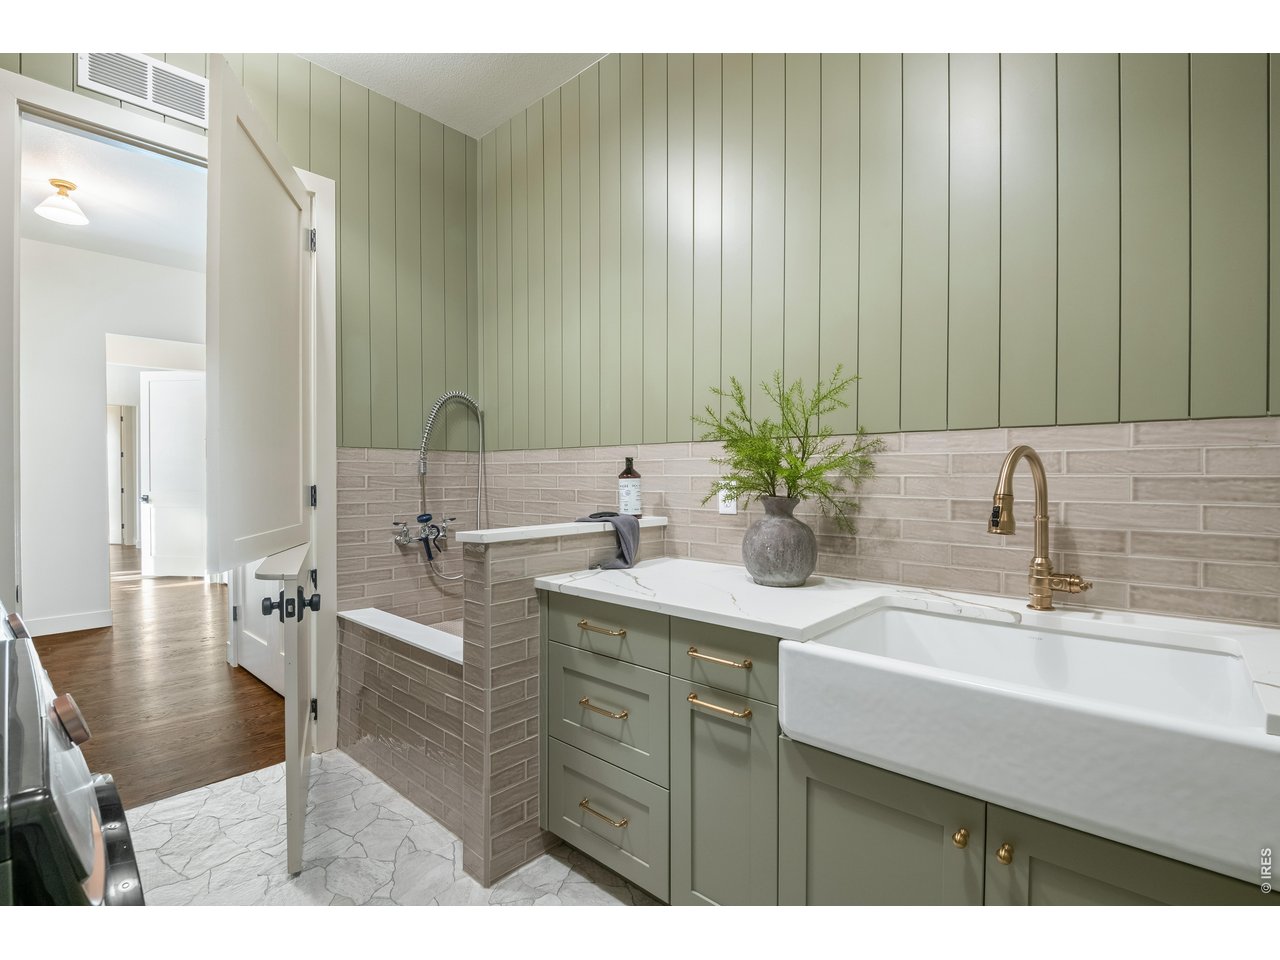
Laundry room with black washer and dryer beside a tiled dog-washing station.
Bathroom with sage green cabinets, a farmhouse sink, brass fixtures, and a tiled tub and shower.
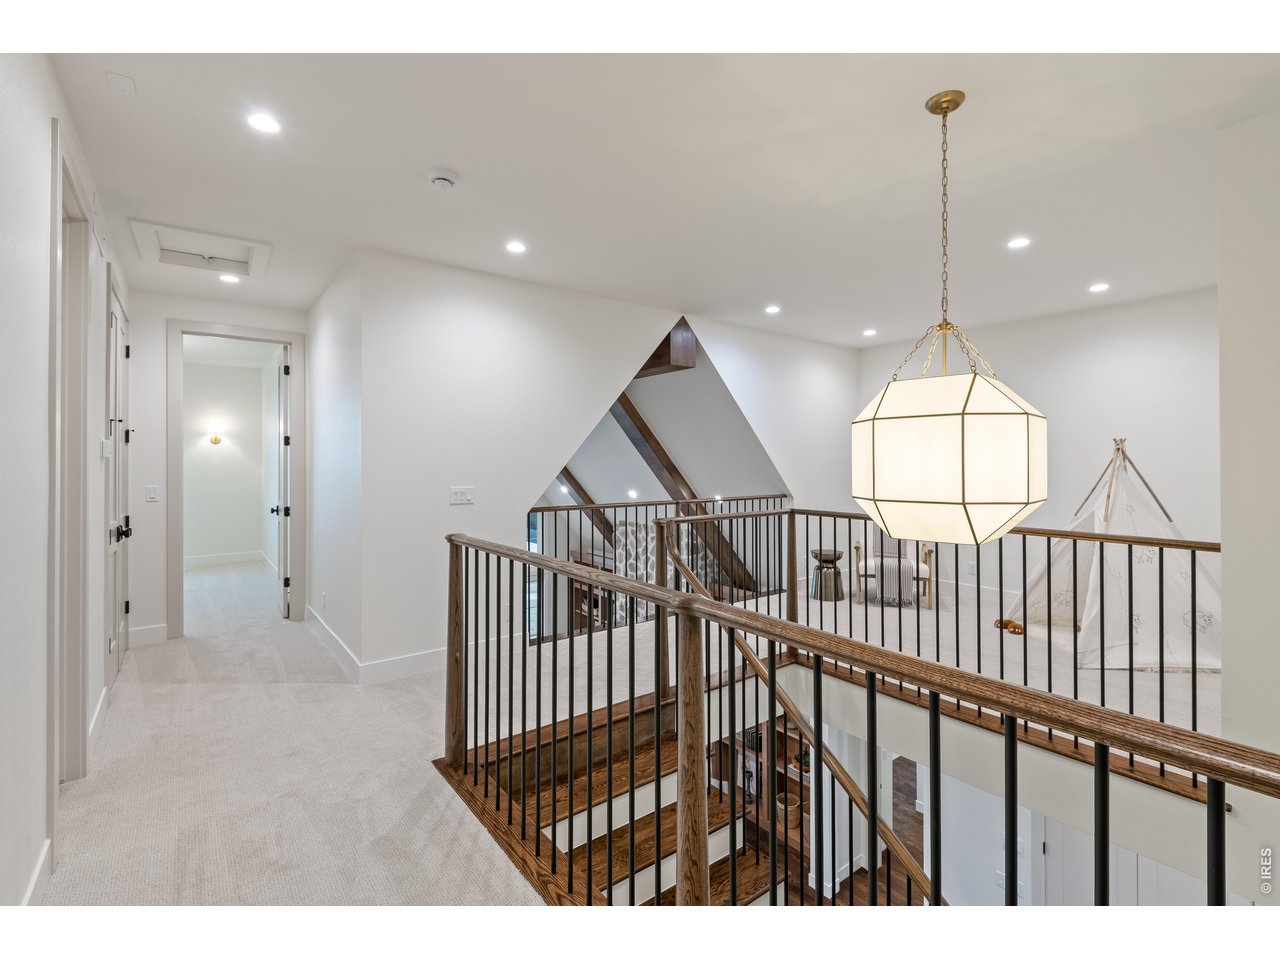
Upstairs landing overlooking an open stairwell, with dark wood railings and a geometric pendant light.
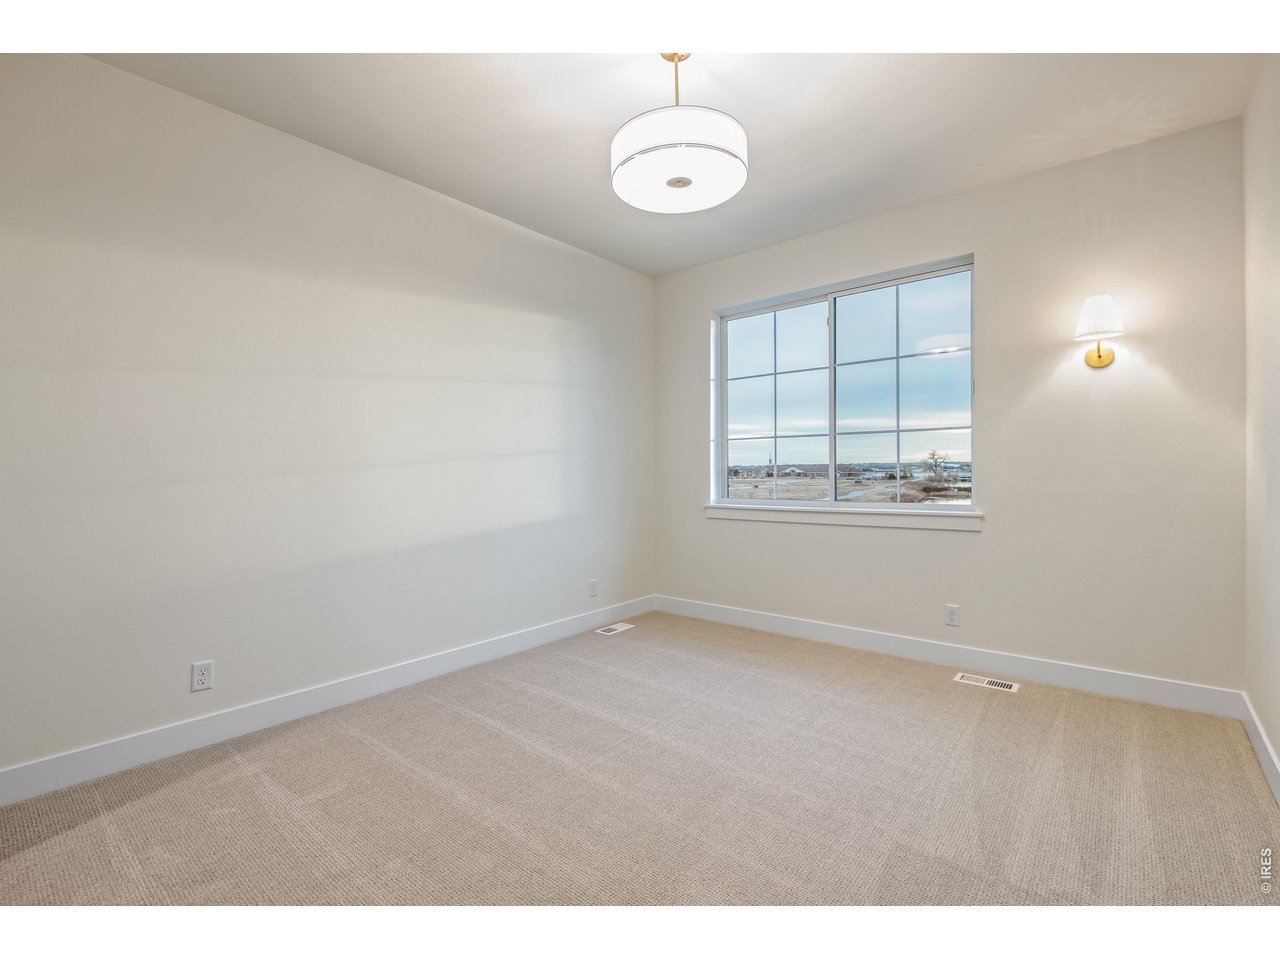
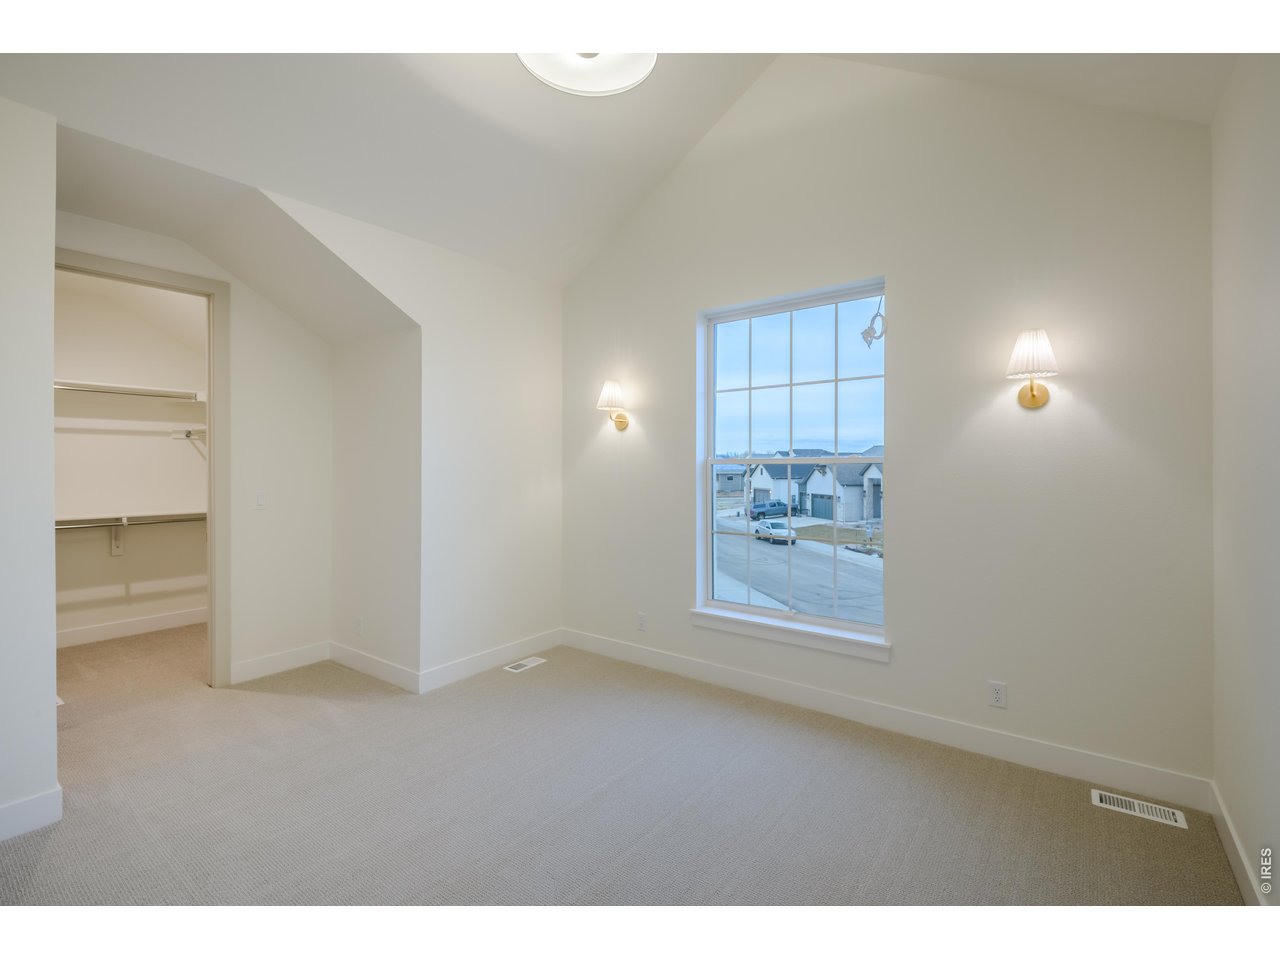
Empty carpeted room with a large divided-pane window and ceiling light.
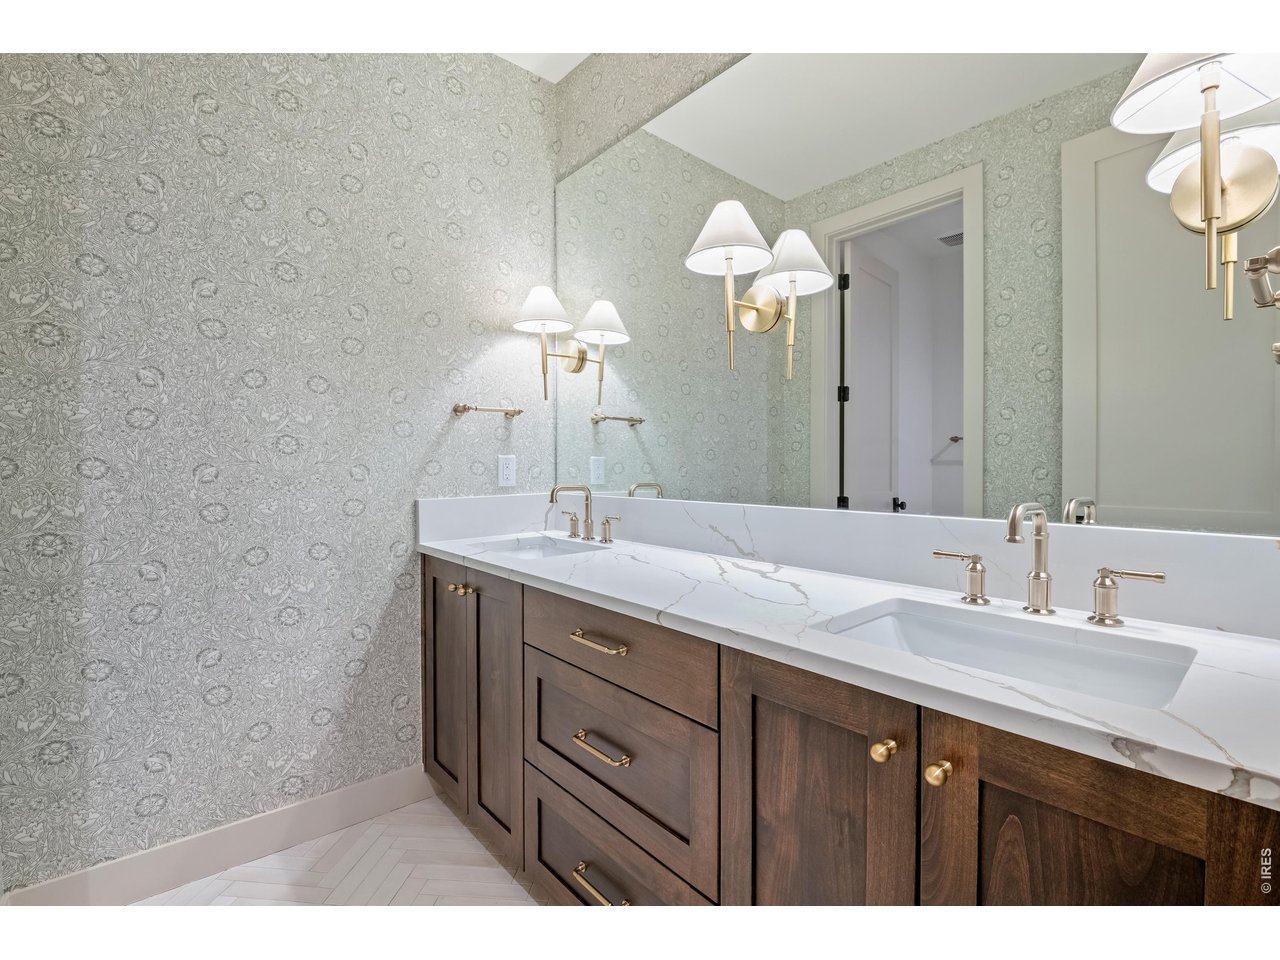
Bathroom vanity with two sinks, dark wood cabinetry, brass fixtures, and patterned wallpaper.
Empty carpeted bedroom with an open closet, sloped ceiling, and large window.
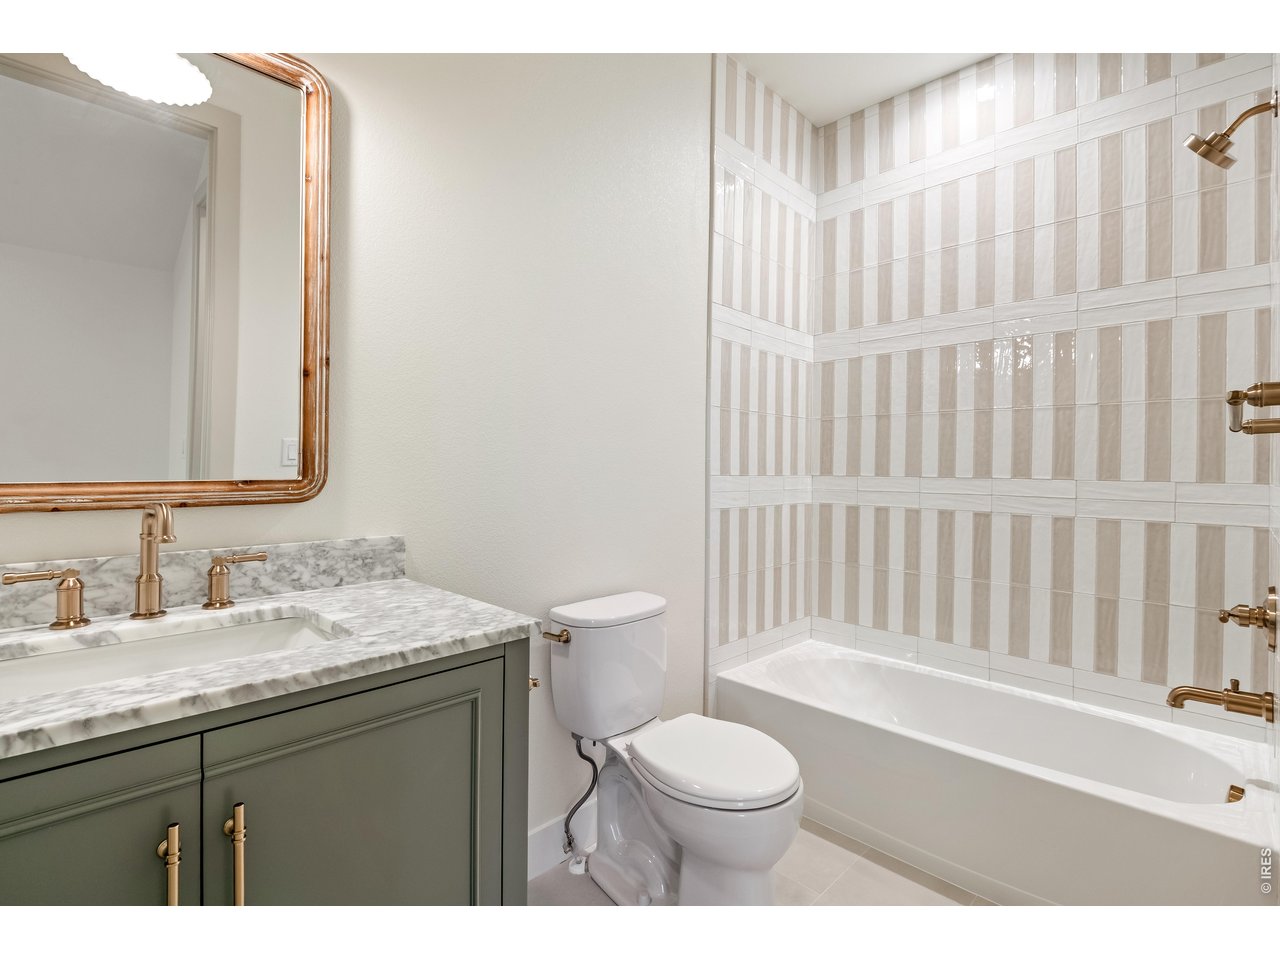
Bathroom with striped tile around the tub and shower, a marble-topped green vanity, and brass fixtures.
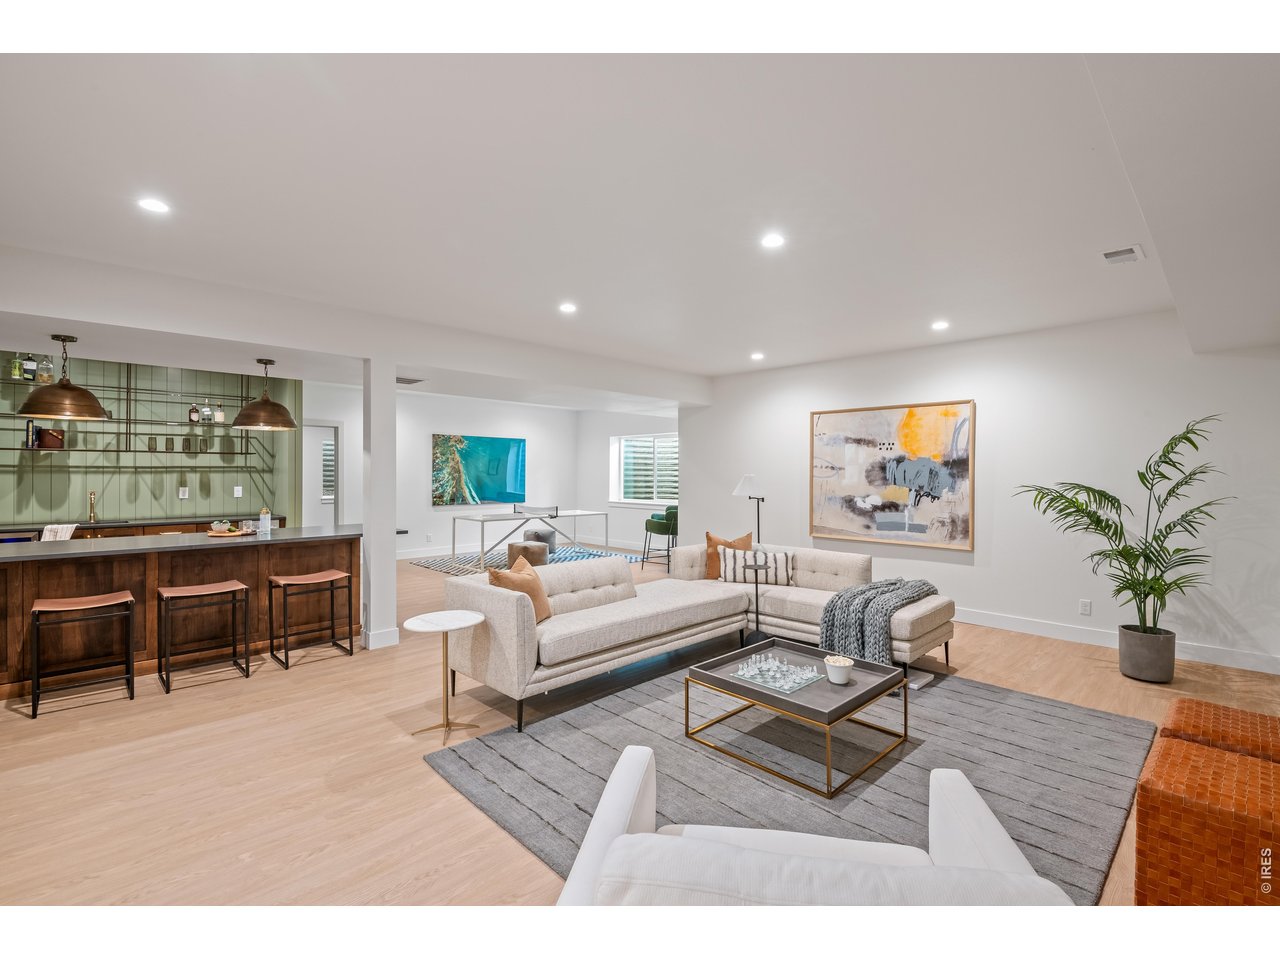
Open-plan living room with a light sectional, gray rug, and wood-finish kitchen island.
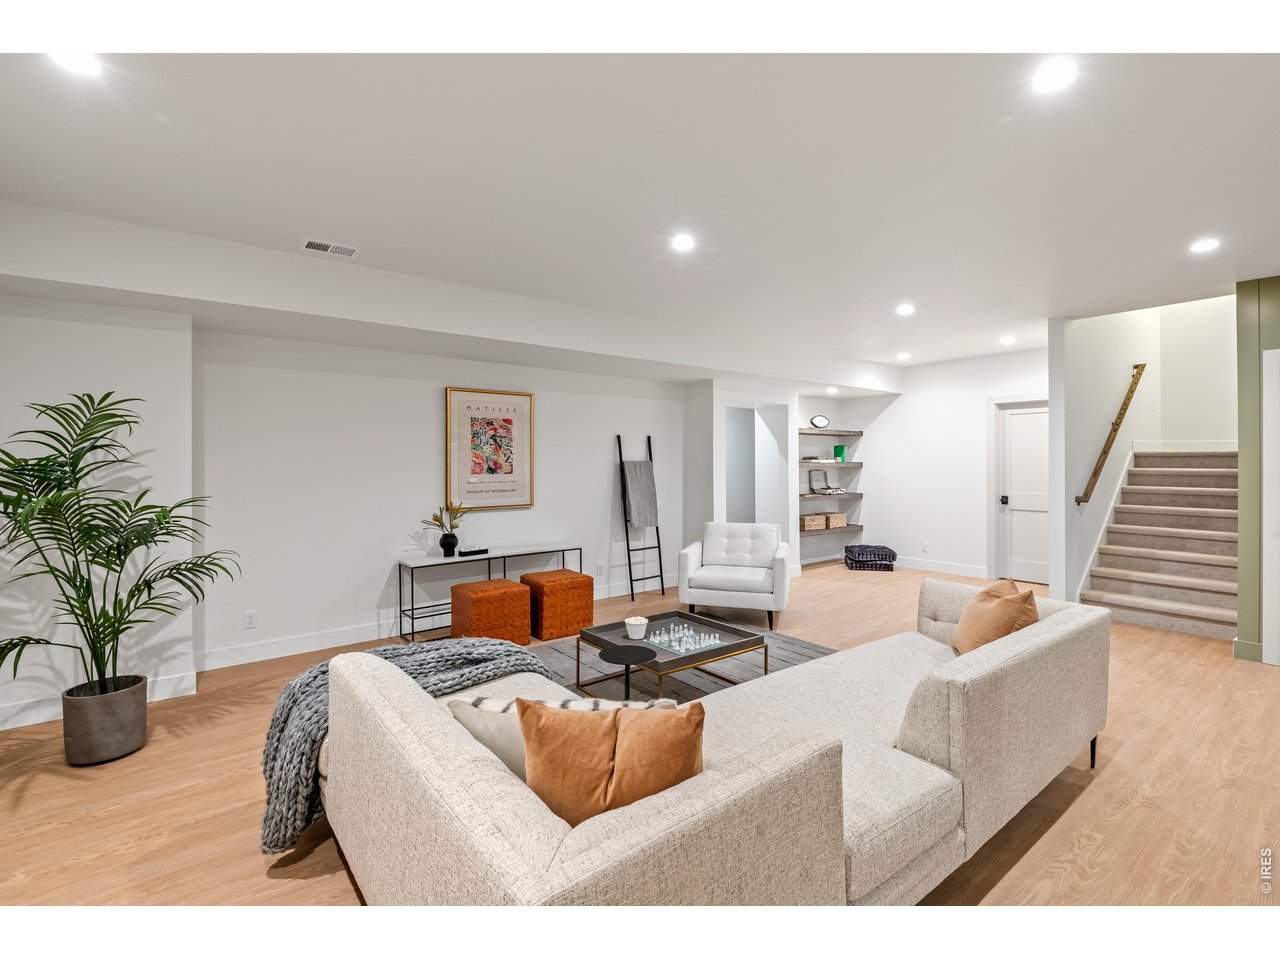
Staged living room with a cream sectional, orange ottomans, and a staircase.
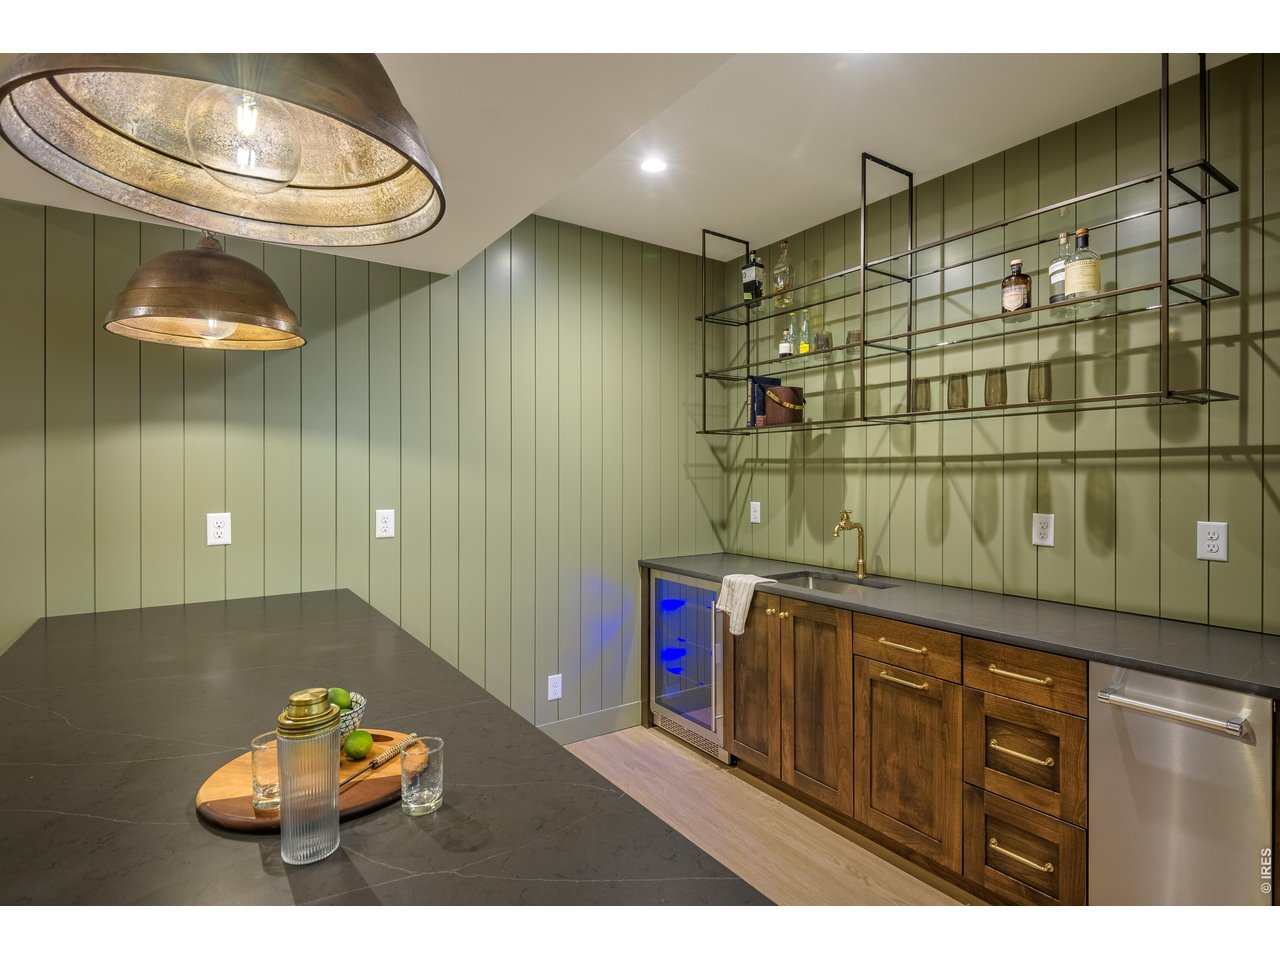
Home bar with olive-green paneled walls, open bottle shelves, dark counters, and wood cabinetry.
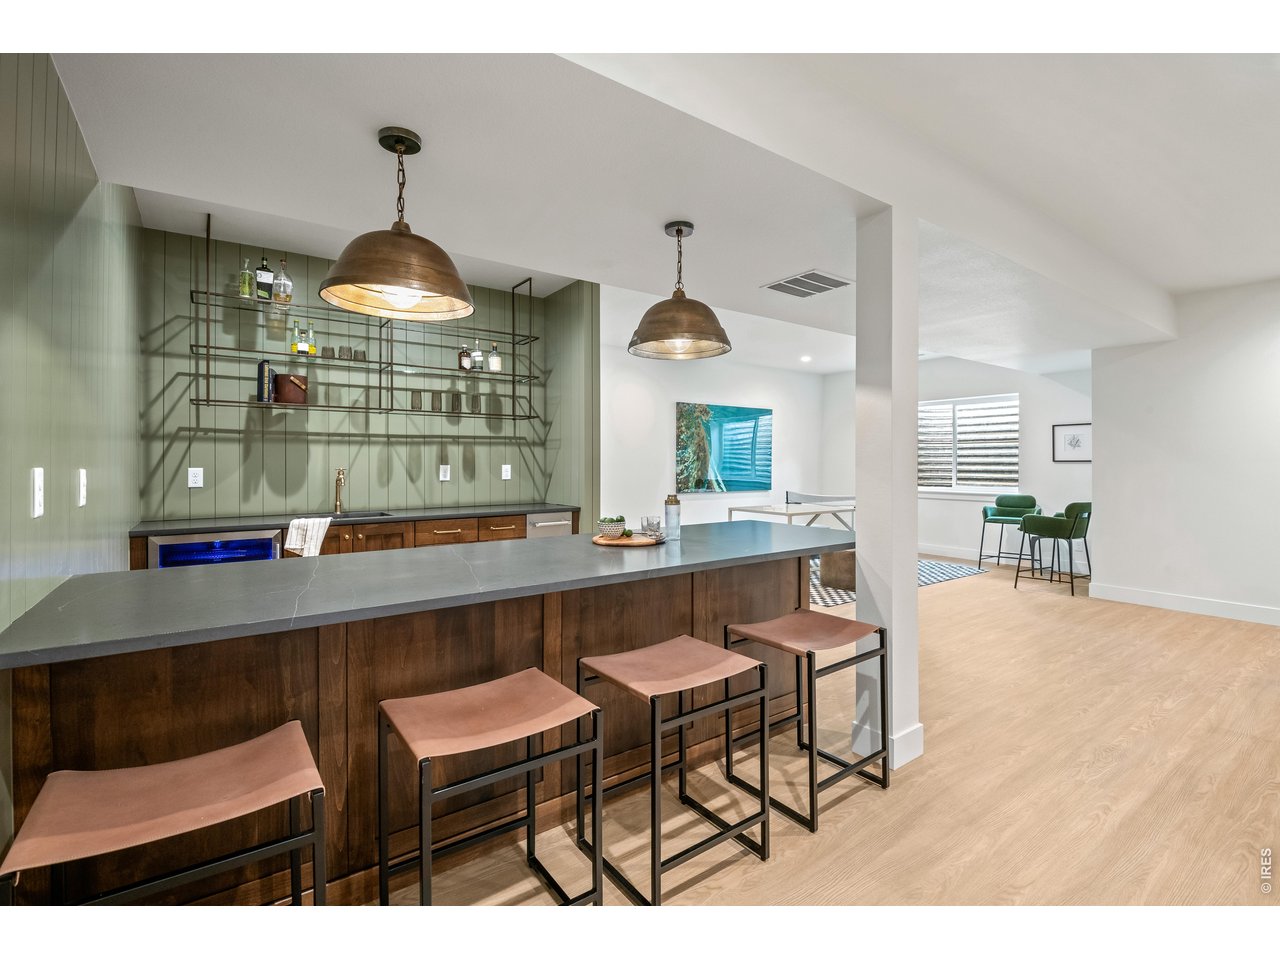
Modern home bar with dark wood cabinetry, gray countertop, leather stools, and open shelving.
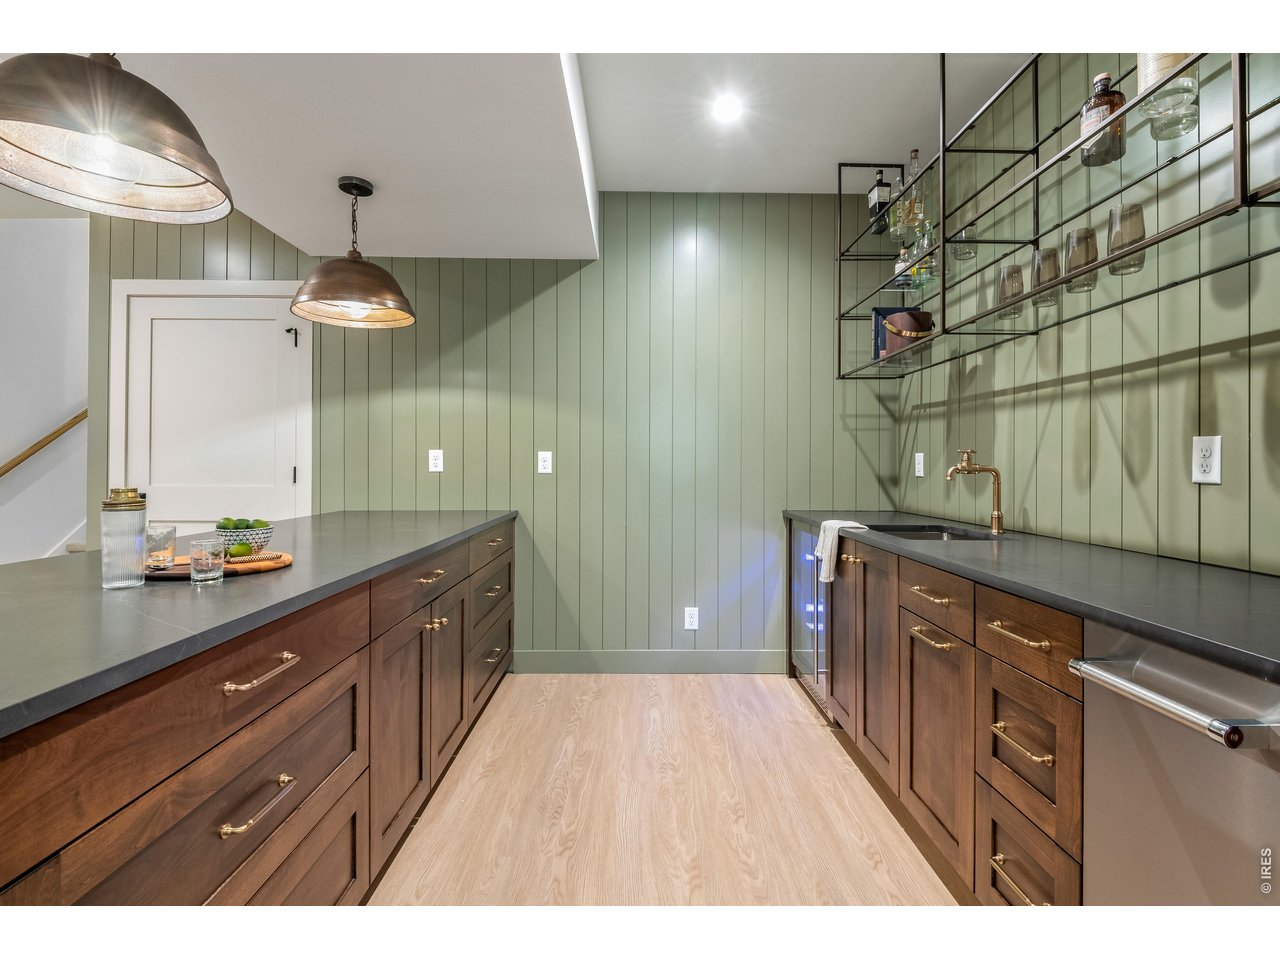
Home bar with dark wood cabinets, green paneled walls, and shelves of bottles and glassware.
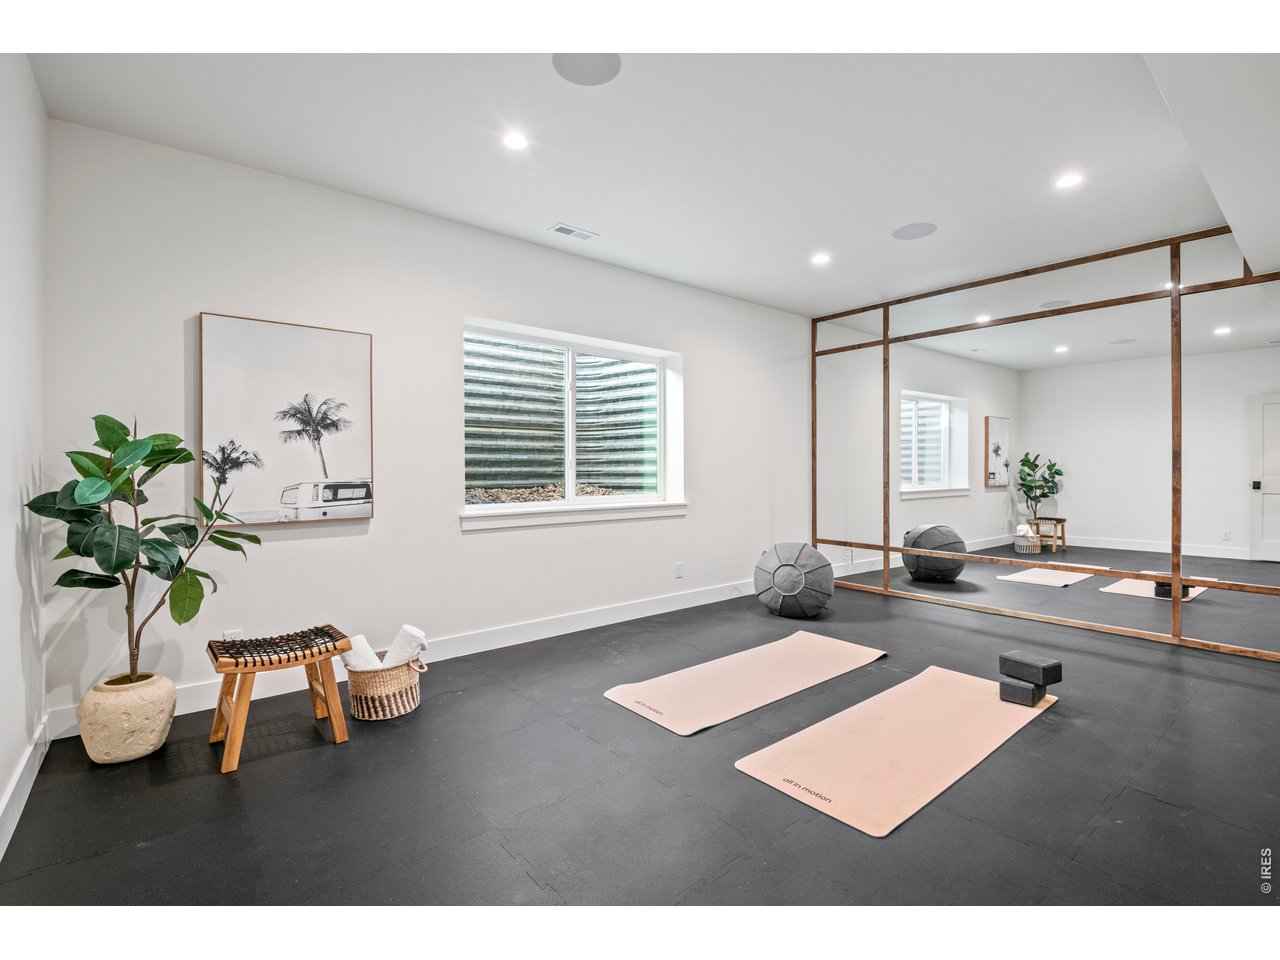
Home yoga room with pink mats, black flooring, and a full mirrored wall.
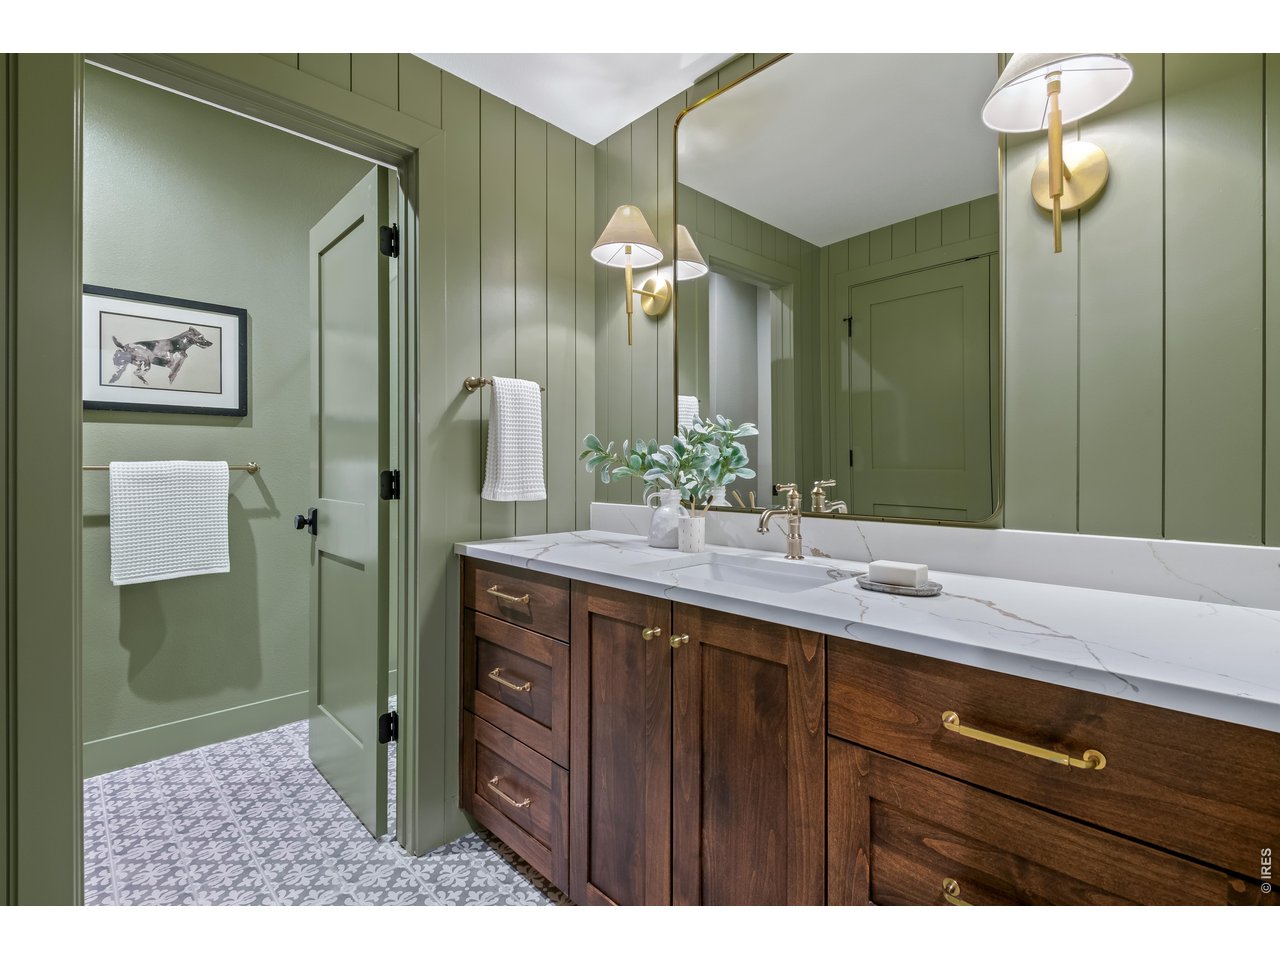
Bathroom with a long dark wood double vanity, sage-green paneling, and patterned tile floor.
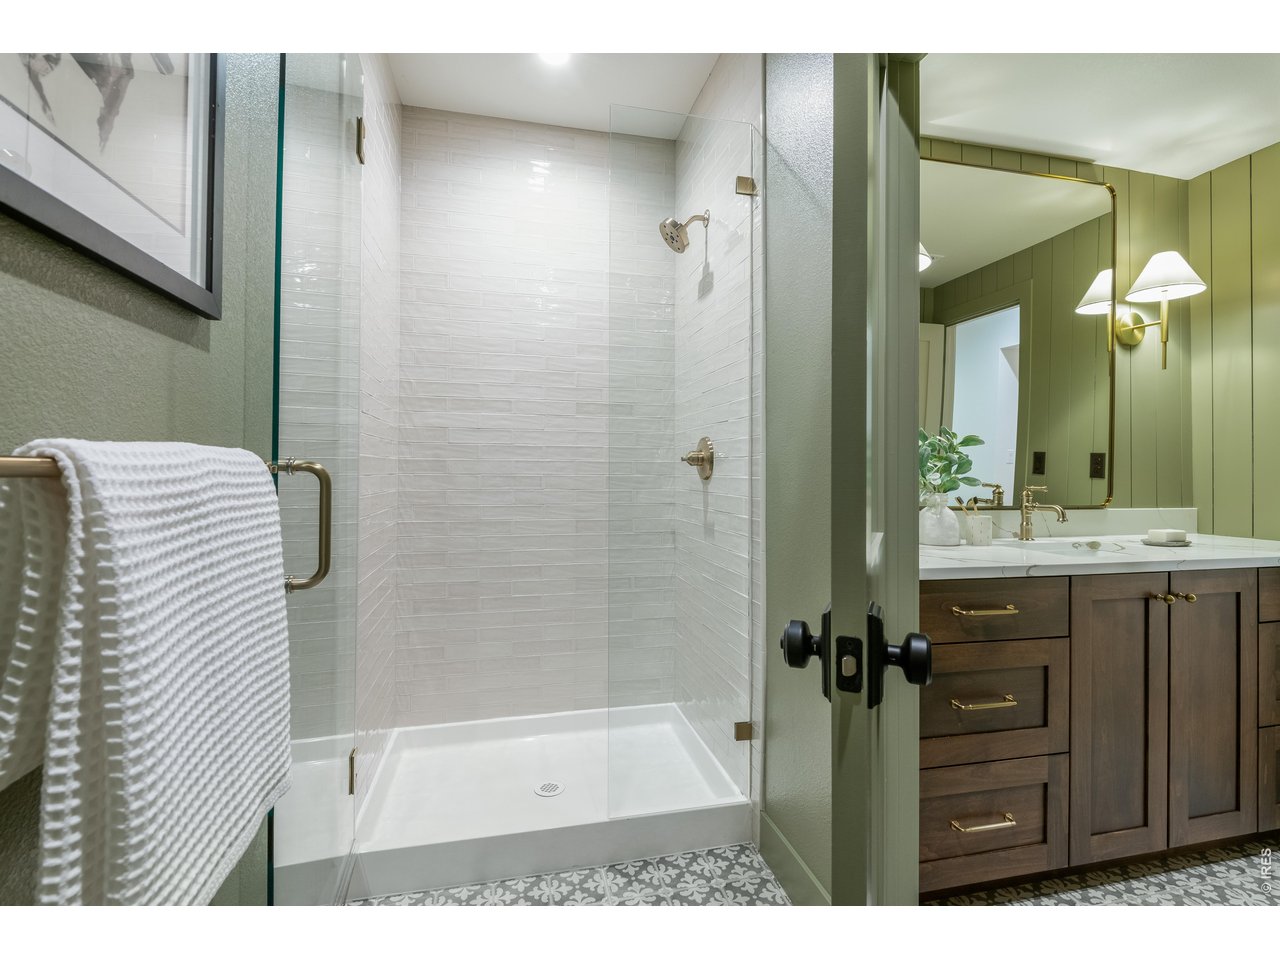
Bathroom with a white-tiled glass shower and dark wood vanity against sage green walls.
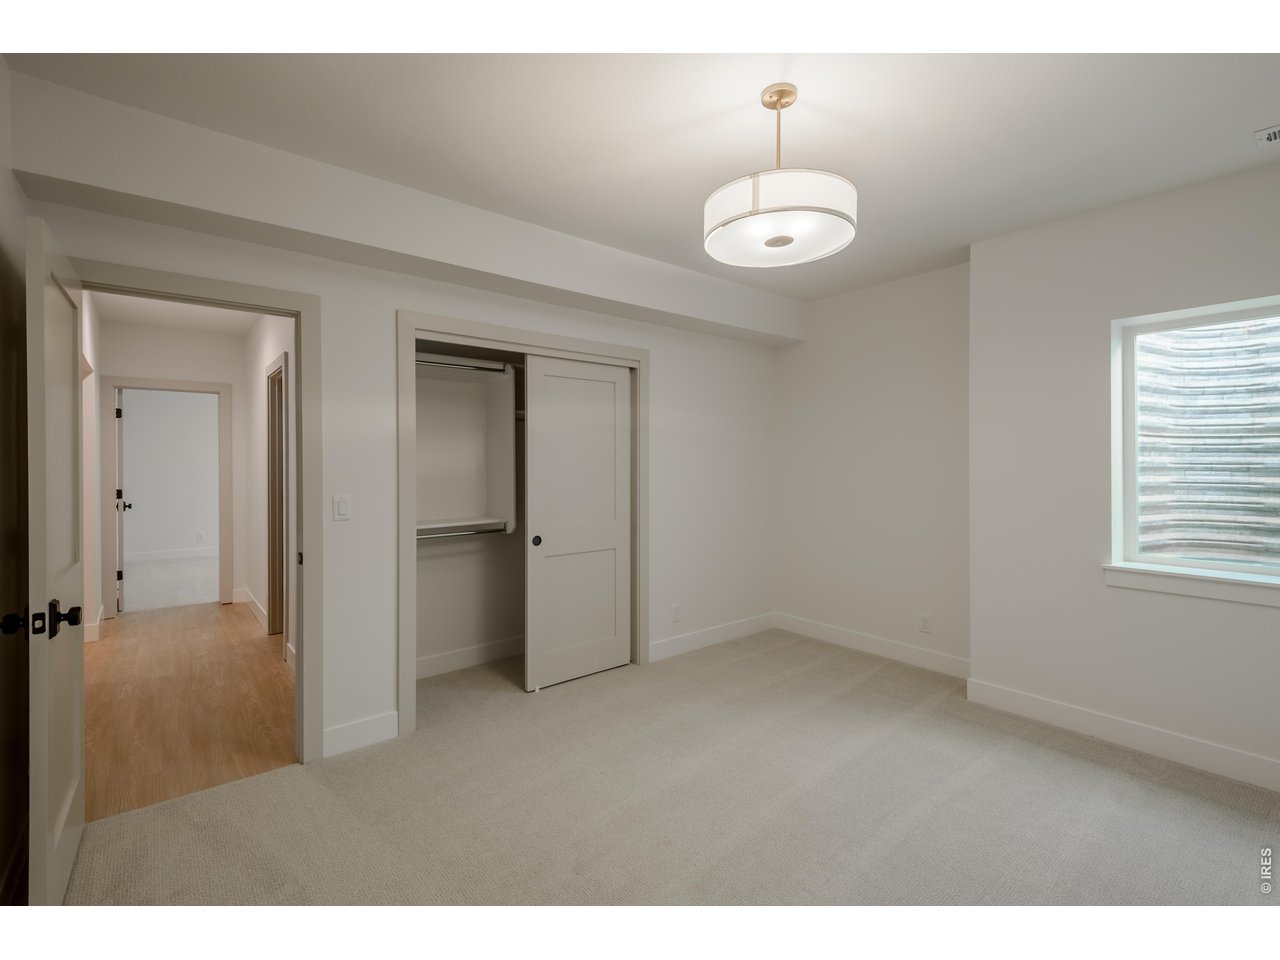
Empty bedroom with carpet, sliding-door closet, ceiling light, and a window with a textured shade.
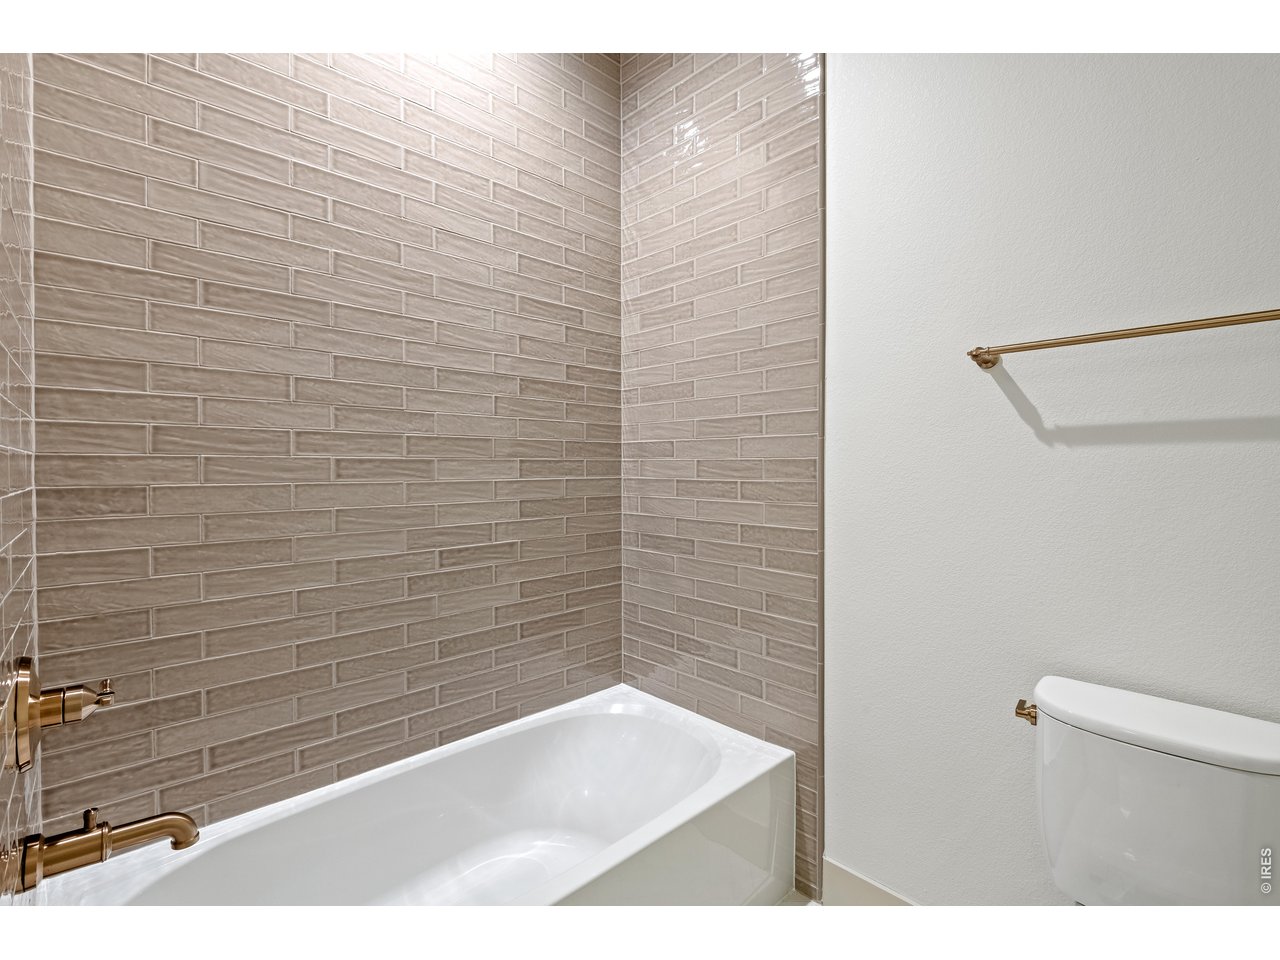
Bathroom with a white bathtub, taupe tile surround, and brass fixtures.
SEE ALL PHOTOS
Proposed home with a three-car garage, pale siding, stone entry arch, and steep gabled roof.
Furnished entry hall with wood floors, a dark-railed staircase, and a metal console beneath a round mirror.
Living room with vaulted wood-beam ceiling, stone fireplace, and large windows overlooking water.
Living room with a tall stone fireplace, built-in shelving, vaulted ceiling, and large windows overlooking water.
Living room with a stone fireplace, built-in bookshelves, exposed beams, and large windows.
Living room with a tall stone fireplace, built-in shelves, exposed beams, and an open staircase.
Kitchen and dining area with warm wood cabinets, a large island, and a round dining table.
Kitchen with warm wood cabinetry, pale green island, bar stools, and adjoining dining area.
Kitchen with warm wood cabinets, a marble-topped island, four bar stools, and a large white range hood.
Kitchen with a pale green island, warm wood cabinets, marble counters, and a large stainless-steel range.
Kitchen sink and marble-look counters beneath a large window overlooking a winding river.
Kitchen with pale green island, marble counters, walnut cabinetry, and a professional gas range.
Open kitchen with a large island, warm wood cabinetry, and expansive windows overlooking open land.
Kitchen with warm wood cabinetry, a large stone island, and four cane-back stools.
Kitchen with warm wood cabinets, marble island, stainless steel range, and glass pendant lights.
Bright kitchen with a marble island, warm wood cabinetry, and large windows overlooking water.
Kitchen with sage-green paneled walls, long open wood shelves, and white countertops.
Kitchen with sage-green paneled walls, open wood shelving, white counters, and a sink beneath large windows.
Staged bedroom with a king-size bed, vaulted wood-beam ceiling, and large windows overlooking water and distant mountains.
Bedroom with exposed ceiling beams and wide windows overlooking water.
Staged bedroom with a centered bed, abstract wall art, tall windows, and a circular ceiling light.
Bathroom with a freestanding tub, double vanity, and stone-framed window overlooking open land.
Tiled shower with bronze fixtures, a handheld sprayer, and a marble-look side panel.
Walk-in closet with white built-in shelving, hanging clothes, and a window-side bench.
Furnished home office with a black desk, paneled walls, and a large window.
Bathroom vanity with a white basin, brass fixtures, arched mirror, gray walls, and cream paneling.
Mudroom with sage-green built-ins, brass hooks, a long bench, and adjoining laundry area.
Laundry room with black washer and dryer beside a tiled dog-washing station.
Bathroom with sage green cabinets, a farmhouse sink, brass fixtures, and a tiled tub and shower.
Upstairs landing overlooking an open stairwell, with dark wood railings and a geometric pendant light.
Empty carpeted room with a large divided-pane window and ceiling light.
Bathroom vanity with two sinks, dark wood cabinetry, brass fixtures, and patterned wallpaper.
Empty carpeted bedroom with an open closet, sloped ceiling, and large window.
Bathroom with striped tile around the tub and shower, a marble-topped green vanity, and brass fixtures.
Open-plan living room with a light sectional, gray rug, and wood-finish kitchen island.
Staged living room with a cream sectional, orange ottomans, and a staircase.
Home bar with olive-green paneled walls, open bottle shelves, dark counters, and wood cabinetry.
Modern home bar with dark wood cabinetry, gray countertop, leather stools, and open shelving.
Home bar with dark wood cabinets, green paneled walls, and shelves of bottles and glassware.
Home yoga room with pink mats, black flooring, and a full mirrored wall.
Bathroom with a long dark wood double vanity, sage-green paneling, and patterned tile floor.
Bathroom with a white-tiled glass shower and dark wood vanity against sage green walls.
Empty bedroom with carpet, sliding-door closet, ceiling light, and a window with a textured shade.
Bathroom with a white bathtub, taupe tile surround, and brass fixtures.
Courtesy of RE/MAX Alliance-Windsor, Ryan White Listing Contact: 9705876966 
For Sale

186 Blue Fortune Dr

186 Blue Fortune Dr, Windsor, CO 80550

$1,695,000
This Copper Canyon floorplan checks every box-impressive when filled with guests, yet warm and inviting when it's just you. Set on a large corner lot in Greenspire at Windsor Lake, the home backs to open space offering a rare sense of privacy and openness. The kitchen is the centerpiece, featuring furniture-quality cabinetry, warm natural finishes, a statement island, and a professional-grade cooking suite. A true butler's pantry adds extensive cabinetry, generous prep space, and a second dishwasher, allowing the main kitchen to stay beautiful while entertaining. Vaulted ceilings, timber details, and expansive windows fill the great room with natural light and bring the surrounding landscape indoors. The living area opens to a vaulted, timber-framed covered patio overlooking open space and neighboring farmland-perfect for morning coffee, long dinners, gatherings with friends, or quiet Colorado evenings. The main-floor primary suite is a private retreat with a spa-inspired bath, freestanding soaking tub, oversized tiled shower, dual vanities, and a generous walk-in closet. Separate laundry and mudrooms provide intentional storage for everyday life. The finished basement offers another level for living and entertaining, with a spacious recreation room, full bar, additional bedrooms and bath, plus flexible space for movies, games, workouts, or guests. An oversized three-car garage, exceptional storage, abundant windows, and thoughtful details complete this remarkable home. Elevated yet comfortable, highly functional, and designed to feel like home from the moment you arrive.

6
beds

5
baths

5,091 Sq.Ft. LIVING AREA

0.27 Acres lot

View Virtual Tour

Features & Amenities

Interior

  • total bedrooms6
  • Total bathrooms5
  • full bathrooms3
  • three quarter bathroom1
  • half bathroom1
  • Fireplace Gas
  • APPLIANCES Gas Range, Dishwasher, Refrigerator, Bar Fridge, Microwave, Disposal, Fire Alarm
  • other interior Features Eat-in Kitchen, Cathedral Ceiling(s), Open Floorplan, Pantry, Walk-In Closet(s), Wet Bar, Washer/Dryer Hookup, Kitchen Island, High Ceilings

Area & Lot

  • Status For Sale
  • Living Area5,091 Sq.Ft.
  • Lot Area0.27 Acres
  • MLS® ID1067271
  • TypeResidential
  • YEAR BUILT2027
  • NeighborhoodGreenspire at Windsor Lake (Sample)
  • Elementary SchoolHollister Lake
  • Middle SchoolWindsor
  • High SchoolWindsor
  • School DistrictWeld RE-4

Exterior

  • STORIES2
  • Garage Space3.0
  • water SourcePublic
  • utilitiesNatural Gas Available, Electricity Available, Cable Available, High Speed Avail
  • roofComposition
  • lot featuresCorner Lot, Abuts Public Open Space, City Limits, Paved, Curbs, Gutters, Sidewalks
  • parkingGarage Door Opener, Attached
  • HEAT TYPEForced Air
  • AIR CONDITIONINGCentral Air, Ceiling Fan(s)
  • sewerPublic Sewer
  • security FeaturesFire Alarm
  • other exterior FeaturesSprinkler System

Financial

  • Sales Price$1,695,000
  • HOA $85/yr
  • Zoning SFR
Furnished entry hall with wood floors, a dark-railed staircase, and a metal console beneath a round mirror.

Schedule a Showing

We would love to show you our beautiful property. Please select your preferred date and time below. An agent will be in touch shortly to confirm your appointment.

Schedule a Showing

We would love to show you our beautiful property. Please select your preferred date and time below. An agent will be in touch shortly to confirm your appointment.

Thank you for your interest in 186 Blue Fortune Dr, Windsor, CO 80550. We are reviewing your request and will be in touch shortly!

Mortgage Calculator

Estimate your monthly mortgage payment, including the principal and interest, property taxes, and HOA. Adjust the values to generate a more accurate rate.

All estimates are provided for informational purposes only. Actual amounts may vary.
$0,000 Your Payment 20 15 65
$0,000 Your Payment

Work With Northern Colorado's Top Homebuilder

Windmill Homes offers a personalized approach to new home construction. Get in touch with our Windsor team to explore how we can collaborate to create your perfect home.

Follow Us on Instagram