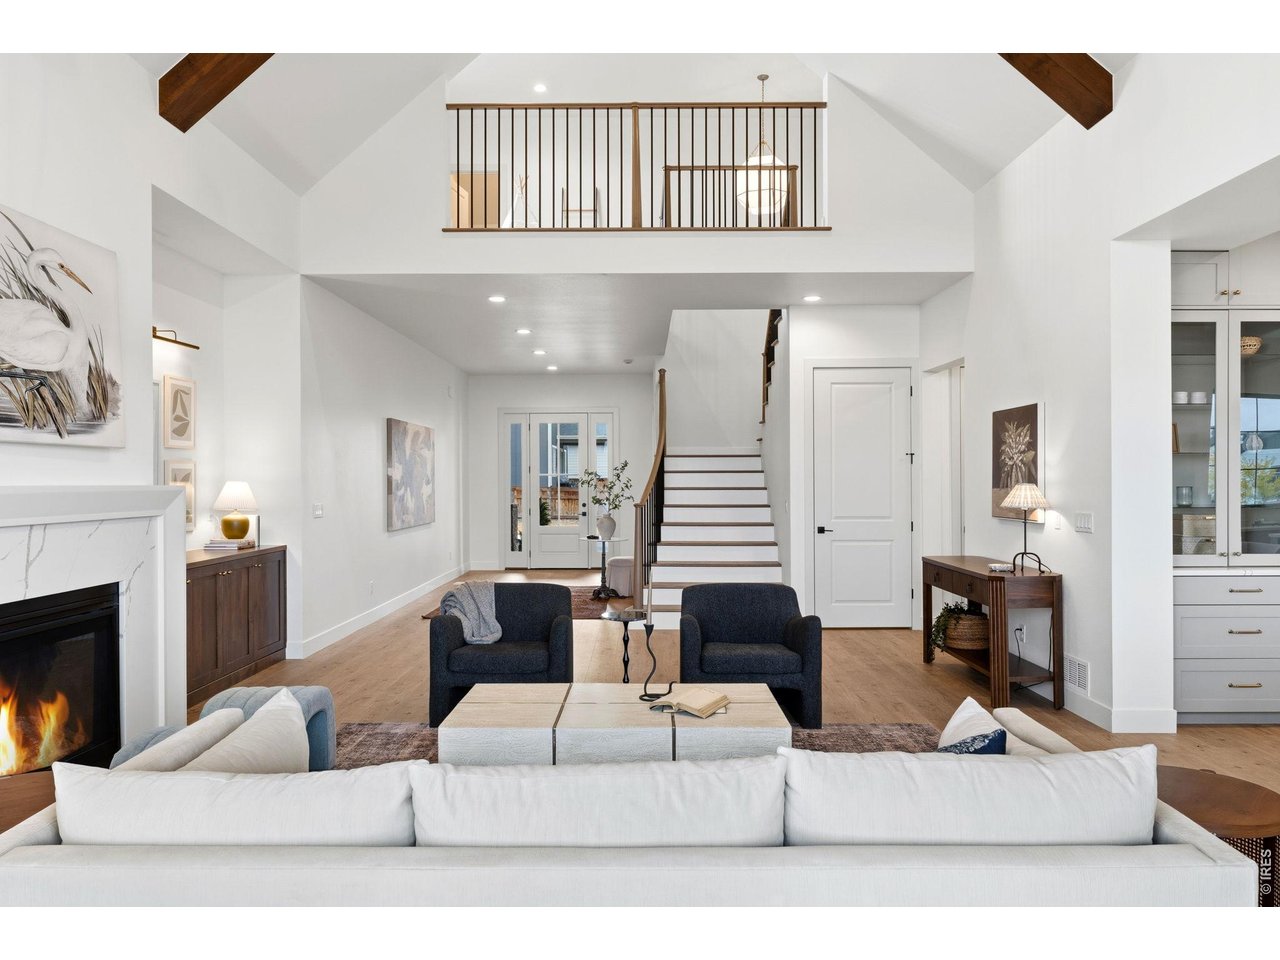
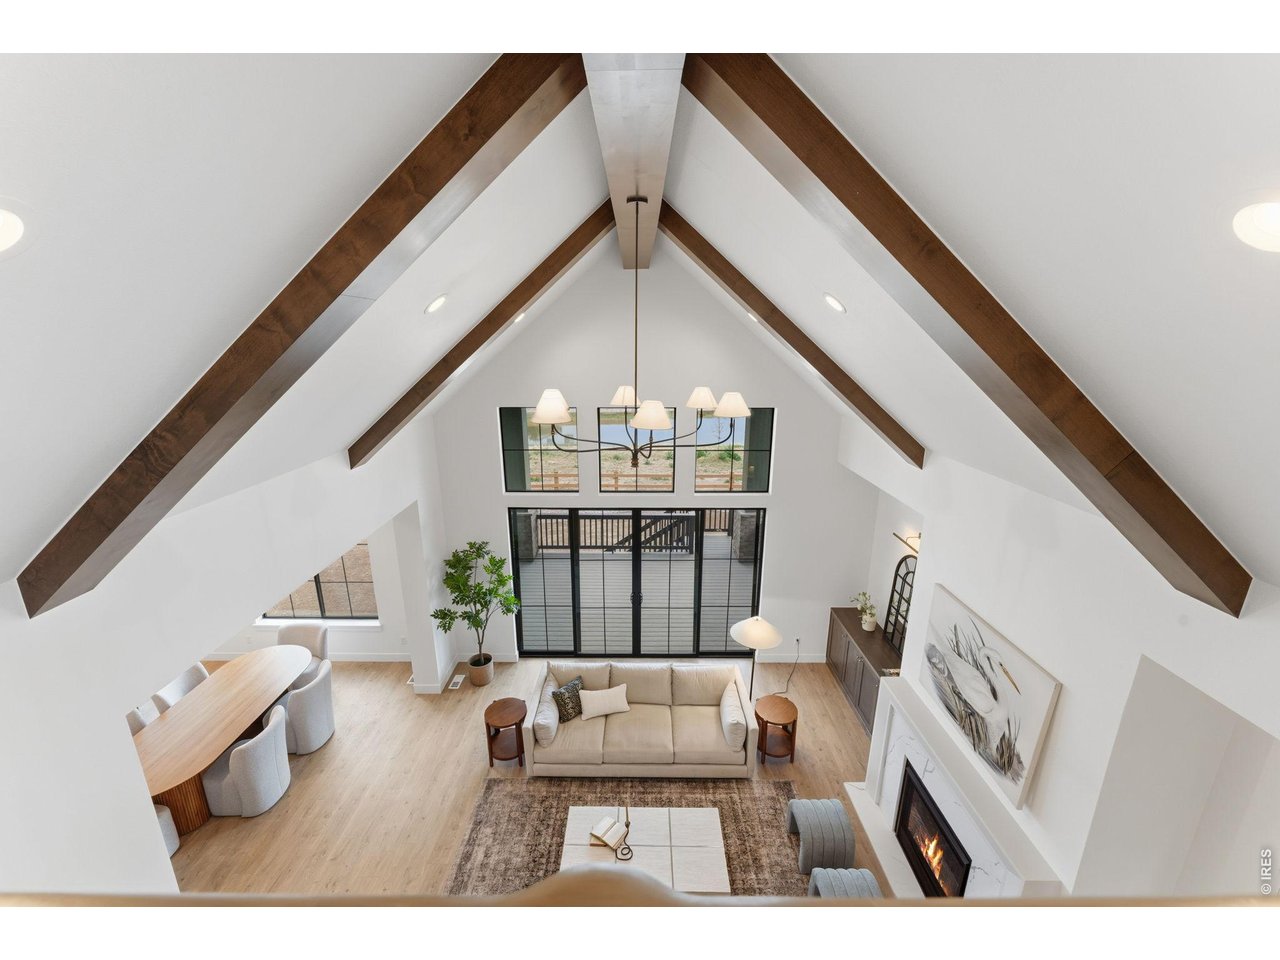
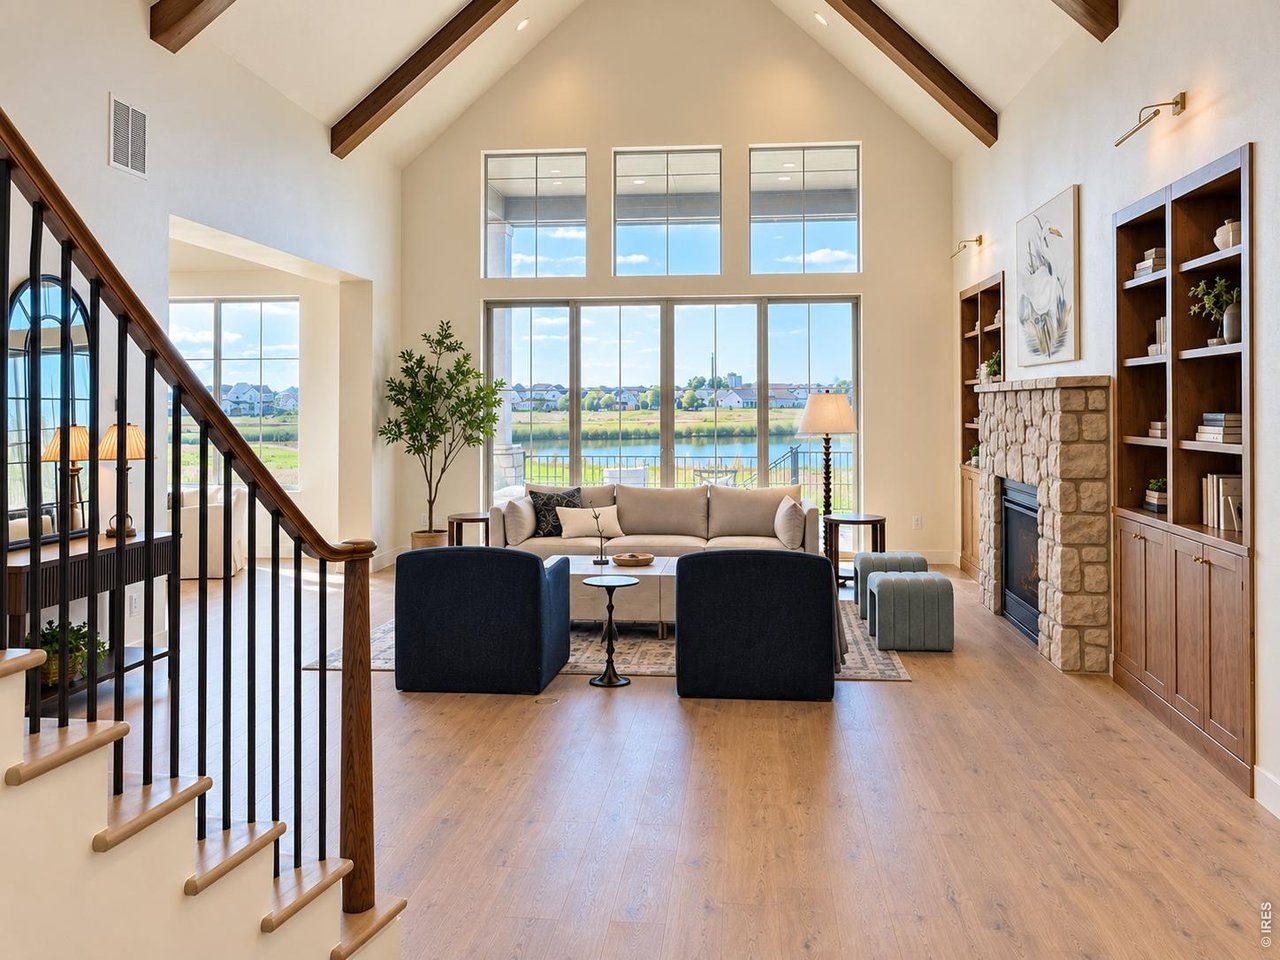
Furnished living room with vaulted ceilings, exposed wood beams, a fireplace, and an open staircase.
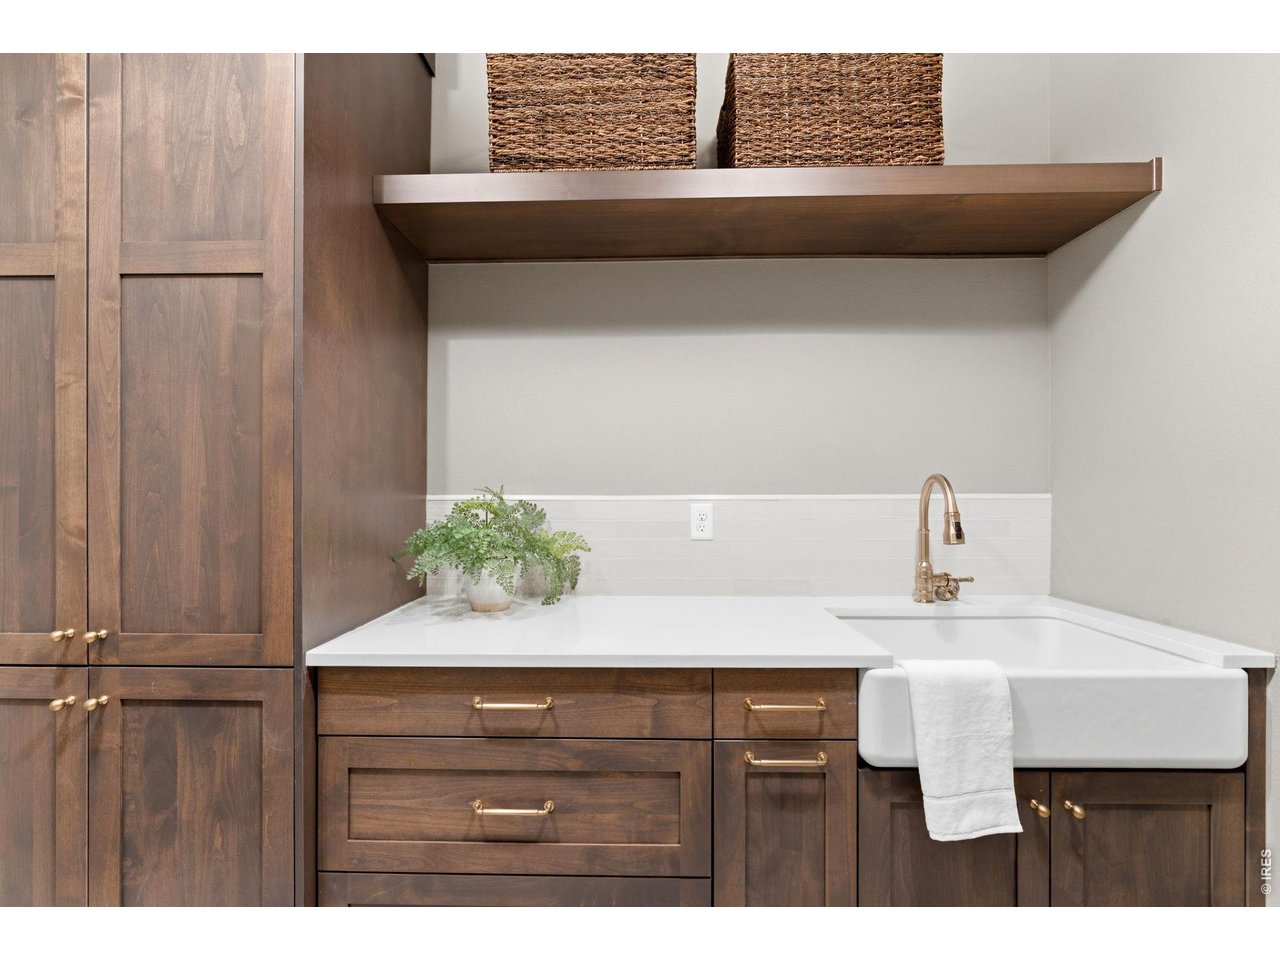
Laundry room with dark wood cabinetry, a deep white sink, brass faucet, and woven baskets on a shelf.
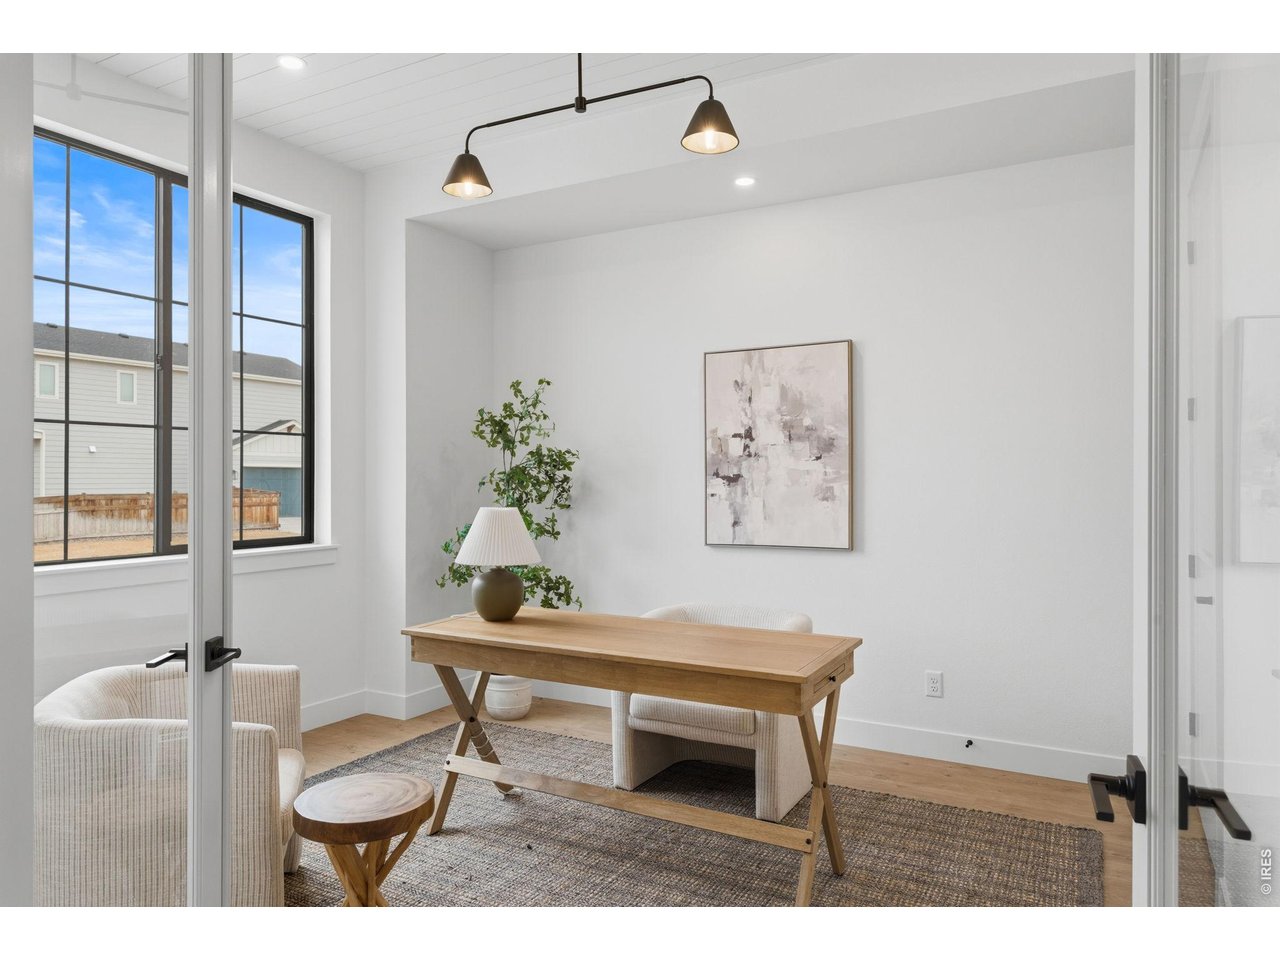
Home office with a light wood desk, upholstered chairs, and tall black-framed windows.
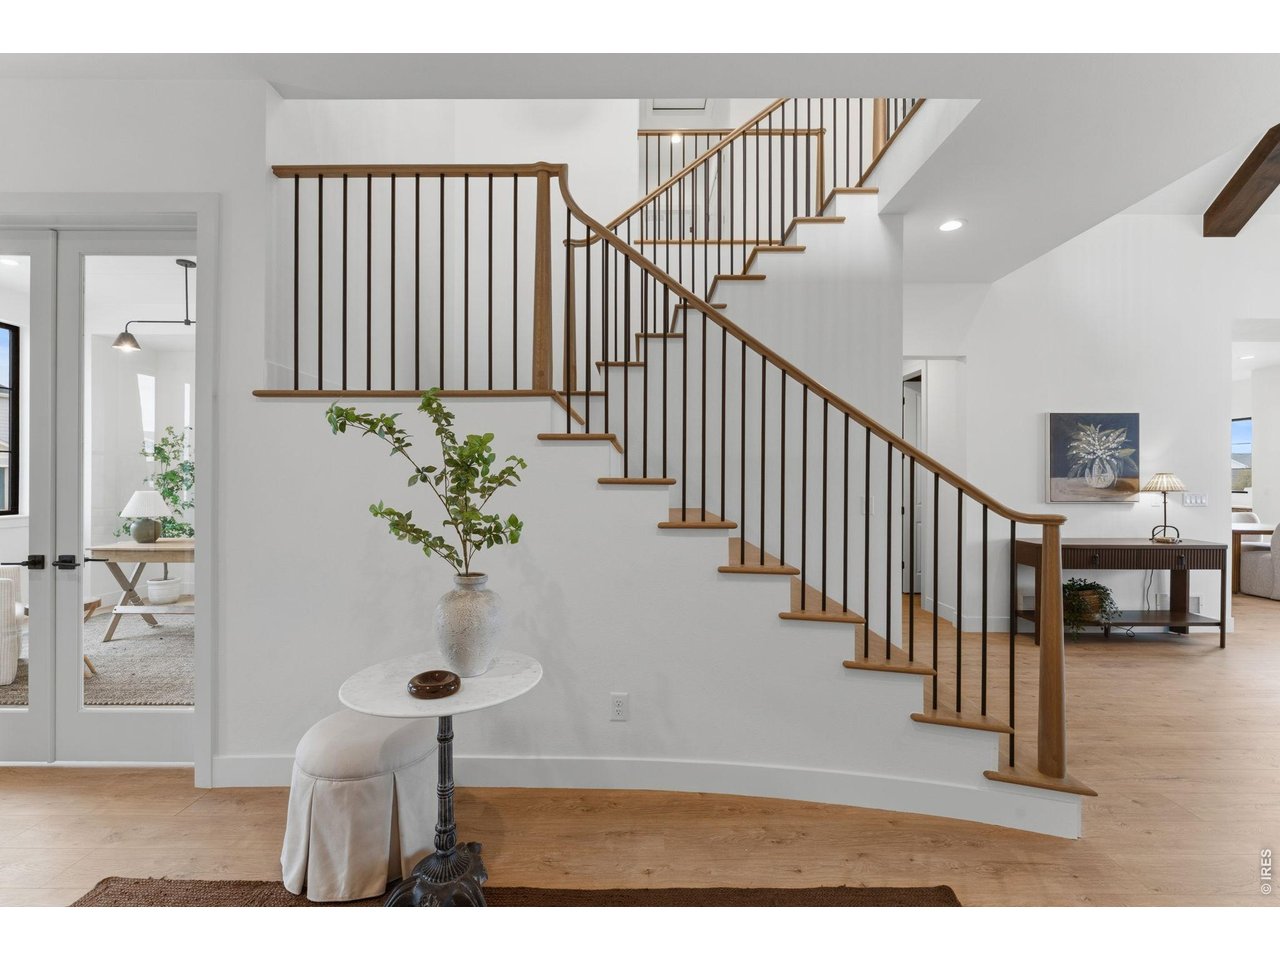
Entryway staircase with wood handrails, dark metal balusters, and light wood floors.
Furnished living room with vaulted ceilings, exposed wood beams, tall windows, and a fireplace.
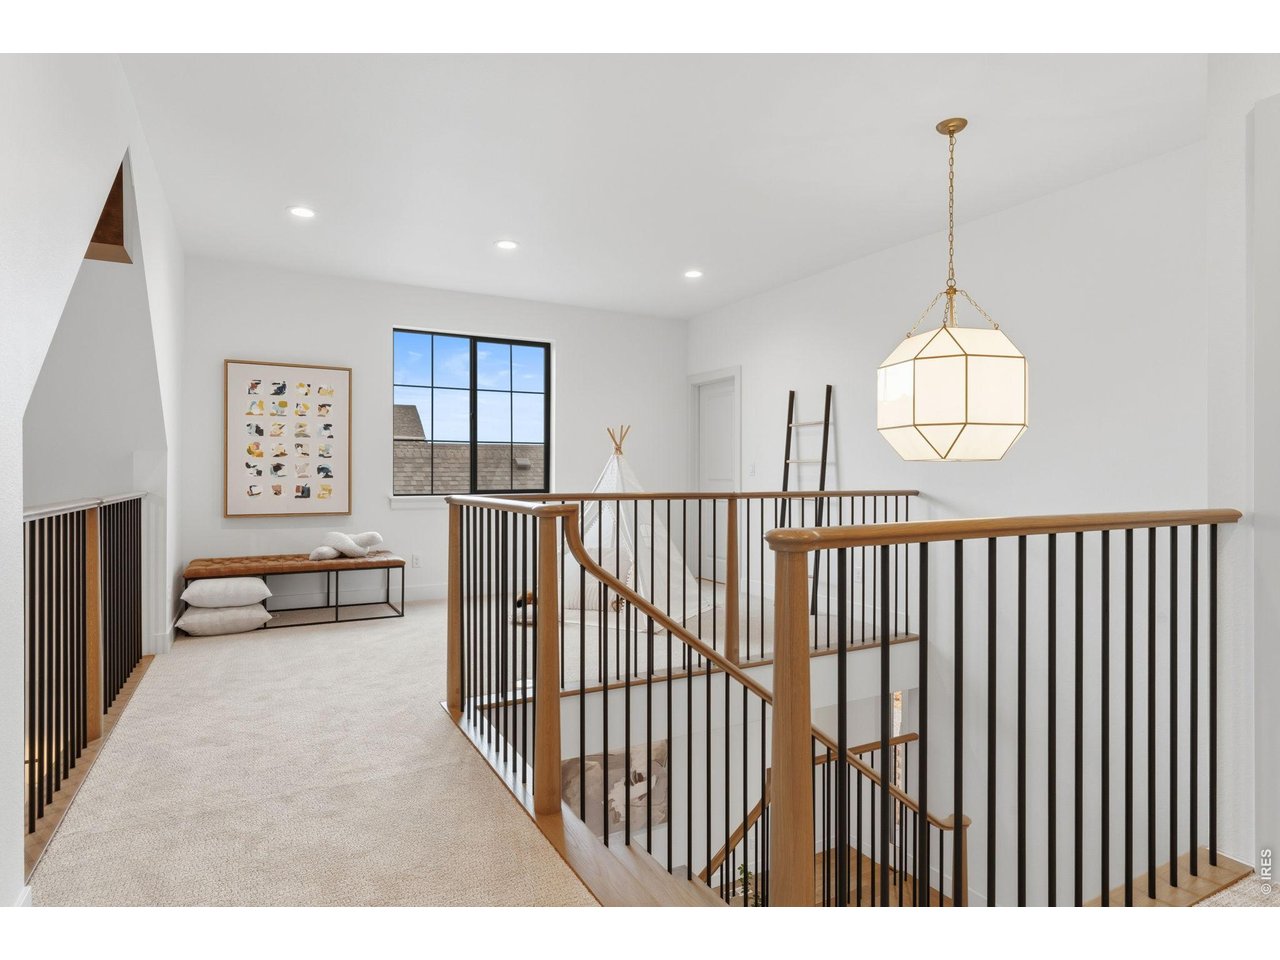
Upstairs landing overlooking a staircase, with wood handrails, black balusters, and a bench beneath framed artwork.
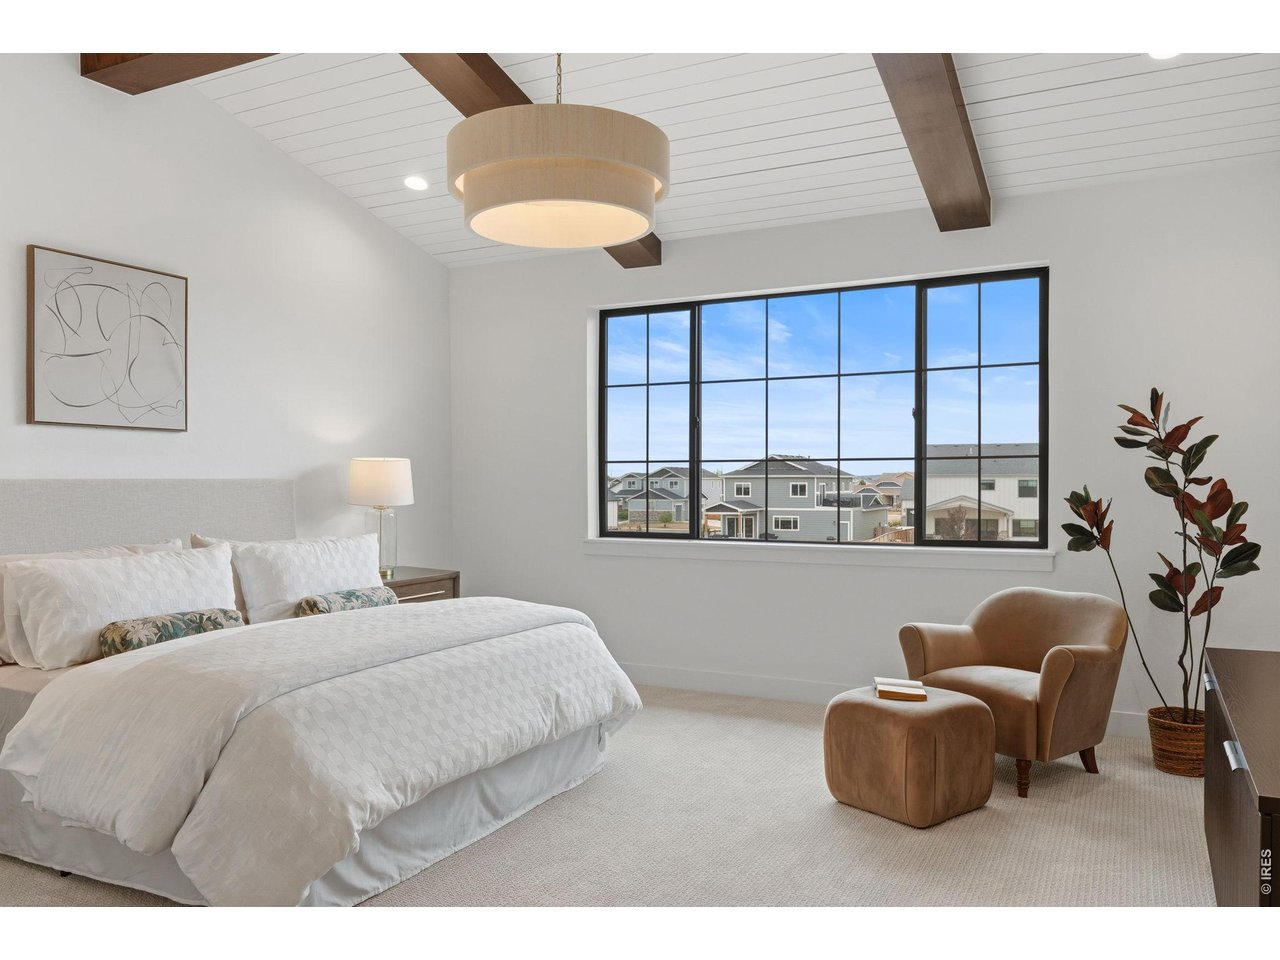
Staged bedroom with a large black-framed window and exposed wood ceiling beams.
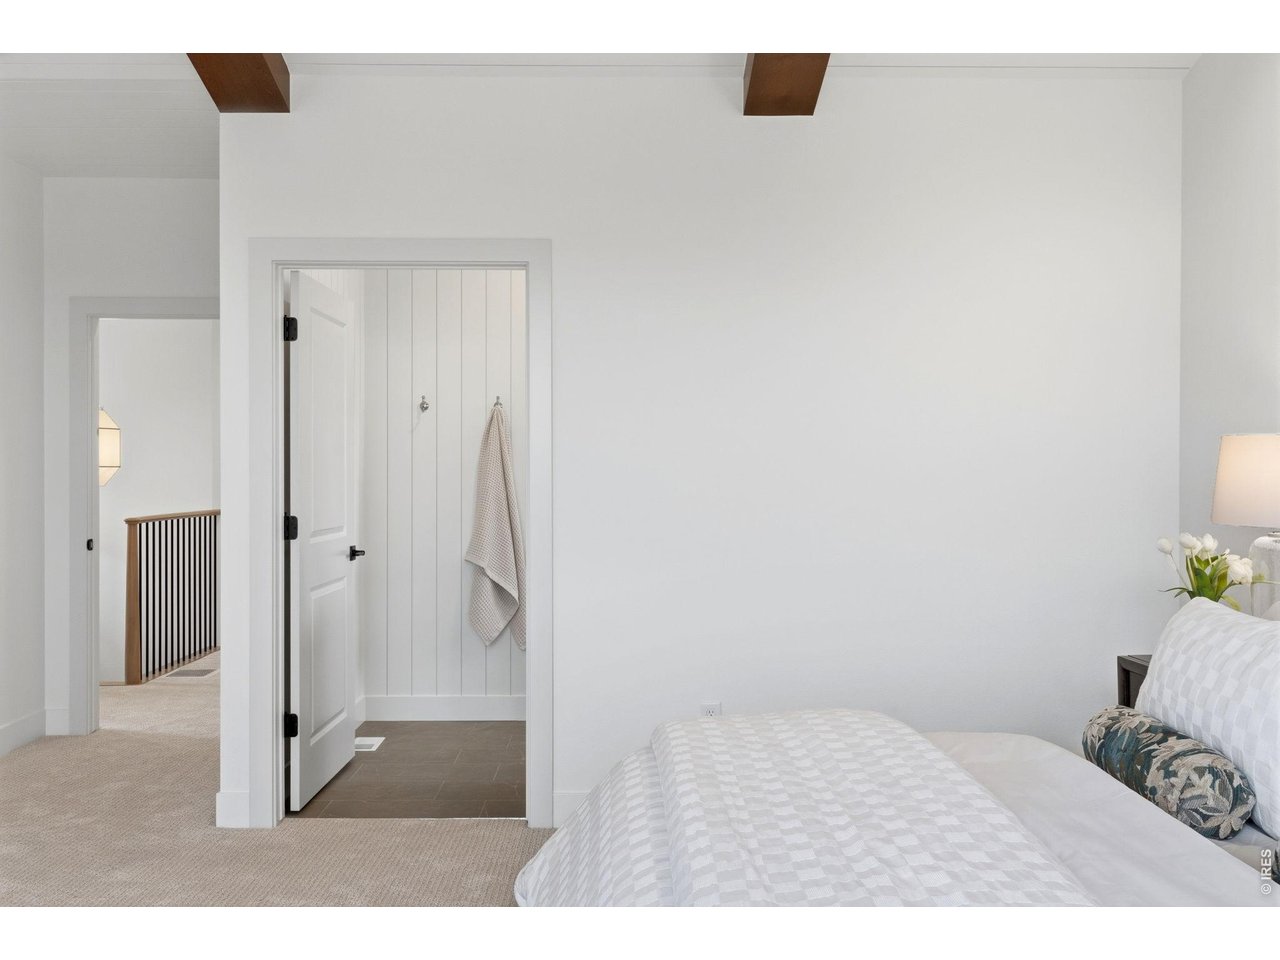
Bedroom with a white bed, exposed ceiling beams, and an open door to a tiled room.
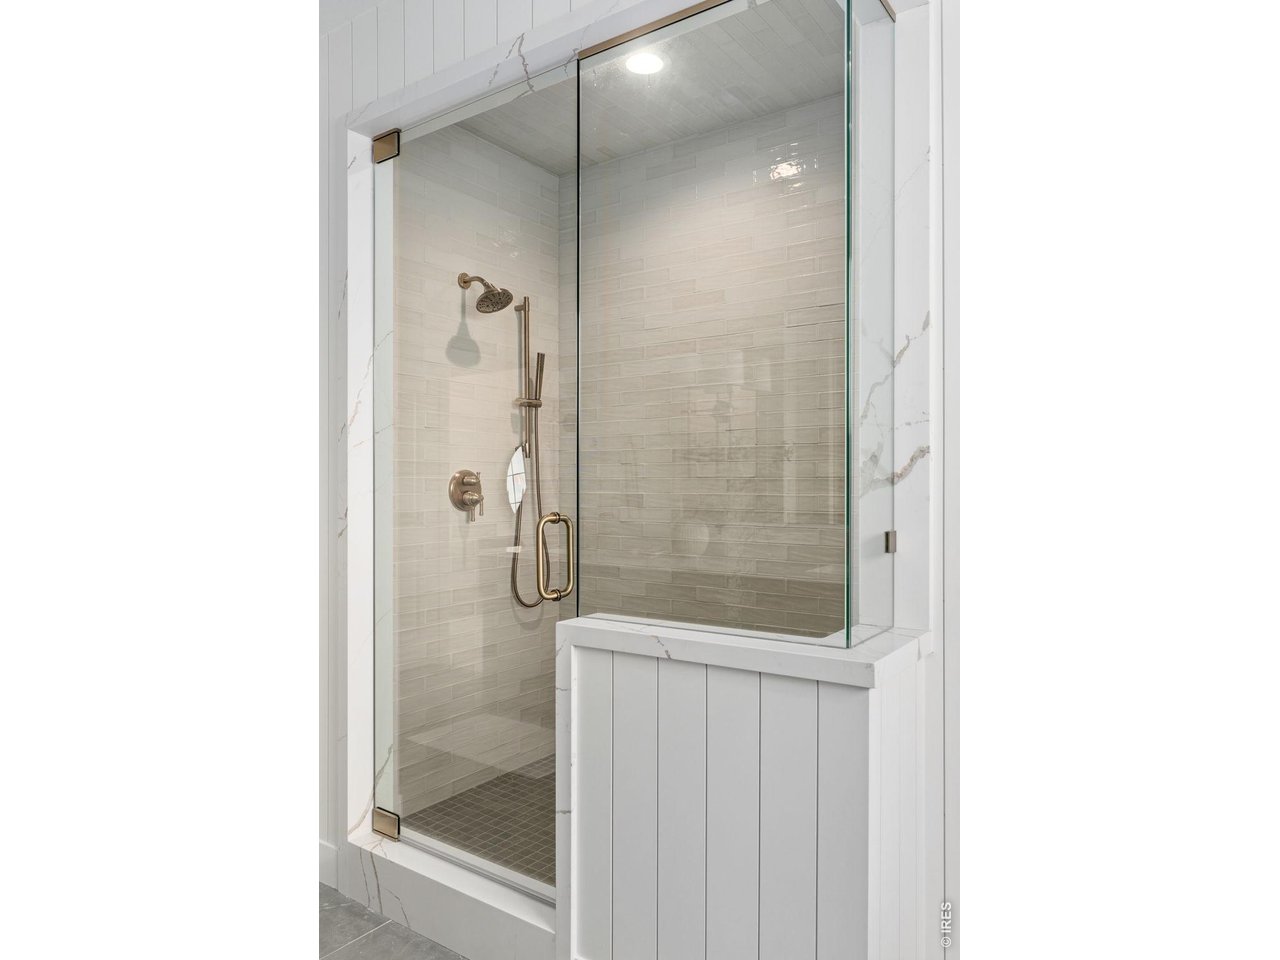
Walk-in shower with clear glass doors, light tile walls, and bronze fixtures.
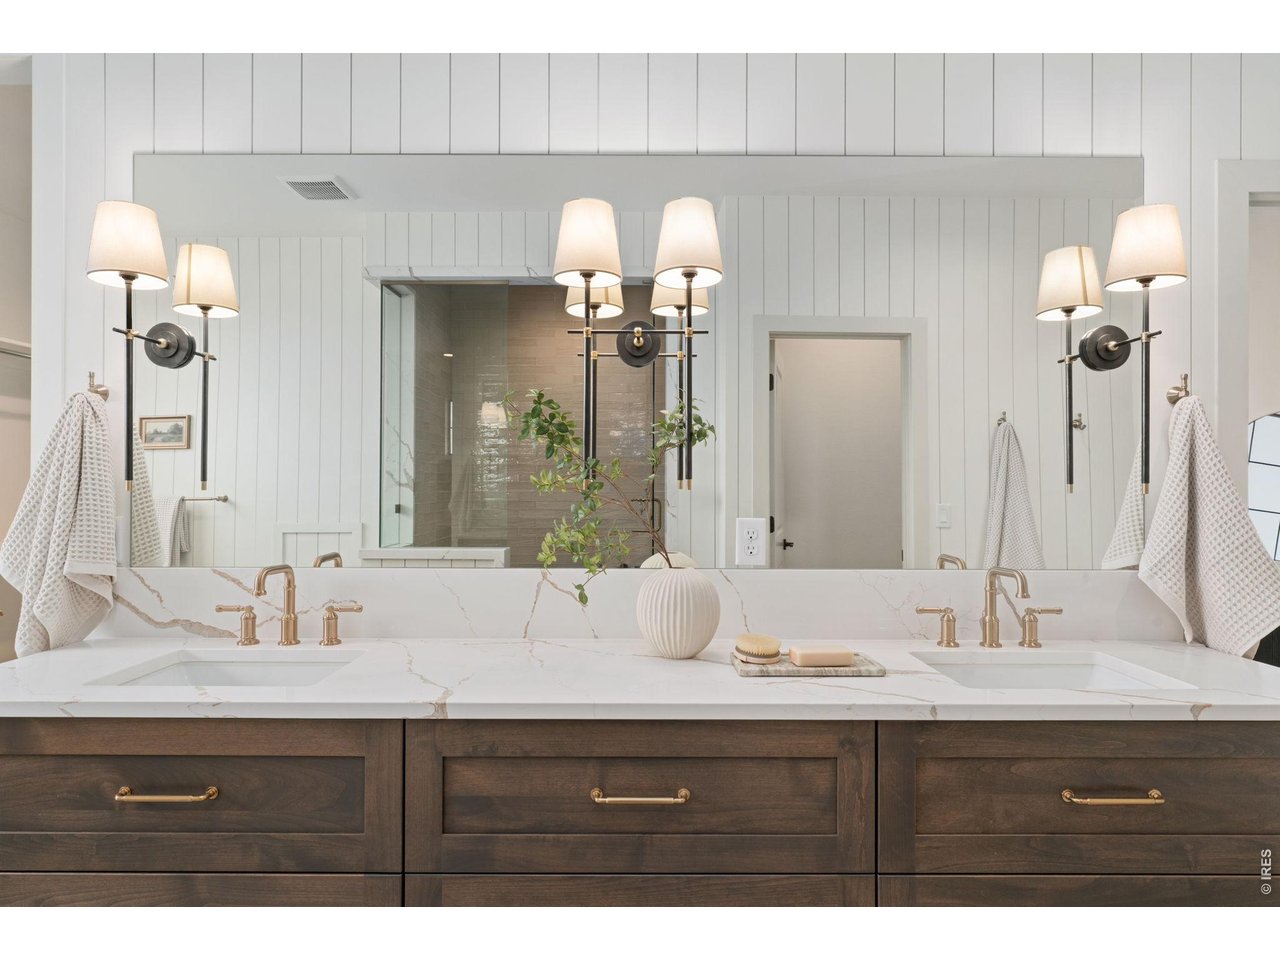
Bathroom vanity with double sinks, a marble-look counter, dark wood drawers, and brass faucets.
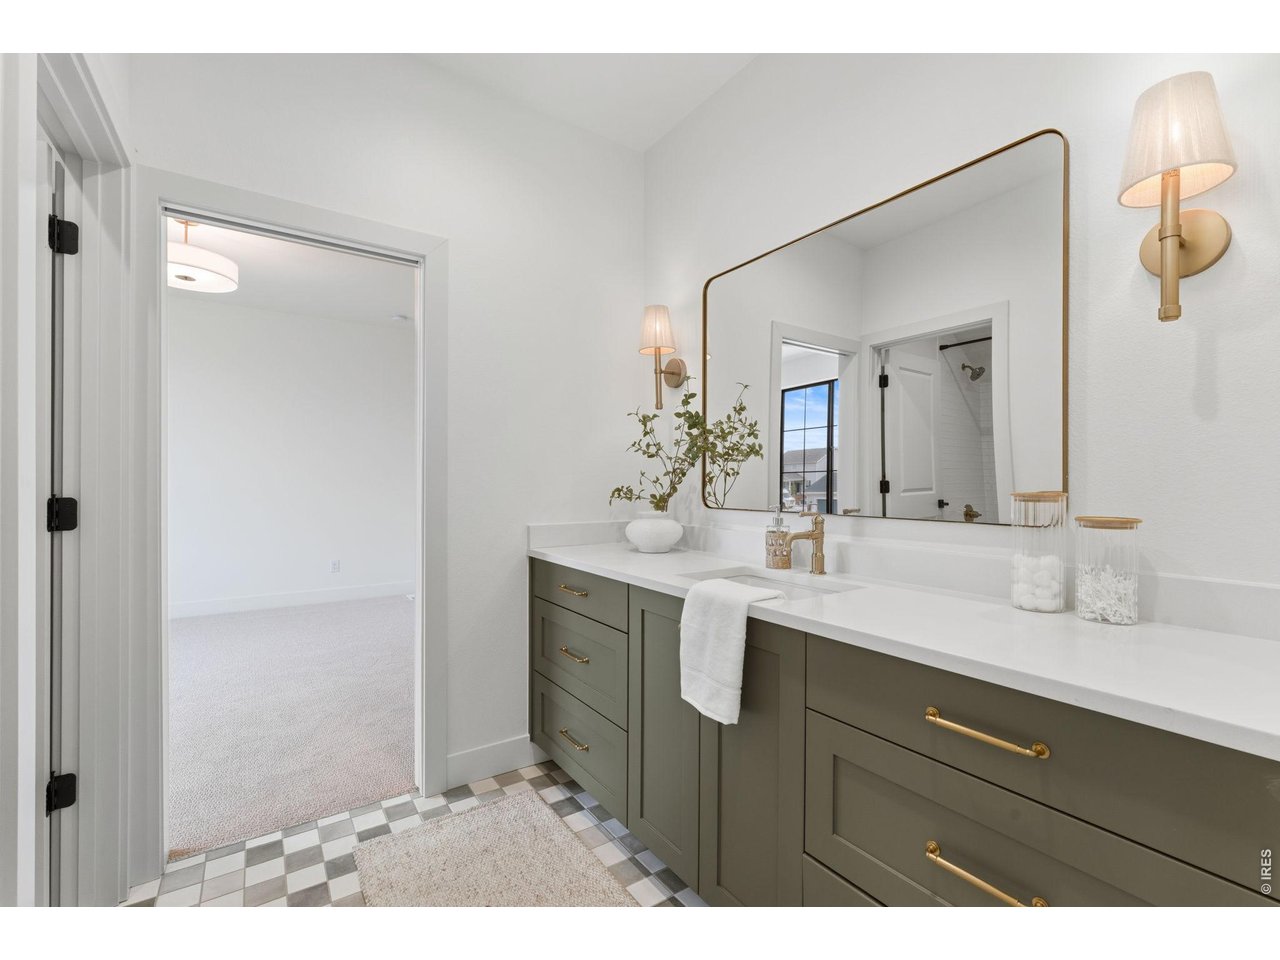
Bathroom vanity with green cabinetry, brass fixtures, a large mirror, and checkerboard floor tiles.
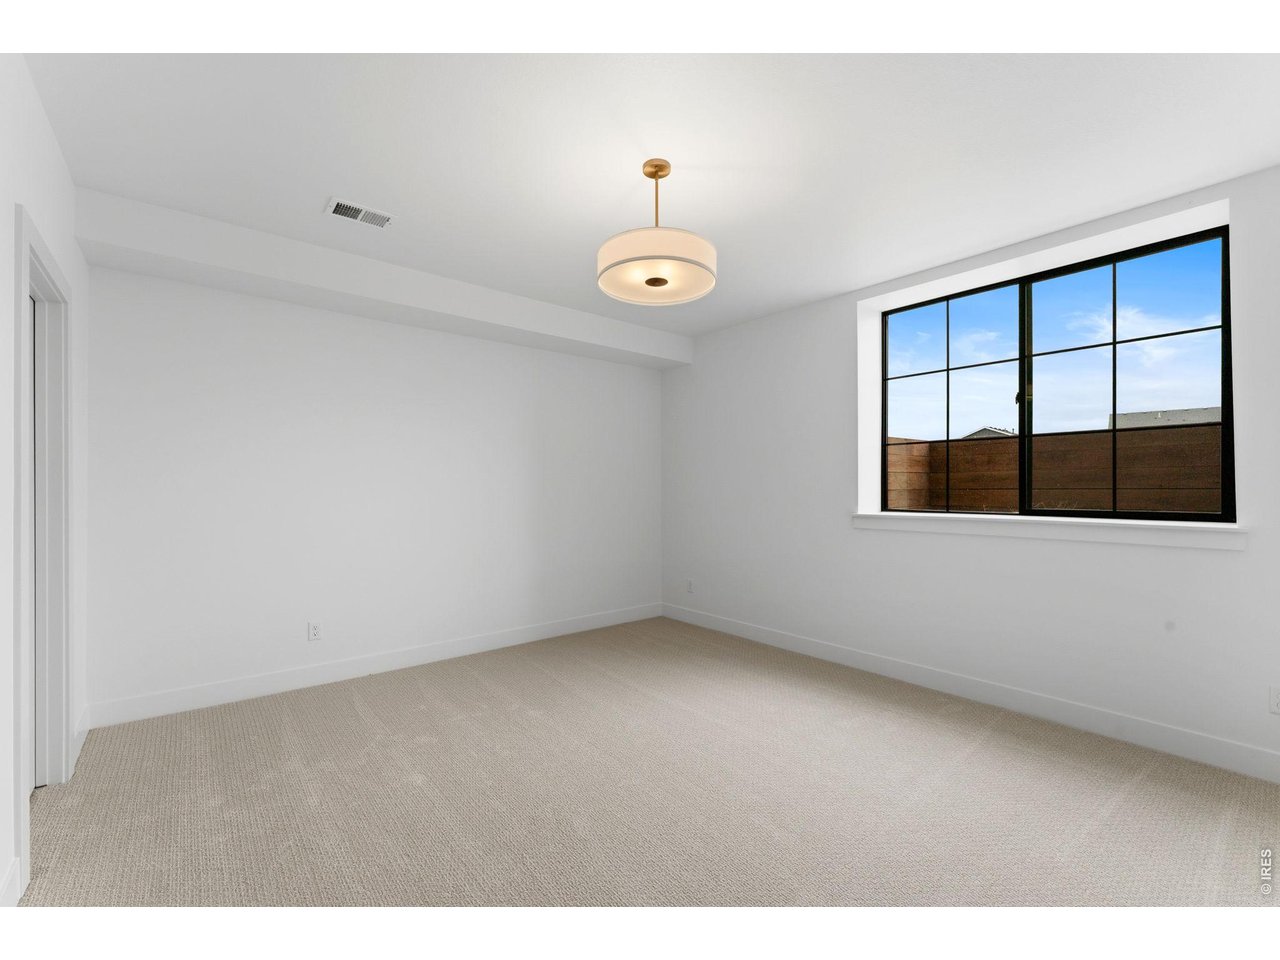
Empty bedroom with beige carpet, a round pendant light, and a large black-framed window.
Vaulted living room with a stone fireplace, built-in shelves, and large windows overlooking water.
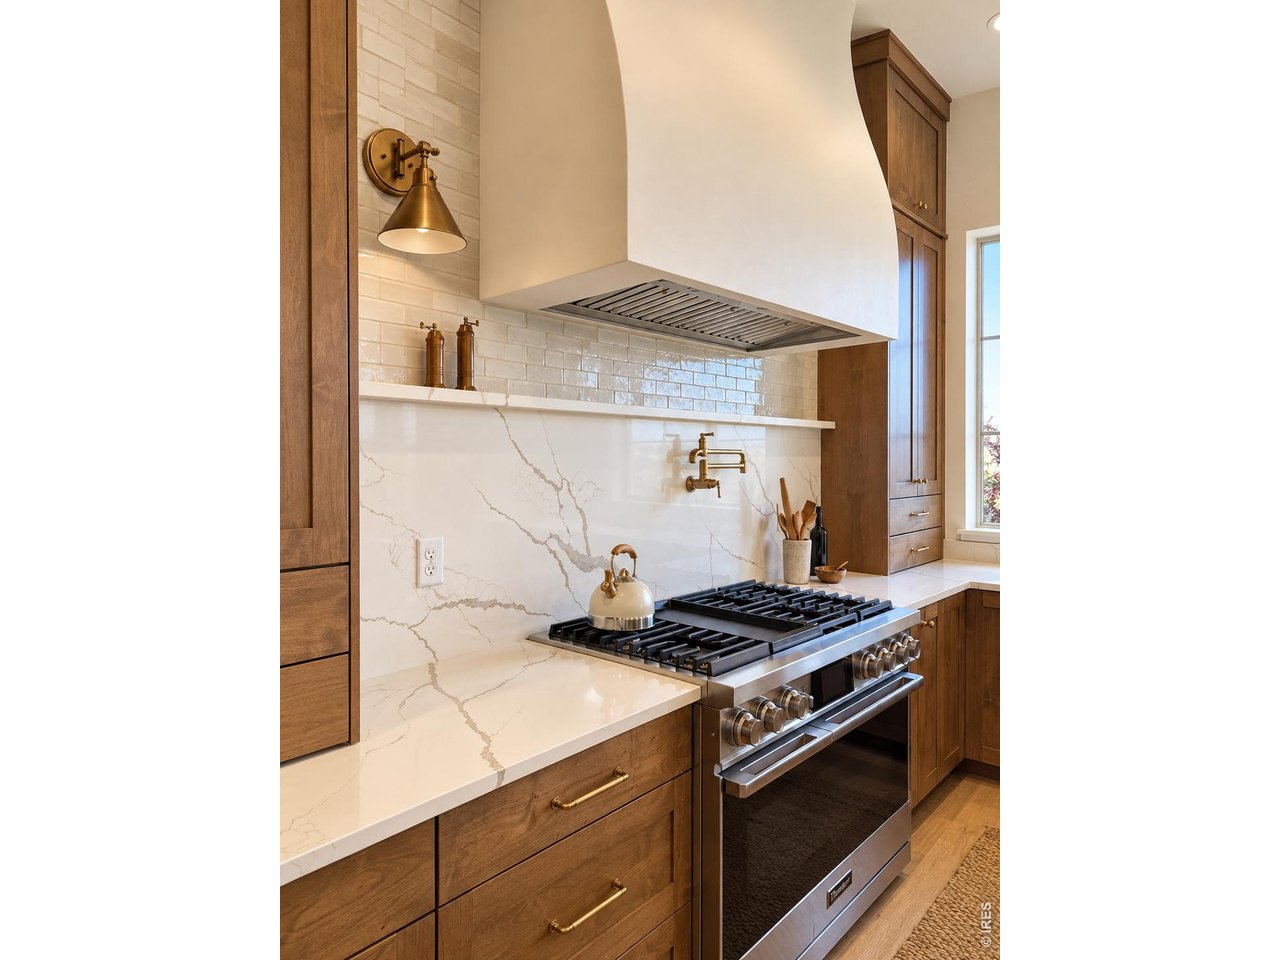
Kitchen with a stainless gas range, veined stone backsplash, and warm wood cabinetry.
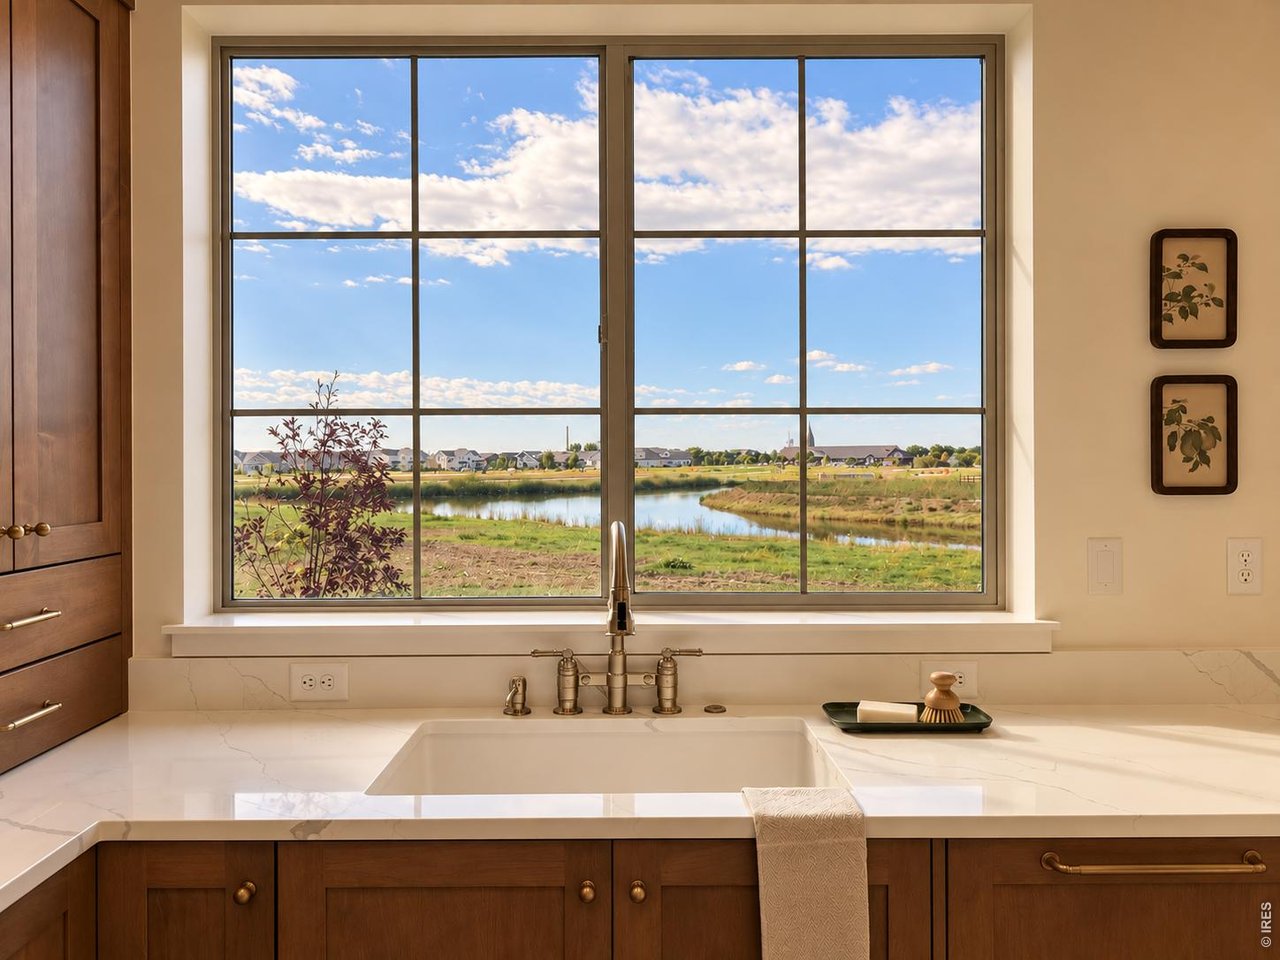
Kitchen sink and marble counter overlook a pond through a large divided window.
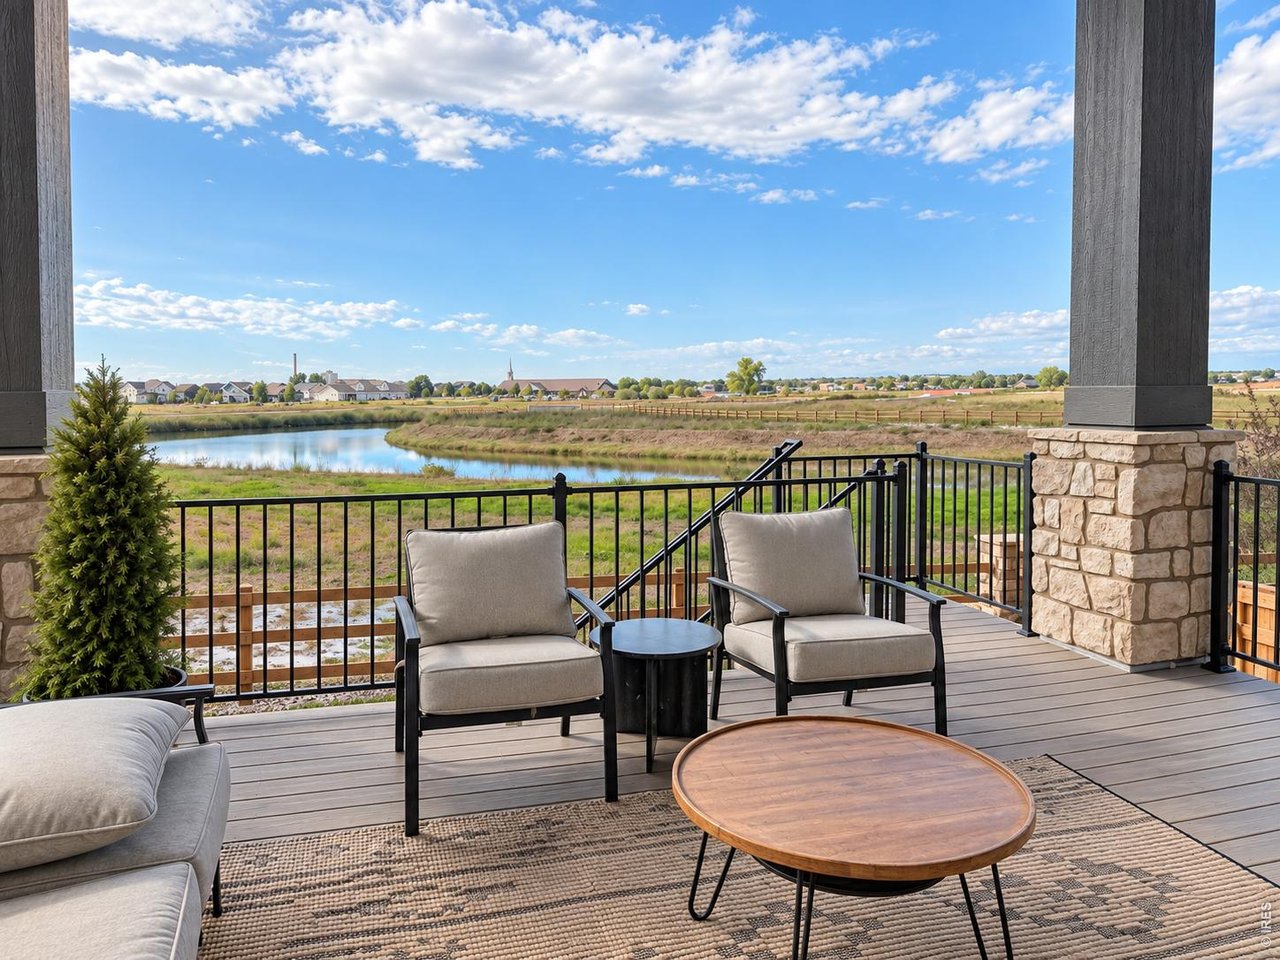
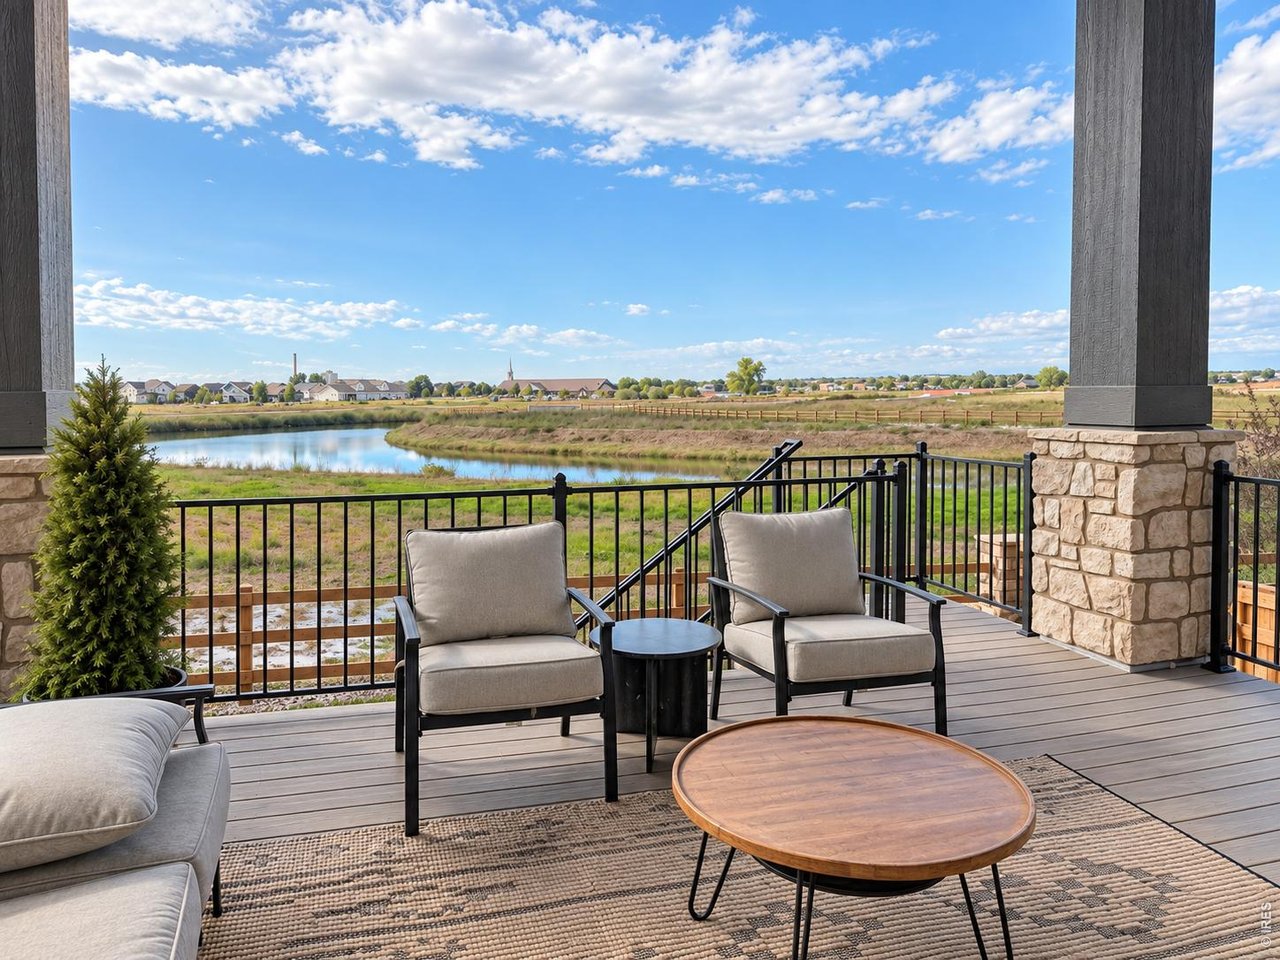
Furnished deck overlooking a pond, with cushioned chairs and a stone column.
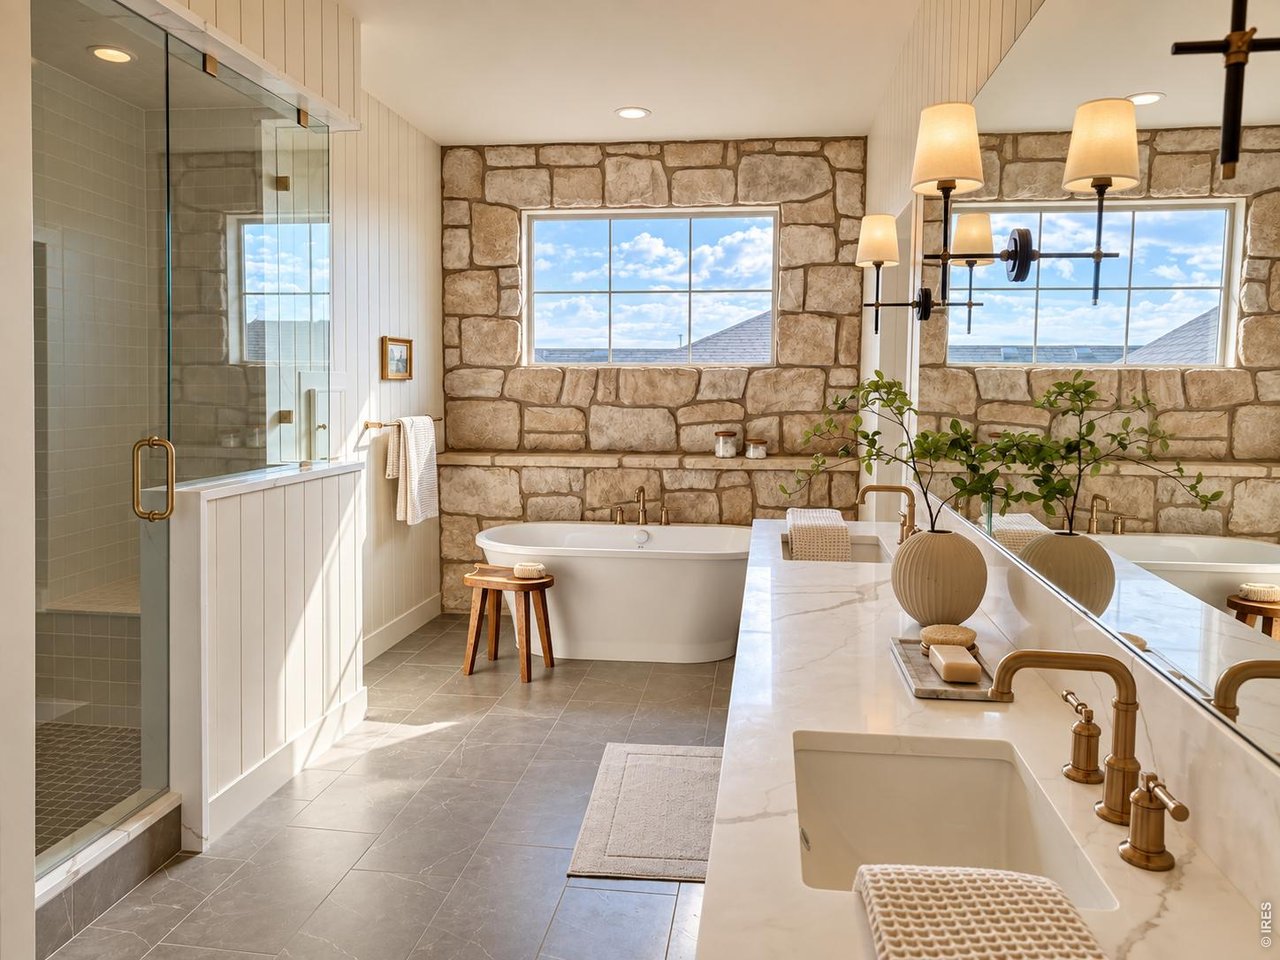
Bathroom with stone accent wall, freestanding tub, glass shower, and double vanity.
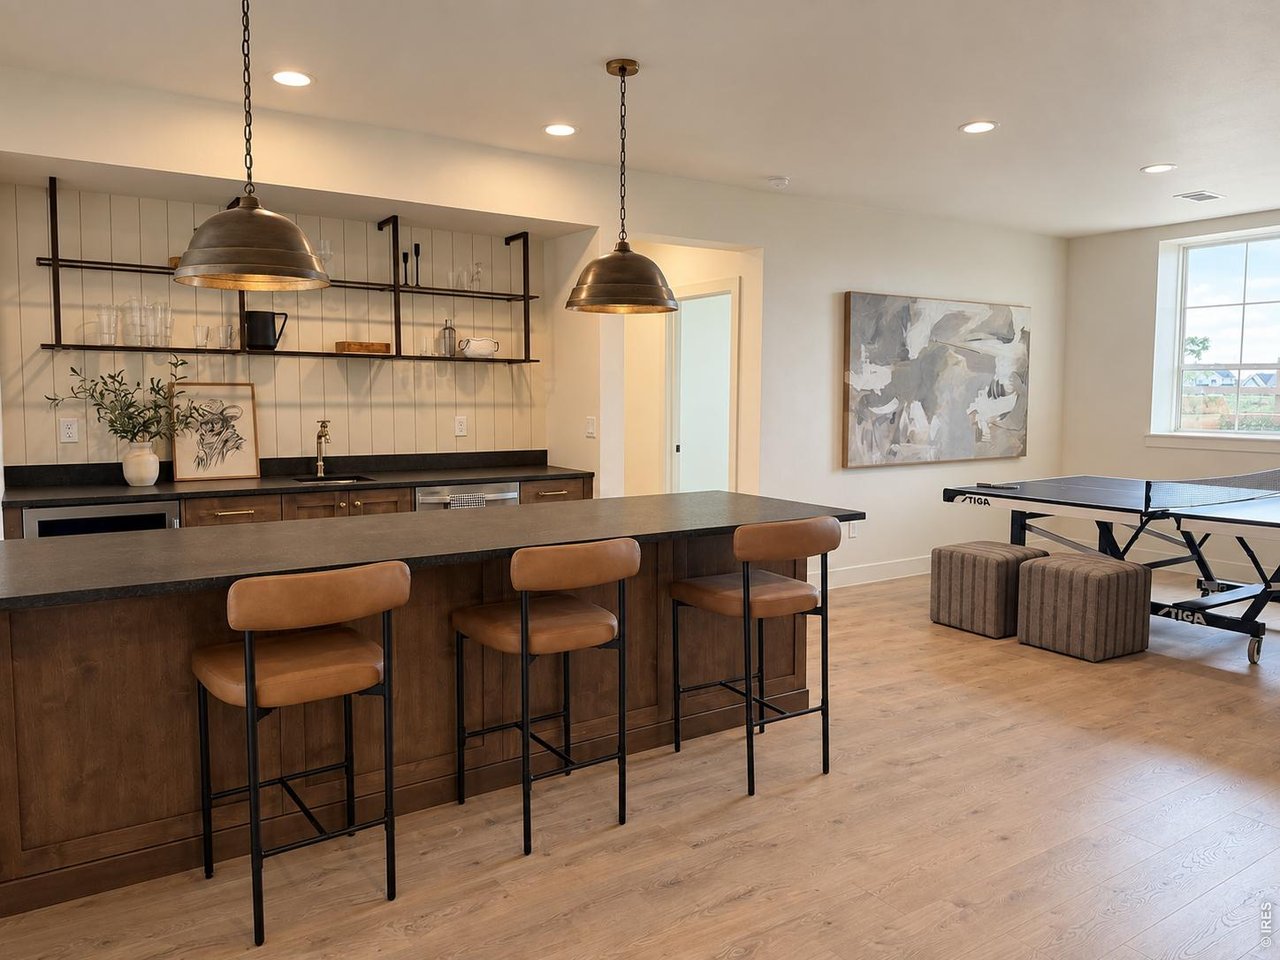
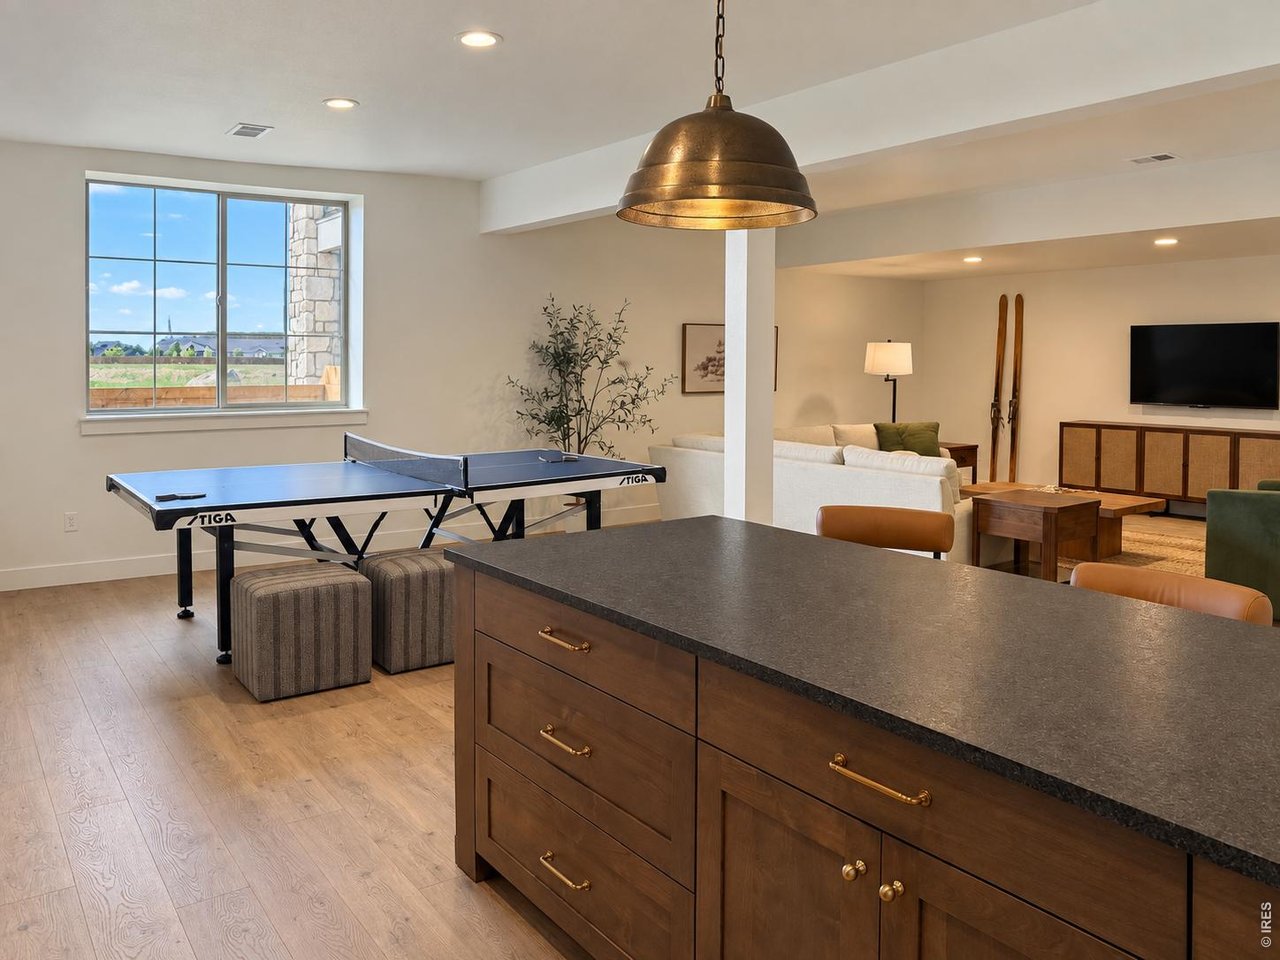
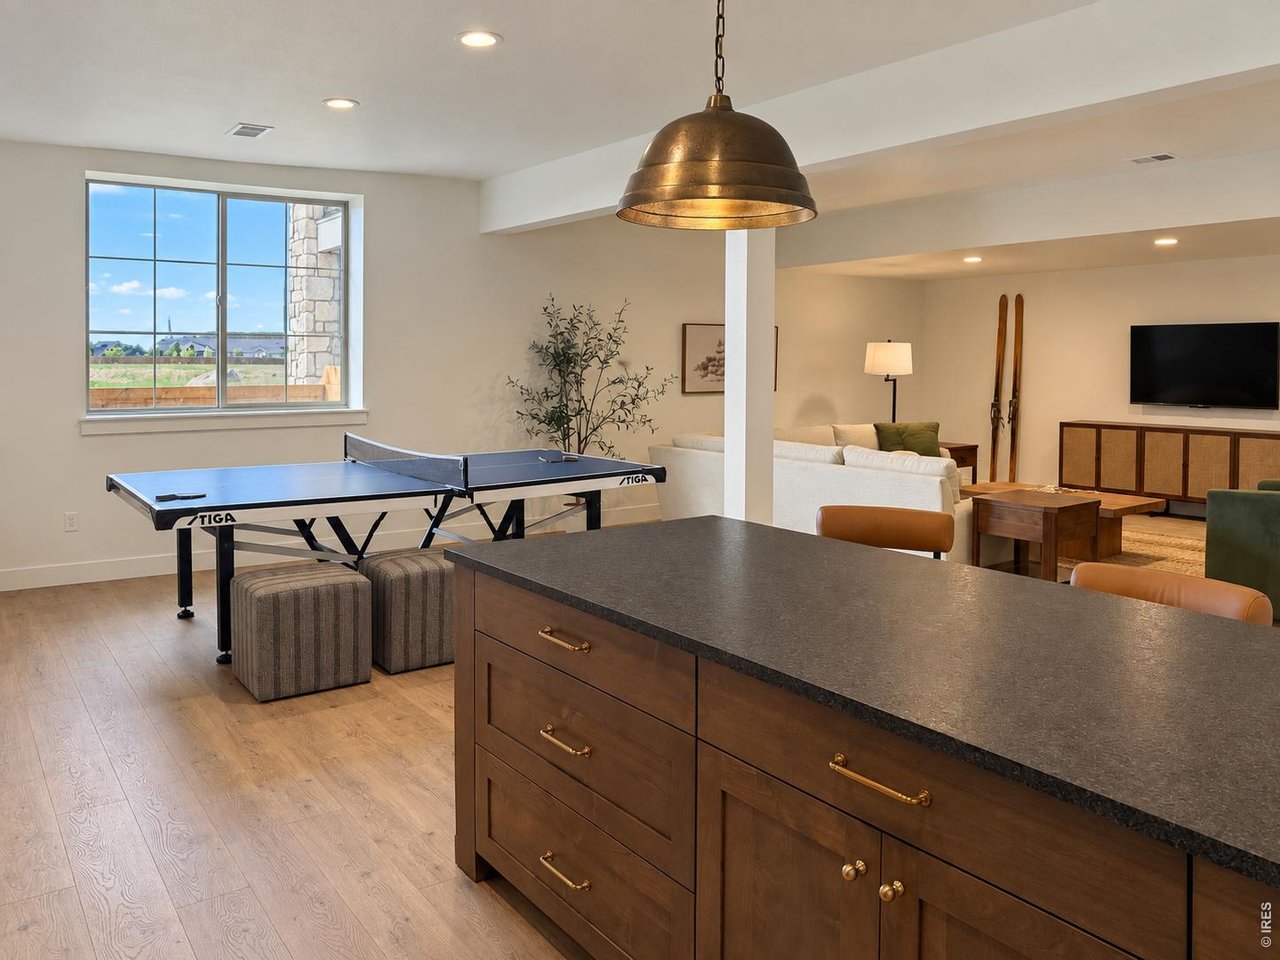
Kitchen island with leather stools beside a ping-pong table and window.
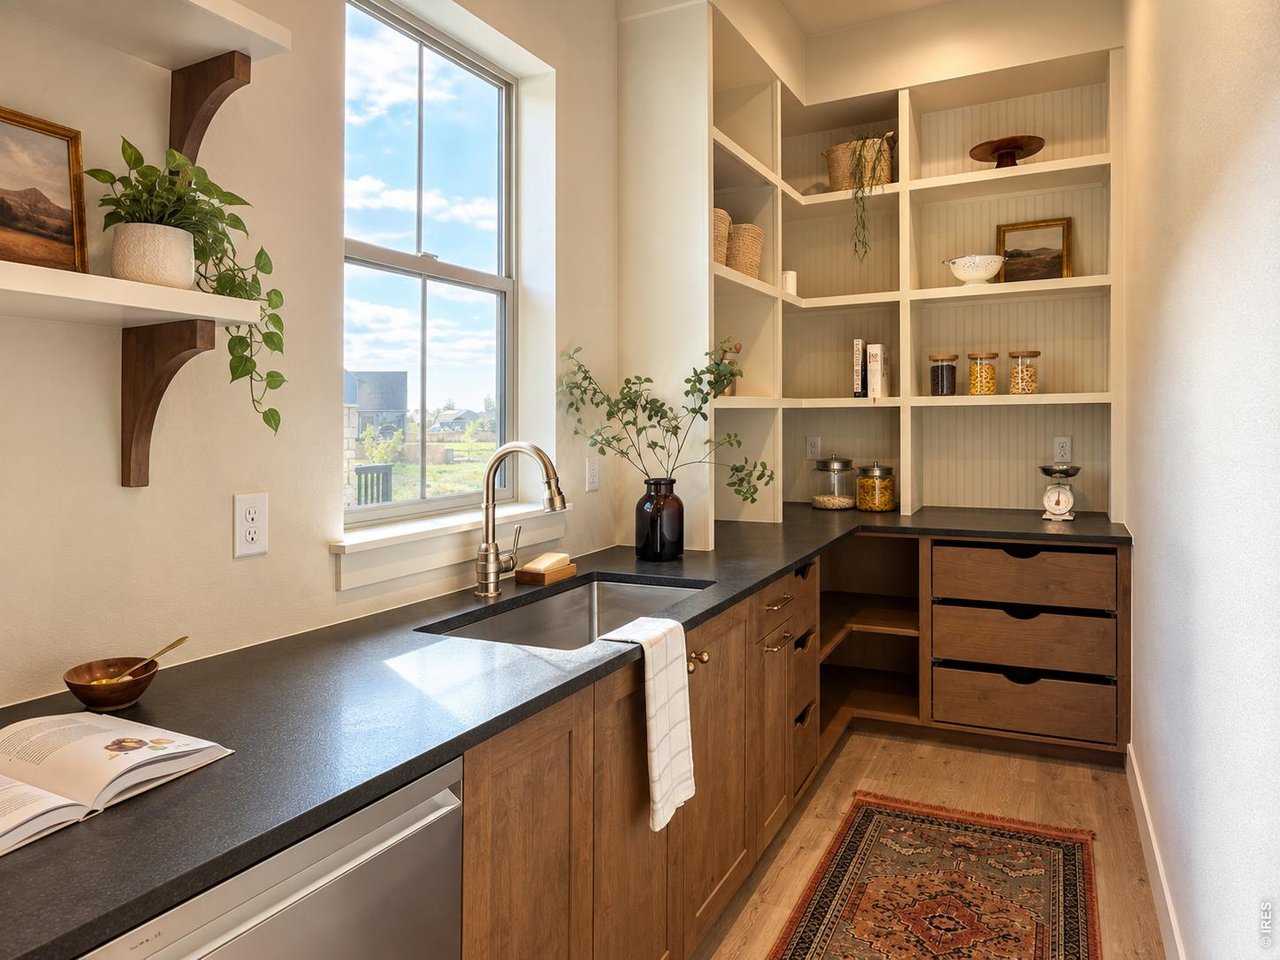
Butler’s pantry with a sink beneath a tall window and built-in shelving.
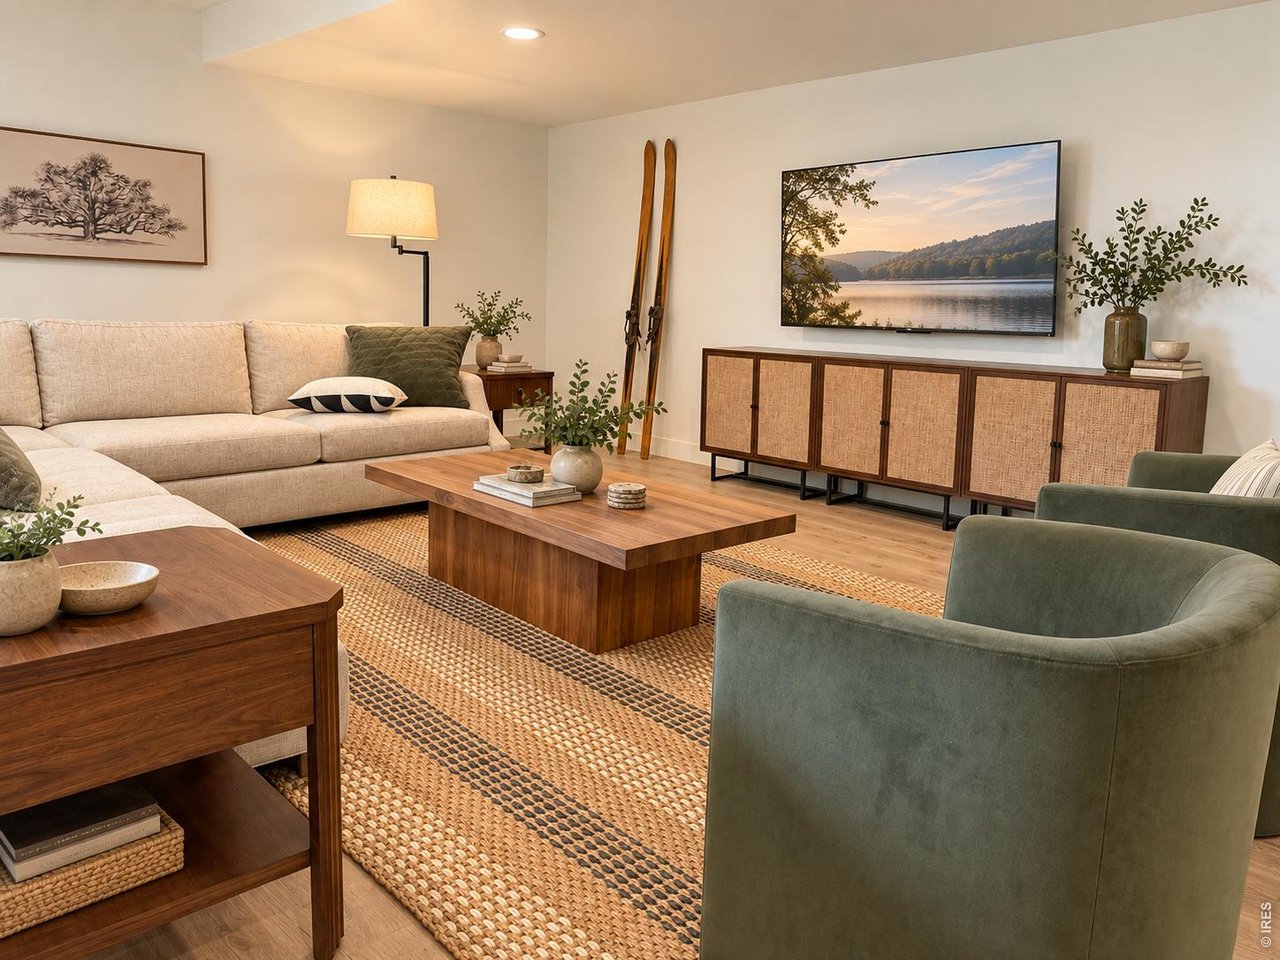
Living room with a cream sectional, green armchairs, woven rug, and decorative skis.
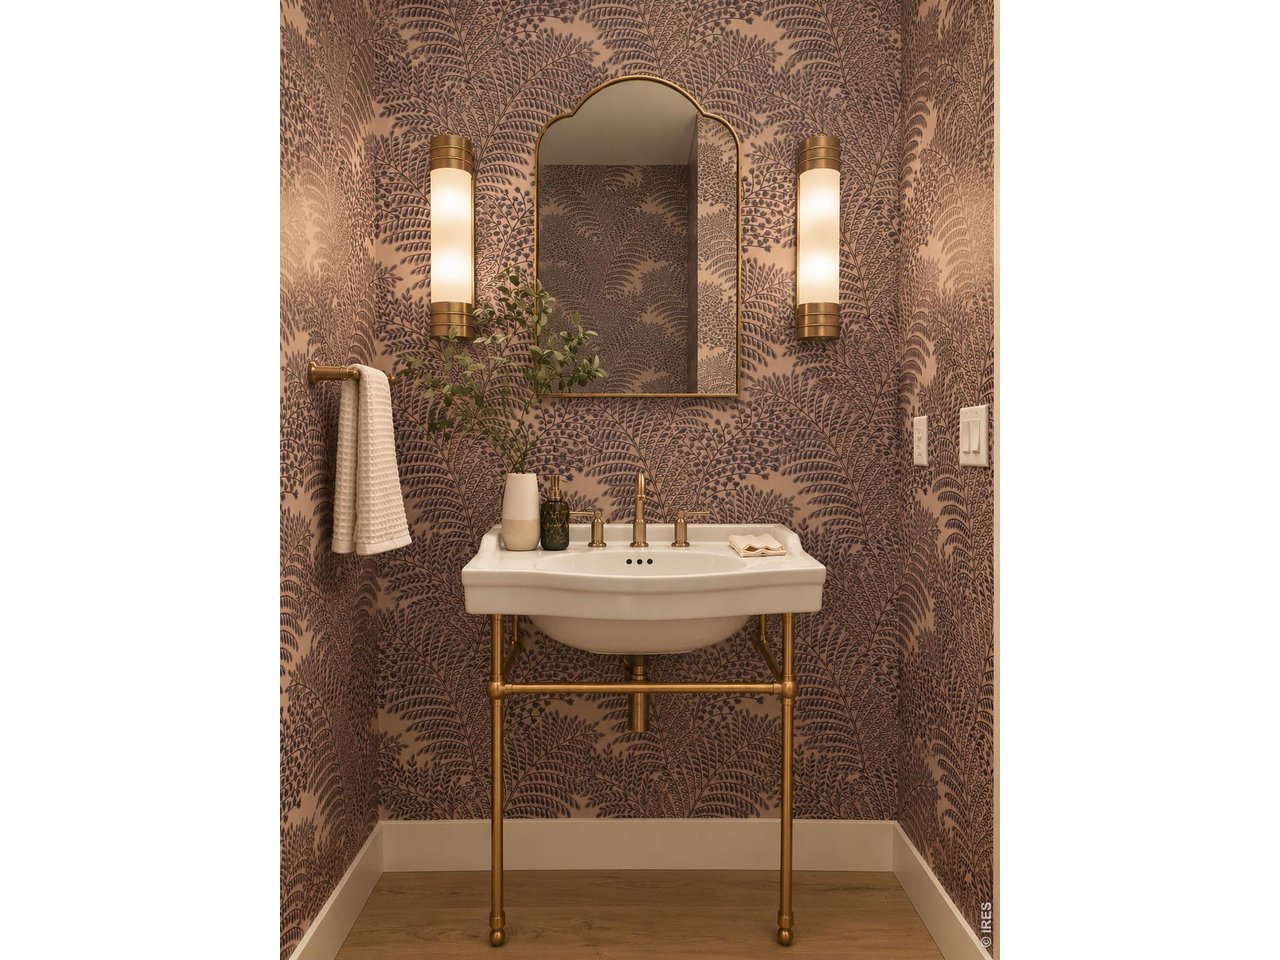
Powder room with a brass-legged white sink, arched mirror, and bold fern-patterned wallpaper.
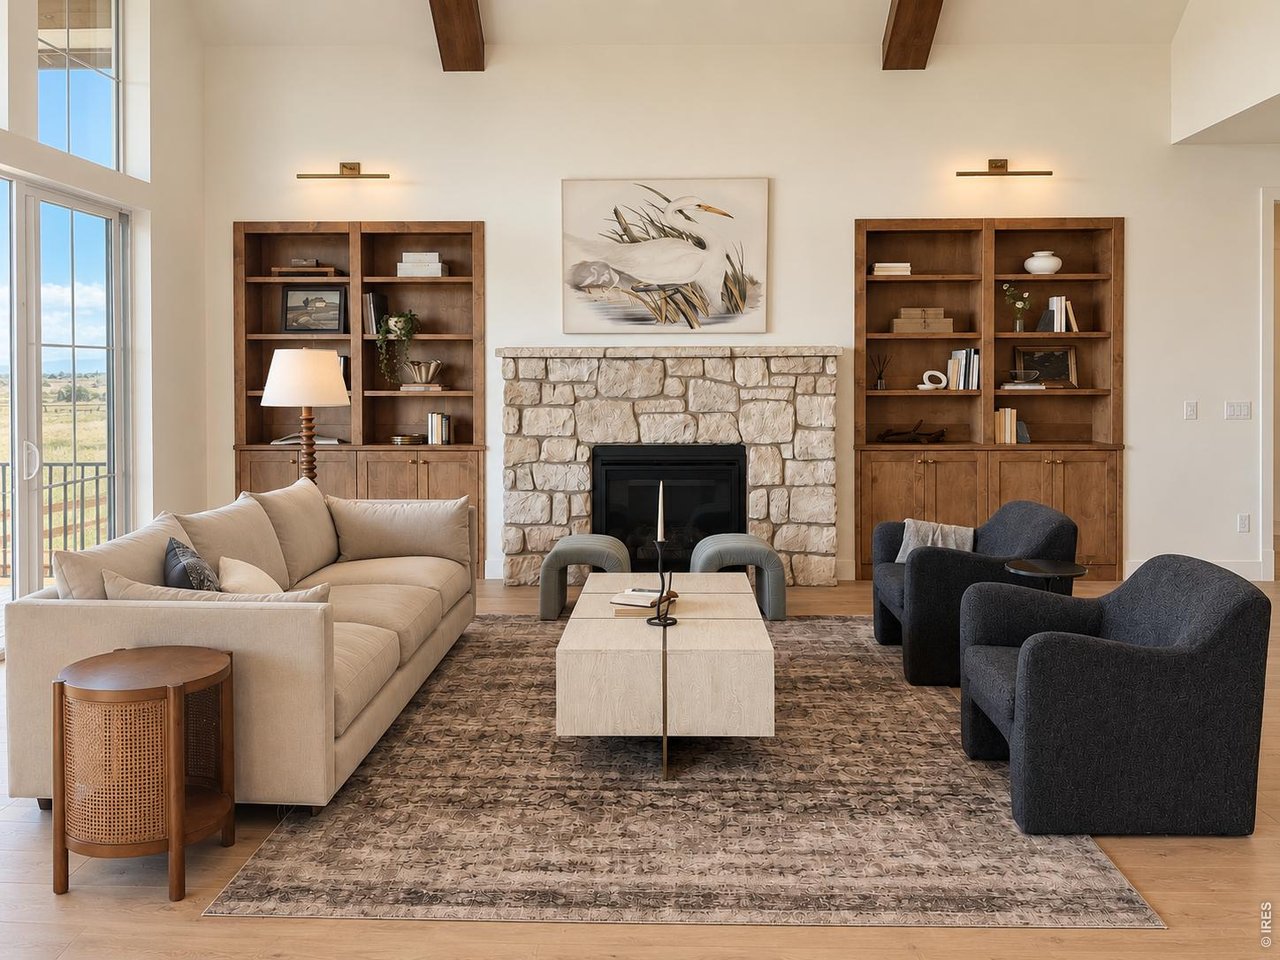
Living room with a stone fireplace, matching bookcases, exposed beams, and tall windows overlooking countryside.
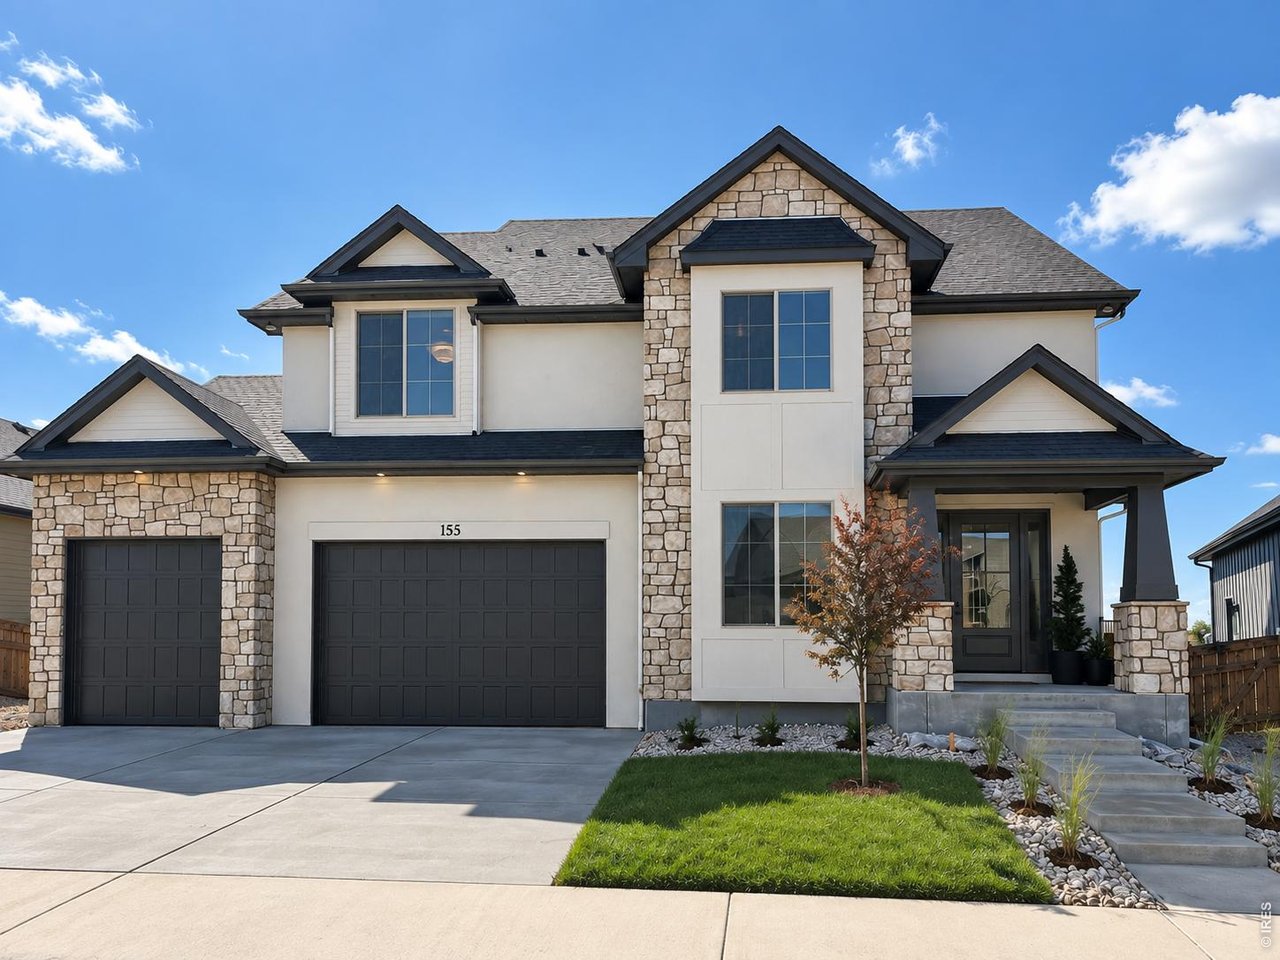
Two-story house with stone accents, a three-car garage, and a covered front entry.
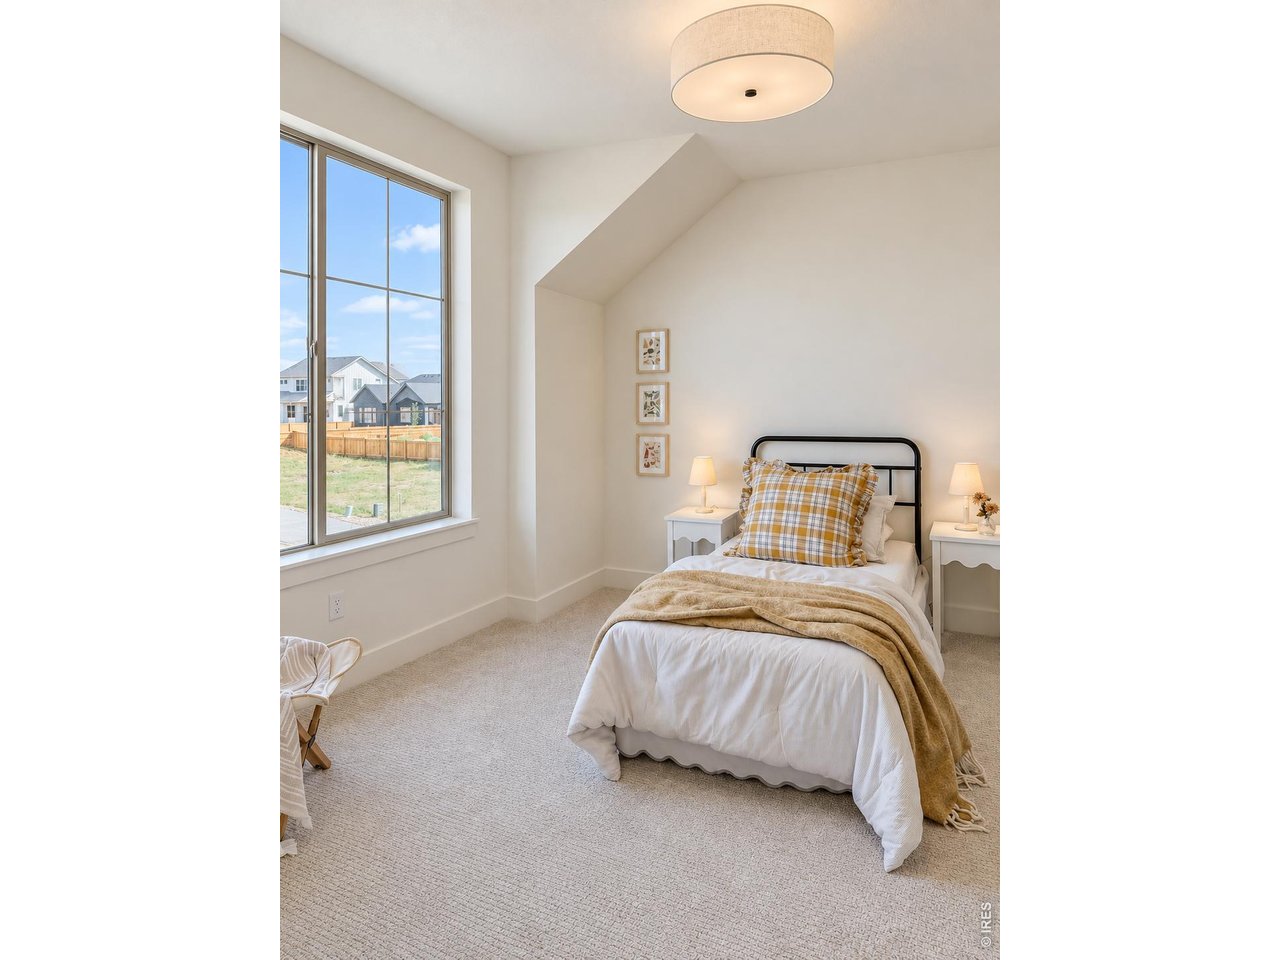
Staged bedroom with a black metal bed and large window overlooking neighboring homes.
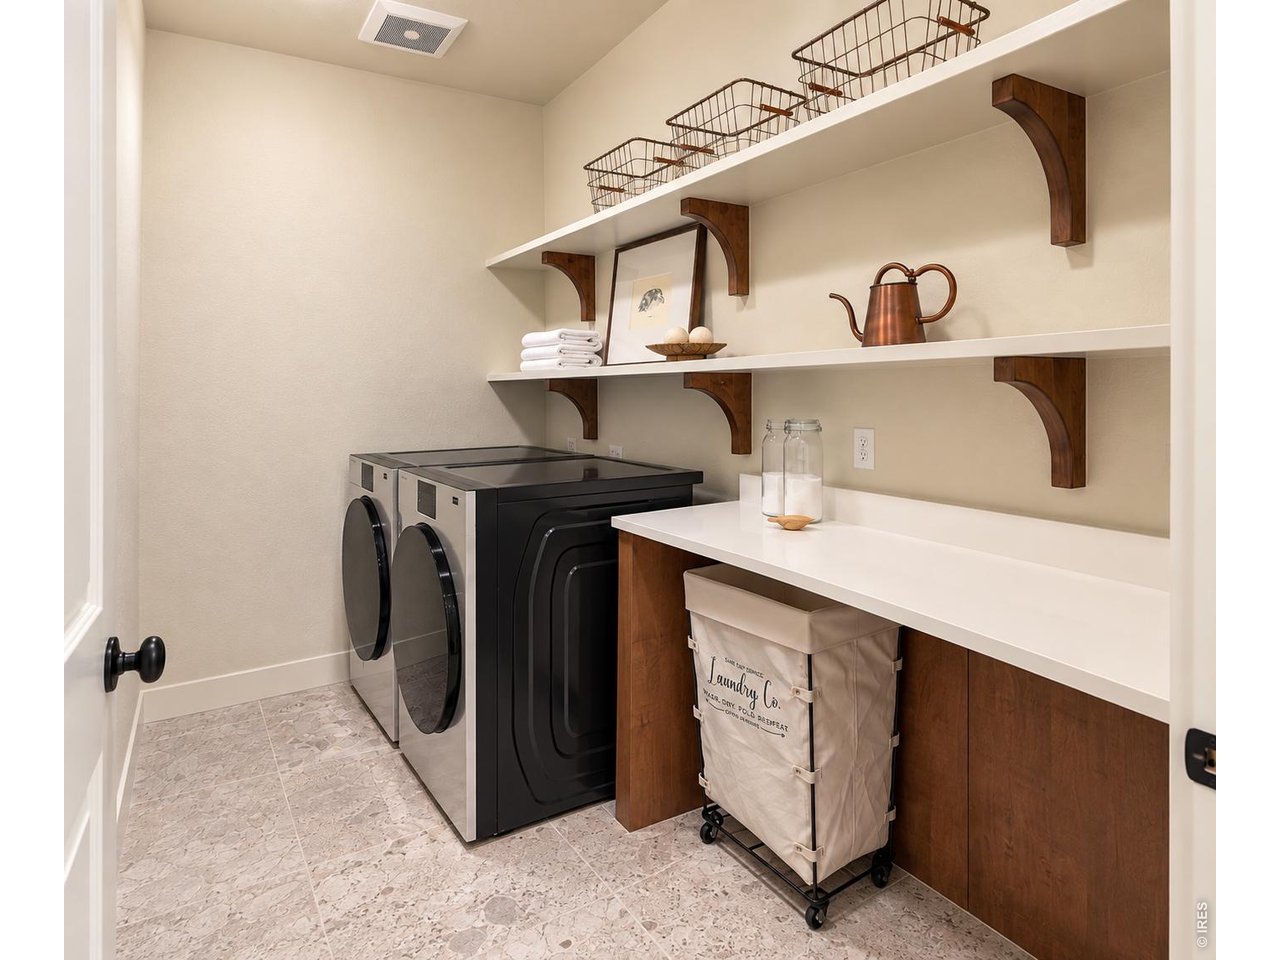
Laundry room with front-loading washer and dryer beneath open shelves and a long folding counter.
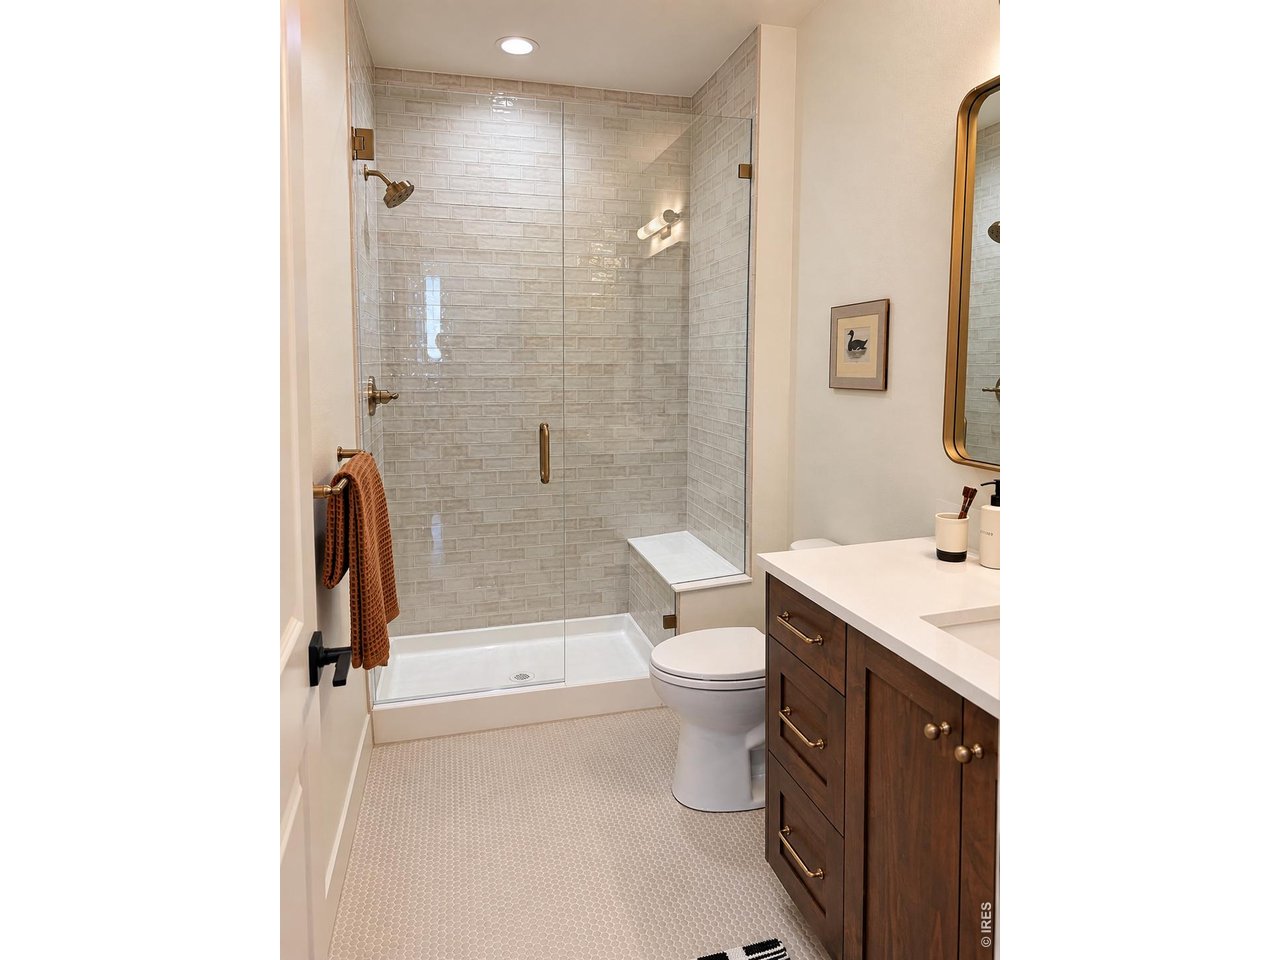
Bathroom with a tiled glass shower and bench beside a dark wood vanity.
Recreation room with a ping-pong table, living area, and large wood kitchen island.
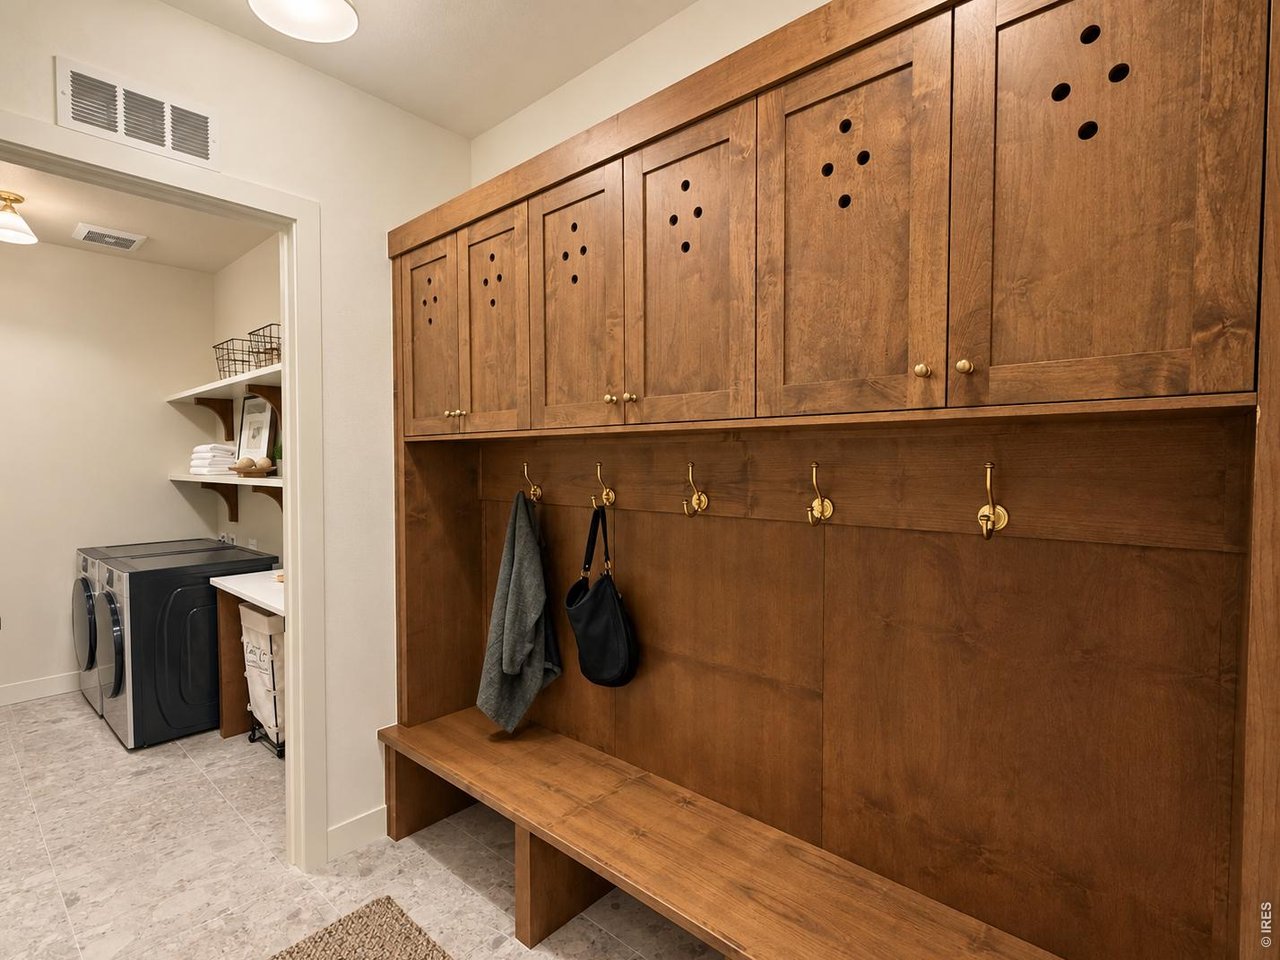
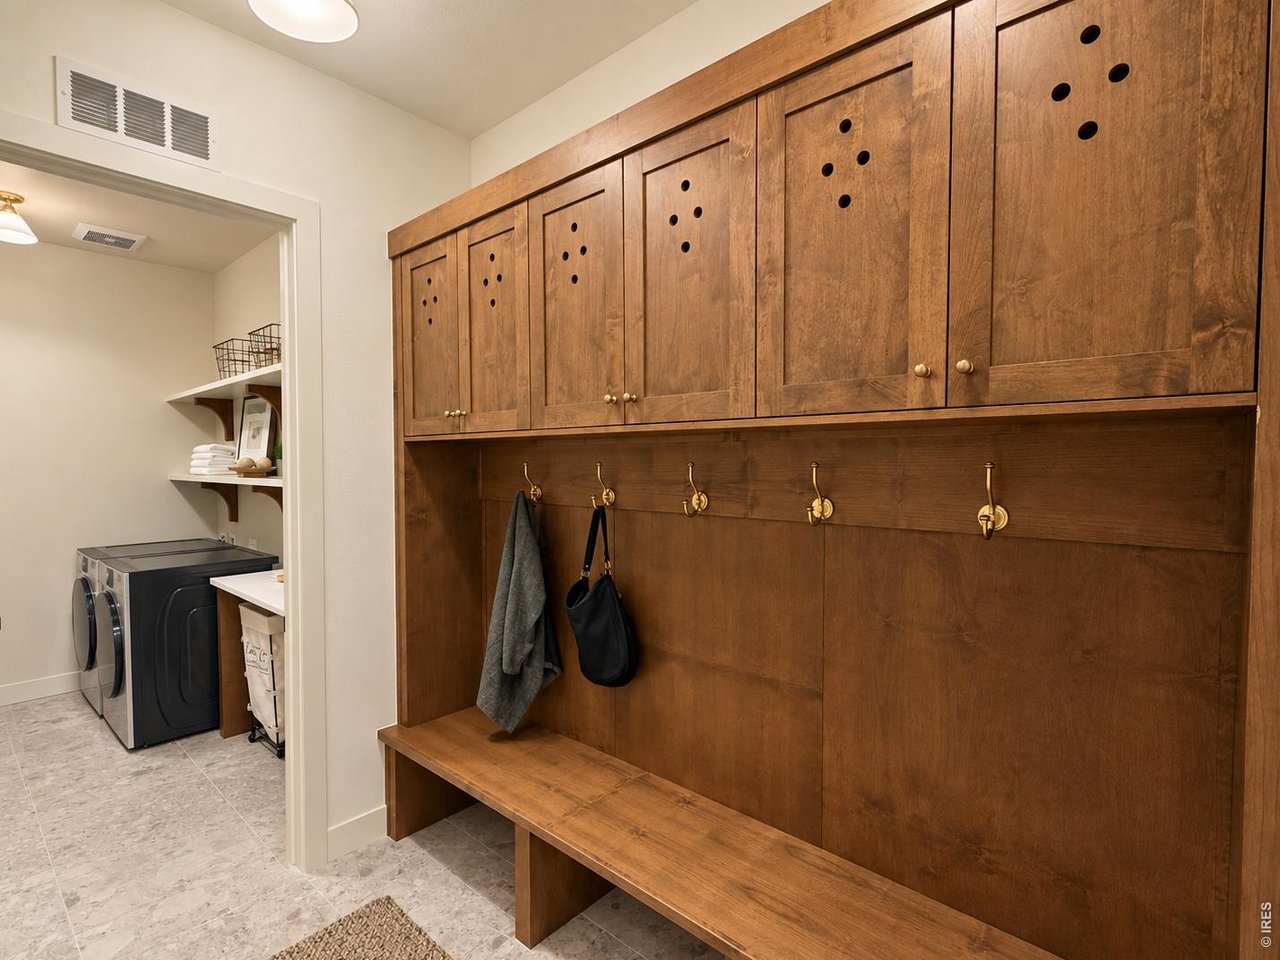
Mudroom with a long wooden bench, coat hooks, and cabinets beside a laundry room.
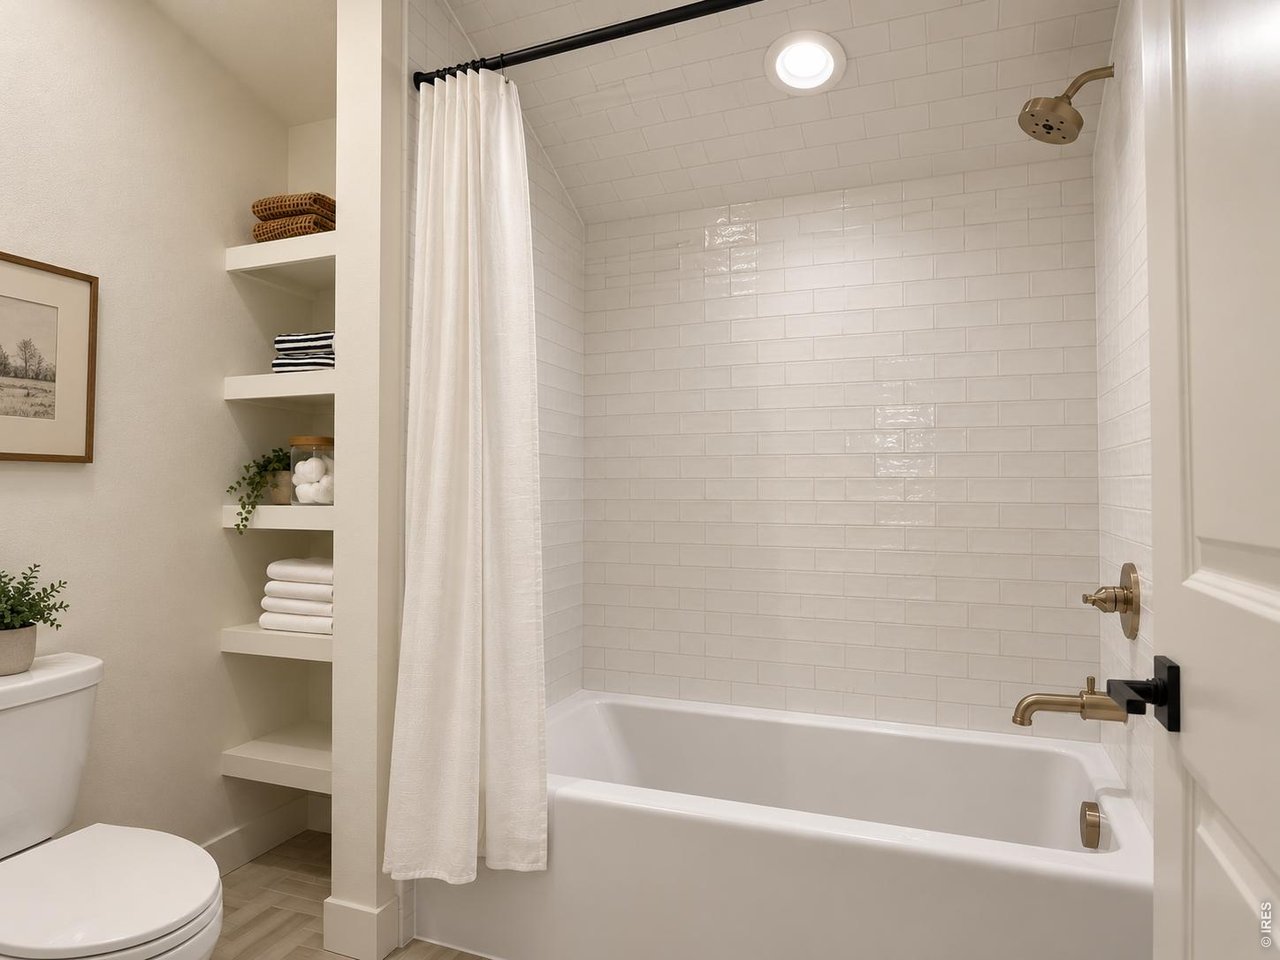
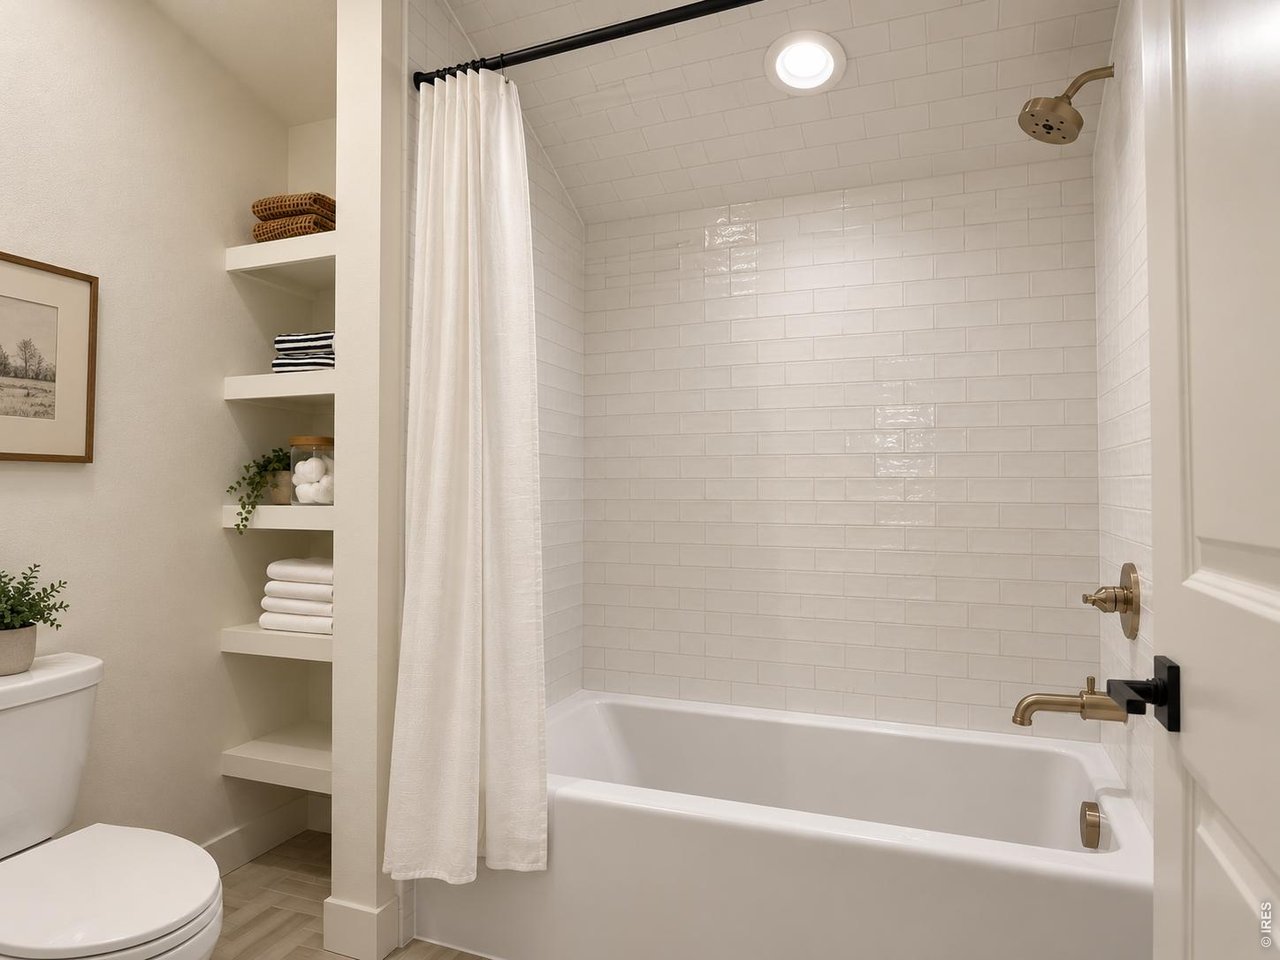
Bathroom with a white subway-tile tub and shower beside open shelves stocked with towels.
Furnished recreation room with a ping-pong table, white sectional, and large wood island.
Mudroom with built-in wood cabinets, brass hooks, a long bench, and an adjoining laundry area.
Bathroom with a white subway-tile tub and shower, curtain, and built-in shelves stocked with towels.
Furnished deck overlooking a pond, with cushioned chairs, black railing, and stone porch columns.
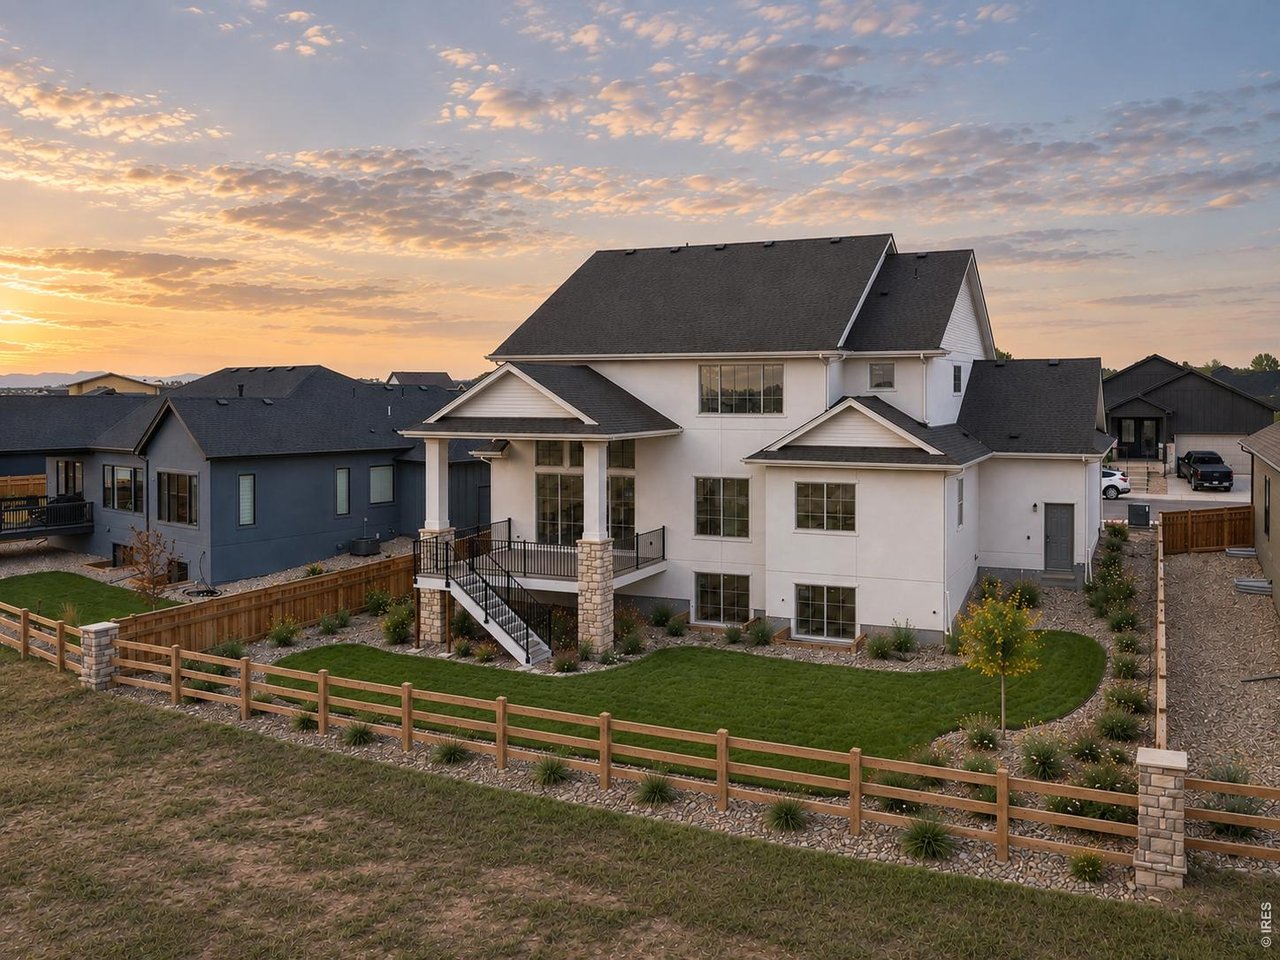
White two-story home with a raised porch, landscaped lawn, and wooden fence beneath a sunset sky.
SEE ALL PHOTOS
Furnished living room with vaulted ceilings, exposed wood beams, a fireplace, and an open staircase.
Laundry room with dark wood cabinetry, a deep white sink, brass faucet, and woven baskets on a shelf.
Home office with a light wood desk, upholstered chairs, and tall black-framed windows.
Entryway staircase with wood handrails, dark metal balusters, and light wood floors.
Furnished living room with vaulted ceilings, exposed wood beams, tall windows, and a fireplace.
Upstairs landing overlooking a staircase, with wood handrails, black balusters, and a bench beneath framed artwork.
Staged bedroom with a large black-framed window and exposed wood ceiling beams.
Bedroom with a white bed, exposed ceiling beams, and an open door to a tiled room.
Walk-in shower with clear glass doors, light tile walls, and bronze fixtures.
Bathroom vanity with double sinks, a marble-look counter, dark wood drawers, and brass faucets.
Bathroom vanity with green cabinetry, brass fixtures, a large mirror, and checkerboard floor tiles.
Empty bedroom with beige carpet, a round pendant light, and a large black-framed window.
Vaulted living room with a stone fireplace, built-in shelves, and large windows overlooking water.
Kitchen with a stainless gas range, veined stone backsplash, and warm wood cabinetry.
Kitchen sink and marble counter overlook a pond through a large divided window.
Furnished deck overlooking a pond, with cushioned chairs and a stone column.
Bathroom with stone accent wall, freestanding tub, glass shower, and double vanity.
Kitchen island with leather stools beside a ping-pong table and window.
Butler’s pantry with a sink beneath a tall window and built-in shelving.
Living room with a cream sectional, green armchairs, woven rug, and decorative skis.
Powder room with a brass-legged white sink, arched mirror, and bold fern-patterned wallpaper.
Living room with a stone fireplace, matching bookcases, exposed beams, and tall windows overlooking countryside.
Two-story house with stone accents, a three-car garage, and a covered front entry.
Staged bedroom with a black metal bed and large window overlooking neighboring homes.
Laundry room with front-loading washer and dryer beneath open shelves and a long folding counter.
Bathroom with a tiled glass shower and bench beside a dark wood vanity.
Recreation room with a ping-pong table, living area, and large wood kitchen island.
Mudroom with a long wooden bench, coat hooks, and cabinets beside a laundry room.
Bathroom with a white subway-tile tub and shower beside open shelves stocked with towels.
Furnished recreation room with a ping-pong table, white sectional, and large wood island.
Mudroom with built-in wood cabinets, brass hooks, a long bench, and an adjoining laundry area.
Bathroom with a white subway-tile tub and shower, curtain, and built-in shelves stocked with towels.
Furnished deck overlooking a pond, with cushioned chairs, black railing, and stone porch columns.
White two-story home with a raised porch, landscaped lawn, and wooden fence beneath a sunset sky.
Courtesy of RE/MAX Alliance-Windsor, Ryan White Listing Contact: 9705876966 
MOVE-IN READY

155 Boxwood Dr

155 Boxwood Dr, Windsor, CO 80550

$1,480,000
EXCEPTIONAL VIEWS. EXTRAORDINARY POSSIBILITIES. UP TO 5% YOUR WAY! The builder is offering a total incentive of up to 5% of the purchase price toward an interest rate buydown, buyer closing costs, or a combination that fits your goals. Subject to agreed purchase terms and applicable lender limits. Backing to protected open space and the canal flowing into Windsor Lake, this luxury Windmill home in Greenspire captures unobstructed foothill views and unforgettable Colorado sunsets. Energy-efficient construction, a builder warranty, a fully finished basement, and an oversized three-car garage complete the package. Soaring ceilings, exposed wood beams, and oversized black-gridded windows showcase the setting. A dramatic fireplace and custom built-ins anchor the great room, while the chef's kitchen features custom soft-close cabinetry, quartz countertops, a 48-inch gas range, and an oversized island. The butler's pantry adds a second sink, additional dishwasher, and abundant storage. A private main-level study provides a dedicated place to work. The finished basement offers a spacious recreation room, full wet bar, additional bedrooms, and flexible space for guests, fitness, hobbies, or movie nights. Outside, the covered patio invites quiet mornings beside the canal and evenings watching the sun dip behind the foothills. Scenic community trails connect to Windsor Lake and historic downtown Windsor. Enjoy paddleboarding, kayaking, fishing, restaurants, breweries, boutiques, farmers markets, and year-round events, with convenient access to Fort Collins, Loveland, and I-25. Discover a home where the setting is as memorable as the craftsmanship. Schedule your private tour and ask the Windmill Homes team how the up-to-5% incentive can work for you.

4
beds

4
baths

4,693 Sq.Ft. LIVING AREA

8,276.4 Sq.Ft. lot

Features & Amenities

Interior

  • total bedrooms4
  • Total bathrooms4
  • full bathrooms2
  • three quarter bathroom1
  • half bathroom1
  • Fireplace Gas
  • APPLIANCES Gas Range, Double Oven, Dishwasher, Refrigerator, Bar Fridge, Microwave, Freezer, Disposal, Fire Alarm
  • other interior Features Eat-in Kitchen, Cathedral Ceiling(s), Open Floorplan, Pantry, Walk-In Closet(s), Wet Bar, Washer/Dryer Hookup, Jack Jill Bathroom, Kitchen Island, High Ceilings, Beamed Ceilings

Area & Lot

  • Status MOVE-IN READY
  • Living Area4,693 Sq.Ft.
  • Lot Area8,276.4 Sq.Ft.
  • MLS® ID1058272
  • TypeResidential
  • YEAR BUILT2026
  • NeighborhoodGreenspire at Windsor Lake (Sample)
  • Elementary SchoolGrandview
  • Middle SchoolWindsor
  • High SchoolWindsor
  • School DistrictWeld RE-4

Exterior

  • STORIES2
  • Garage Space3.0
  • water SourcePublic
  • utilitiesNatural Gas Available, Electricity Available, Cable Available, High Speed Avail
  • roofComposition
  • lot featuresCity Limits, Paved, Curbs, Gutters, Sidewalks
  • parkingGarage Door Opener, Attached
  • HEAT TYPEForced Air, 2 or more Heat Sources
  • AIR CONDITIONINGCentral Air, Ceiling Fan(s)
  • sewerPublic Sewer
  • security FeaturesFire Alarm
  • other exterior FeaturesSprinkler System, Oversized Garage

Financial

  • Sales Price$1,480,000
  • HOA $80/yr
  • Zoning SFR
Laundry room with dark wood cabinetry, a deep white sink, brass faucet, and woven baskets on a shelf.

Schedule a Showing

We would love to show you our beautiful property. Please select your preferred date and time below. An agent will be in touch shortly to confirm your appointment.

Schedule a Showing

We would love to show you our beautiful property. Please select your preferred date and time below. An agent will be in touch shortly to confirm your appointment.

Thank you for your interest in 155 Boxwood Dr, Windsor, CO 80550. We are reviewing your request and will be in touch shortly!

Mortgage Calculator

Estimate your monthly mortgage payment, including the principal and interest, property taxes, and HOA. Adjust the values to generate a more accurate rate.

All estimates are provided for informational purposes only. Actual amounts may vary.
$0,000 Your Payment 20 15 65
$0,000 Your Payment

Work With Northern Colorado's Top Homebuilder

Windmill Homes offers a personalized approach to new home construction. Get in touch with our Windsor team to explore how we can collaborate to create your perfect home.

Follow Us on Instagram