1420 S Gardenia Dr
1420 S Gardenia Dr
1420 S Gardenia Dr
1420 S Gardenia Dr
1420 S Gardenia Dr
1420 S Gardenia Dr
1420 S Gardenia Dr
1420 S Gardenia Dr
1420 S Gardenia Dr
1420 S Gardenia Dr
1420 S Gardenia Dr
1420 S Gardenia Dr
1420 S Gardenia Dr
1420 S Gardenia Dr
1420 S Gardenia Dr
1420 S Gardenia Dr
1420 S Gardenia Dr
1420 S Gardenia Dr
1420 S Gardenia Dr
1420 S Gardenia Dr
SEE ALL PHOTOS
1420 S Gardenia Dr
1420 S Gardenia Dr
1420 S Gardenia Dr
1420 S Gardenia Dr
1420 S Gardenia Dr
1420 S Gardenia Dr
1420 S Gardenia Dr
1420 S Gardenia Dr
1420 S Gardenia Dr
1420 S Gardenia Dr
1420 S Gardenia Dr
1420 S Gardenia Dr
1420 S Gardenia Dr
1420 S Gardenia Dr
1420 S Gardenia Dr
1420 S Gardenia Dr
1420 S Gardenia Dr
1420 S Gardenia Dr
1420 S Gardenia Dr
1420 S Gardenia Dr
Courtesy of RE/MAX Alliance-Windsor, Ryan White Listing Contact: 9705876966 
For Sale

1420 S Gardenia Dr

1420 S Gardenia Dr, Milliken, CO 80543

$683,169
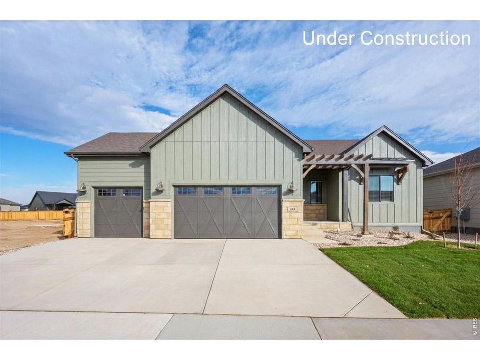
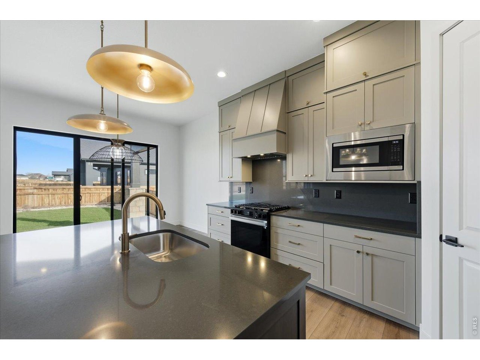
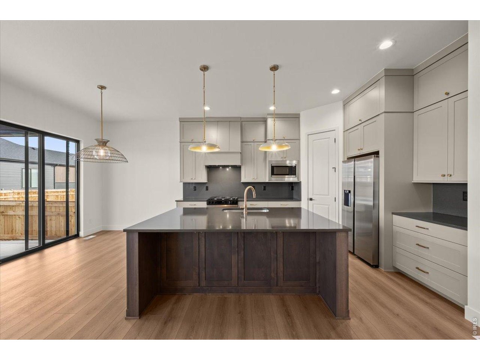
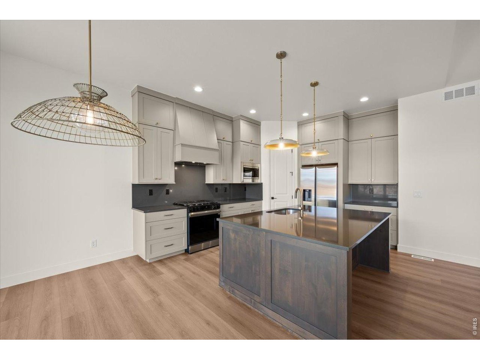
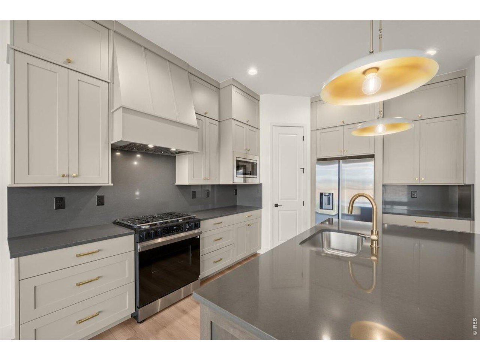
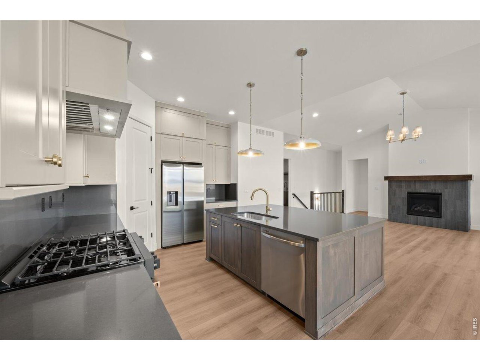
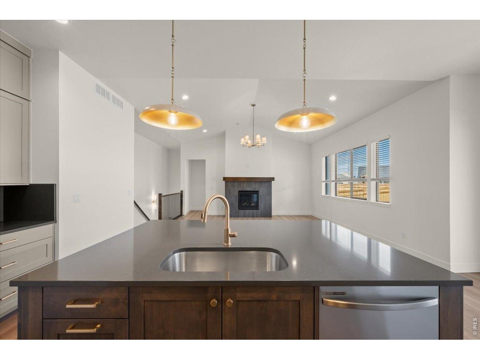
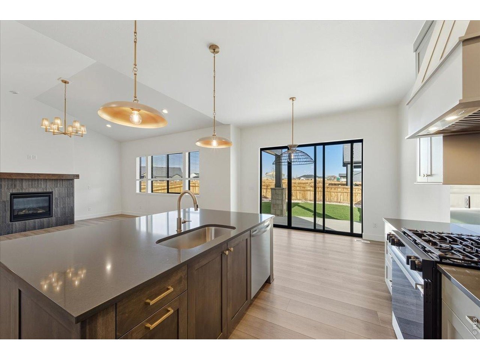
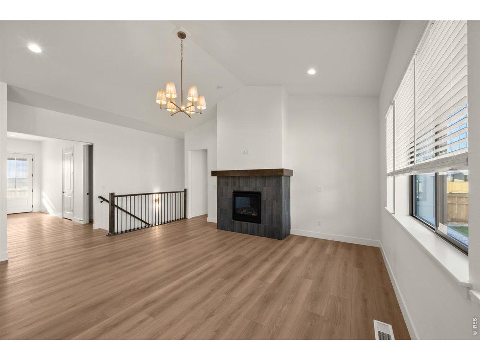
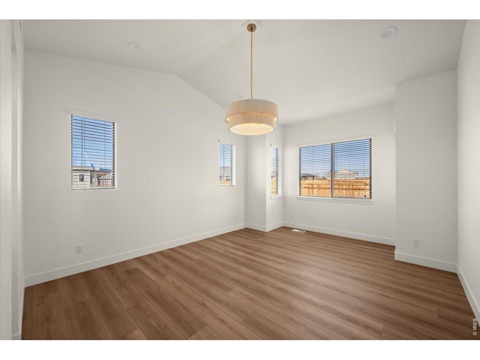
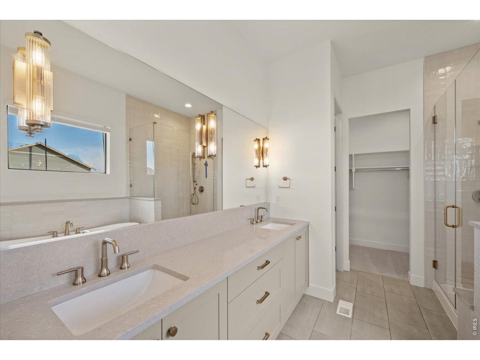
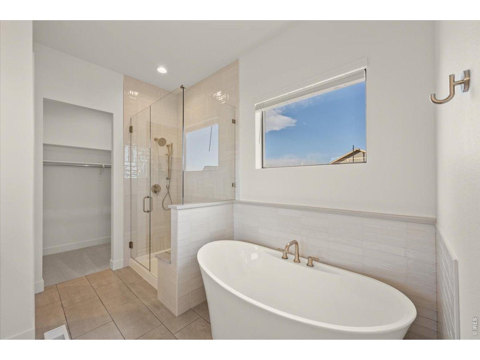
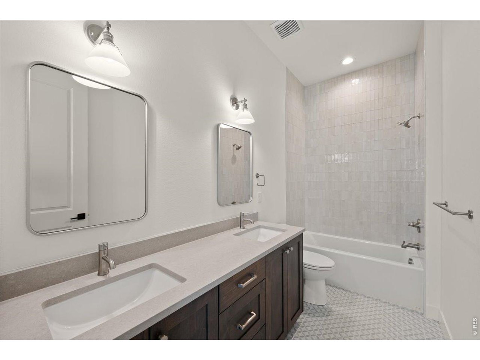
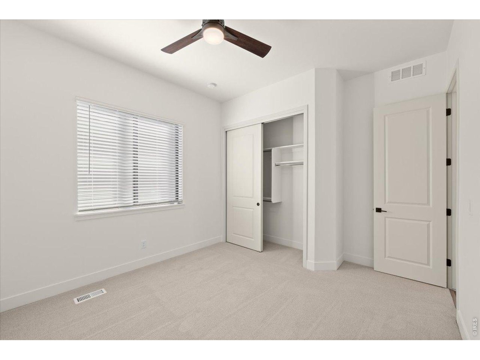
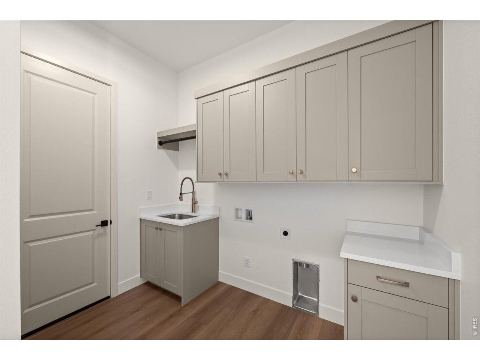
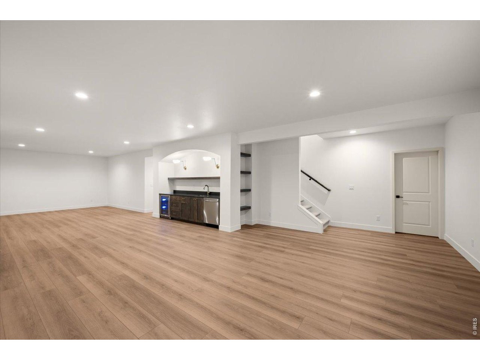
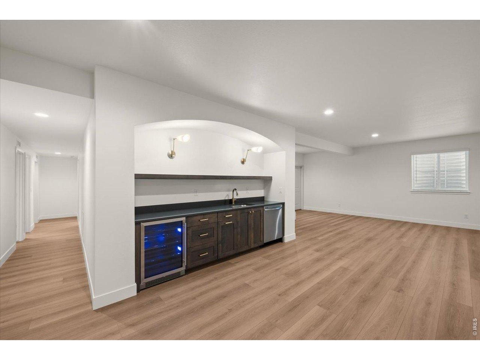
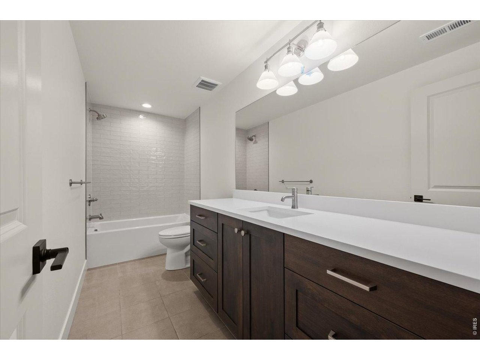
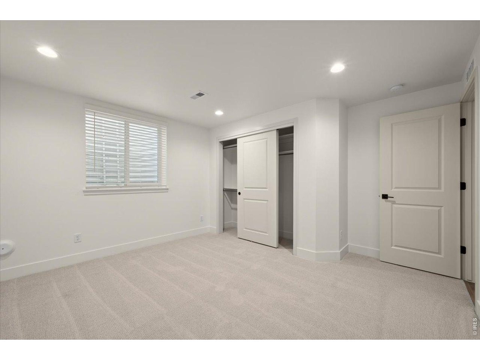
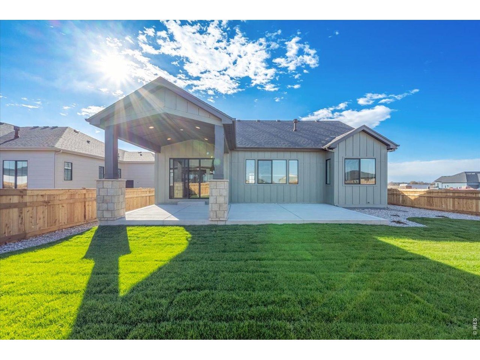
New construction ranch in Milliken's Sunfield community featuring primary on main, finished basement, oversized three-car garage with extra storage space, covered outdoor living, and no HOA. The Copper floorplan by Windmill Homes combines modern energy-efficient construction, a builder warranty, and premium finishes in one of Northern Colorado's best values. Enjoy the charm of small-town living just minutes from Johnstown, Windsor, Greeley, Loveland, and Fort Collins, with convenient access to shopping, dining, recreation, and everyday amenities. Designed for the ease of main-floor living and entertaining, the open-concept kitchen features custom soft-close cabinetry, quartz countertops, a gas range, built-in microwave and hood, stainless steel appliances, Delta fixtures, and a spacious island overlooking the vaulted great room. Oversized windows fill the living area with natural light, while a custom tile fireplace creates a warm focal point for gathering with family and friends. The private primary suite offers a spacious walk-in closet and a luxurious five-piece bath with dual vanities, a freestanding soaking tub, and an oversized custom tiled shower. An open stair railing leads to the finished basement, where a large rec room, wet bar, two additional bedrooms, a full bathroom, and generous storage provide flexible space for guests, hobbies, a home office, or movie nights. The oversized 3.5-car garage offers extra room for storage, outdoor gear, a workshop, or recreational equipment. Professional landscaping, full fencing, and a covered patio are already included, so you can enjoy your new home from day one. Built by locally owned Windmill Homes, the Copper offers thoughtful design, quality craftsmanship, and the peace of mind that comes with buying new. Combining premium included features, exceptional value, and a welcoming community, this home is ready to welcome you to Sunfield.

7/26/2026 12:00PM - 4:00PM MDT

8/2/2026 12:00PM - 4:00PM MDT

8/9/2026 12:00PM - 4:00PM MDT

8/16/2026 12:00PM - 4:00PM MDT

5
beds

3
baths

3,264 Sq.Ft. LIVING AREA

8,276.4 Sq.Ft. lot

Features & Amenities

Interior

  • total bedrooms5
  • Total bathrooms3
  • full bathrooms3
  • Fireplace Gas
  • APPLIANCES Gas Range, Dishwasher, Refrigerator, Microwave, Disposal, Fire Alarm
  • other interior Features Eat-in Kitchen, Cathedral Ceiling(s), Open Floorplan, Pantry, Walk-In Closet(s), Wet Bar, Washer/Dryer Hookup, Kitchen Island, High Ceilings

Area & Lot

  • Status For Sale
  • OPEN HOUSE

    7/26/2026 12:00PM - 4:00PM MDT

    8/2/2026 12:00PM - 4:00PM MDT

    8/9/2026 12:00PM - 4:00PM MDT

    8/16/2026 12:00PM - 4:00PM MDT

  • Living Area3,264 Sq.Ft.
  • Lot Area8,276.4 Sq.Ft.
  • MLS® ID1063758
  • TypeResidential
  • YEAR BUILT2026
  • Elementary SchoolMilliken
  • Middle SchoolMilliken
  • High SchoolRoosevelt
  • School DistrictWeld RE-5J

Exterior

  • STORIES1
  • Garage Space3.0
  • water SourceCity
  • utilitiesNatural Gas Available, Electricity Available
  • roofComposition
  • lot featuresPaved, Curbs, Gutters, Sidewalks
  • parkingGarage Door Opener, Attached
  • HEAT TYPEForced Air
  • AIR CONDITIONINGCentral Air, Ceiling Fan(s)
  • sewerPublic Sewer
  • security FeaturesFire Alarm
  • other exterior FeaturesSprinkler System, Oversized Garage, Tandem Garage

Financial

  • Sales Price$683,169
  • Real Estate Tax $1,257/yr
  • Zoning SFR
image

Schedule a Showing

We would love to show you our beautiful property. Please select your preferred date and time below. An agent will be in touch shortly to confirm your appointment.

Schedule a Showing

We would love to show you our beautiful property. Please select your preferred date and time below. An agent will be in touch shortly to confirm your appointment.

Thank you for your interest in 1420 S Gardenia Dr, Milliken, CO 80543. We are reviewing your request and will be in touch shortly!

Mortgage Calculator

Estimate your monthly mortgage payment, including the principal and interest, property taxes, and HOA. Adjust the values to generate a more accurate rate.

All estimates are provided for informational purposes only. Actual amounts may vary.
$0,000 Your Payment 20 15 65
$0,000 Your Payment

Work With Northern Colorado's Top Homebuilder

Windmill Homes offers a personalized approach to new home construction. Get in touch with our Windsor team to explore how we can collaborate to create your perfect home.

Follow Us on Instagram