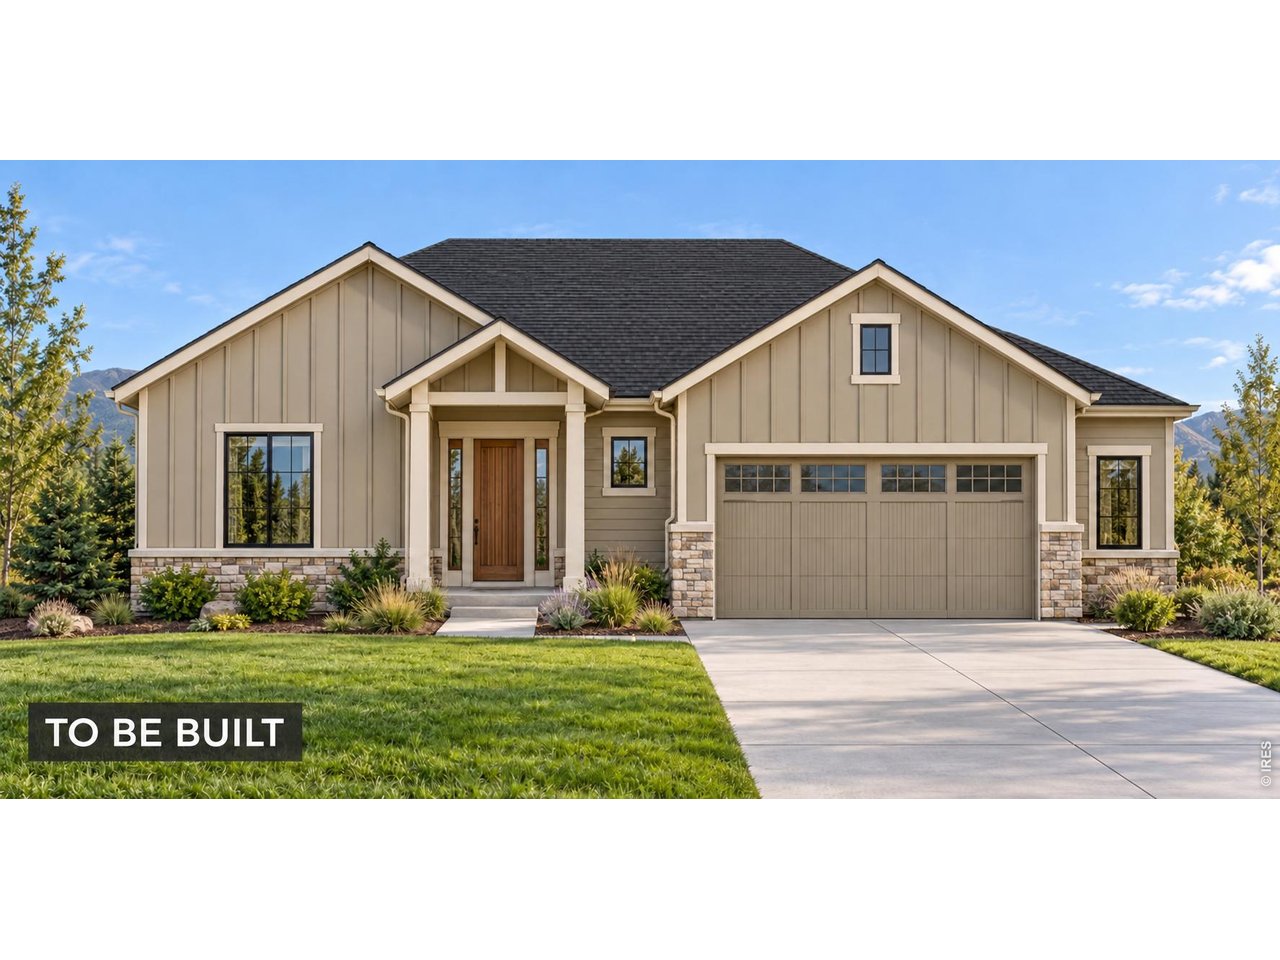
Planned beige home with a stone-accented facade, covered entry, and double garage.
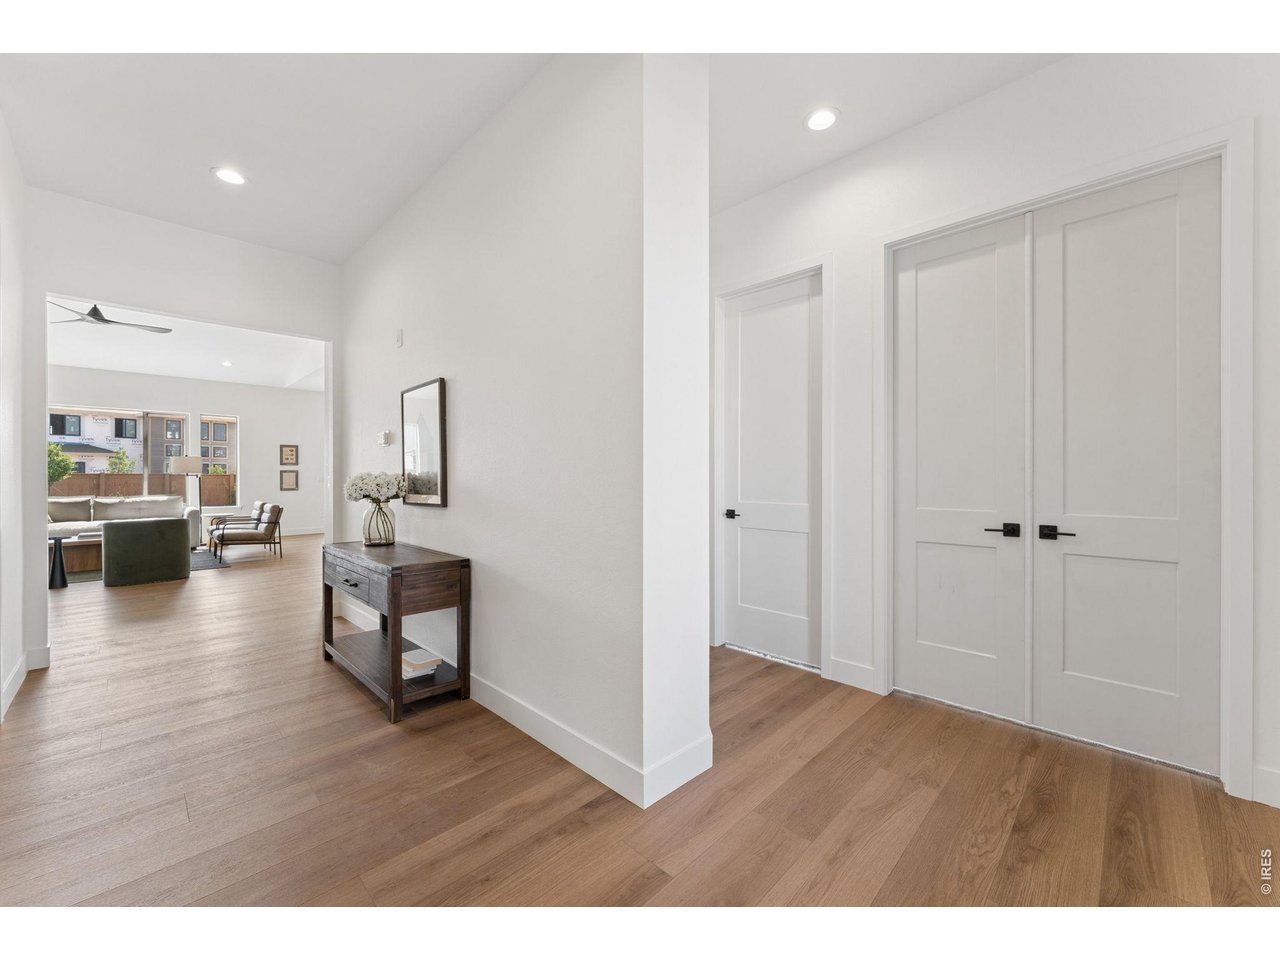
Entry hall with wood flooring and a console table, opening to a furnished living room.
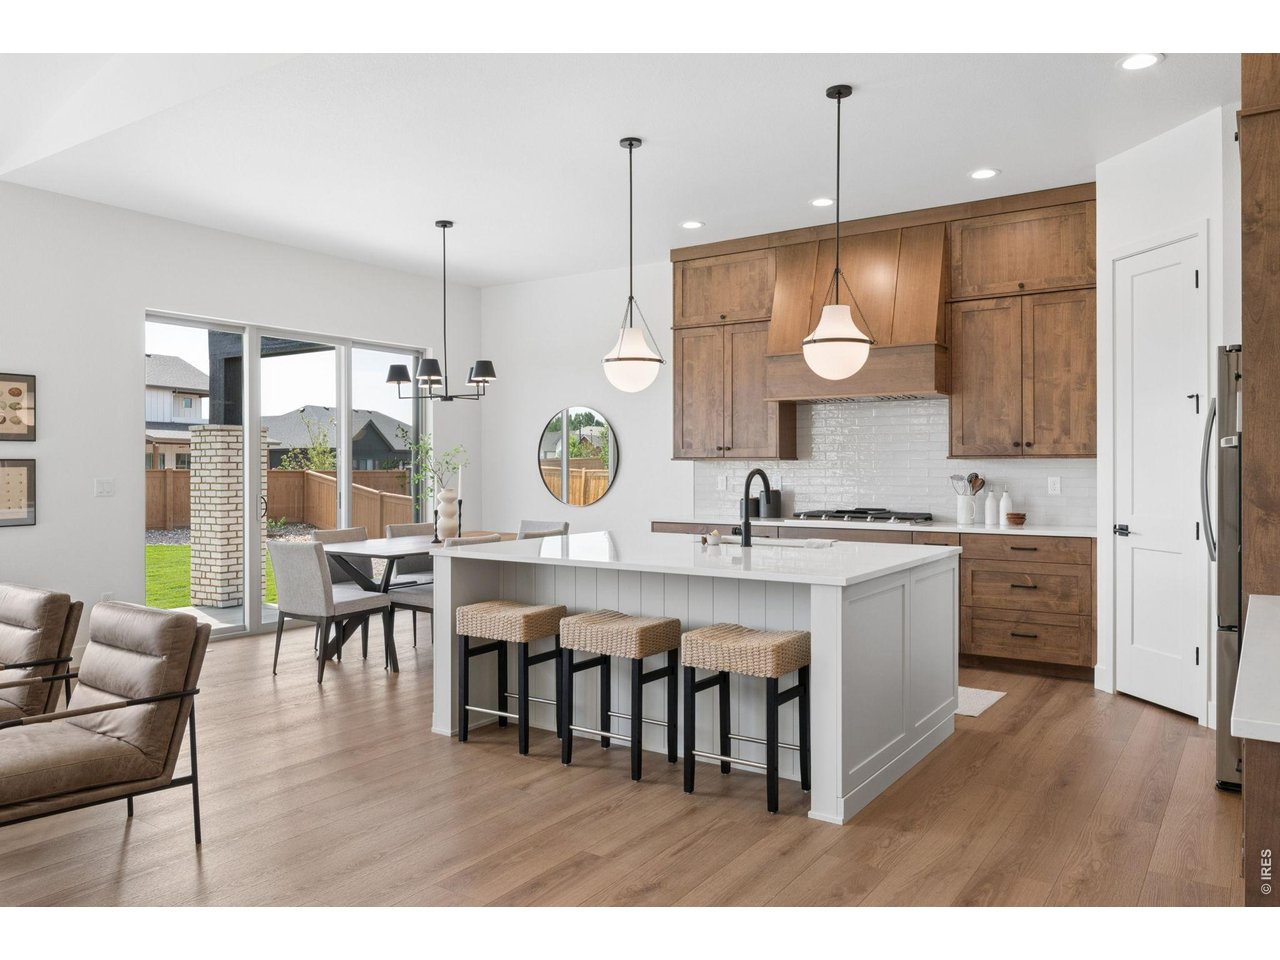
Open kitchen with a large island, wood cabinetry, and sliding doors to the backyard.
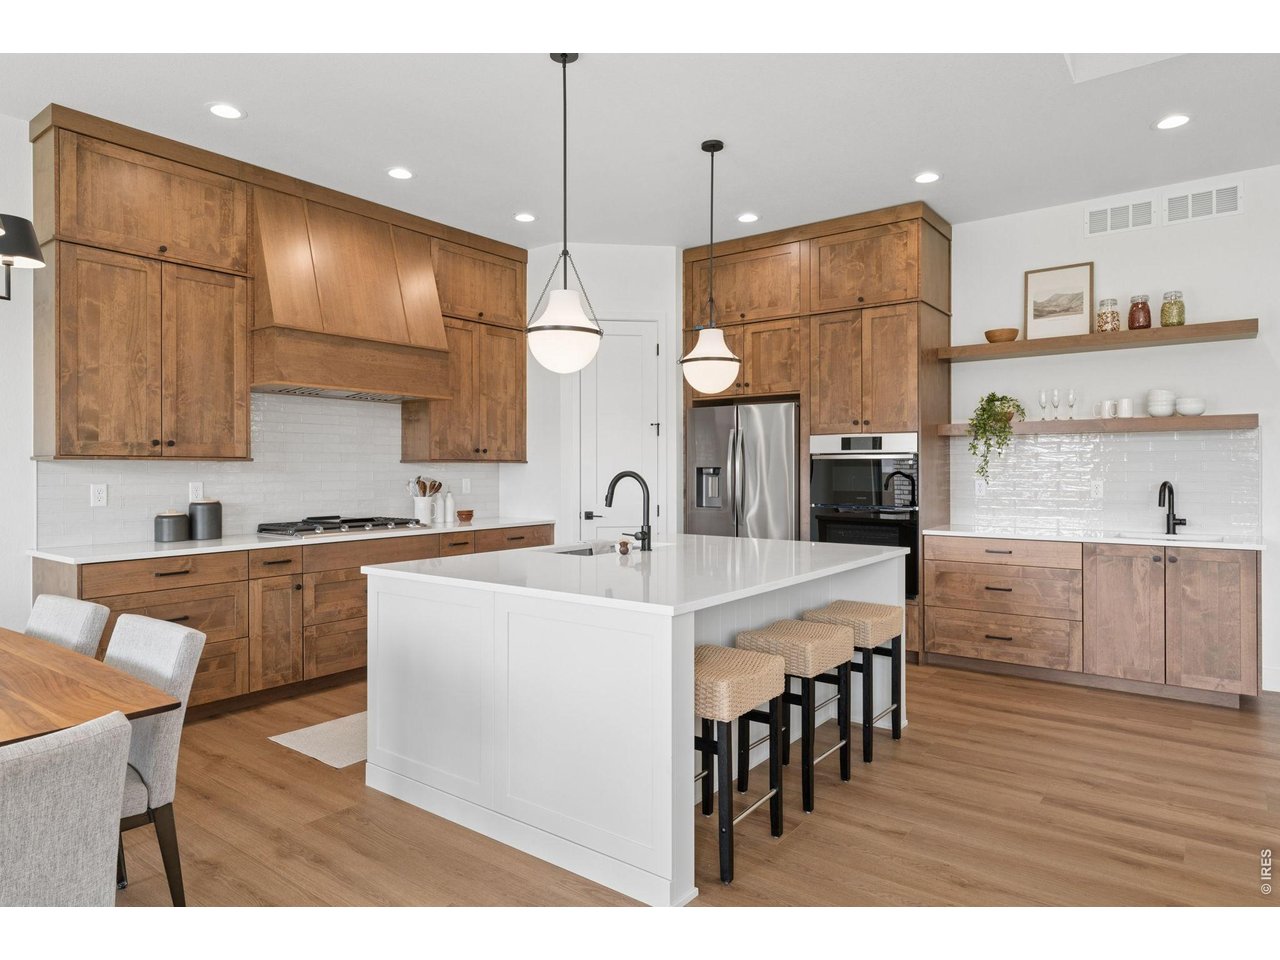
Kitchen with a large white island, walnut cabinets, pendant lights, and stainless steel appliances.
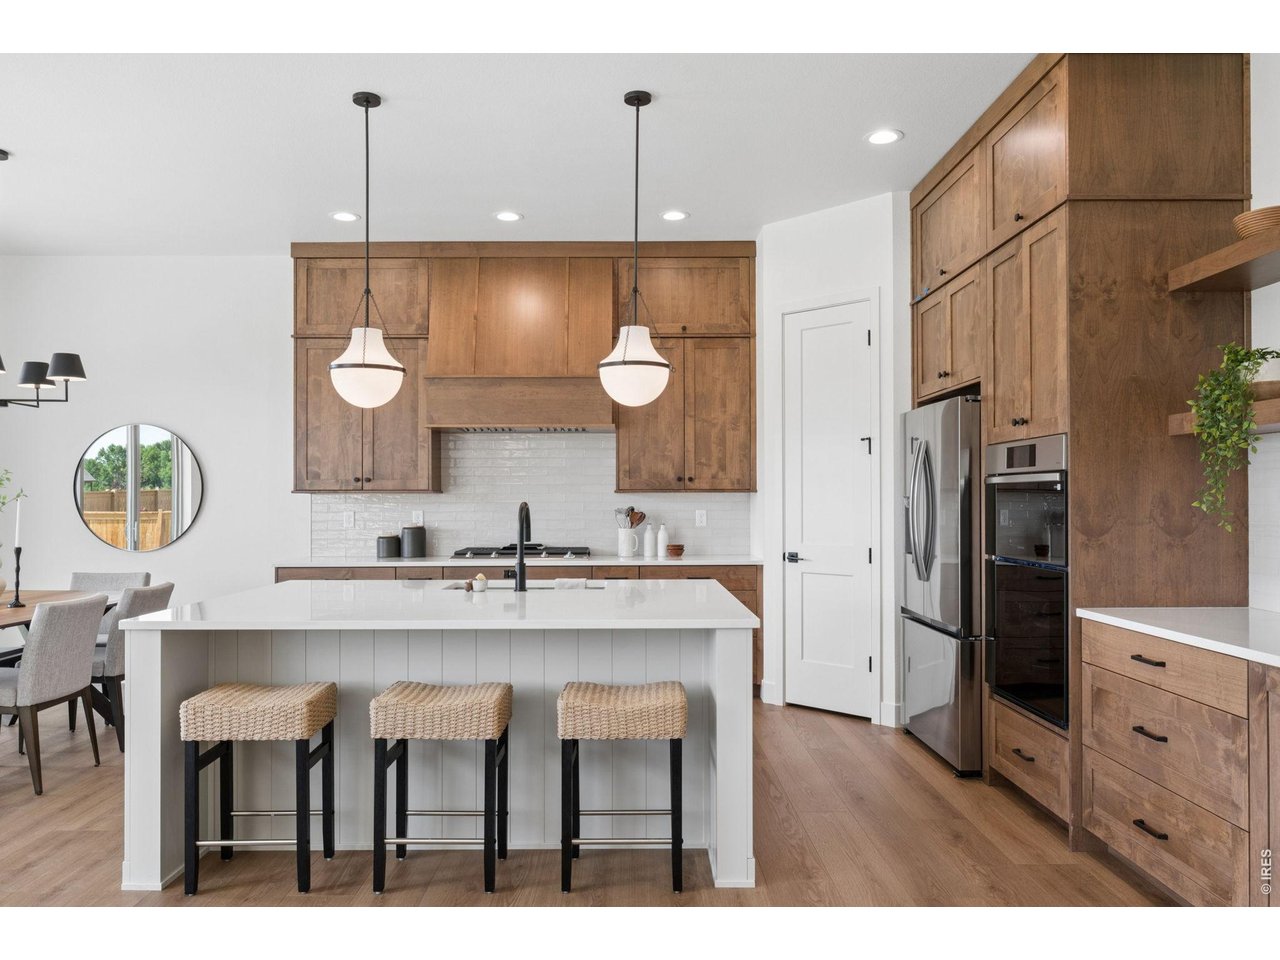
Kitchen with warm wood cabinetry, a large white island, and woven bar stools.
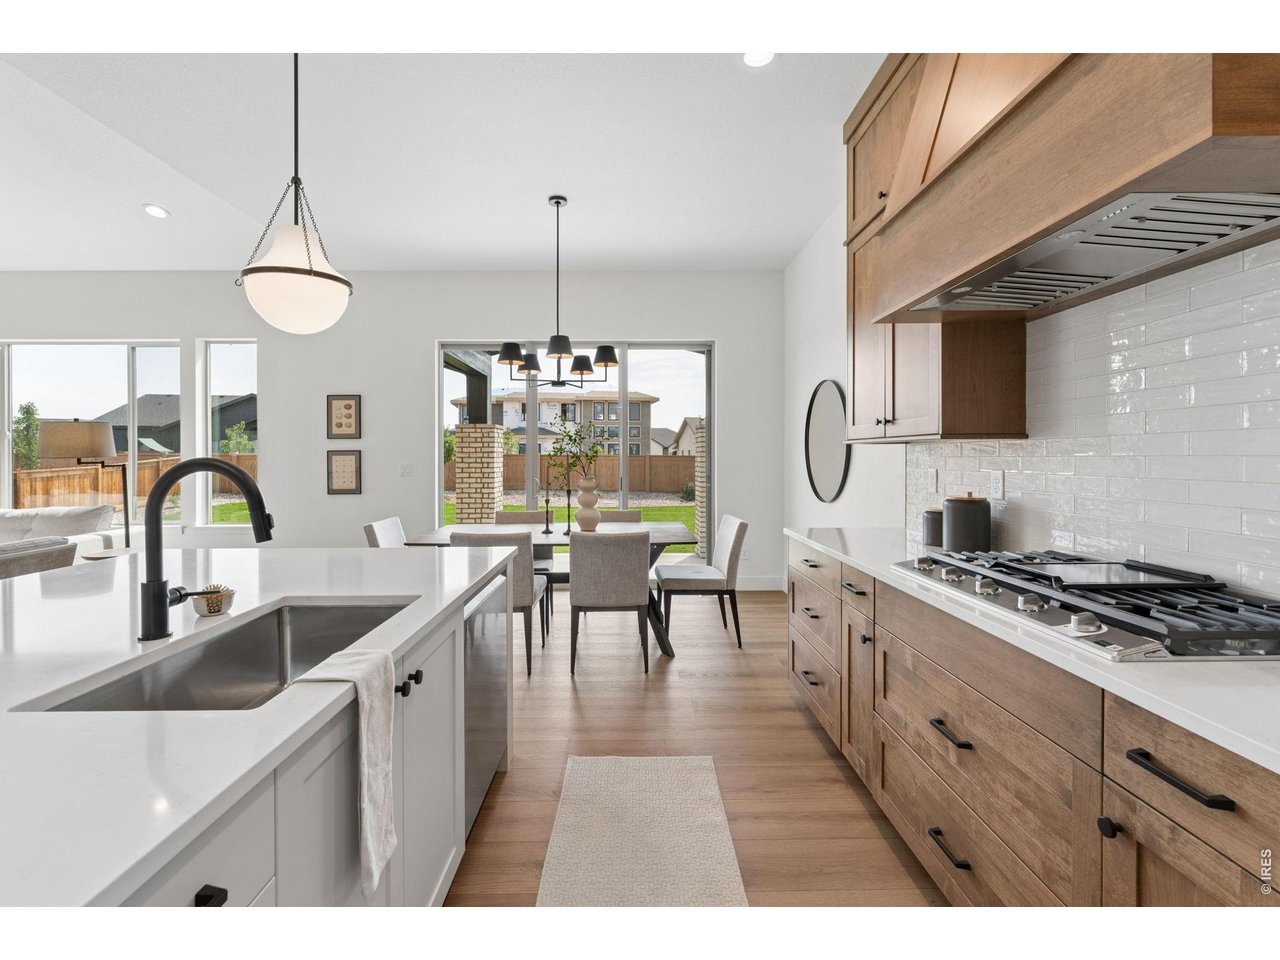
Kitchen with a white island, wood cabinetry, gas cooktop, and dining area opening to the backyard.
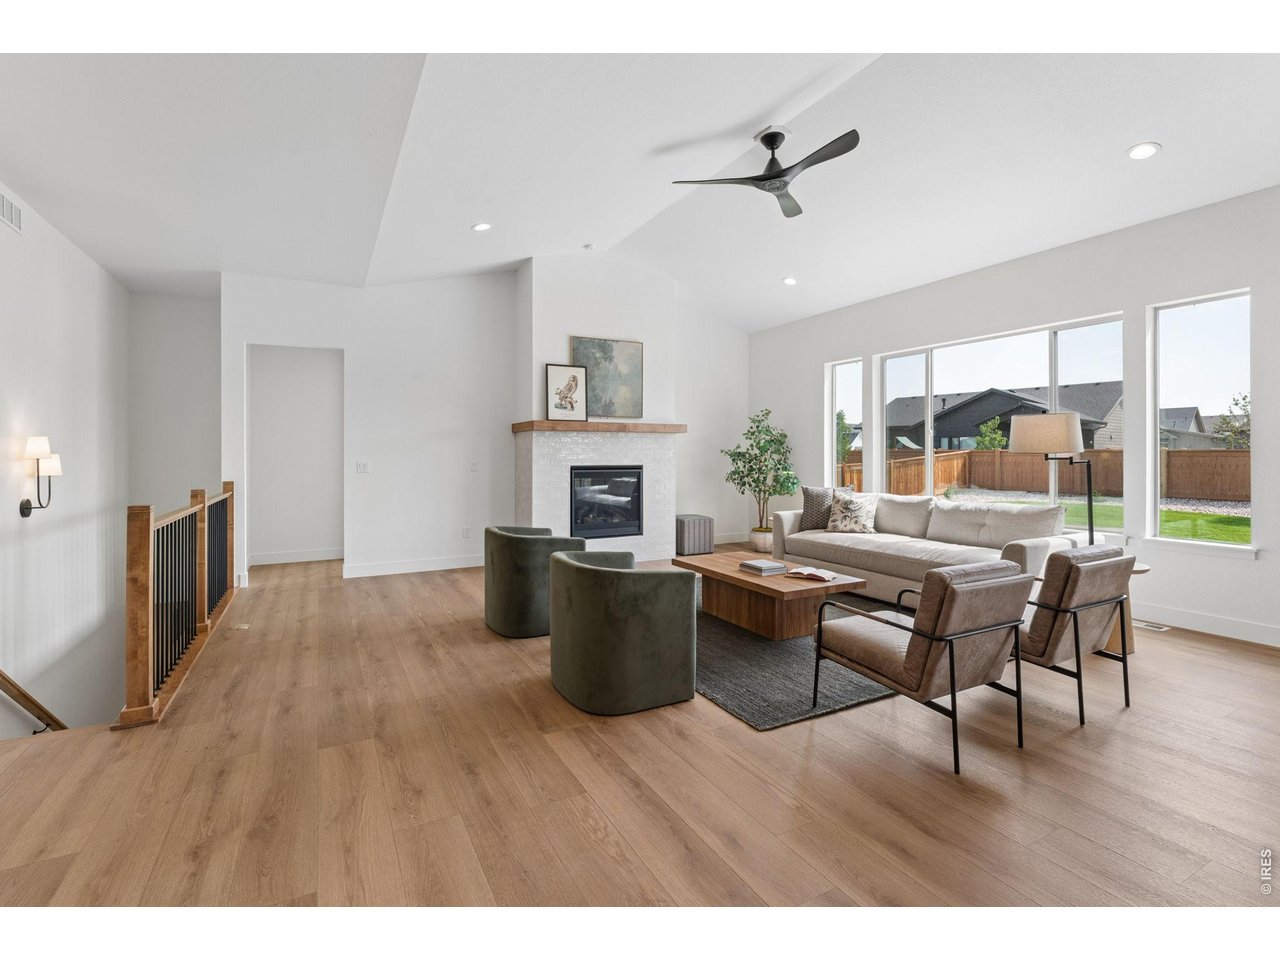
Staged living room with a fireplace, large windows, and a view of the fenced backyard.
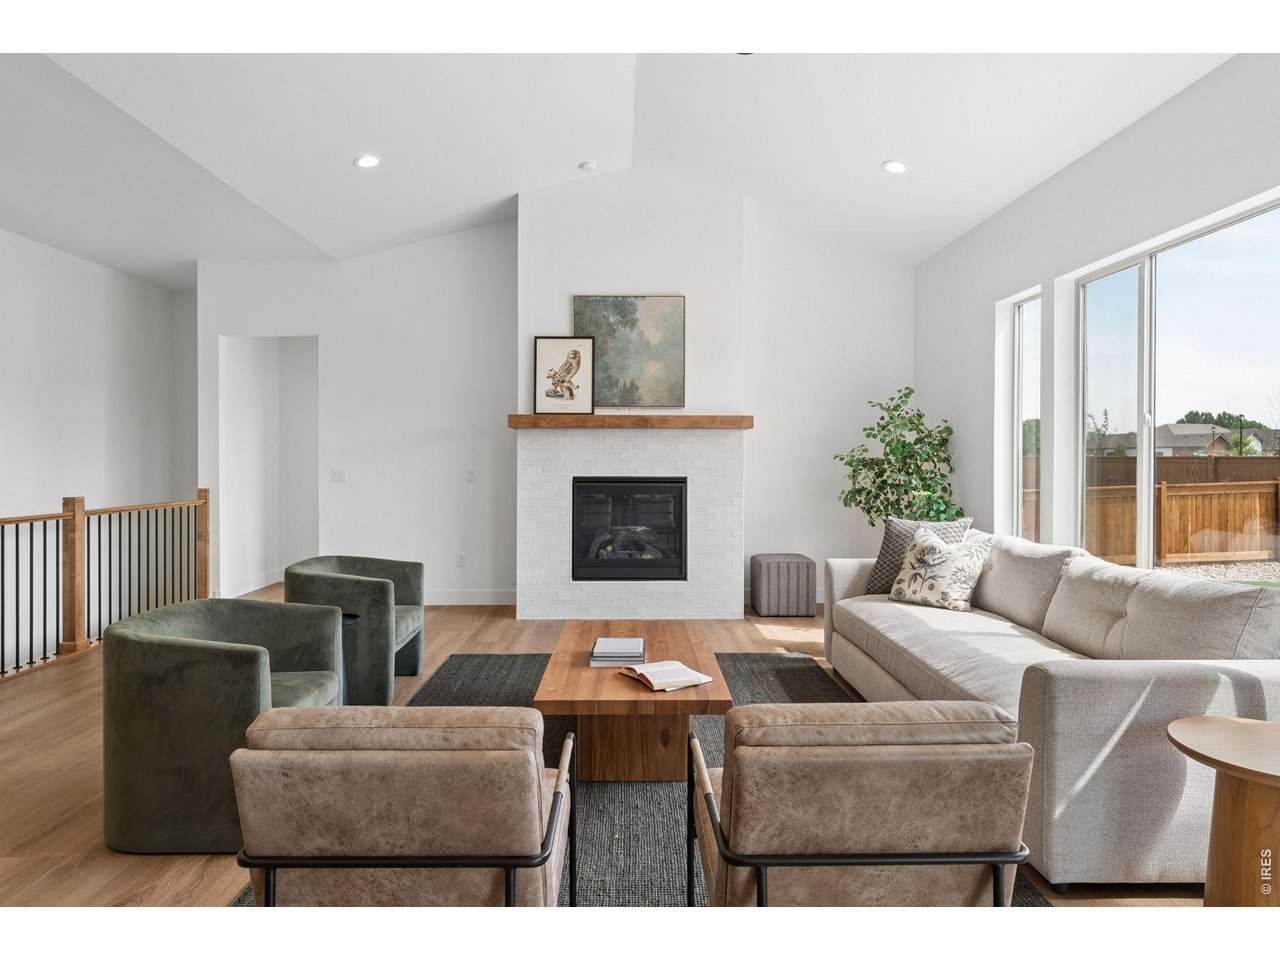
Staged living room with a white fireplace, wood mantel, and large windows.
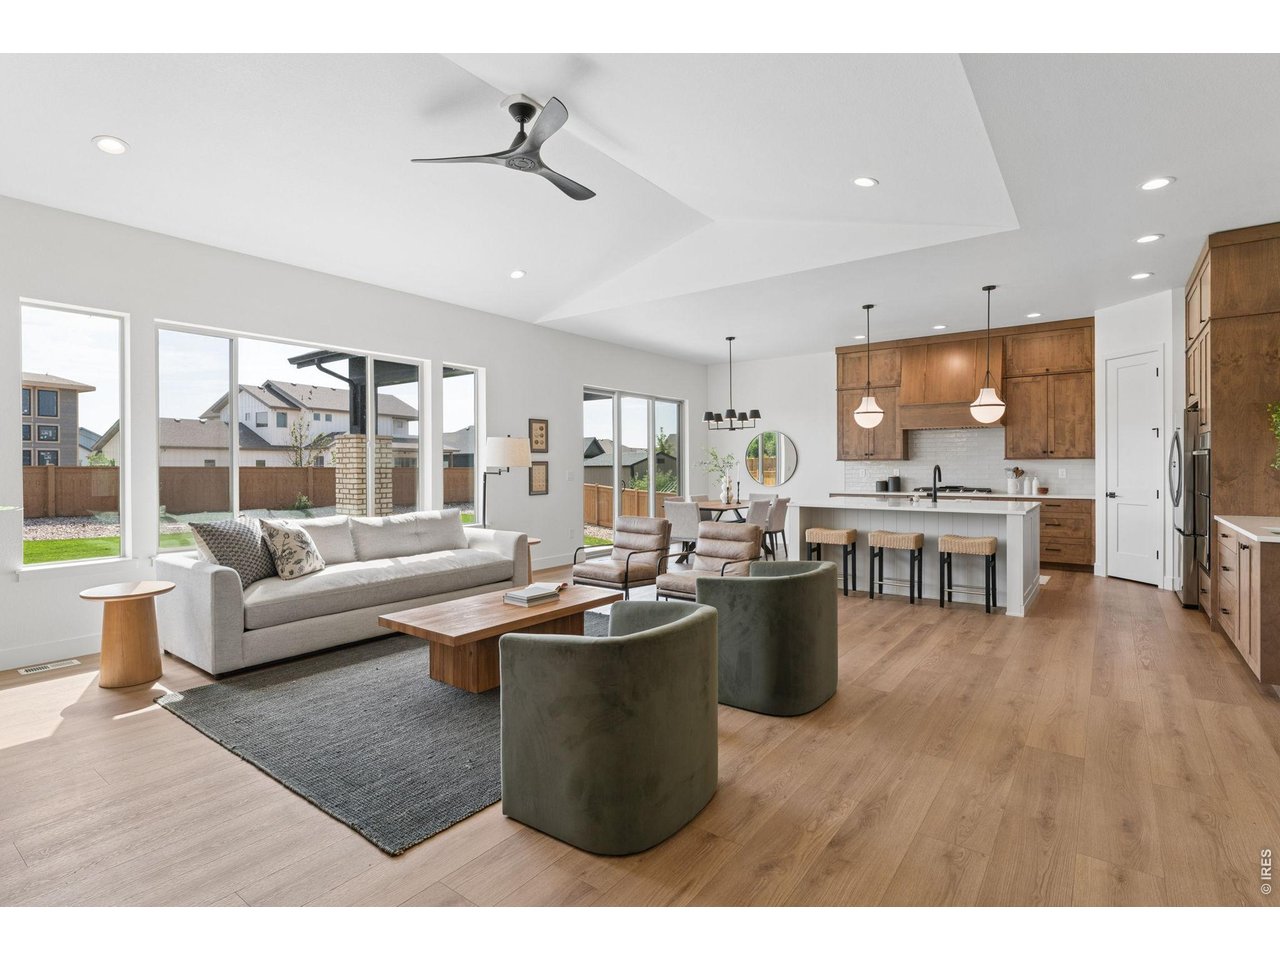
Open-plan living room and kitchen with wood cabinetry, large windows, and a vaulted ceiling.
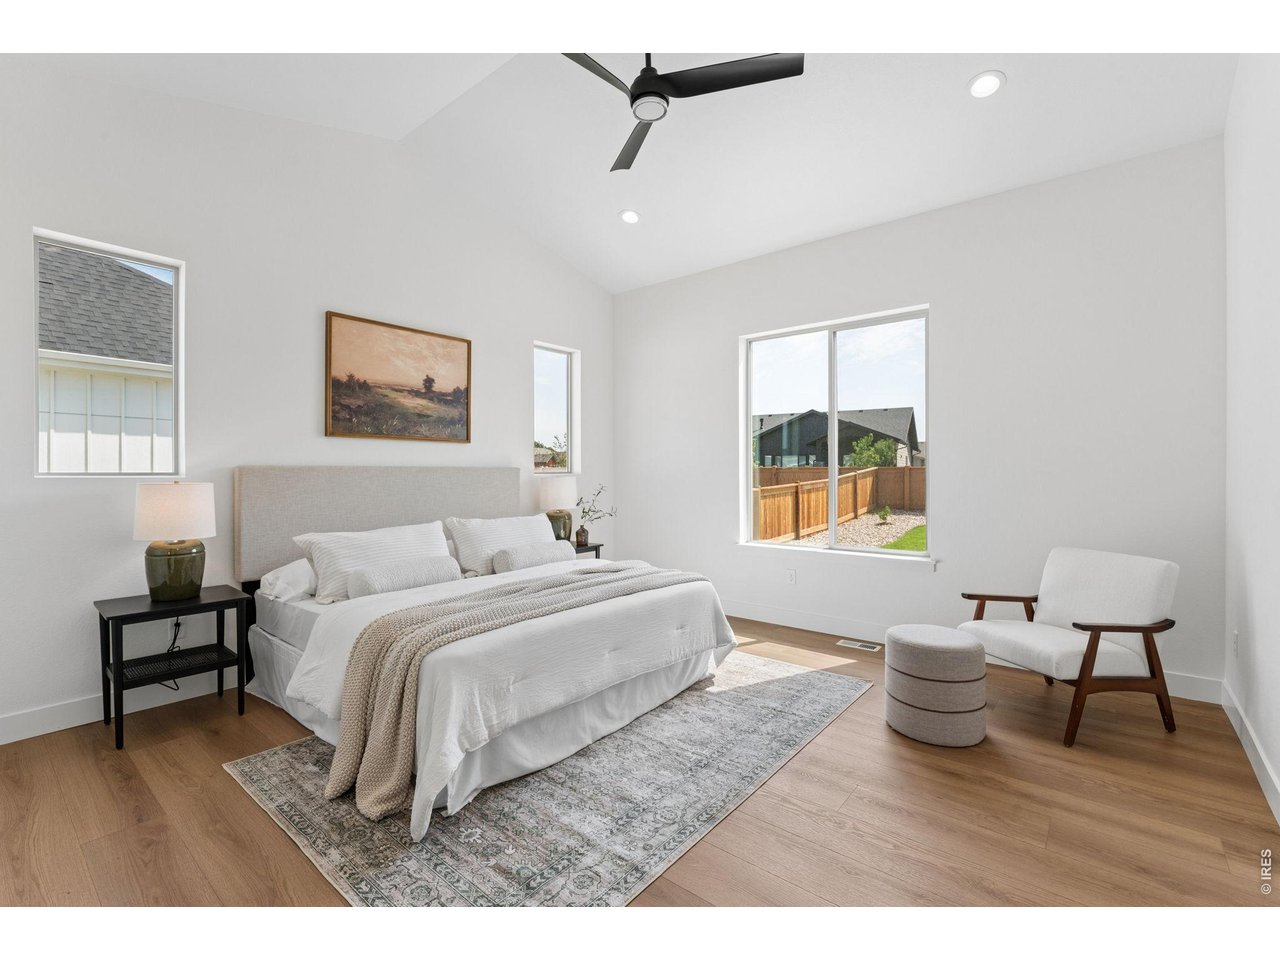
Bright staged bedroom with a king bed, high ceiling, ceiling fan, and windows overlooking a fenced yard.
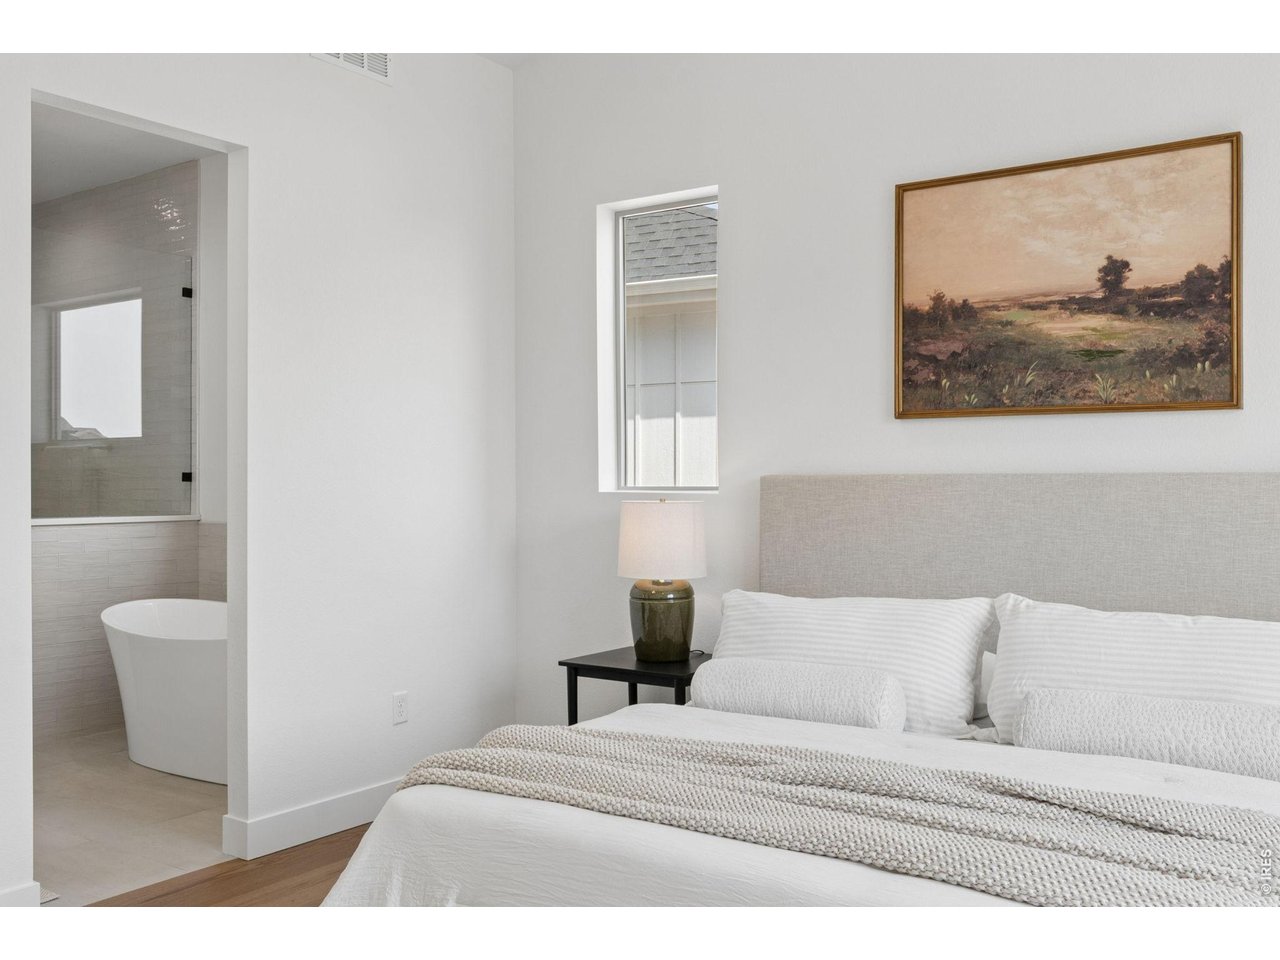
Bright staged bedroom with a white bed and an adjoining bathroom with a freestanding tub.
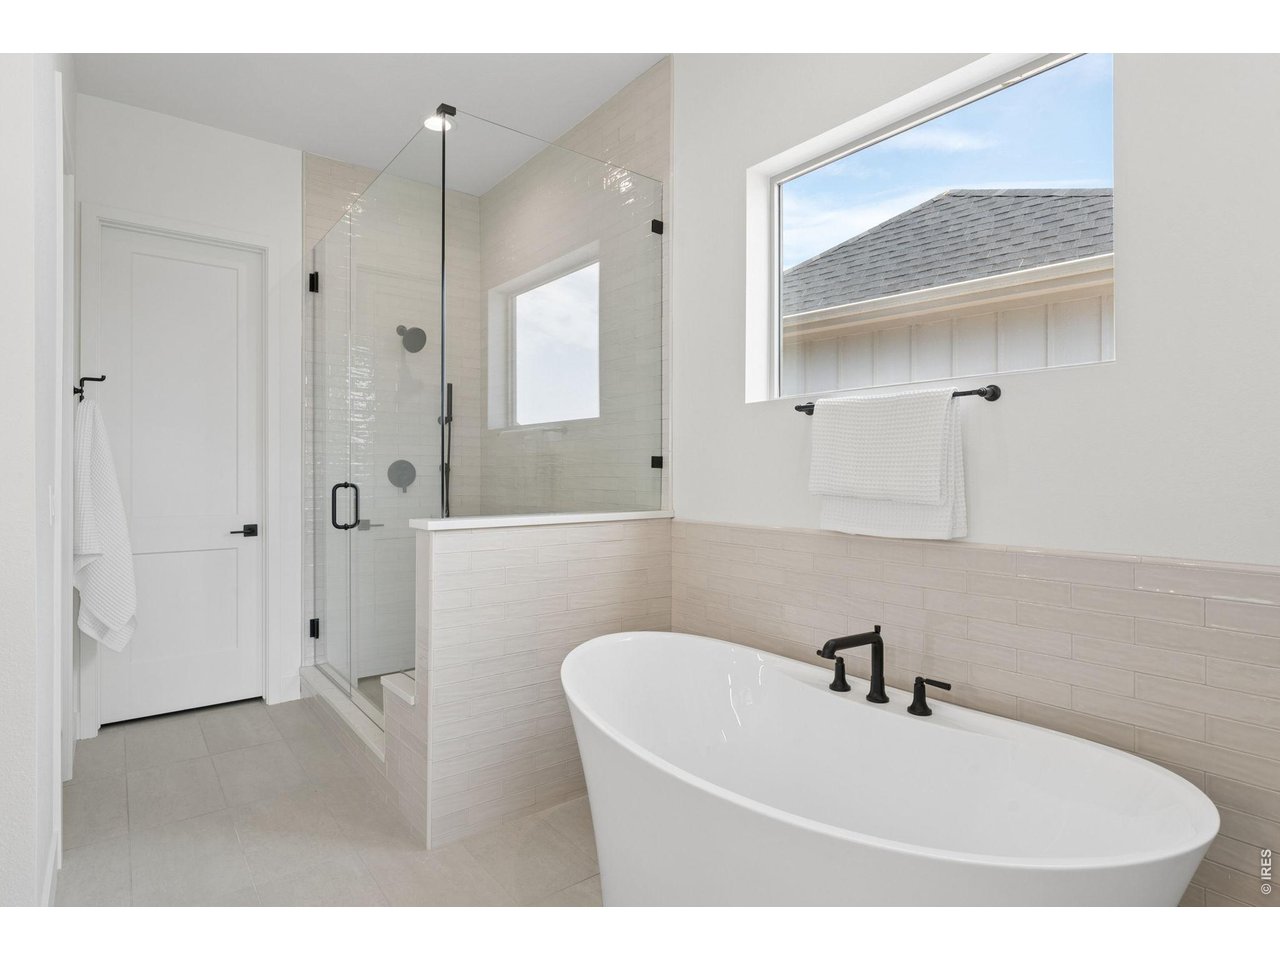
Bathroom with a freestanding tub, glass-enclosed shower, and large window.
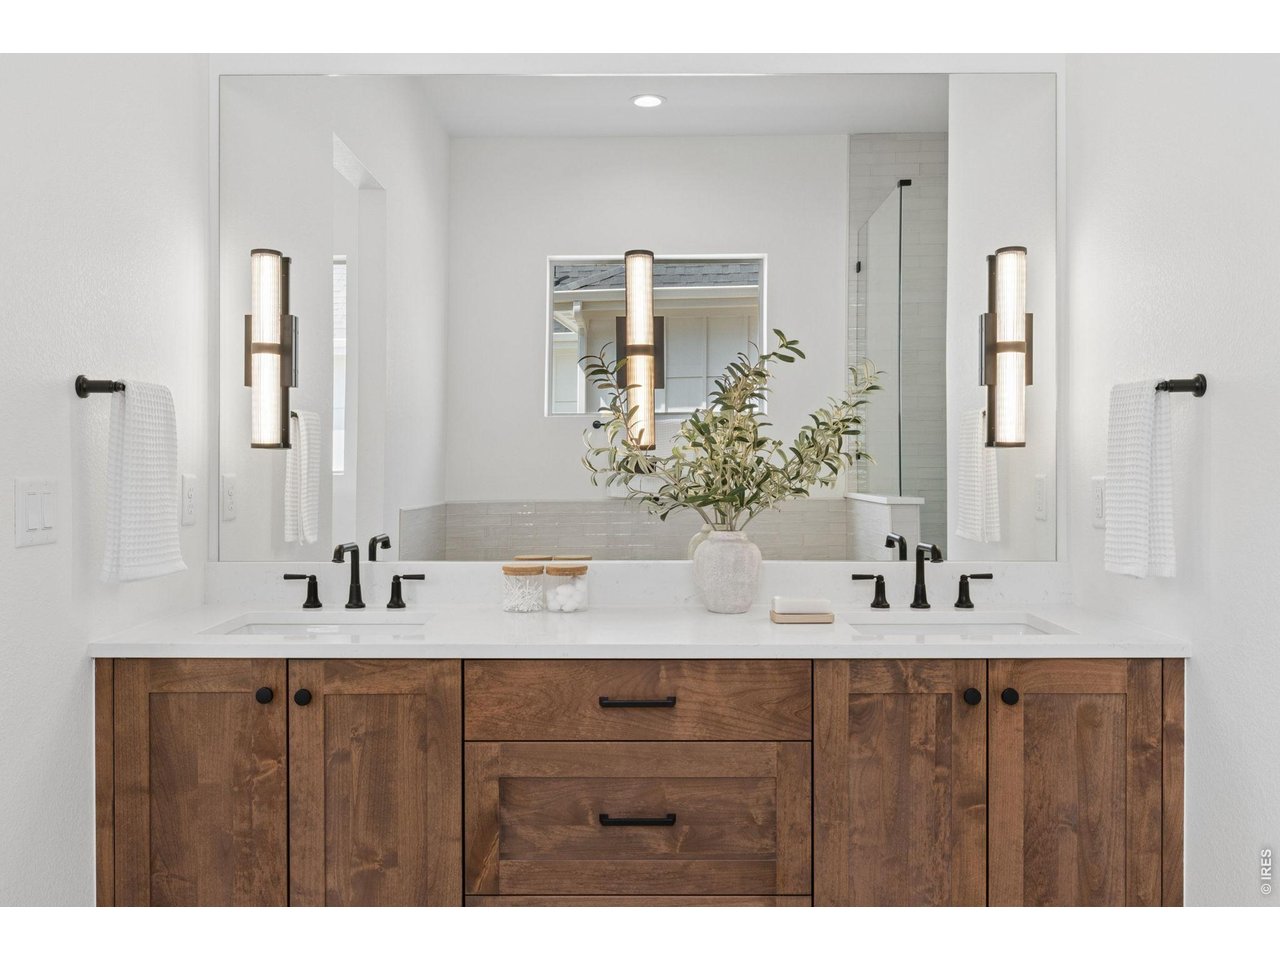
Bathroom with a double-sink vanity, dark wood cabinets, large mirror, and wall sconces.
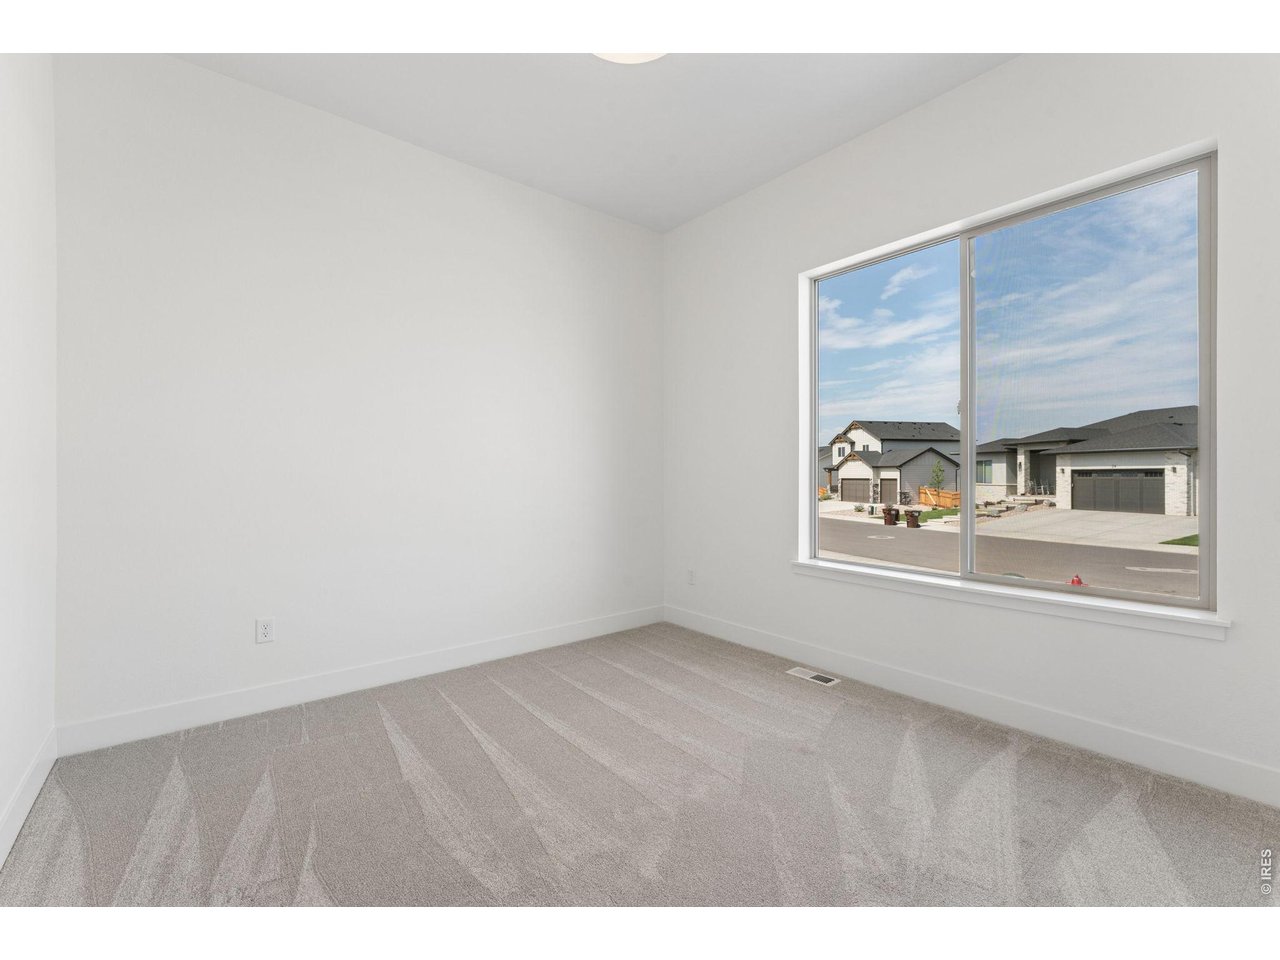
Empty carpeted room with a large window overlooking neighboring homes.
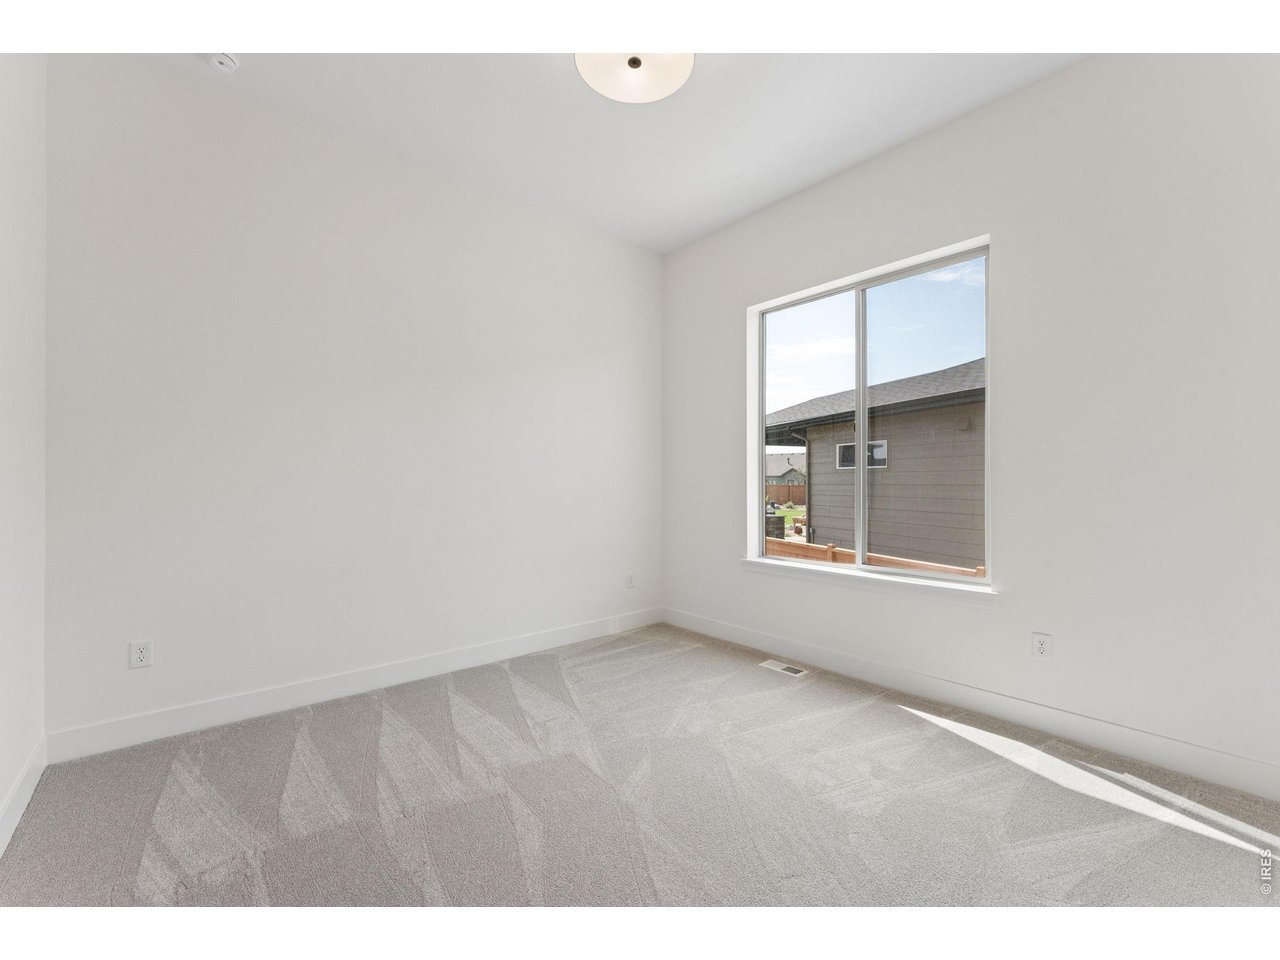
Empty carpeted room with white walls and a large window overlooking a neighboring house.
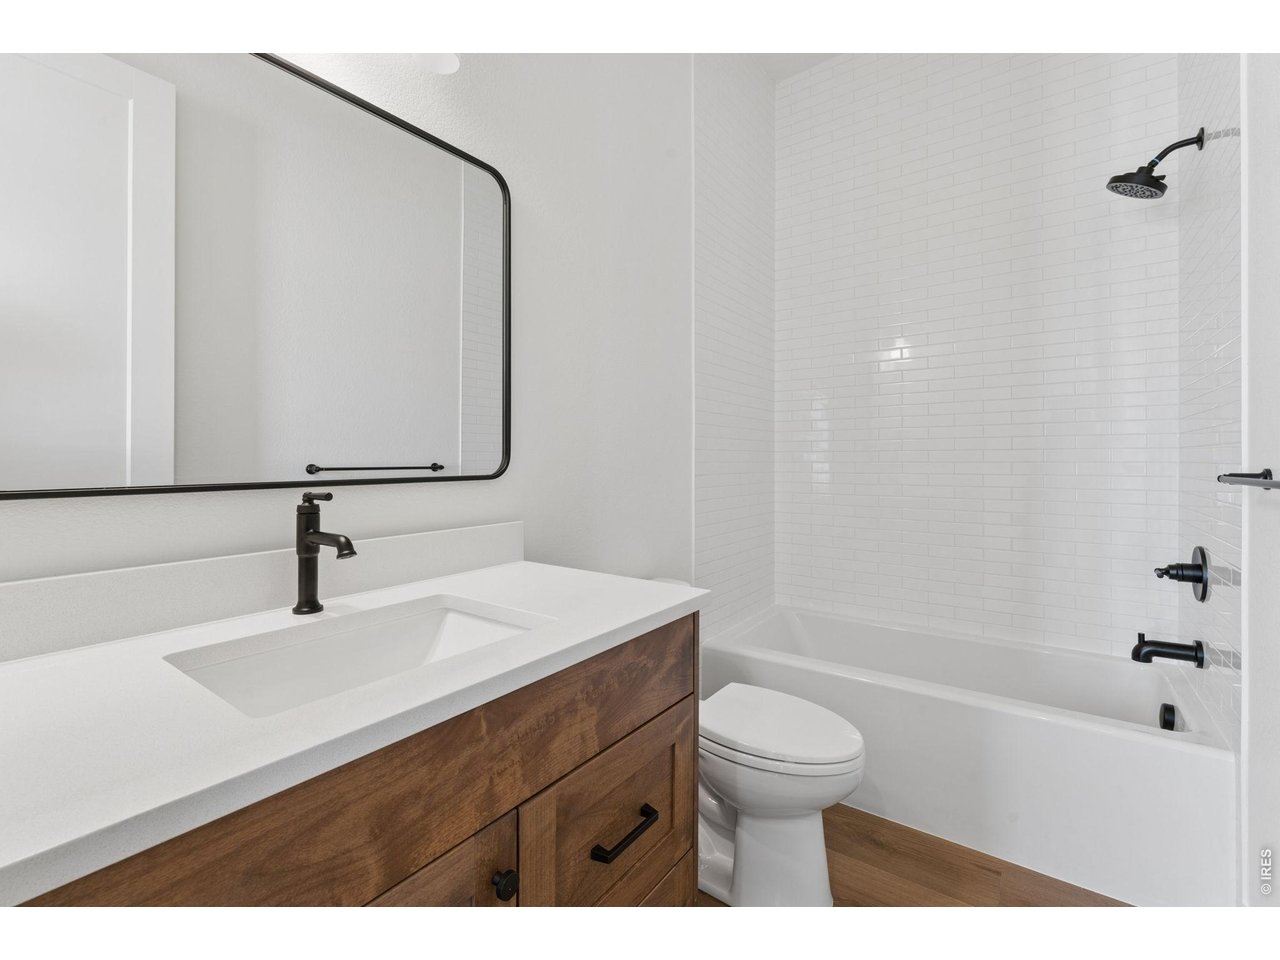
Bathroom with a wood vanity, black fixtures, and a white subway-tile tub surround.
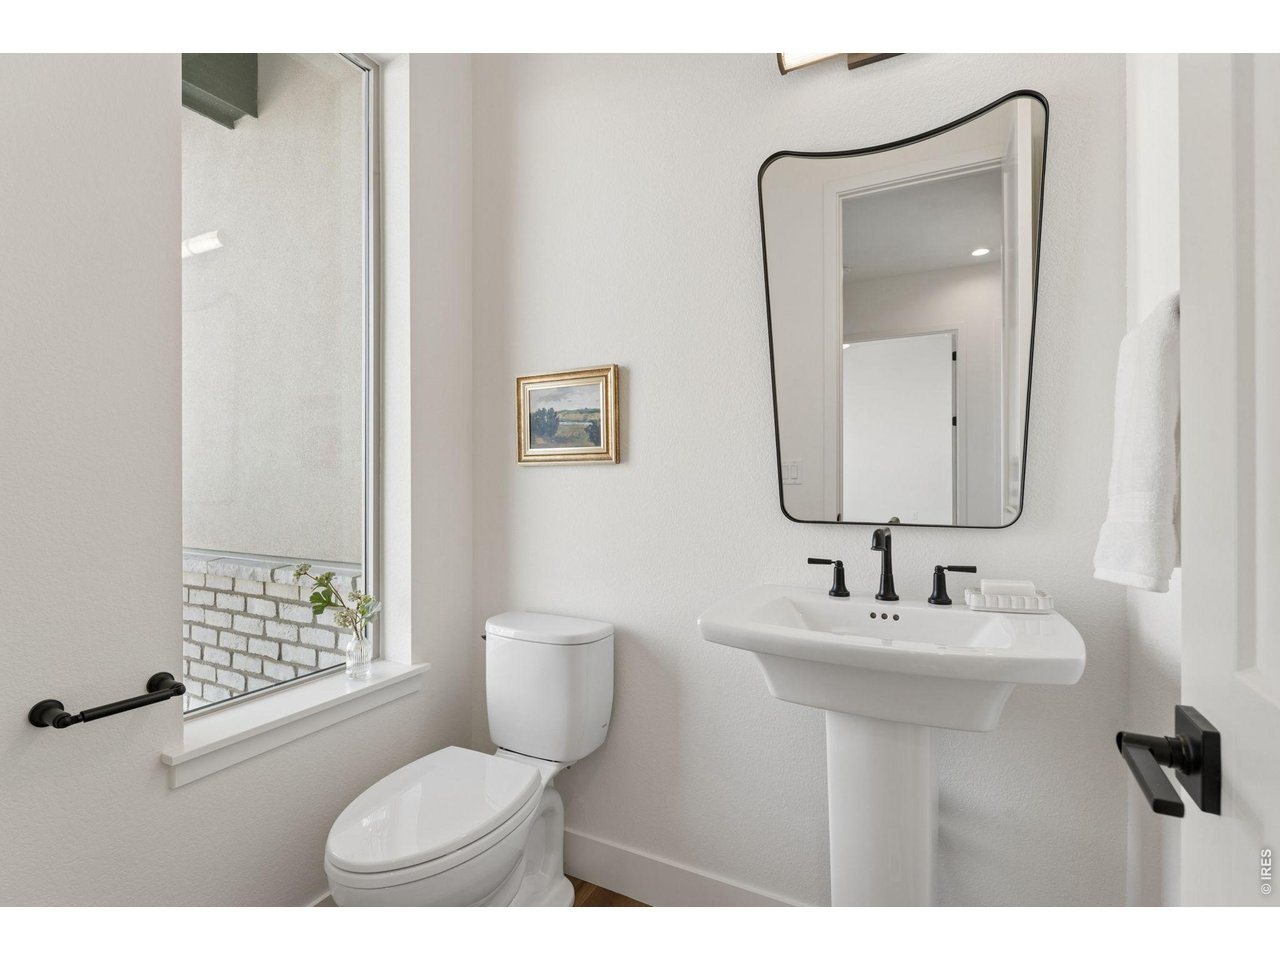
Bathroom with a pedestal sink, black fixtures, large mirror, and window beside the toilet.
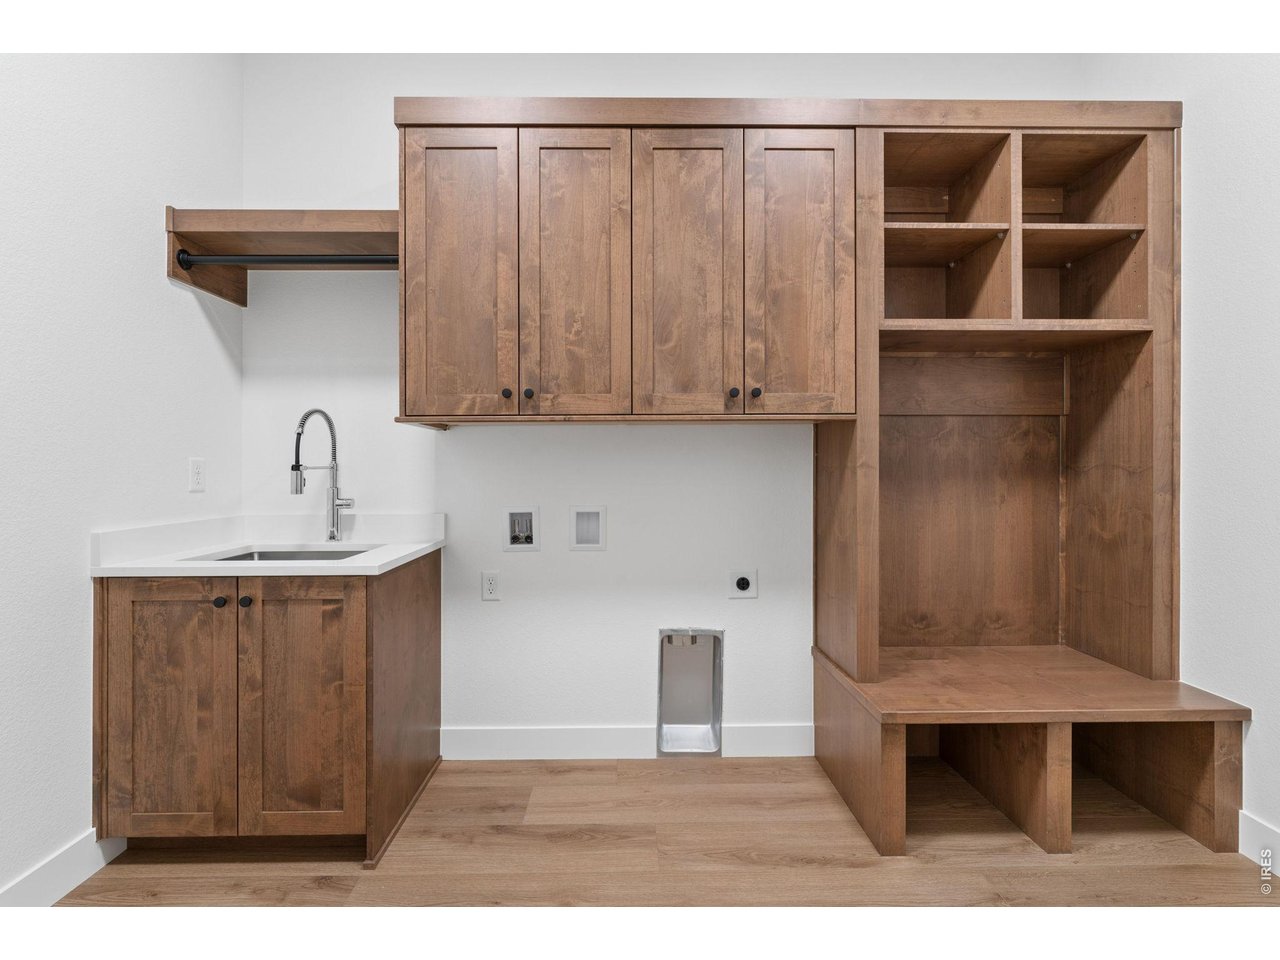
Laundry room with a utility sink and extensive wood cabinetry, open cubbies, and a built-in bench.
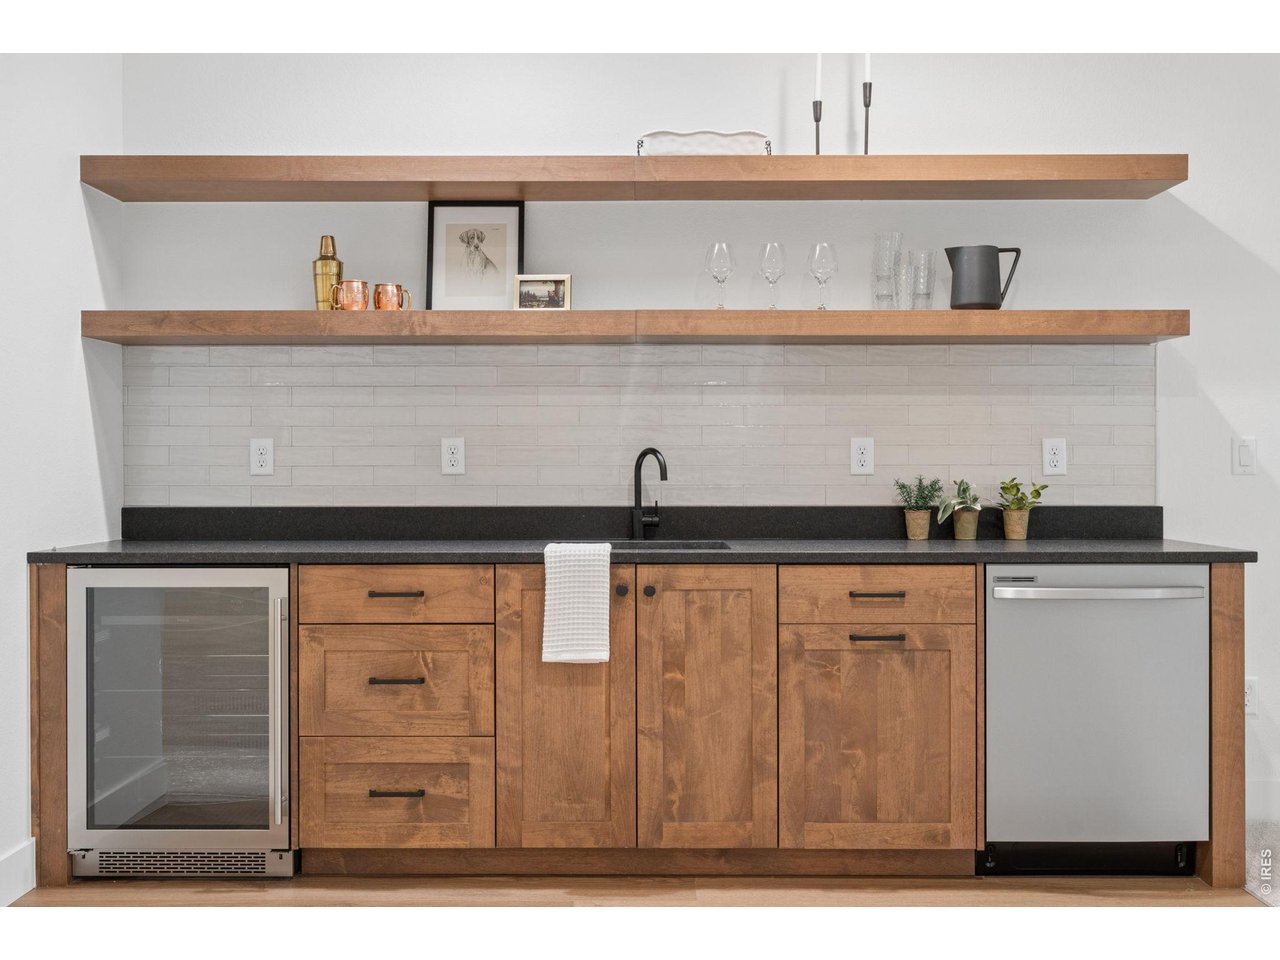
Kitchen wet bar with a black sink, wood cabinetry, open shelves, wine fridge, and dishwasher.
SEE ALL PHOTOS
Planned beige home with a stone-accented facade, covered entry, and double garage.
Entry hall with wood flooring and a console table, opening to a furnished living room.
Open kitchen with a large island, wood cabinetry, and sliding doors to the backyard.
Kitchen with a large white island, walnut cabinets, pendant lights, and stainless steel appliances.
Kitchen with warm wood cabinetry, a large white island, and woven bar stools.
Kitchen with a white island, wood cabinetry, gas cooktop, and dining area opening to the backyard.
Staged living room with a fireplace, large windows, and a view of the fenced backyard.
Staged living room with a white fireplace, wood mantel, and large windows.
Open-plan living room and kitchen with wood cabinetry, large windows, and a vaulted ceiling.
Bright staged bedroom with a king bed, high ceiling, ceiling fan, and windows overlooking a fenced yard.
Bright staged bedroom with a white bed and an adjoining bathroom with a freestanding tub.
Bathroom with a freestanding tub, glass-enclosed shower, and large window.
Bathroom with a double-sink vanity, dark wood cabinets, large mirror, and wall sconces.
Empty carpeted room with a large window overlooking neighboring homes.
Empty carpeted room with white walls and a large window overlooking a neighboring house.
Bathroom with a wood vanity, black fixtures, and a white subway-tile tub surround.
Bathroom with a pedestal sink, black fixtures, large mirror, and window beside the toilet.
Laundry room with a utility sink and extensive wood cabinetry, open cubbies, and a built-in bench.
Kitchen wet bar with a black sink, wood cabinetry, open shelves, wine fridge, and dishwasher.
Courtesy of RE/MAX Alliance-Windsor, Ryan White Listing Contact: 9705876966 
For Sale

1405 S Gardenia Dr

1405 S Gardenia Dr, Milliken, CO 80543

$746,540
Build a home with room to spread out in Milliken's Sunfield community, where small-town living meets thoughtful new construction with no HOA. The Quandary by Windmill Homes is a to-be-built new construction ranch with 5 bedrooms, 3 baths, 3,541 finished square feet, primary on main, a finished basement, and an oversized two-car garage. The heart of the Quandary is its open-concept main level, where a chef's kitchen with custom cabinetry, quartz countertops, oversized island, gas range, stainless steel appliances, and Delta fixtures flows into a vaulted great room with a custom fireplace and expansive windows. A covered back patio extends the living space outdoors for summer dinners, morning coffee, and entertaining. The vaulted primary suite is set apart as a private retreat with a generous walk-in closet and spa-inspired five-piece bath featuring dual vanities, freestanding soaking tub, oversized tiled shower, and frameless glass enclosure. Two additional bedrooms on the main level provide flexibility for family, guests, or a home office. The finished basement adds two more bedrooms, a full bath, generous storage, and a large rec room with space for movie nights, a home gym, game room, or guests. With more than 3,500 finished square feet, the Quandary offers the space of a much larger home while keeping everyday living on one level. Premium features include custom soft-close cabinetry, quartz surfaces, upgraded tile, tankless water heater, whole-house humidifier, Toto toilets, Delta plumbing fixtures, energy-efficient construction, and a builder warranty. This pre-sale Quandary combines a finished basement, oversized two-car garage, designer-crafted finishes, and no HOA in Sunfield. Purchase before construction and enjoy the opportunity to make select design choices while your new Windmill Home is being built.

5
beds

4
baths

3,541 Sq.Ft. LIVING AREA

7,405.2 Sq.Ft. lot

Features & Amenities

Interior

  • total bedrooms5
  • Total bathrooms4
  • full bathrooms3
  • half bathroom1
  • Fireplace Gas
  • APPLIANCES Gas Range, Dishwasher, Refrigerator, Microwave, Disposal, Fire Alarm
  • other interior Features Eat-in Kitchen, Cathedral Ceiling(s), Open Floorplan, Pantry, Walk-In Closet(s), Wet Bar, Washer/Dryer Hookup, Kitchen Island, High Ceilings

Area & Lot

  • Status For Sale
  • Living Area3,541 Sq.Ft.
  • Lot Area7,405.2 Sq.Ft.
  • MLS® ID1071192
  • TypeResidential
  • YEAR BUILT2027
  • Elementary SchoolMilliken
  • Middle SchoolMilliken
  • High SchoolRoosevelt
  • School DistrictWeld RE-5J

Exterior

  • STORIES1
  • Garage Space2.0
  • water SourcePublic
  • utilitiesNatural Gas Available, Electricity Available
  • roofComposition
  • lot featuresPaved, Curbs, Gutters, Sidewalks
  • parkingGarage Door Opener, Attached
  • HEAT TYPEForced Air
  • AIR CONDITIONINGCentral Air, Ceiling Fan(s)
  • sewerPublic Sewer
  • security FeaturesFire Alarm
  • other exterior FeaturesSprinkler System, Oversized Garage

Financial

  • Sales Price$746,540
  • Zoning SFR
Entry hall with wood flooring and a console table, opening to a furnished living room.

Schedule a Showing

We would love to show you our beautiful property. Please select your preferred date and time below. An agent will be in touch shortly to confirm your appointment.

Schedule a Showing

We would love to show you our beautiful property. Please select your preferred date and time below. An agent will be in touch shortly to confirm your appointment.

Thank you for your interest in 1405 S Gardenia Dr, Milliken, CO 80543. We are reviewing your request and will be in touch shortly!

Mortgage Calculator

Estimate your monthly mortgage payment, including the principal and interest, property taxes, and HOA. Adjust the values to generate a more accurate rate.

All estimates are provided for informational purposes only. Actual amounts may vary.
$0,000 Your Payment 20 15 65
$0,000 Your Payment

Work With Northern Colorado's Top Homebuilder

Windmill Homes offers a personalized approach to new home construction. Get in touch with our Windsor team to explore how we can collaborate to create your perfect home.

Follow Us on Instagram