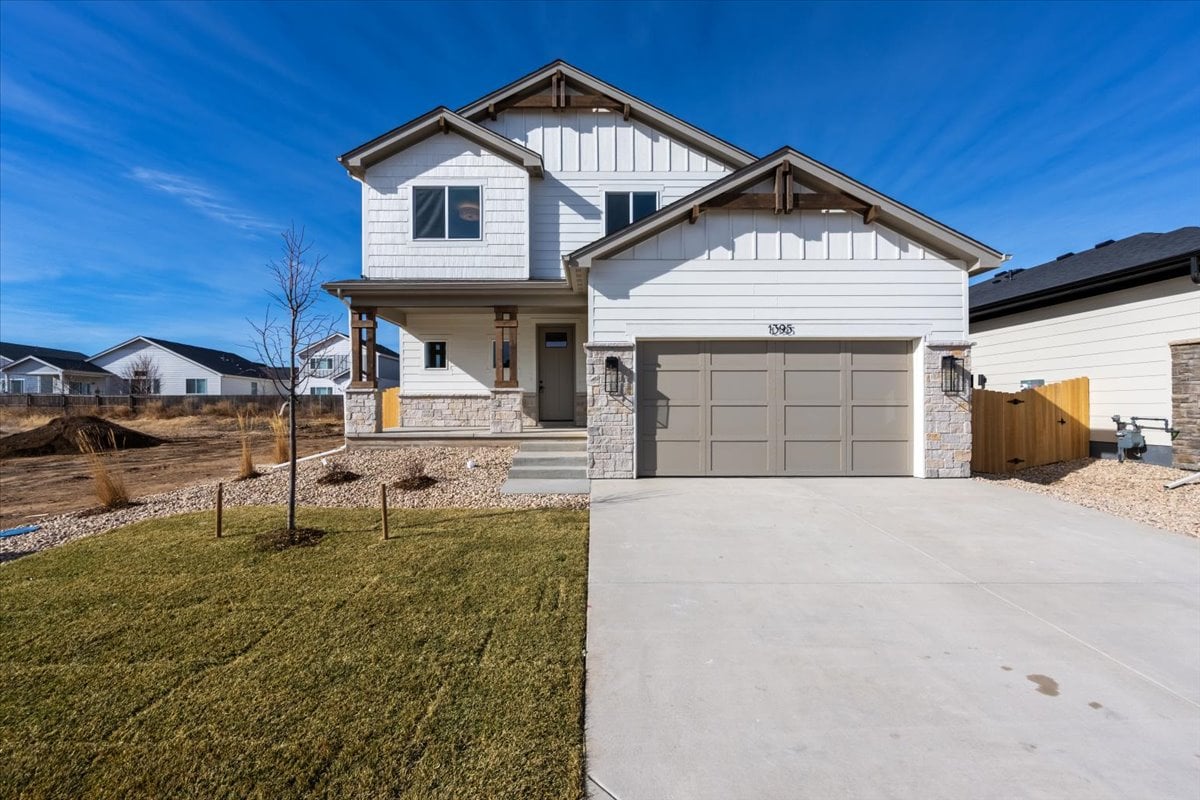
Two-story white house with stone accents, a covered porch, and a double garage.
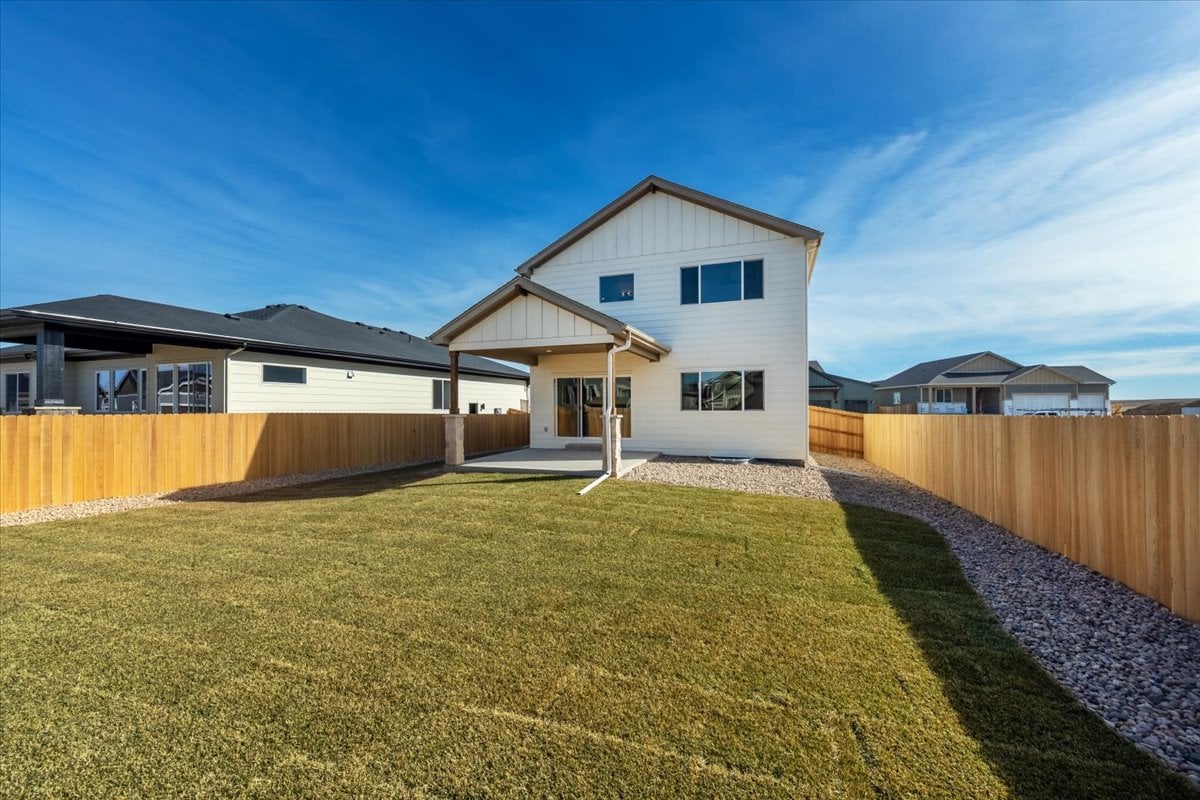
Two-story home with a covered patio overlooking a fenced backyard and lawn.
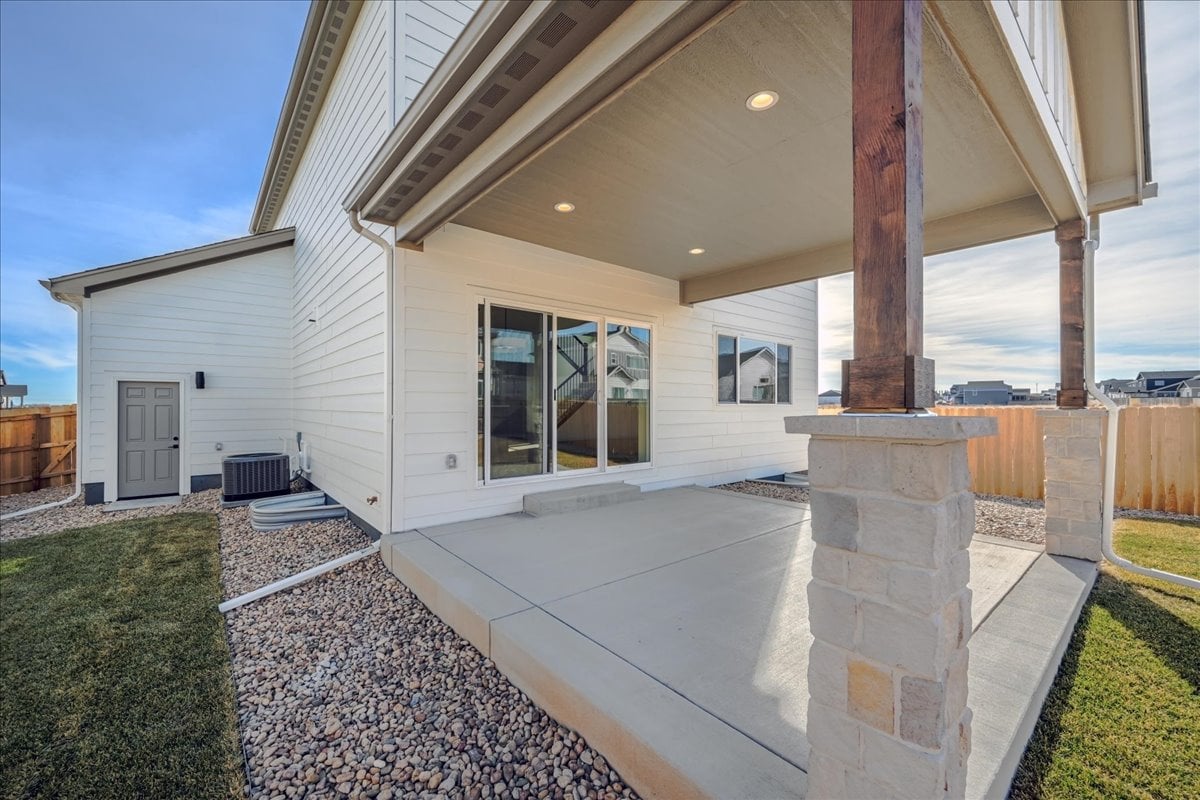
Rear of a white-sided home with a covered patio, stone-based posts, and fenced yard.
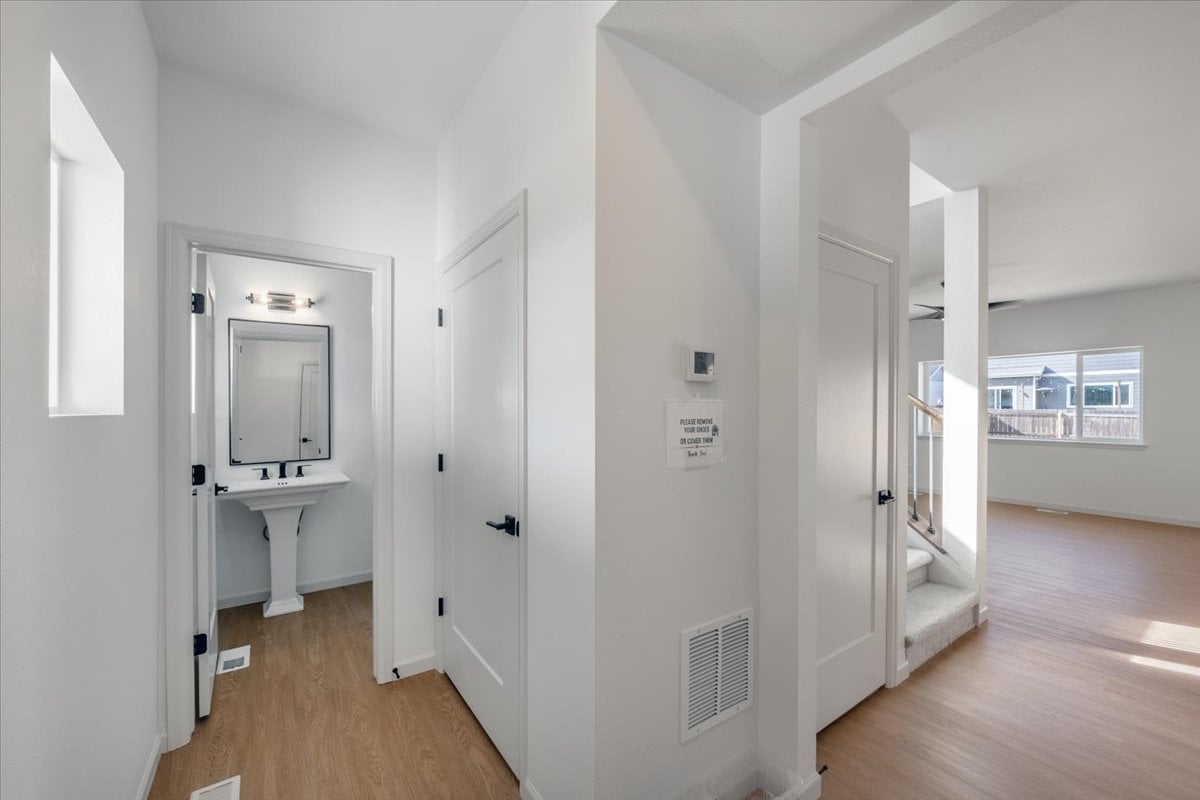
Bright hallway with a pedestal sink in the powder room and the living area beyond.
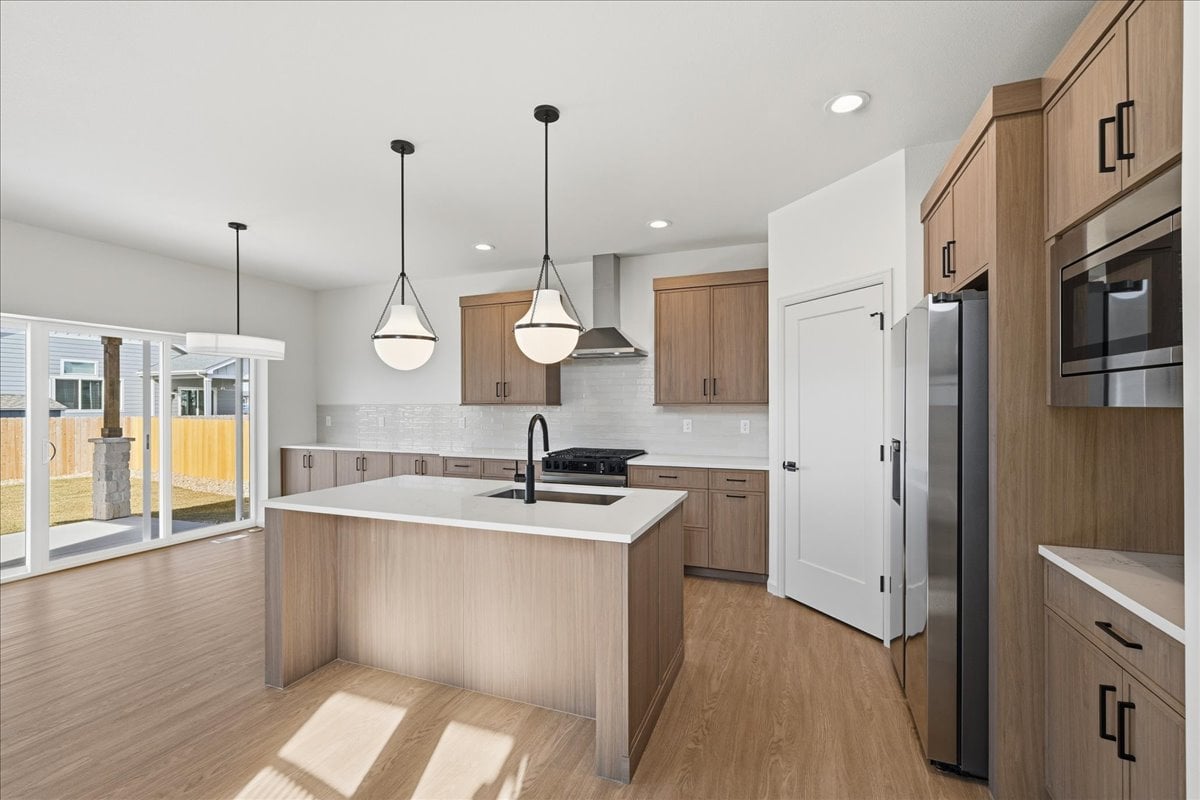
Vacant kitchen with a large island, light wood cabinets, stainless appliances, and sliding glass doors.
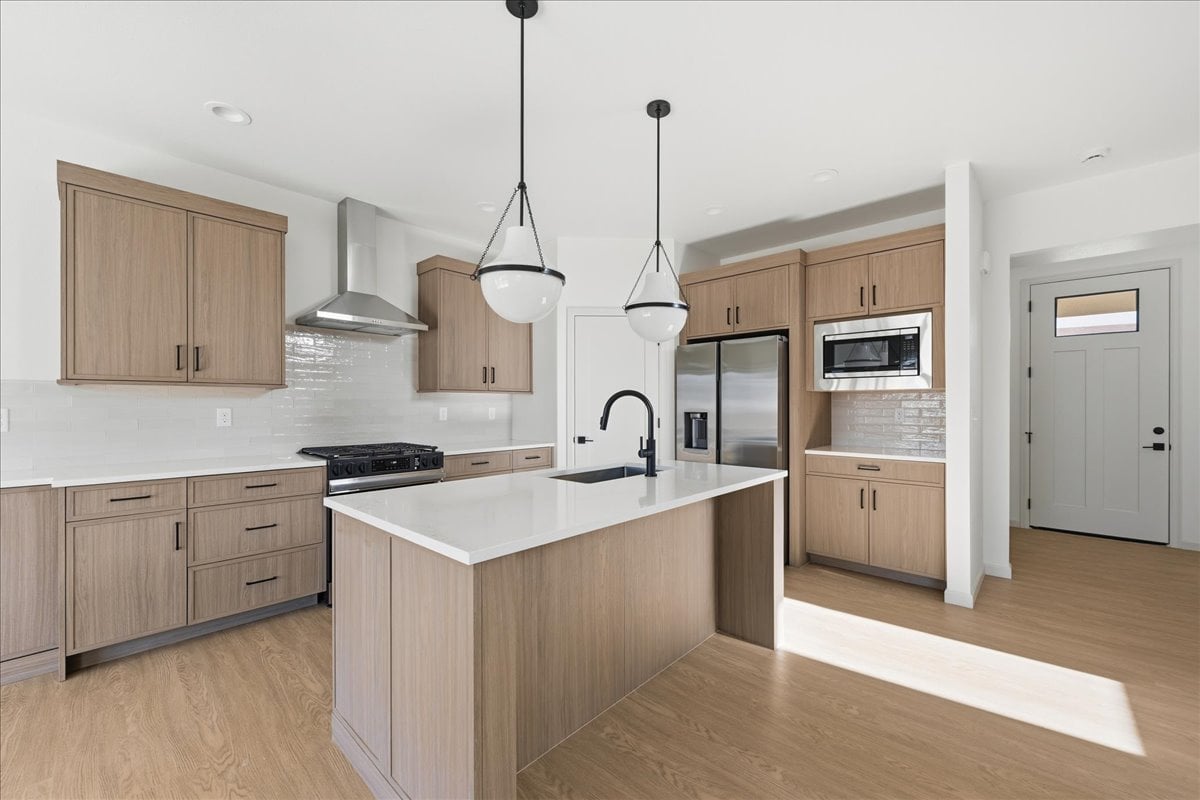
Modern kitchen with a large island, light wood cabinets, and stainless steel appliances.
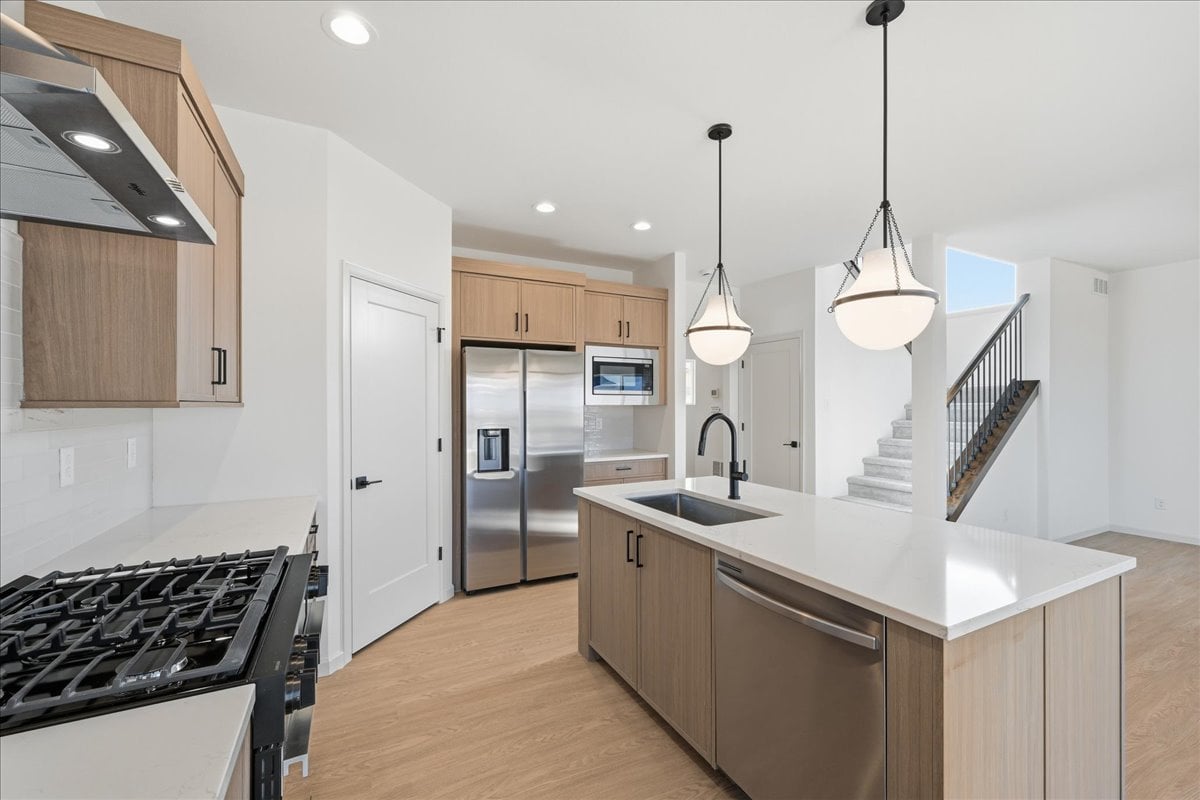
Modern kitchen with a white island, light wood cabinets, stainless steel appliances, and stairs.
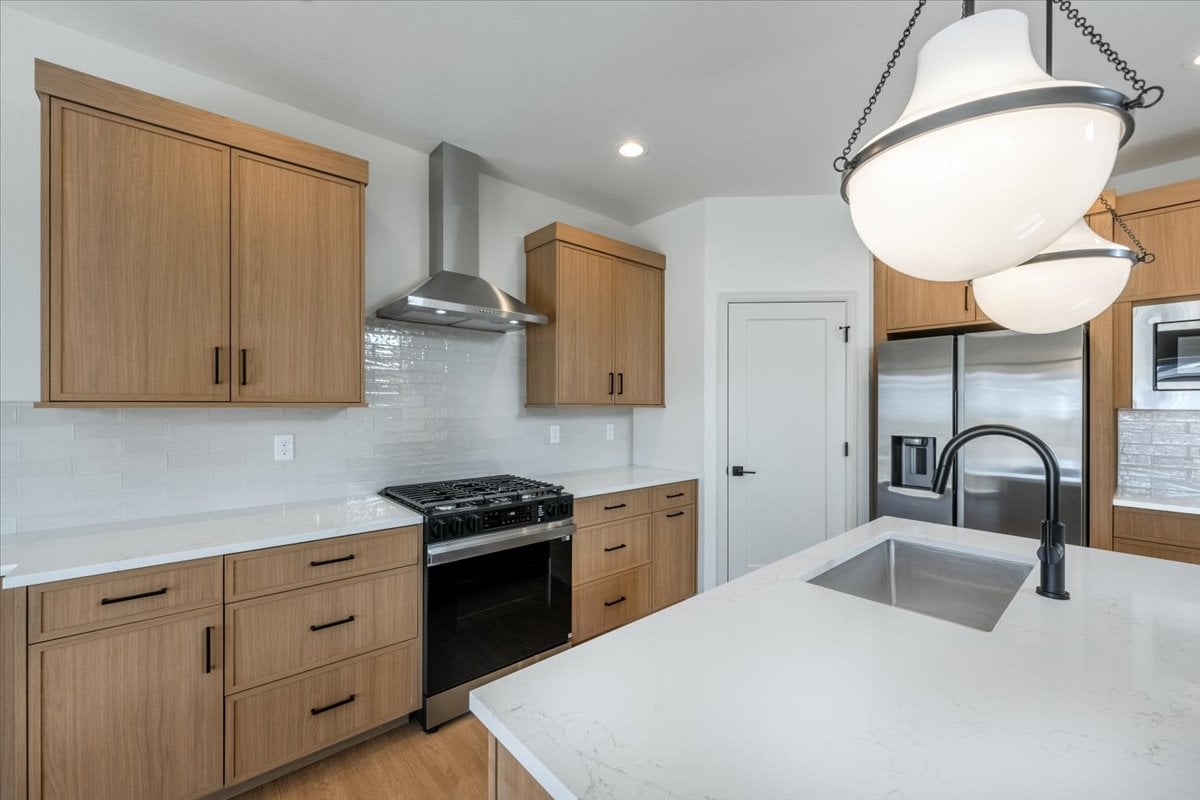
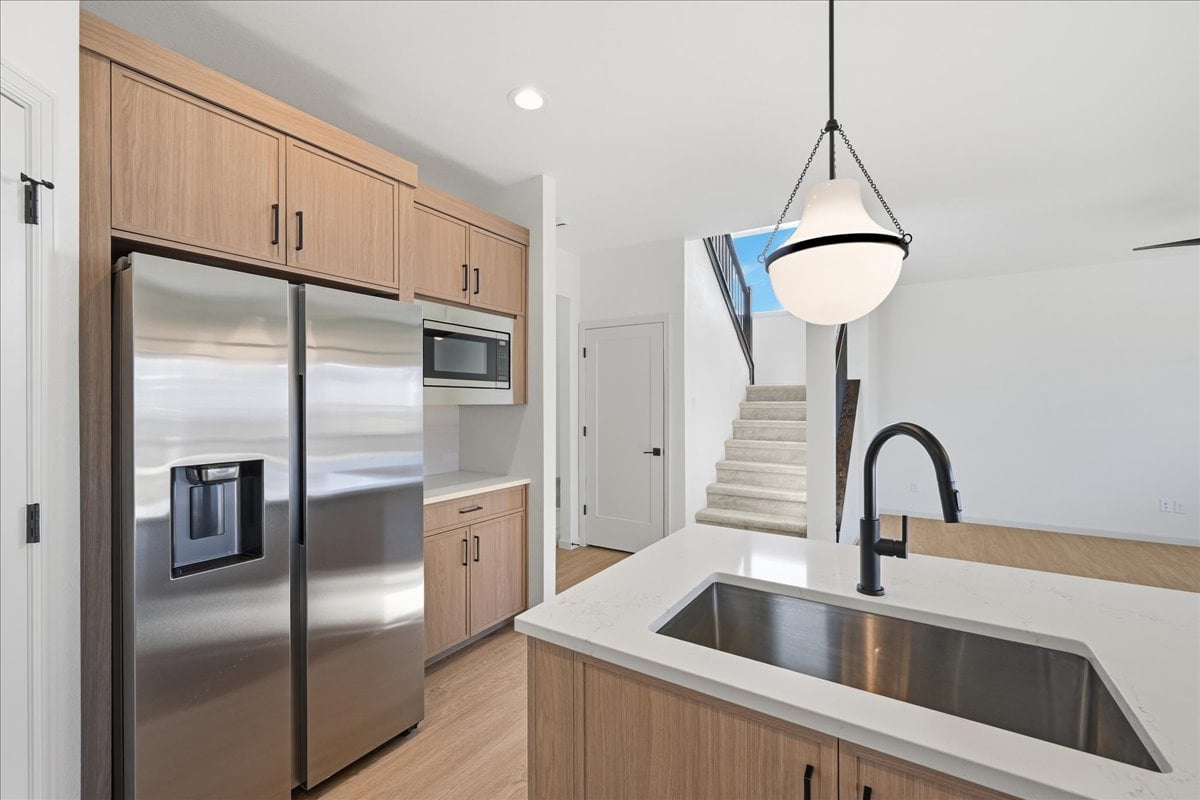
Kitchen with light wood cabinets, a white island, black faucet, and stainless steel appliances.

Kitchen with a large sink island, light wood cabinets, and a gas range beside sliding patio doors.
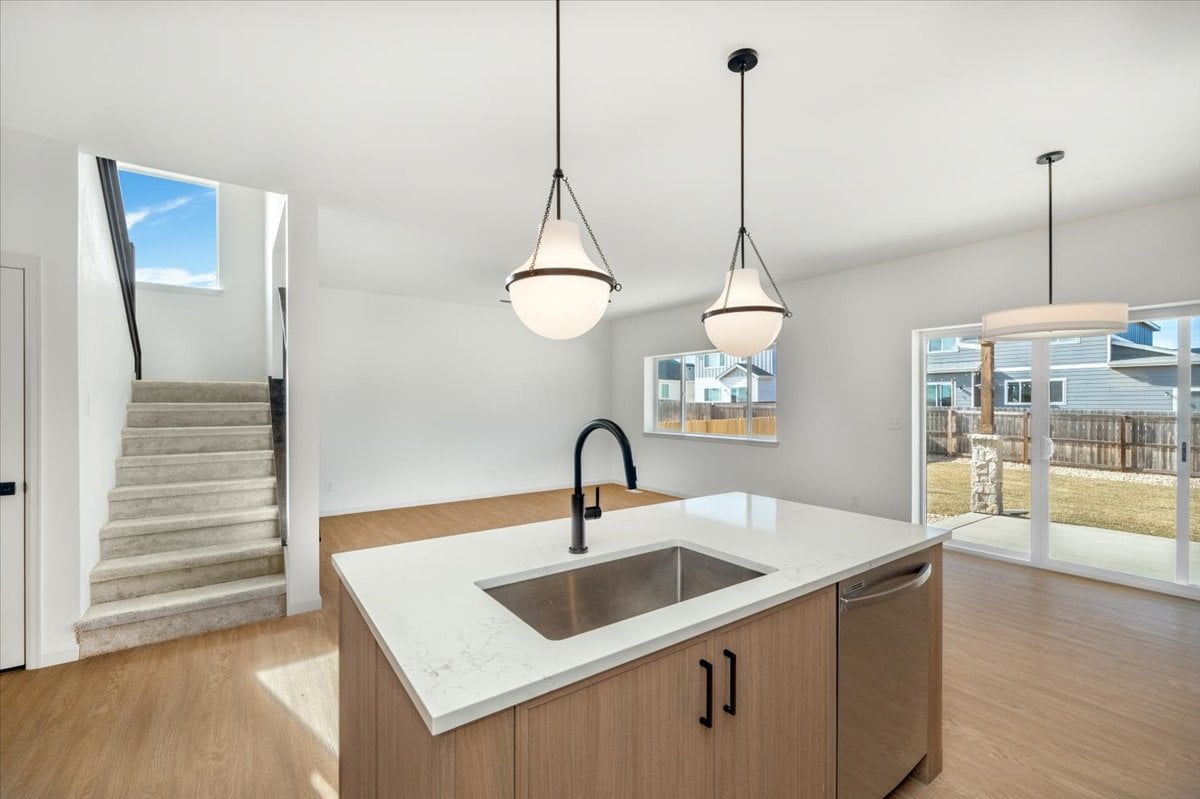
Unfurnished open-plan kitchen with a large island, black faucet, carpeted stairs, and sliding doors to the backyard.
Modern kitchen with light wood cabinets, stainless steel appliances, and a white island with a large sink.
Kitchen with a wood-cabinet island, stainless steel appliances, and an adjacent staircase.

Vacant living room with wood-look floors, a dark-railed staircase, and a large window.
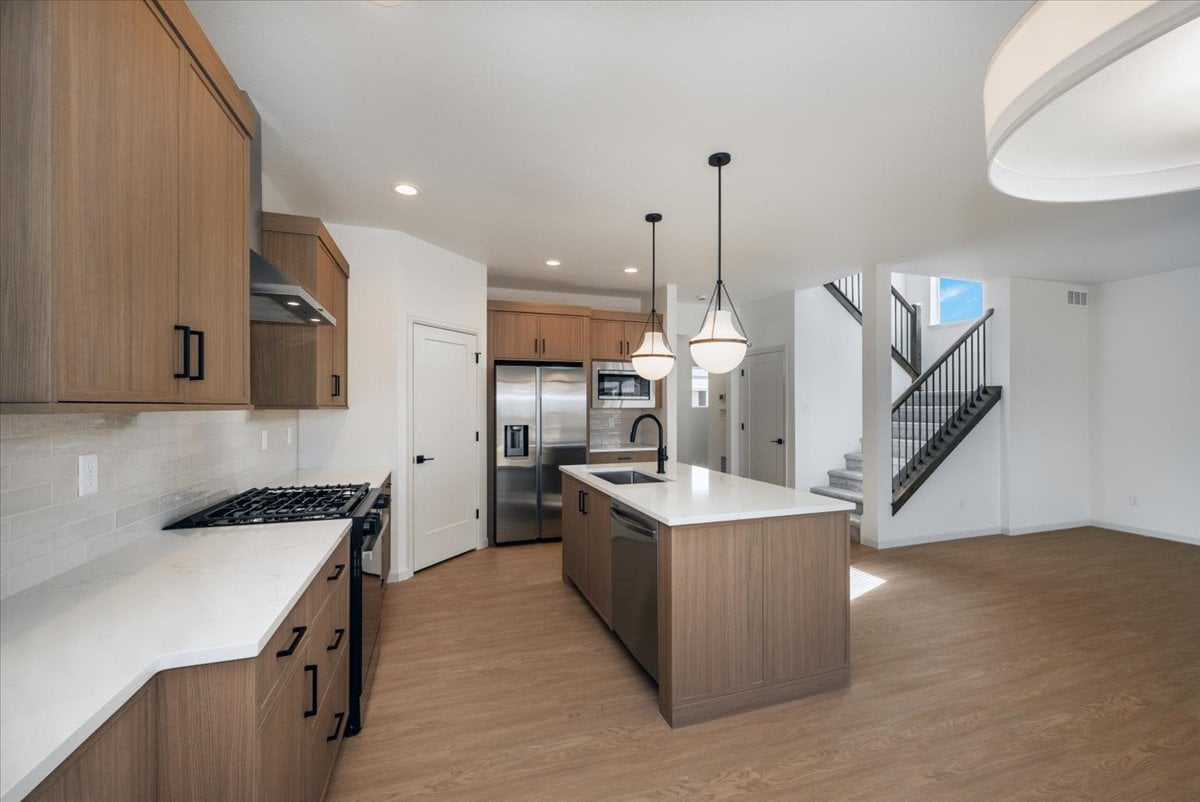
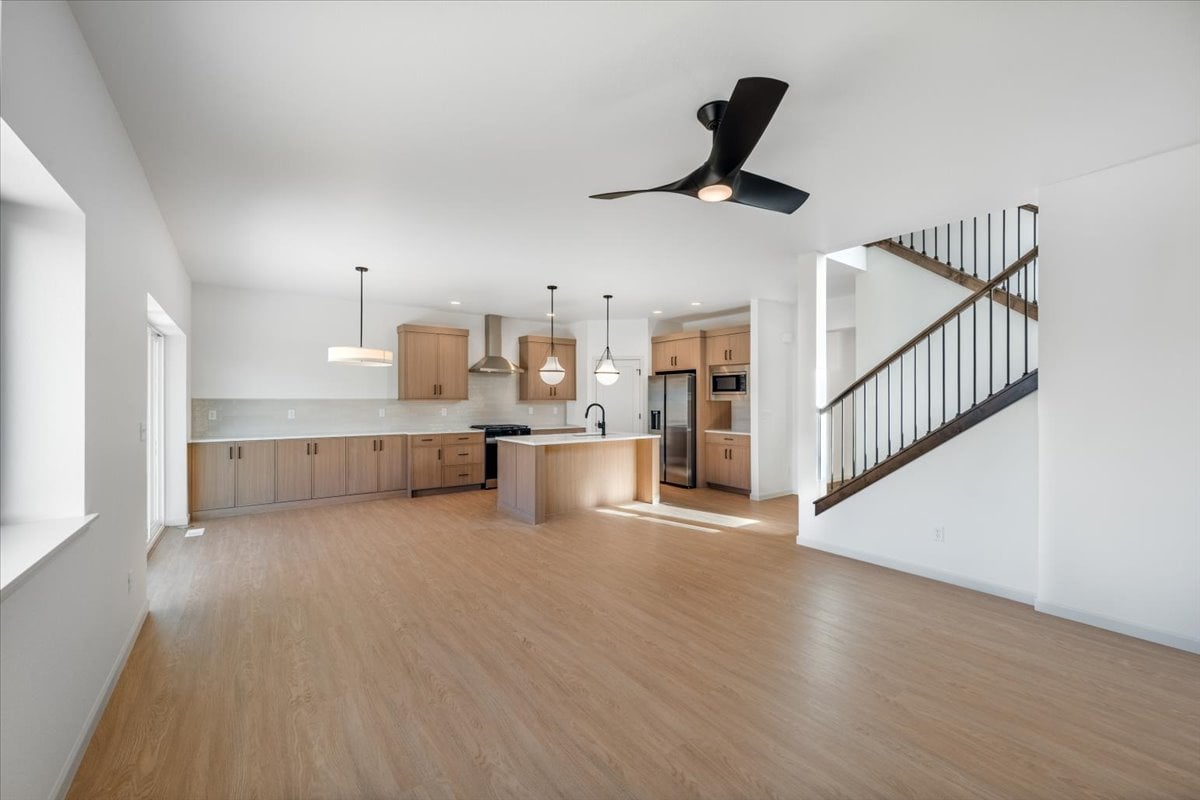
Open-plan kitchen with a wood island, stainless steel appliances, and staircase with dark railings.

Open-plan kitchen and living area with a large island, wood-tone cabinets, and sliding glass doors.
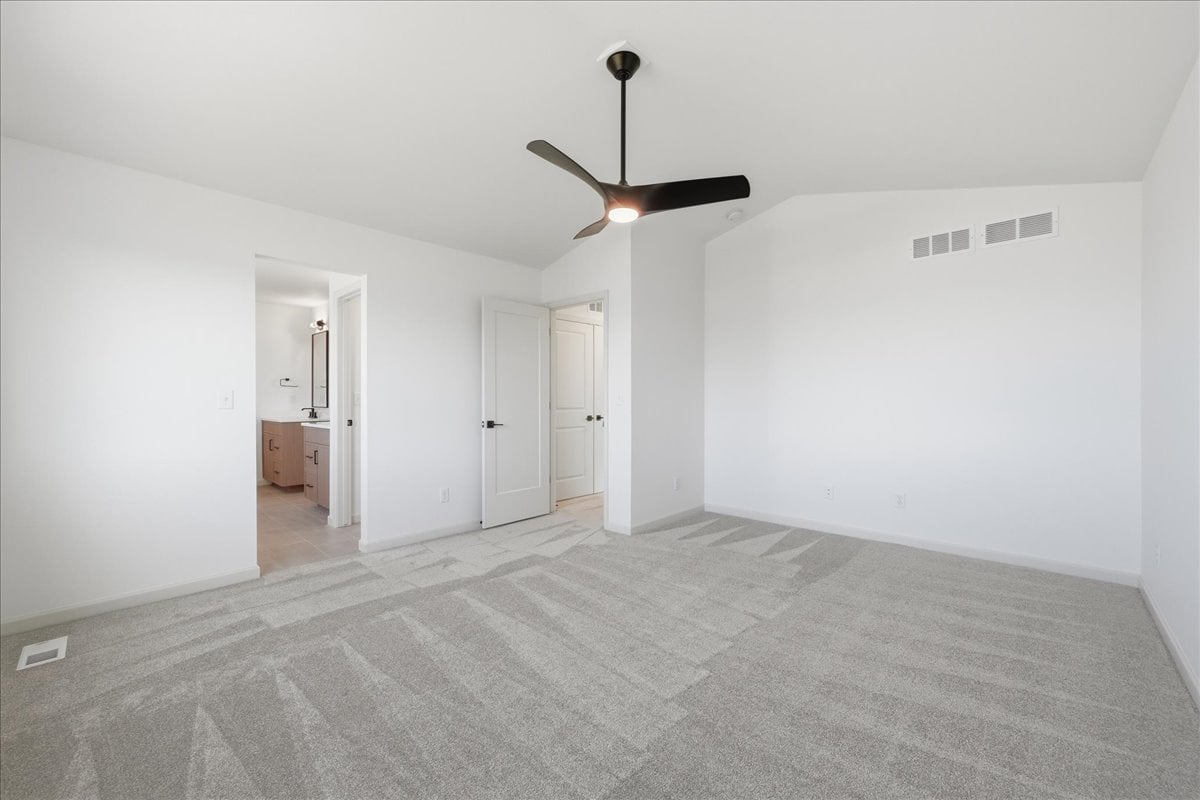
Empty bedroom with gray carpet, ceiling fan, and doors to a bathroom and closet.
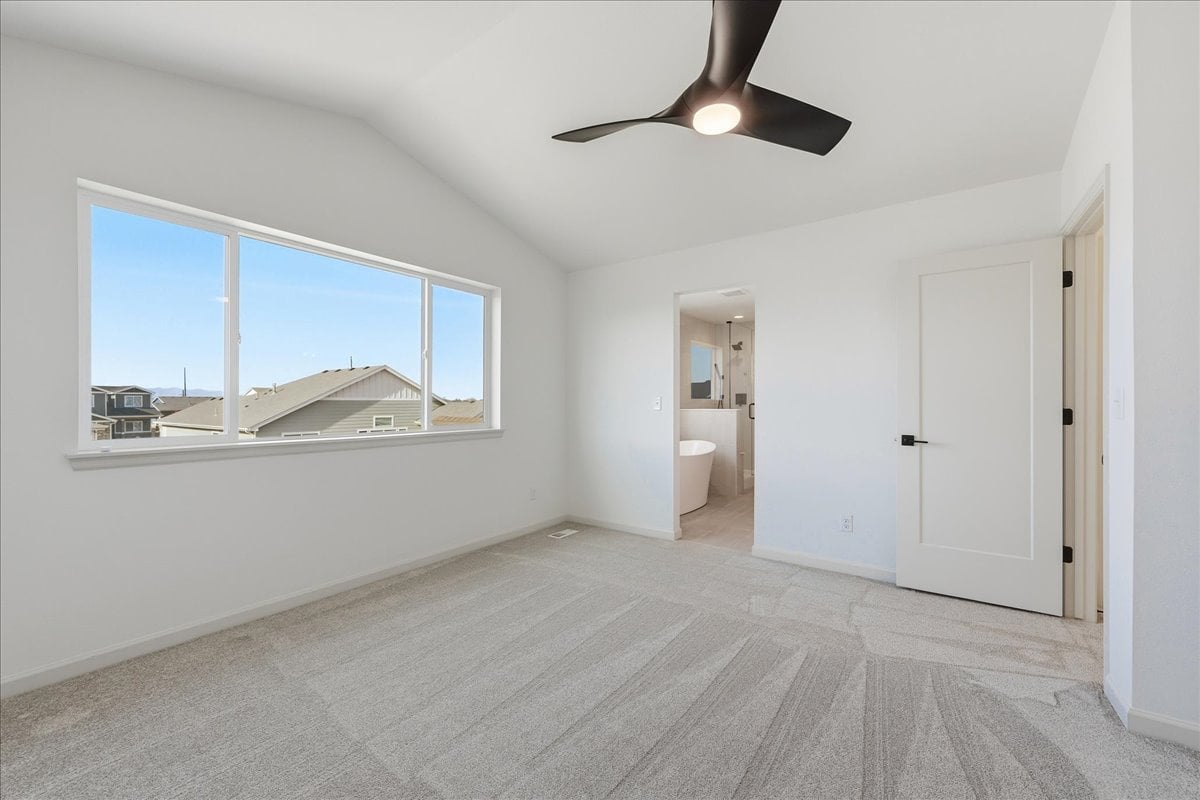
Empty carpeted bedroom with a wide window, dark ceiling fan, and adjoining bathroom with a freestanding tub.
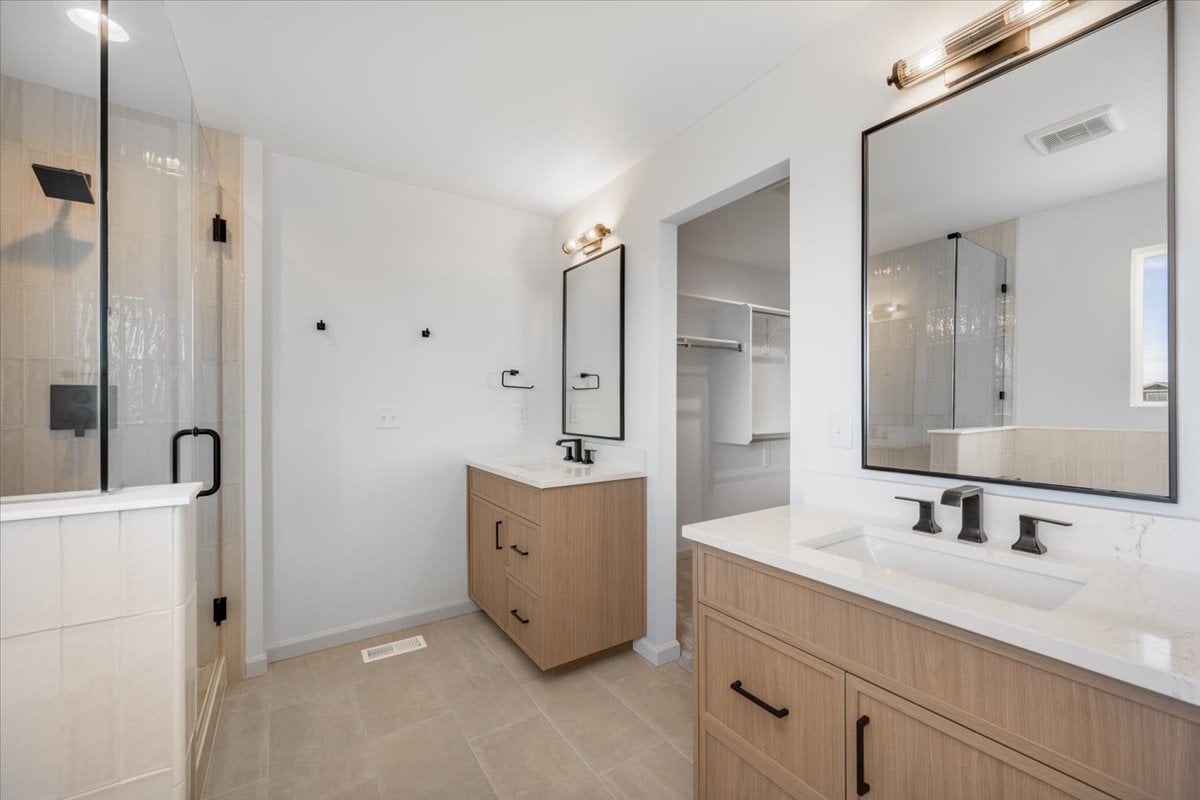
Bathroom with a glass shower, double vanity, black fixtures, and an open walk-in closet.
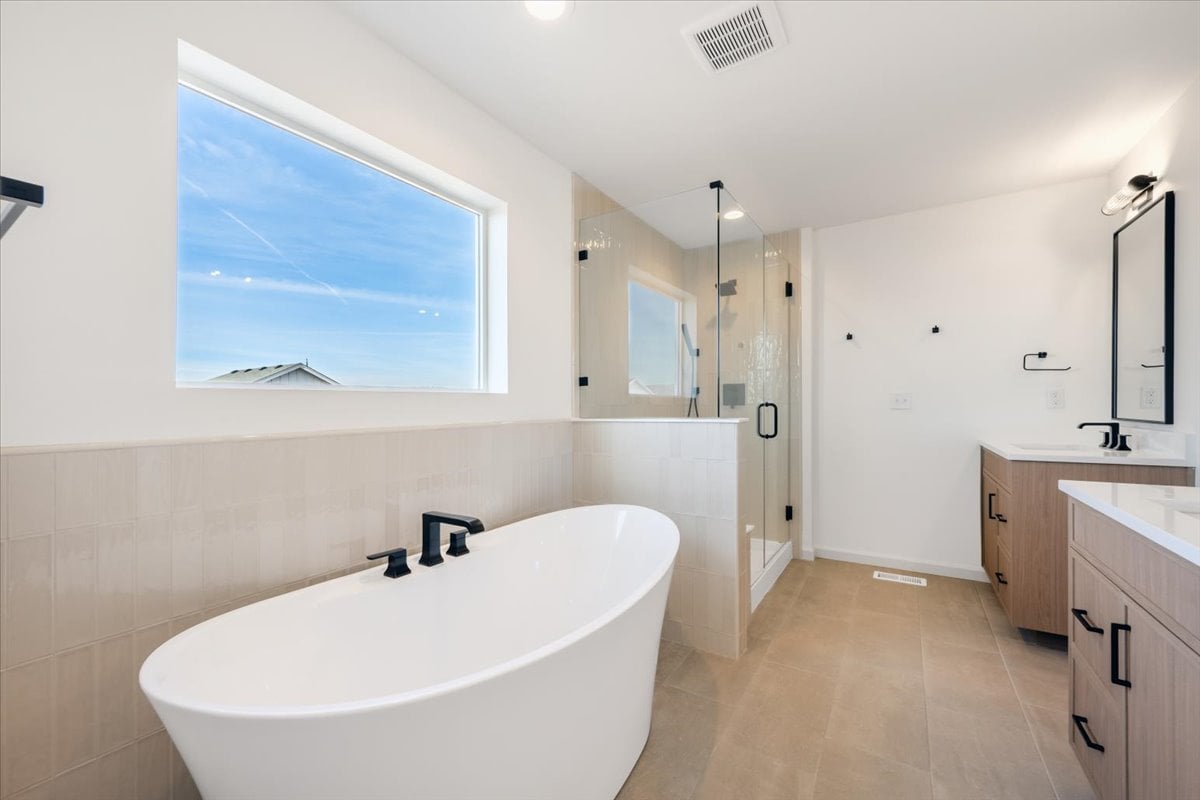
Modern bathroom with a freestanding soaking tub, glass shower, and light wood vanities.
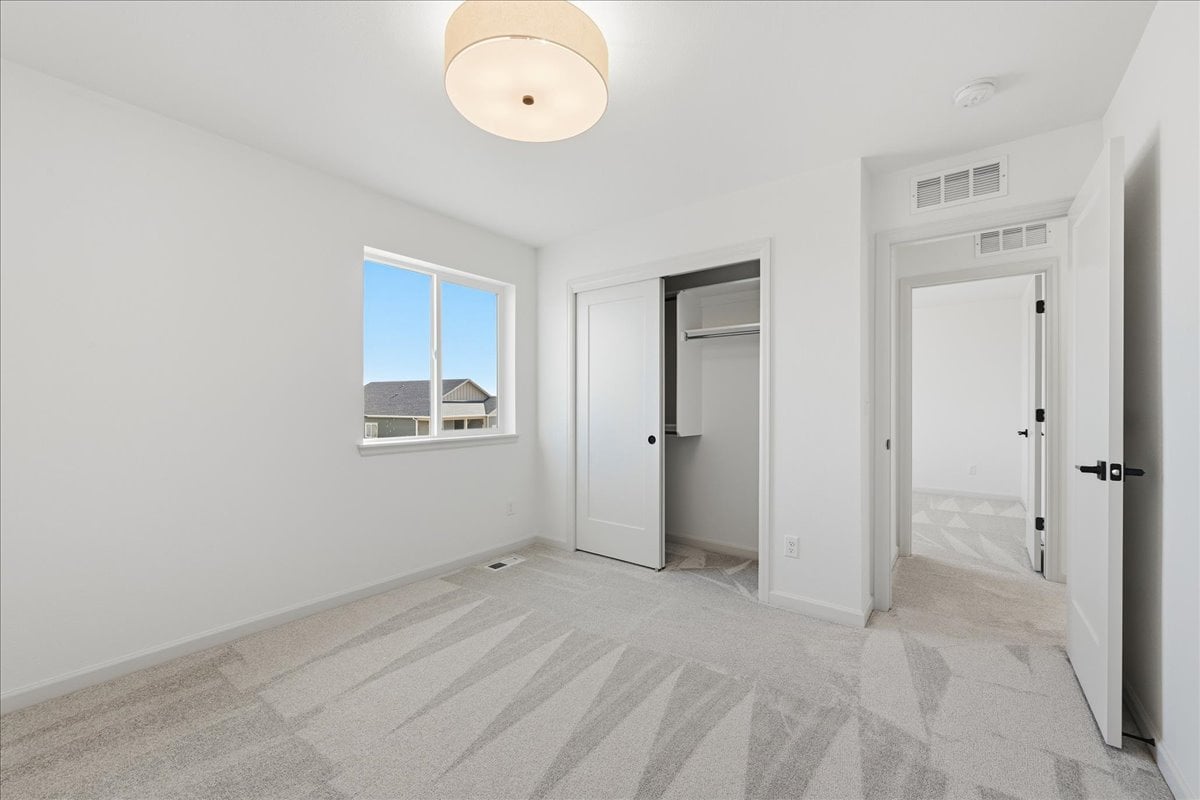
Empty bedroom with light carpet, a window, and an open sliding closet.

Empty bedroom with gray carpet, a white sliding-door closet, and a window overlooking neighboring homes.
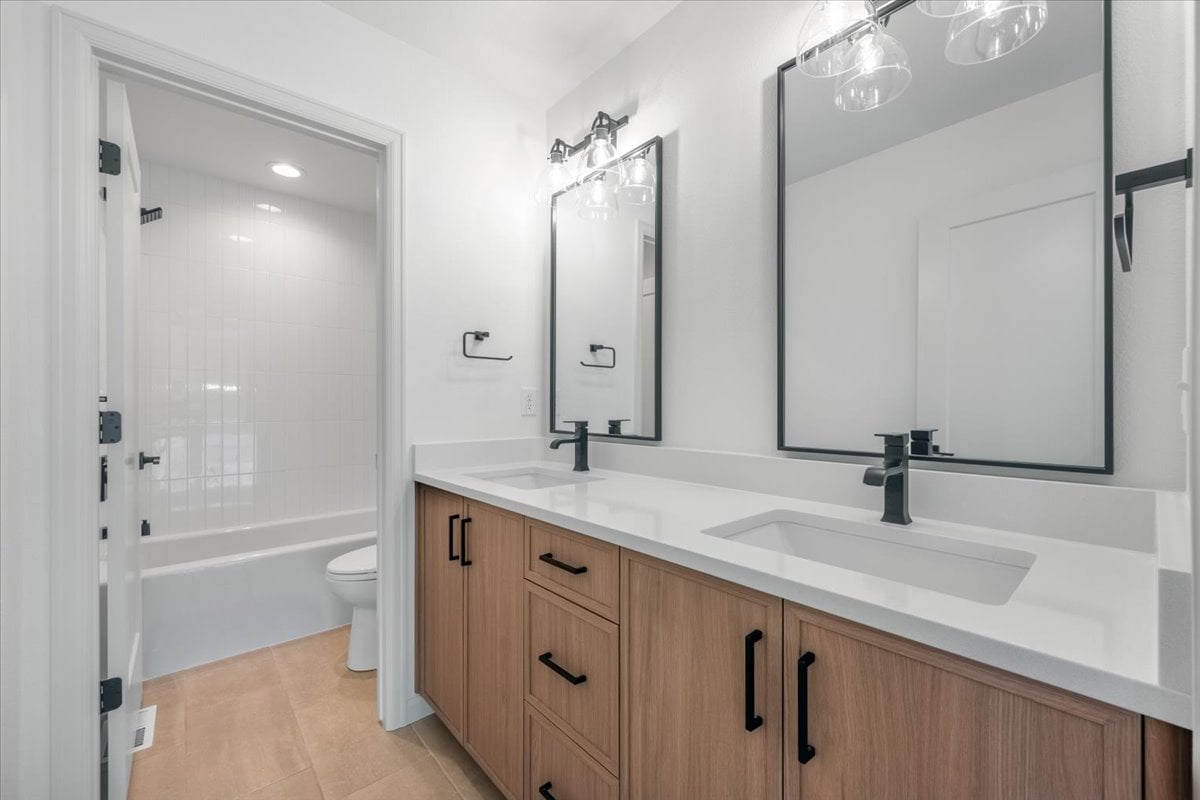
Bathroom with a double vanity, light wood cabinets, and a tub-shower behind the doorway.
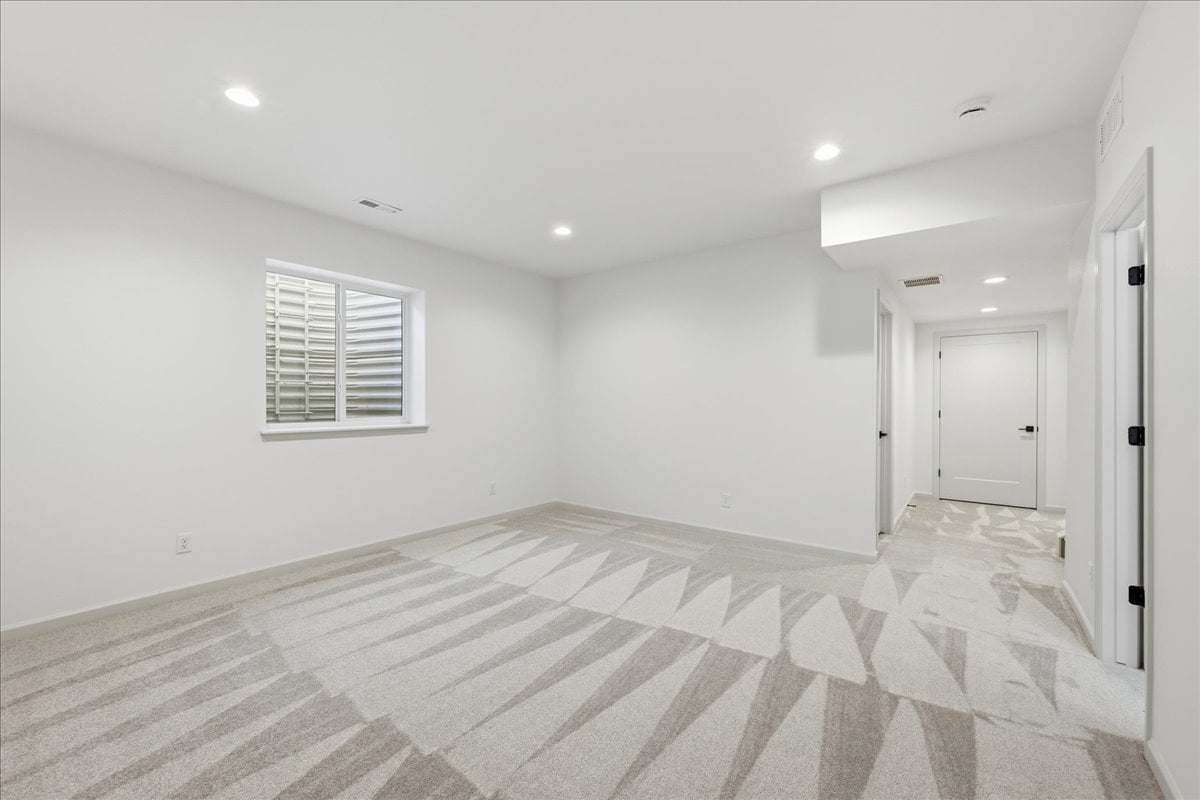
Vacant carpeted room with white walls, recessed lights, a small window, and a hallway.
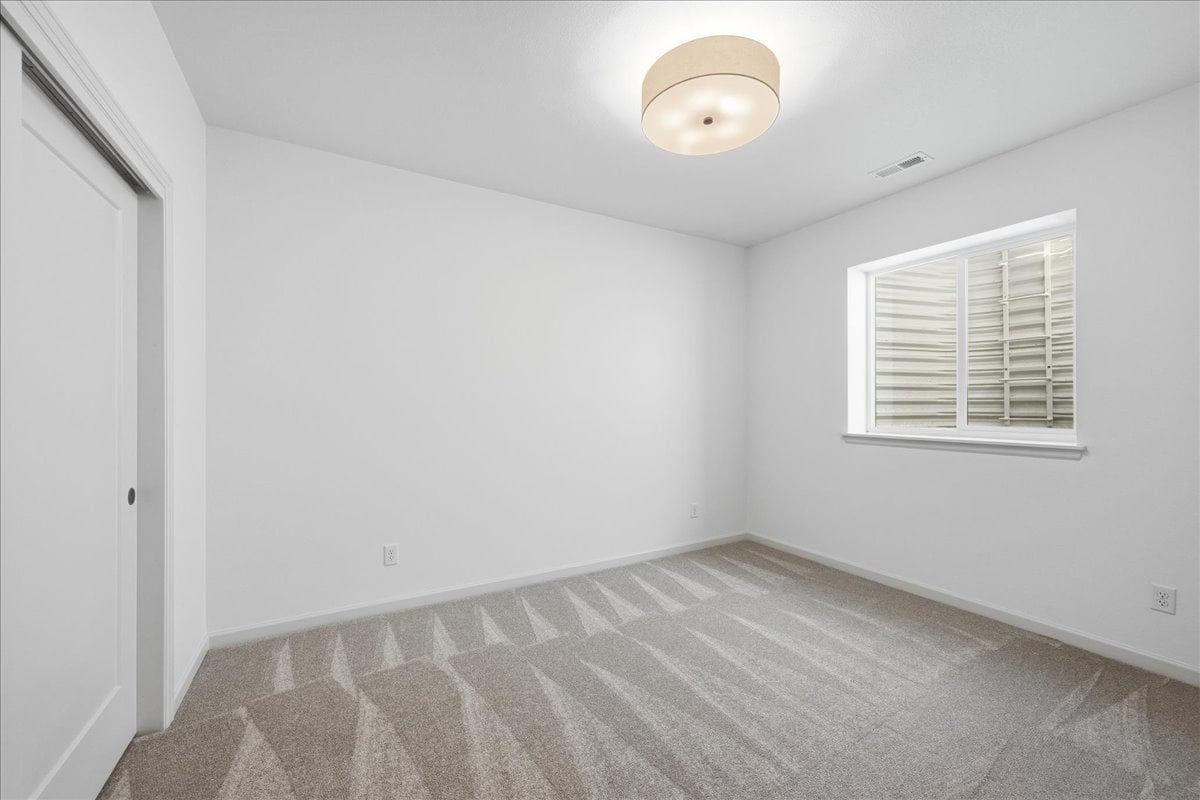
Empty bedroom with beige carpet, a ceiling light, and a window with exterior shutters.
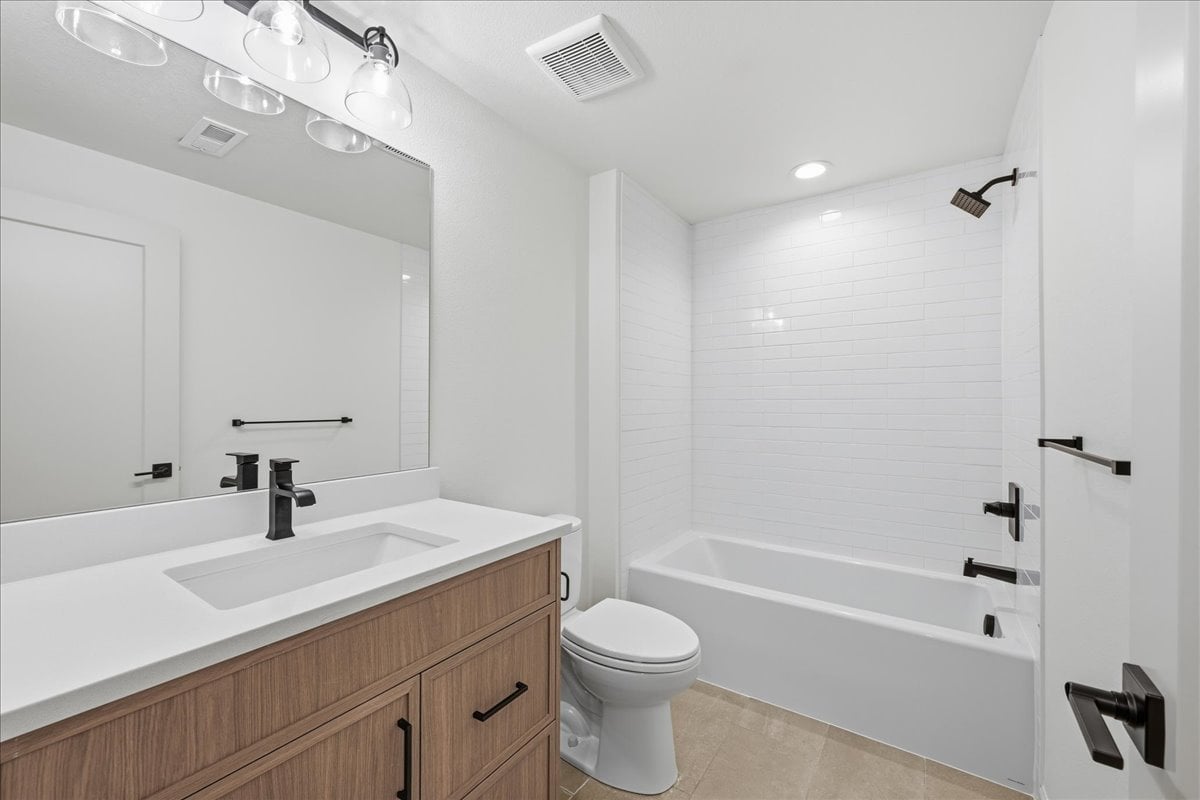
Modern bathroom with a wood-tone vanity, large mirror, and white subway-tile tub and shower.
SEE ALL PHOTOS
Two-story white house with stone accents, a covered porch, and a double garage.
Two-story home with a covered patio overlooking a fenced backyard and lawn.
Rear of a white-sided home with a covered patio, stone-based posts, and fenced yard.
Bright hallway with a pedestal sink in the powder room and the living area beyond.
Vacant kitchen with a large island, light wood cabinets, stainless appliances, and sliding glass doors.
Modern kitchen with a large island, light wood cabinets, and stainless steel appliances.
Modern kitchen with a white island, light wood cabinets, stainless steel appliances, and stairs.
Kitchen with light wood cabinets, a white island, black faucet, and stainless steel appliances.
Kitchen with a large sink island, light wood cabinets, and a gas range beside sliding patio doors.
Unfurnished open-plan kitchen with a large island, black faucet, carpeted stairs, and sliding doors to the backyard.
Modern kitchen with light wood cabinets, stainless steel appliances, and a white island with a large sink.
Kitchen with a wood-cabinet island, stainless steel appliances, and an adjacent staircase.
Vacant living room with wood-look floors, a dark-railed staircase, and a large window.
Open-plan kitchen with a wood island, stainless steel appliances, and staircase with dark railings.
Open-plan kitchen and living area with a large island, wood-tone cabinets, and sliding glass doors.
Empty bedroom with gray carpet, ceiling fan, and doors to a bathroom and closet.
Empty carpeted bedroom with a wide window, dark ceiling fan, and adjoining bathroom with a freestanding tub.
Bathroom with a glass shower, double vanity, black fixtures, and an open walk-in closet.
Modern bathroom with a freestanding soaking tub, glass shower, and light wood vanities.
Empty bedroom with light carpet, a window, and an open sliding closet.
Empty bedroom with gray carpet, a white sliding-door closet, and a window overlooking neighboring homes.
Bathroom with a double vanity, light wood cabinets, and a tub-shower behind the doorway.
Vacant carpeted room with white walls, recessed lights, a small window, and a hallway.
Empty bedroom with beige carpet, a ceiling light, and a window with exterior shutters.
Modern bathroom with a wood-tone vanity, large mirror, and white subway-tile tub and shower.
Courtesy of RE/MAX Alliance-Windsor, Ryan White Listing Contact: 9705930999 
MOVE-IN READY

1395 S Gardenia Dr Milliken

1395 S Gardenia Dr, Milliken, CO 80543

$583,000
total incentive of up to 5% of the purchase price toward an interest rate buydown, buyer closing costs, or a combination that fits your goals. Subject to agreed purchase terms and applicable lender limits. Move-in ready new construction in Milliken's Sunfield community with no HOA, over 3,200 finished square feet, a finished basement, and professionally landscaped front and back yards. Enjoy small-town living with convenient access to Johnstown, Windsor, Greeley, Loveland, Fort Collins, Highway 60, and I-25. This thoughtfully designed two-story home pairs modern energy-efficient construction and a builder warranty with premium finishes. The open main level connects a spacious great room to a gourmet kitchen featuring custom soft-close cabinetry, quartz countertops, a gas range, built-in microwave and hood, stainless steel appliances, and extended buffet cabinetry. Upstairs, the vaulted primary suite offers a spacious walk-in closet and a five-piece bath with dual vanities, a freestanding soaking tub, frameless glass shower, and custom tile. The finished basement adds a large recreation room, an additional bedroom, a full bath, and flexible space for guests, work, fitness, or hobbies. Included upgrades feature a tankless water heater, whole-house humidifier, insulated garage doors, quartz countertops throughout, Toto toilets, Delta fixtures, matte black hardware, and designer-selected finishes. Covered front and back outdoor living extends your space to relax and entertain. The refrigerator, fencing, irrigation, and landscaping are already complete, saving on post-closing expenses. Schedule your private tour and ask the builder's team how the up-to-5% incentive can work for you.

4
beds

4
baths

2,243 Sq.Ft. LIVING AREA

6,534 Sq.Ft. lot

Download Property Information

View Virtual Tour

Features & Amenities

Interior

  • total bedrooms4
  • Total bathrooms4
  • full bathrooms3
  • half bathroom1
  • APPLIANCES Gas Range, Dishwasher, Microwave, Disposal, Fire Alarm
  • other interior Features Eat-in Kitchen, Open Floorplan, Pantry, Walk-In Closet(s), Washer/Dryer Hookup, Kitchen Island

Area & Lot

  • Status MOVE-IN READY
  • Living Area2,243 Sq.Ft.
  • Lot Area6,534 Sq.Ft.
  • MLS® ID1046421
  • TypeResidential
  • YEAR BUILT2026
  • Elementary SchoolMilliken
  • Middle SchoolMilliken
  • High SchoolRoosevelt
  • School DistrictWeld RE-5J

Exterior

  • STORIES2
  • Garage Space2.0
  • water SourcePublic
  • utilitiesNatural Gas Available, Electricity Available, Cable Available, High Speed Avail
  • roofComposition
  • lot featuresCity Limits, Paved, Curbs, Gutters, Sidewalks
  • parkingAttached
  • HEAT TYPEForced Air
  • AIR CONDITIONINGCentral Air
  • sewerPublic Sewer
  • security FeaturesFire Alarm

Financial

  • Sales Price$583,000
  • Zoning SFR
Two-story home with a covered patio overlooking a fenced backyard and lawn.

Schedule a Showing

We would love to show you our beautiful property. Please select your preferred date and time below. An agent will be in touch shortly to confirm your appointment.

Schedule a Showing

We would love to show you our beautiful property. Please select your preferred date and time below. An agent will be in touch shortly to confirm your appointment.

Thank you for your interest in 1395 S Gardenia Dr, Milliken, CO 80543. We are reviewing your request and will be in touch shortly!

Mortgage Calculator

Estimate your monthly mortgage payment, including the principal and interest, property taxes, and HOA. Adjust the values to generate a more accurate rate.

All estimates are provided for informational purposes only. Actual amounts may vary.
$0,000 Your Payment 20 15 65
$0,000 Your Payment

Work With Northern Colorado's Top Homebuilder

Windmill Homes offers a personalized approach to new home construction. Get in touch with our Windsor team to explore how we can collaborate to create your perfect home.

Follow Us on Instagram