
Property photo 1
Property photo 2
Property photo 3
Property photo 4
Property photo 5
3 Beds
3 Baths
1,754 sqft

$624,800

1502 Peach Ave, Erie CO, 80516

Price per sqft$356.21
Built in2023
Property size1,754 sqft
Property typeTownhomes
Courtesy of eXp Realty LLC, Kimberly Byrne Eckman Listing Contact: 8884402724

Overview

Active

Listed Jan 10, 2026

Updated 7h ago

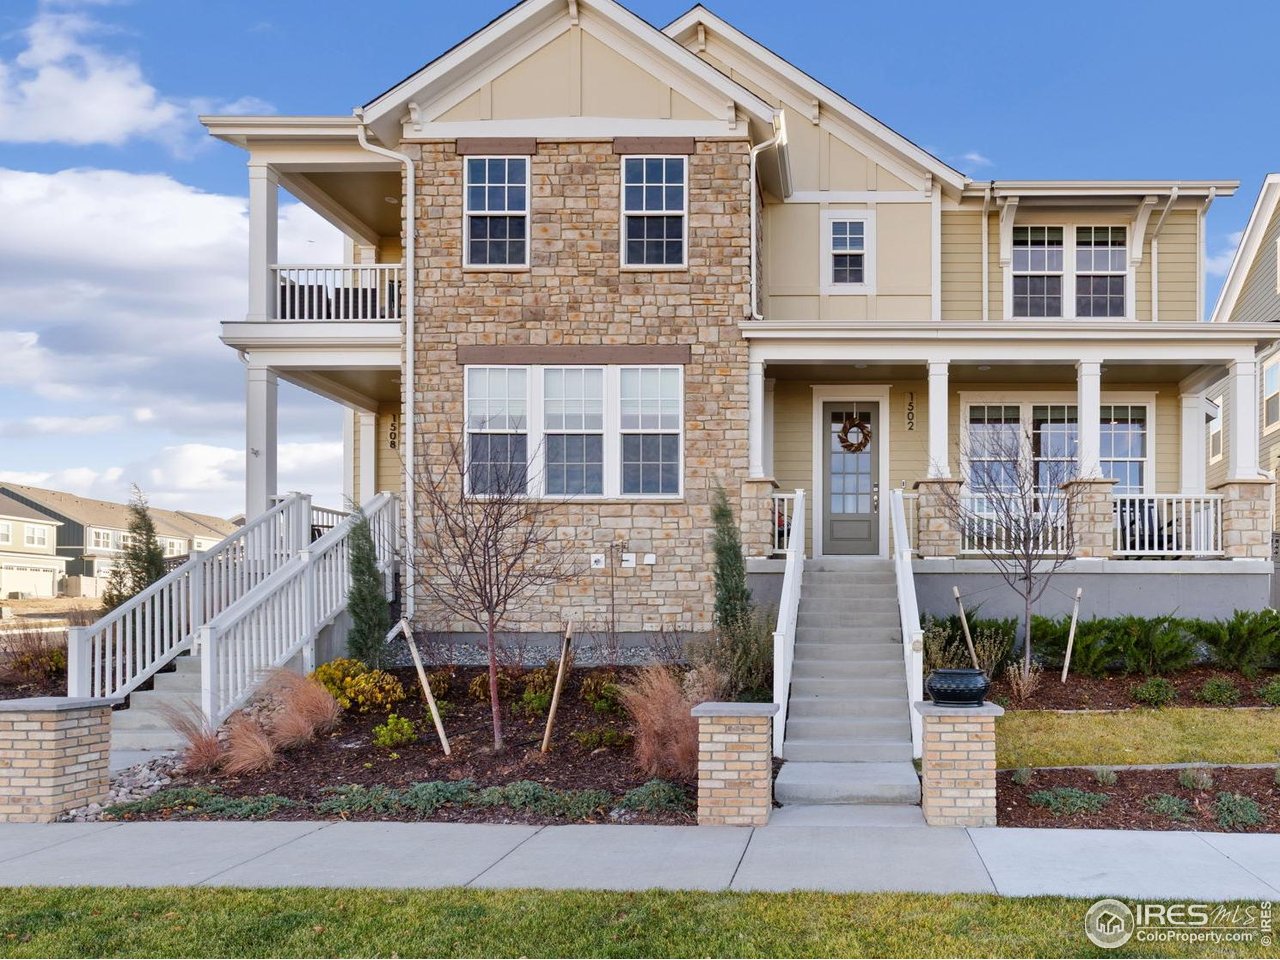
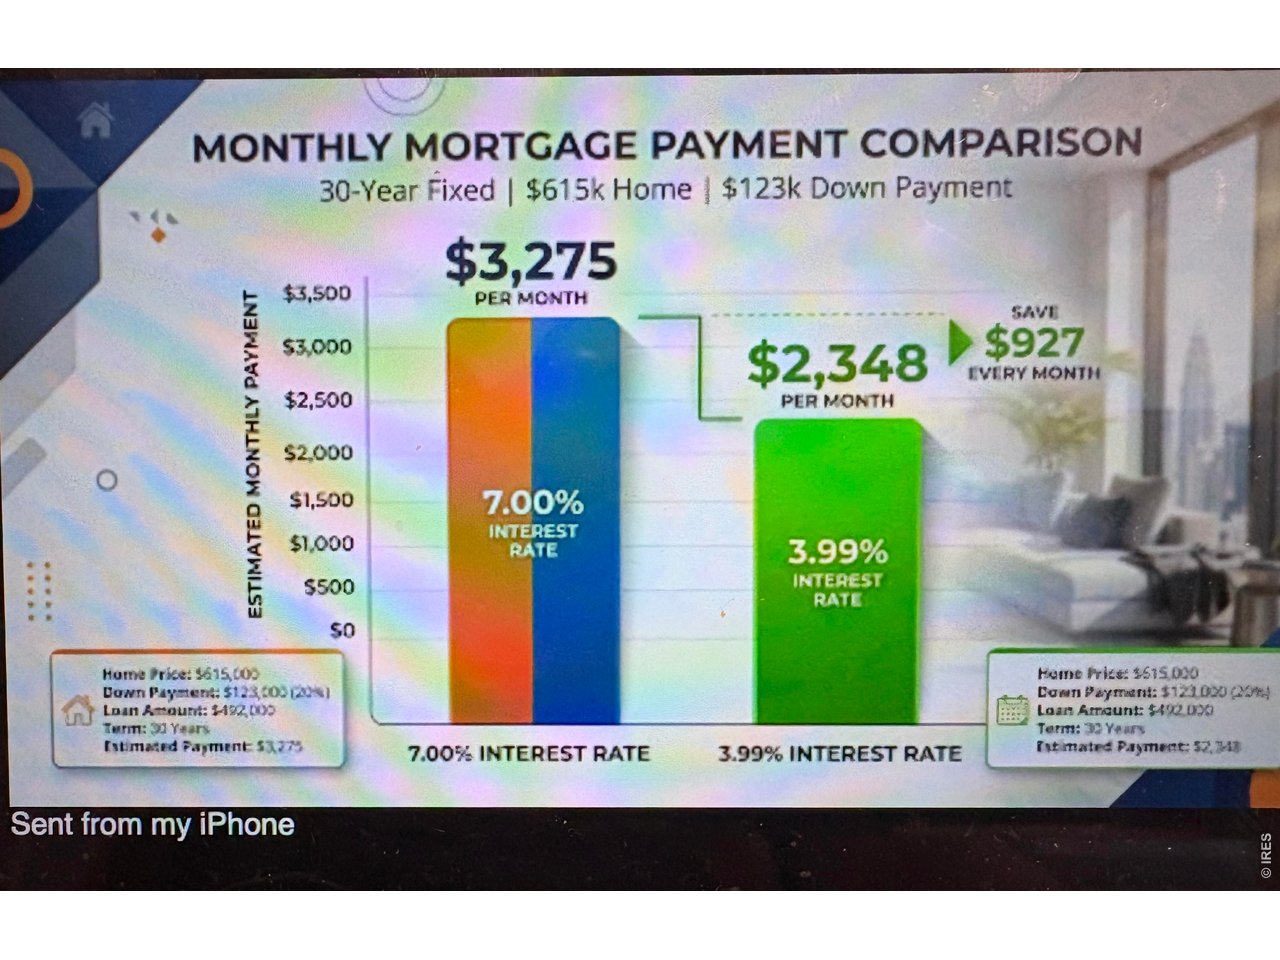
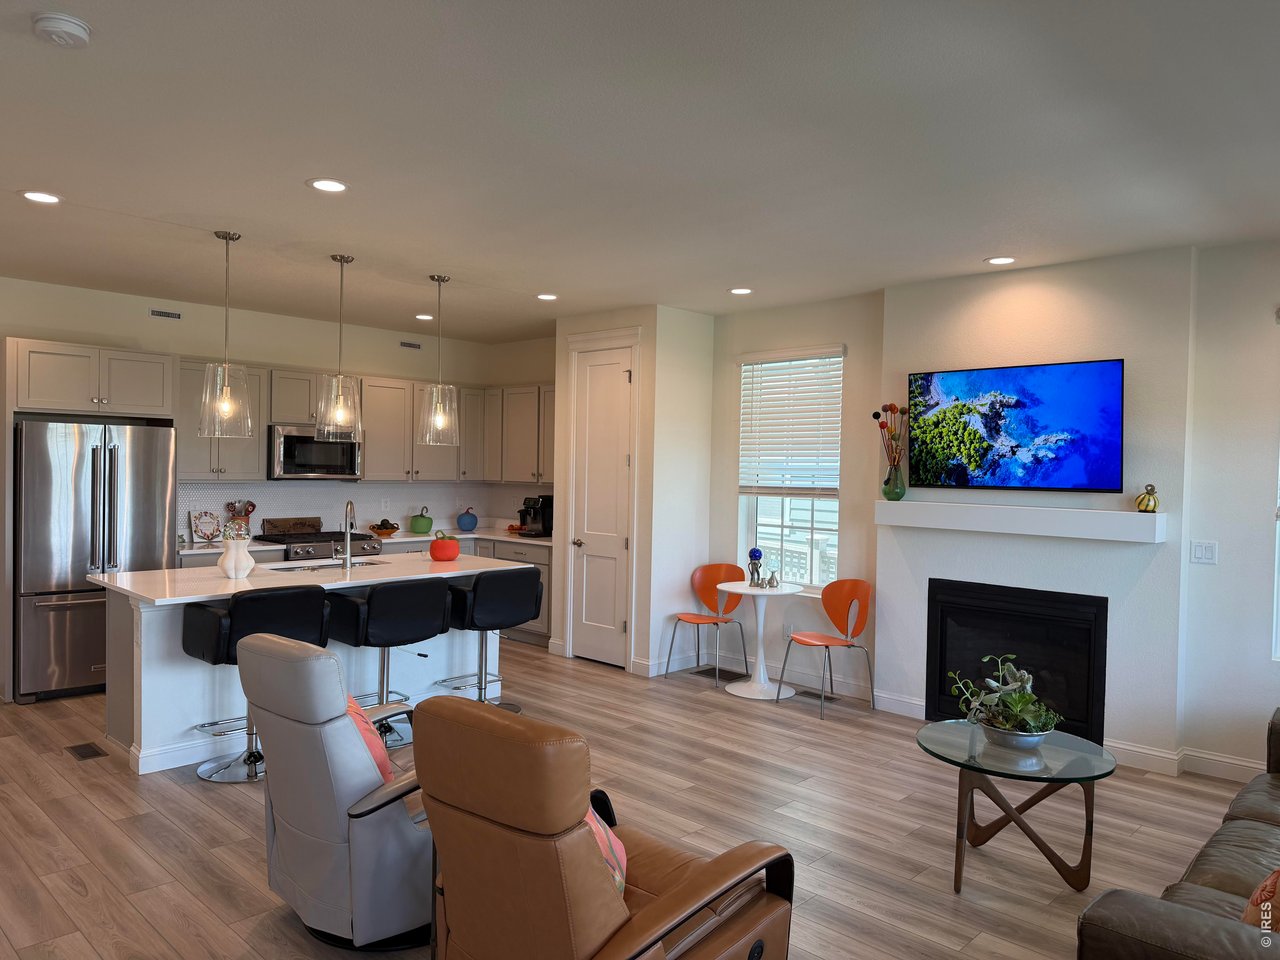
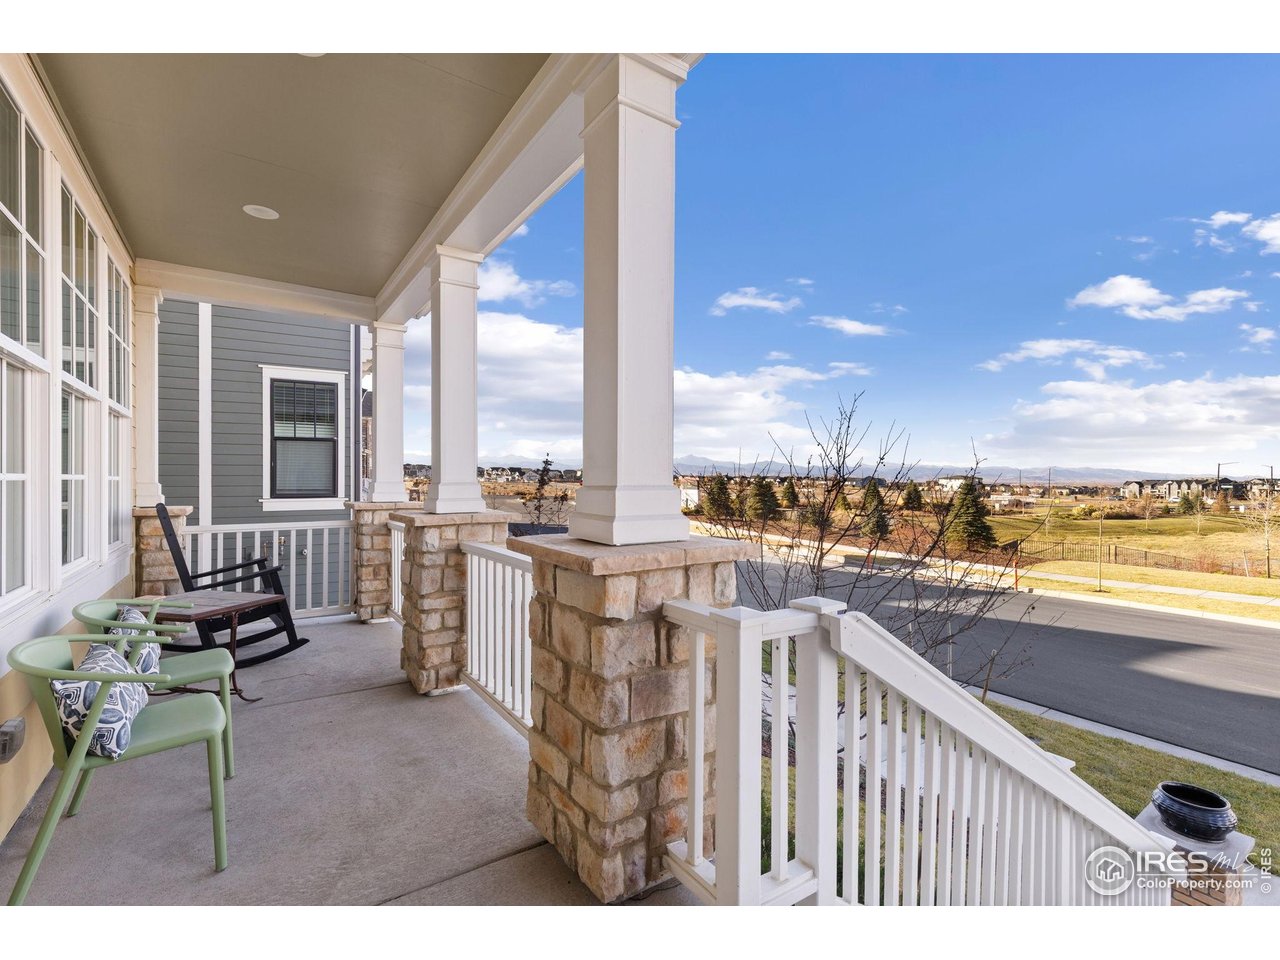
RARE FINANCING OPPORTUNITY: Lock in massive savings with an assumable 3.99% interest rate loan for $260,000 of the purchase price-nearly 3.1% below today's current market rates hovering around 7.12%. This incredible feature saves the buyer roughly $8,000+ per year in interest alone compared to financing at today's rates. Highlights:Breathtaking Setting: Built in 2023, this turn-key luxury home features unobstructed, snow-capped Front Range mountain views in Westerly.Layout & Finishes: 3 Beds, 3 Baths, high ceilings, custom window treatments, LVP flooring, and a chef's kitchen with a massive island and KitchenAid stainless appliances.Added Value: Includes a partially finished basement (a feature rare in new builds), fully landscaped yard, solar panels, and an EV charger already installed. Full access to the resort-style Waypoint clubhouse in an award-winning neighborhood.Move-in ready with incredible built-in savings and locked-in low monthly payments!3.99% assumable loan.Partially finished basement (new builds no longer offer) Unbeatable Value meets Luxury Living with Mountain Views in Westerly: which has been awarded Top Denver Community of the Year!Experience the pinnacle of Colorado living at this 2023 built luxury townhouse which offers unobstructed, snow-capped mountain views that feel like an extension of your front porch.Featuring a chef's kitchen, a spa-inspired primary suite, and full access to the resort-style Waypoint clubhouse.Step inside to an open-concept main level designed for connection and comfort, featuring 9' ceilings, 8' doors, and premium LVP flooring.The chef's kitchen is a true centerpiece, boasting a massive island, KitchenAid stainless appliances, and designer tile work. 734 SF basement is partially finished.Perhaps the home's finest feature is the unobstructed Front Range view-the snow-capped peaks of the mountains feel like a natural extension of your front porch.

$4,157/mo

Est. mortgage payment based on a $624,800 home price.

All estimates are provided by Luxury Presence for informational purposes only. Actual amounts may vary.

Additional information

MLS® ID
1049121

Interior Features

Bedrooms
3
Bathrooms
3
Fireplace
Yes
Cooling
Yes
Heating
Yes
Basement
Yes

Exterior Features

Lot Size
0.07 Acres

Other Property Details

Taxes
$6,789
Tax Frequency
Annually
Association Fee Frequency
Monthly
Garage
Yes
View
Yes
Pets Allowed
Yes
MLS provider logo

Listings courtesy of Information and Real Estate Services, LLC (IRES) as distributed by MLS GRID

All information deemed reliable but not guaranteed and should be independently verified. All properties are subject to prior sale, change or withdrawal. Neither listing broker(s) nor Windmill Homes shall be responsible for any typographical errors, misinformation, misprints and shall be held totally harmless. Properties displayed may be listed or sold by various participants in the MLS. 

Based on information submitted to the MLS GRID as of 1:56 AM UTC on 10/11/2026. All data is obtained from various sources and may not have been verified by broker or MLS GRID. Supplied Open House Information is subject to change without notice. All information should be independently reviewed and verified for accuracy. Properties may or may not be listed by the office/agent presenting the information.

©2026 Information and Real Estate Services, LLC (IRES). All rights reserved.

DMCA Notice 

Powered by Luxury Presence