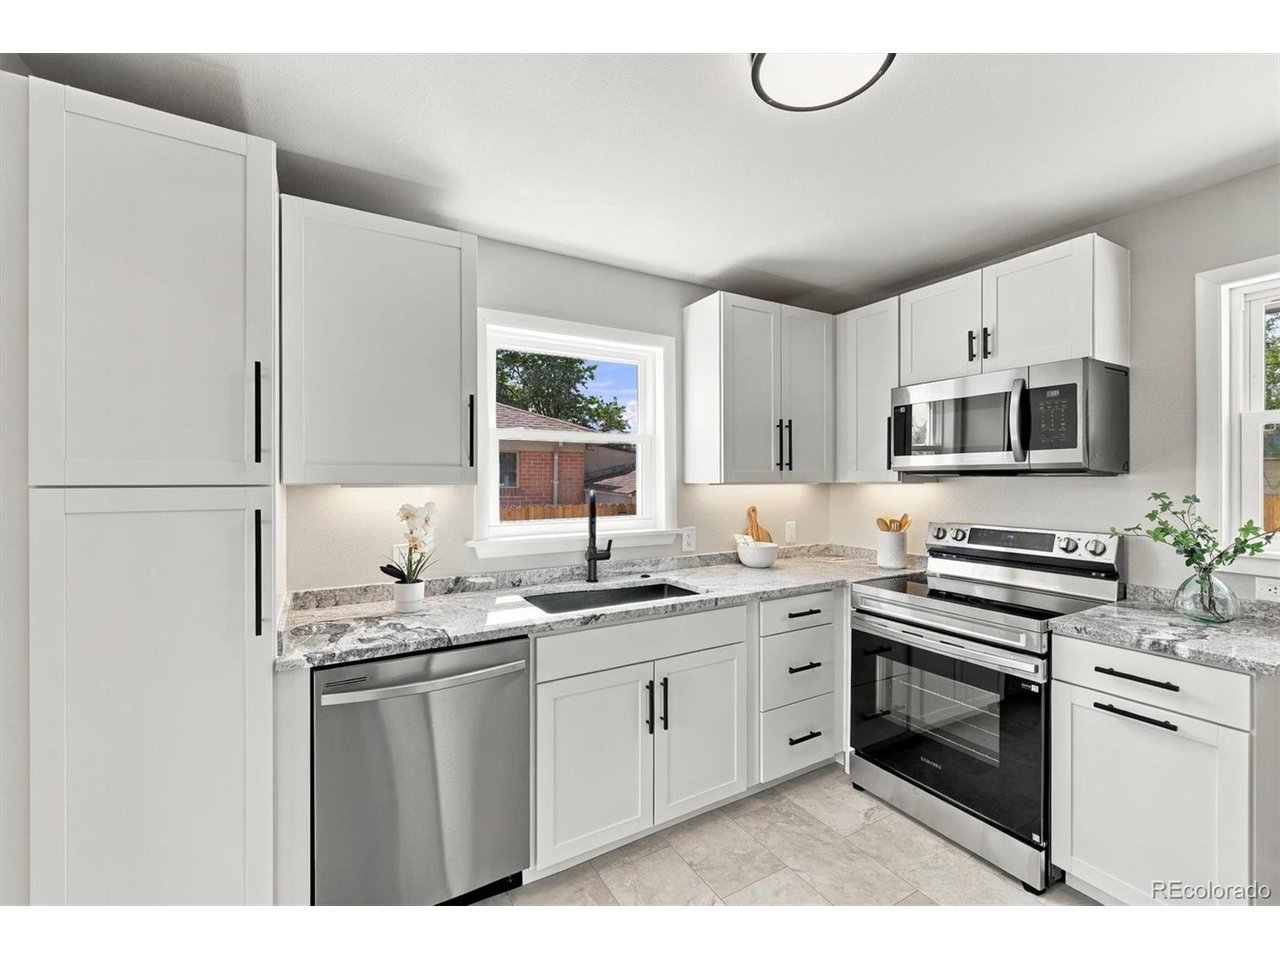
Property photo 1
Property photo 2
Property photo 3
Property photo 4
Property photo 5
4 Beds
2 Baths
1,524 sqft

$485,000

6851 Morrison Dr, Denver CO, 80221

Price per sqft$318.24
Built in1955
Property size1,524 sqft
Property typeResidential
Courtesy of Your Castle Real Estate Inc, Steve Calley Listing Contact: [email protected],720-219-4801

Overview

Active

Listed Sep 12, 2026

Updated 28h ago

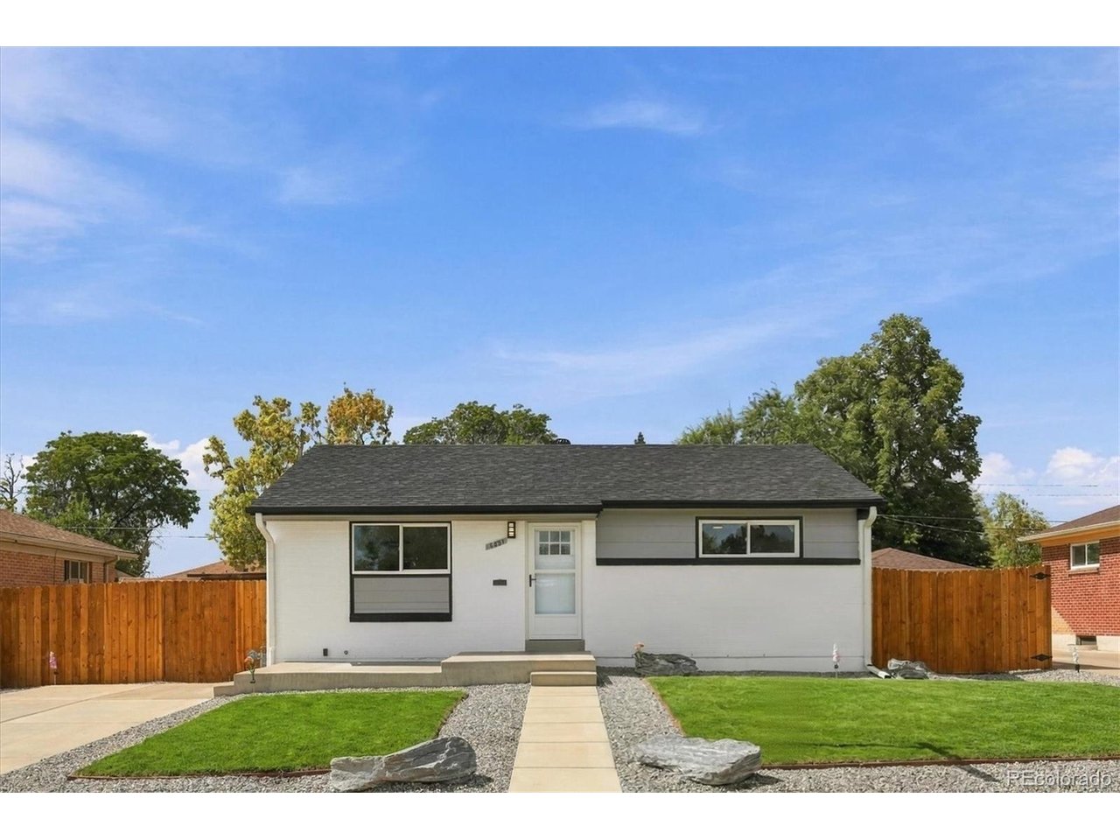
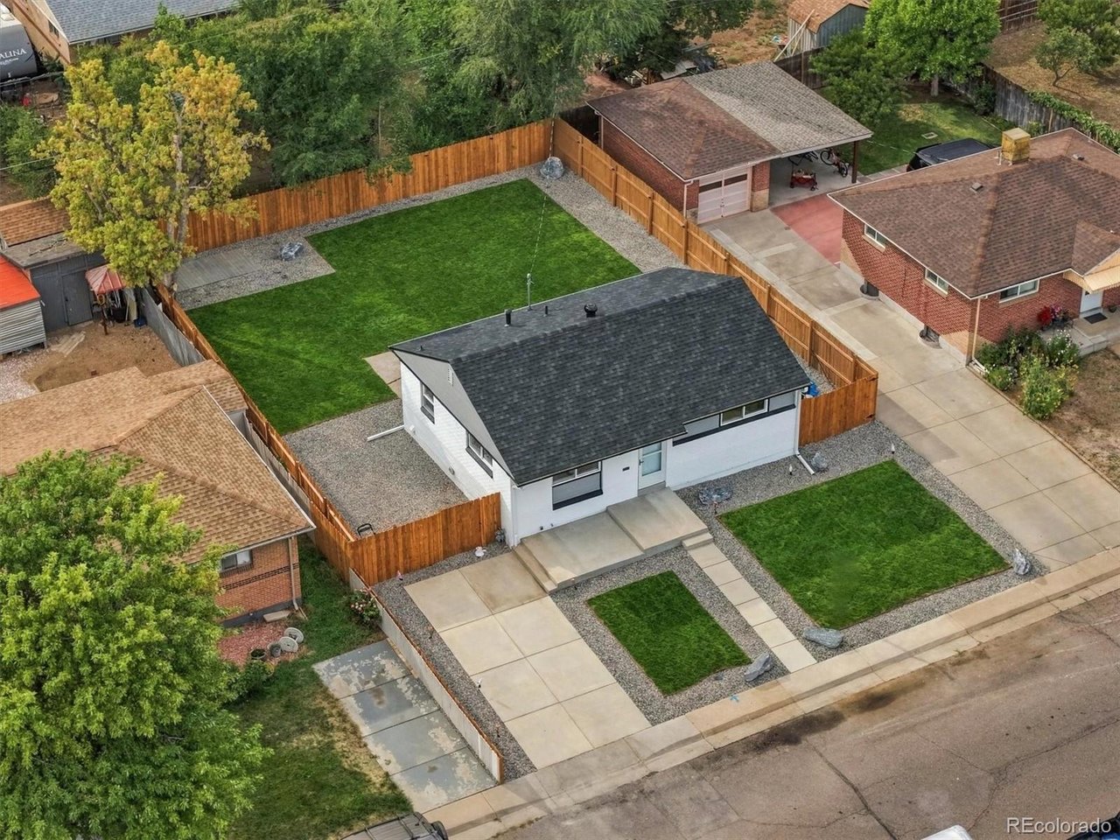
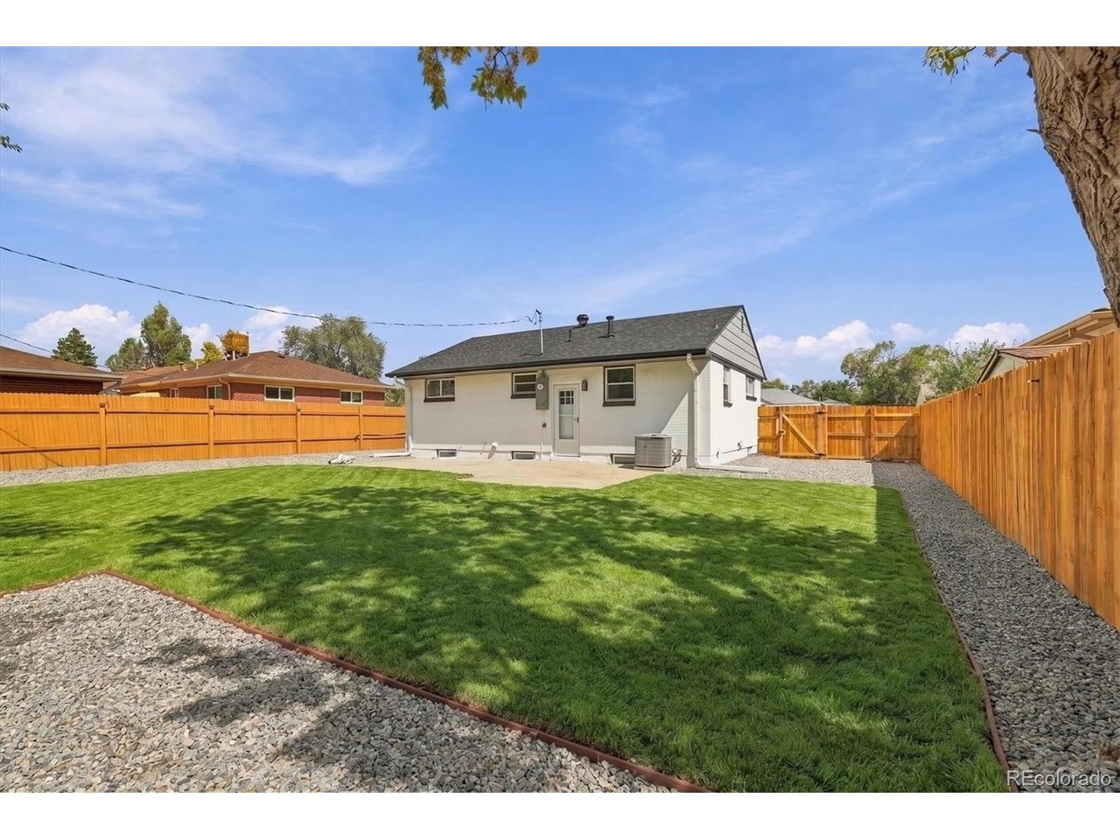
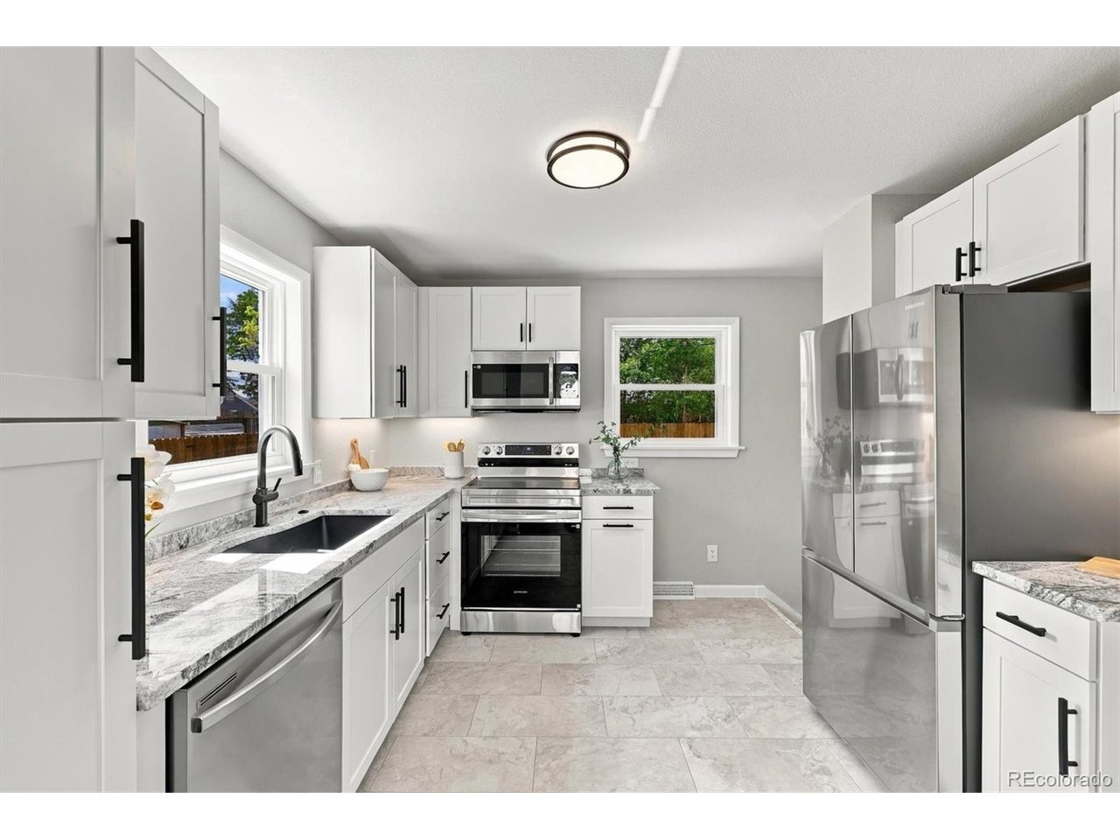
There's something about an established Denver neighborhood that newer construction just can't recreate. Mature surroundings, a sense of place, and a home that feels like it has a story. With this ranch, you also get something even better with full renovations inside and out that make it completely move in ready. Inside, approximately 1,700 square feet offers 4 conforming bedrooms and 1.75 bathrooms. The main level features refinished hardwood floors, a living room, a brand new kitchen, two bedrooms, and a fully renovated bathroom. The finished basement adds two more conforming bedrooms, a 3/4 bathroom, recreation room, and utility/laundry room, giving everyone a little more room to spread out. The roof is new and Class 4 hail-resistant. The new Pella windows have hidden screens. The fence and concrete driveway are new. A new Carrier furnace and A/C have been installed, including a 95% efficient furnace. R-15 insulation was added to the primary bedroom and perimeter walls, with additional insulation between floors. The water heater is approximately three years old, and the sewer line is in good condition. Outside, enjoy a new privacy fence with beautiful landscaping. The new concrete driveway provides plenty of off-street parking. And then there's the location. Perl Mack puts you near parks, recreation, shopping, schools, Westminster light rail station, and the Anythink Perl Mack Library, with convenient access to major routes throughout the Denver metro area. Newer Trailside Academy (Pre K-8th grade public school) makes walking to school a breeze. This is a home with established Denver roots, plenty of usable space, and a long list of high quality updates.

$3,227/mo

Est. mortgage payment based on a $485,000 home price.

All estimates are provided by Luxury Presence for informational purposes only. Actual amounts may vary.

Additional information

MLS® ID
8570935

Interior Features

Bedrooms
4
Bathrooms
2
Cooling
Yes
Heating
Yes
Basement
Yes

Exterior Features

Lot Size
0.14 Acres

Other Property Details

Taxes
$3,205
Tax Frequency
Annually
Garage
Yes
MLS provider logo

Listings courtesy of Information and Real Estate Services, LLC (IRES) as distributed by MLS GRID

All information deemed reliable but not guaranteed and should be independently verified. All properties are subject to prior sale, change or withdrawal. Neither listing broker(s) nor Windmill Homes shall be responsible for any typographical errors, misinformation, misprints and shall be held totally harmless. Properties displayed may be listed or sold by various participants in the MLS. 

Based on information submitted to the MLS GRID as of 5:38 AM UTC on 10/9/2026. All data is obtained from various sources and may not have been verified by broker or MLS GRID. Supplied Open House Information is subject to change without notice. All information should be independently reviewed and verified for accuracy. Properties may or may not be listed by the office/agent presenting the information.

©2026 Information and Real Estate Services, LLC (IRES). All rights reserved.

DMCA Notice 

Powered by Luxury Presence