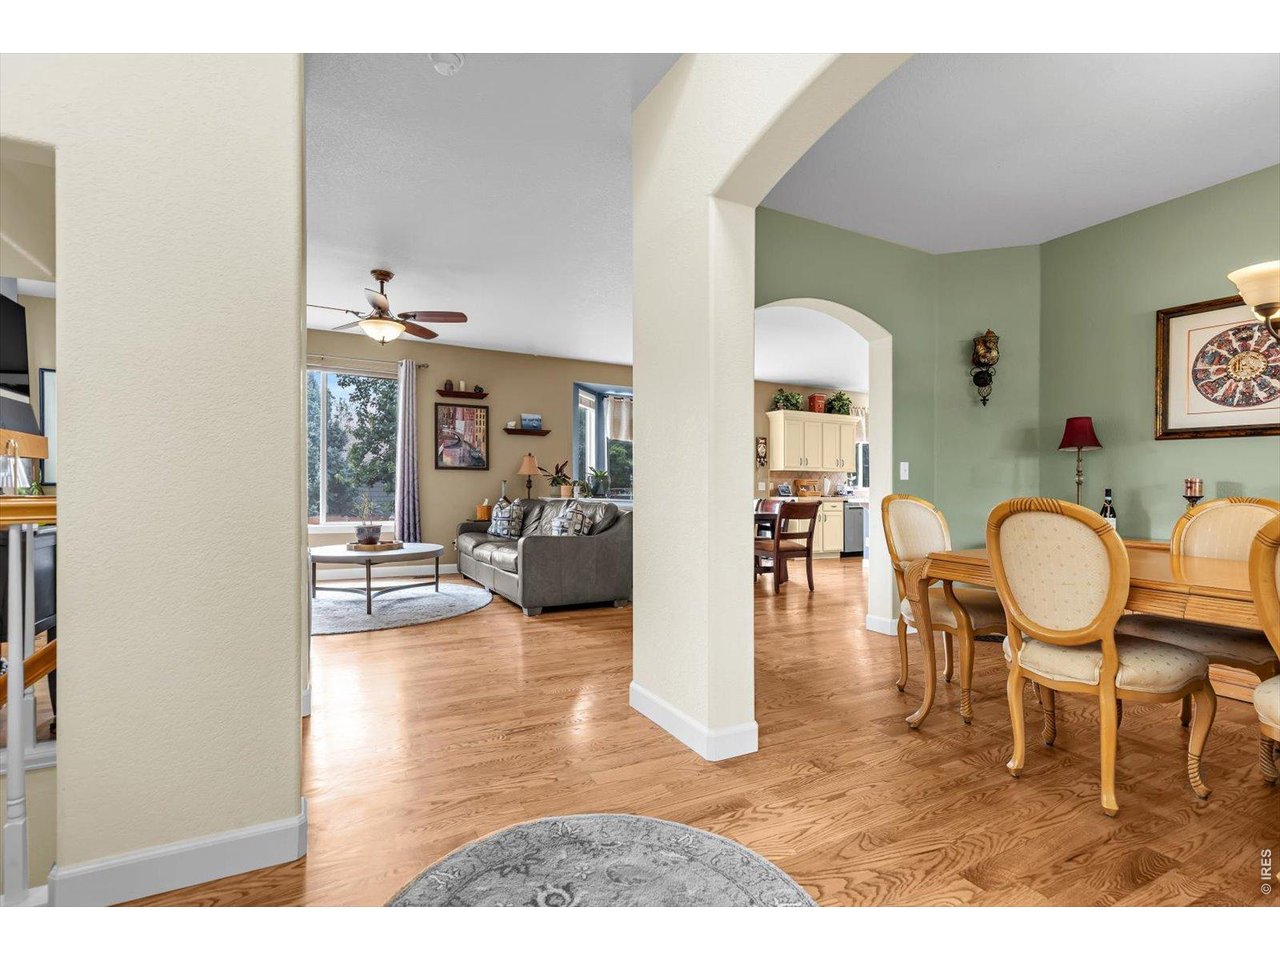
Property photo 1
Property photo 2
Property photo 3
Property photo 4
Property photo 5
4 Beds
4 Baths
2,816 sqft

$665,000

1362 Leyner Dr, Erie CO, 80516

Price per sqft$236.15
Built in2003
Property size2,816 sqft
Property typeResidential
Courtesy of JPAR Modern Real Estate, Jennifer Bergman Listing Contact: 3035069494

Overview

Active

Listed Aug 14, 2026

Updated 2 days ago

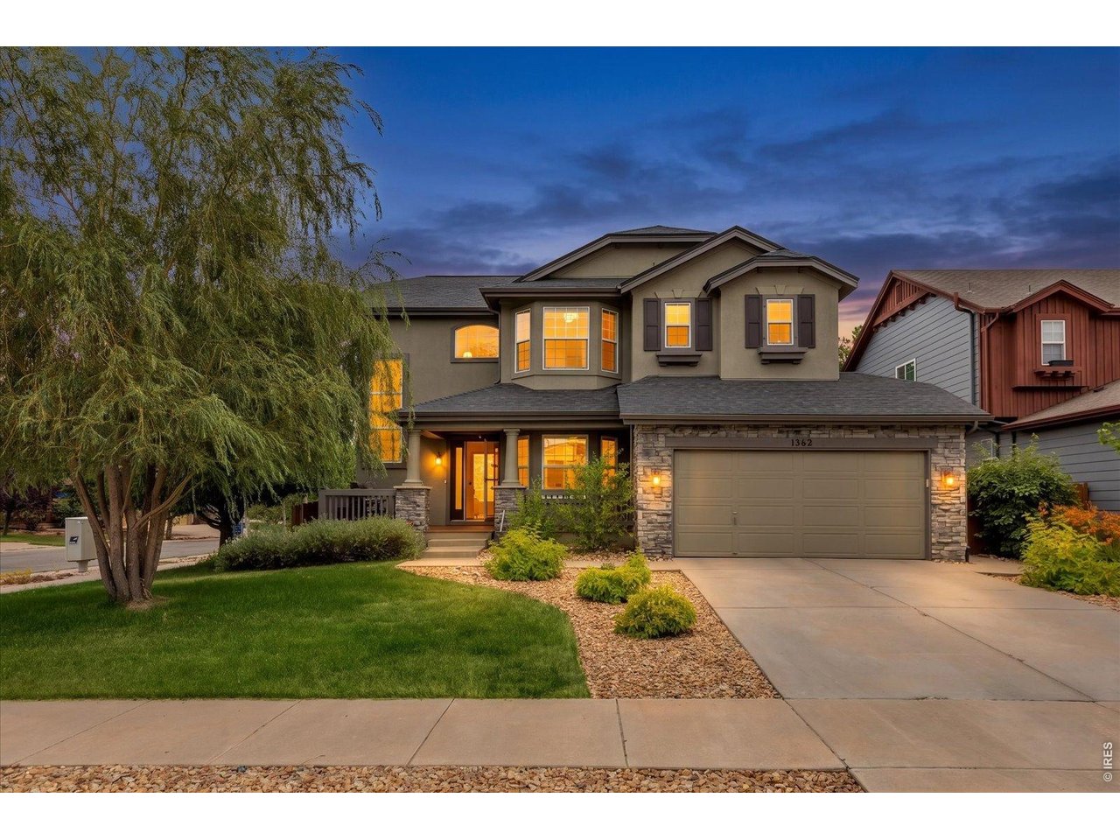
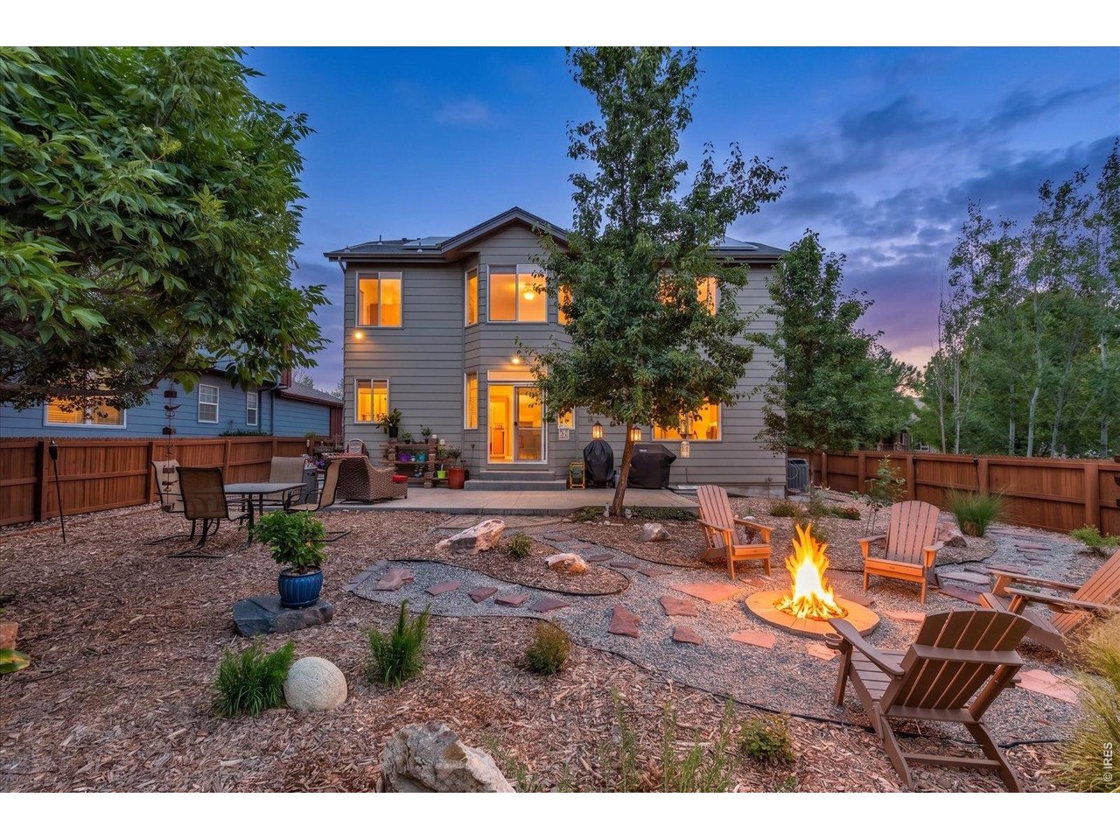
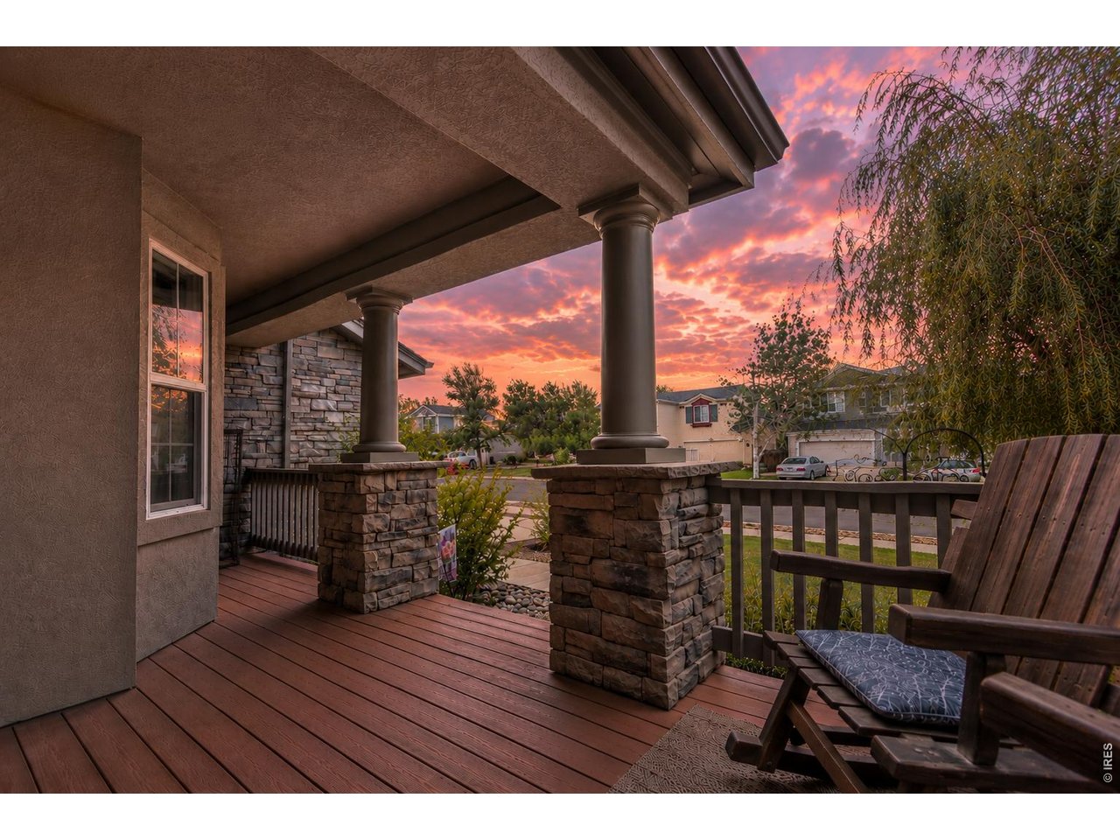
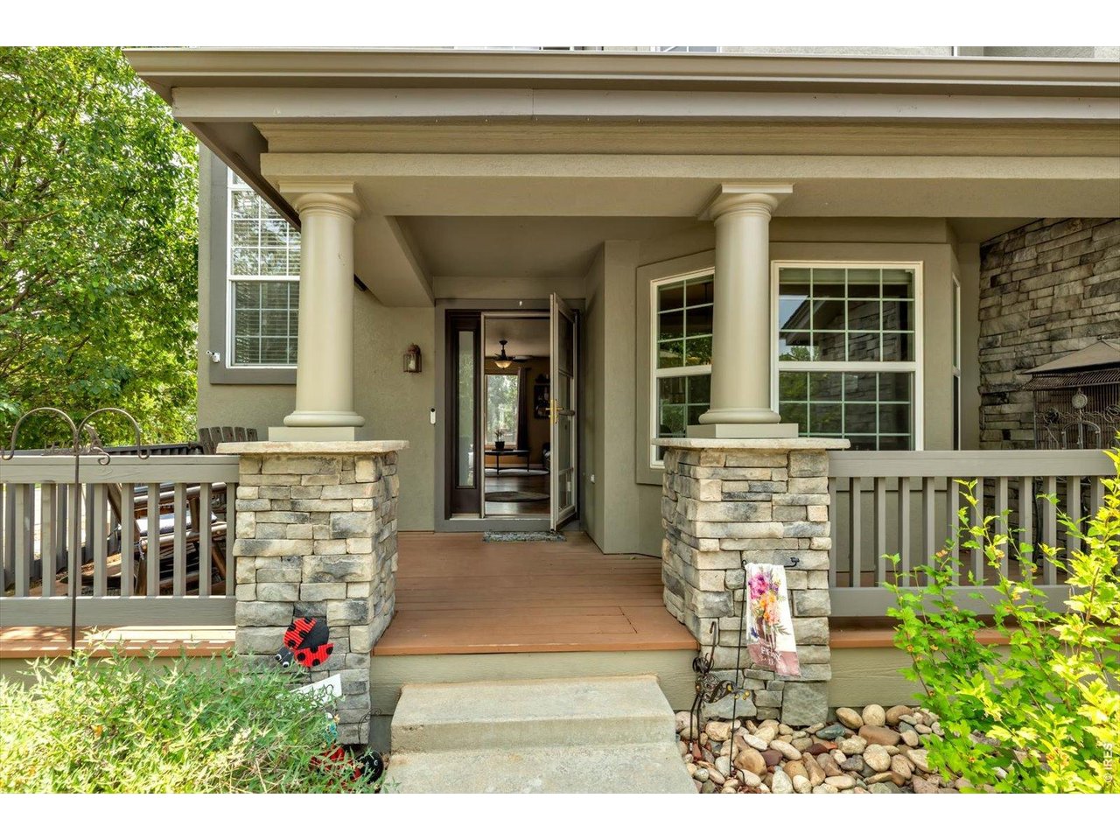
Welcome to 1362 Leyner Drive, a beautifully maintained corner lot home ideally located just 20 minutes to Boulder, 30 minutes to Denver and DIA, and walking distance of the Erie Town Center. Here you'll enjoy easy access to restaurants, shopping, parks, trails, and all the conveniences this growing community has to offer. This is one of the few neighborhoods in Erie without a metro district, meaning significantly lower property taxes. Inside, the bright, open floor plan features a spacious kitchen with a large island, formal dining room, inviting family room with fireplace, and a versatile upstairs loft. The primary suite offers a walk-in closet, soaking tub, separate shower, and dual vanities, while the professionally finished basement adds a fourth bedroom, full bath, and large recreation room. Step outside to your private backyard retreat with mature landscaping, an expansive patio, and a built-in fire pit-perfect for entertaining or relaxing on Colorado evenings. Meticulously maintained, this home has over $50,000 in recent improvements, including a new Class 4 impact-resistant roof, owned solar panels, new exterior paint, refinished hardwood floors, new basement carpet, new water heater, updated A/C control board, new dishwasher, refreshed kitchen cabinets, driveway lift, landscaping improvements, and more. This home is move-in ready with extensive updates already completed, paid-off solar panels, low taxes and low utility costs-don't miss this exceptional and rare opportunity!

$4,424/mo

Est. mortgage payment based on a $665,000 home price.

All estimates are provided by Luxury Presence for informational purposes only. Actual amounts may vary.

Additional information

MLS® ID
1066295

Interior Features

Bedrooms
4
Bathrooms
4
Fireplace
Yes
Cooling
Yes
Heating
Yes
Basement
No

Exterior Features

Lot Size
0.18 Acres

Other Property Details

Taxes
$4,926
Tax Frequency
Annually
Association Fee Frequency
Monthly
Garage
Yes
MLS provider logo

Listings courtesy of Information and Real Estate Services, LLC (IRES) as distributed by MLS GRID

All information deemed reliable but not guaranteed and should be independently verified. All properties are subject to prior sale, change or withdrawal. Neither listing broker(s) nor Windmill Homes shall be responsible for any typographical errors, misinformation, misprints and shall be held totally harmless. Properties displayed may be listed or sold by various participants in the MLS. 

Based on information submitted to the MLS GRID as of 4:17 AM UTC on 10/8/2026. All data is obtained from various sources and may not have been verified by broker or MLS GRID. Supplied Open House Information is subject to change without notice. All information should be independently reviewed and verified for accuracy. Properties may or may not be listed by the office/agent presenting the information.

©2026 Information and Real Estate Services, LLC (IRES). All rights reserved.

DMCA Notice 

Powered by Luxury Presence