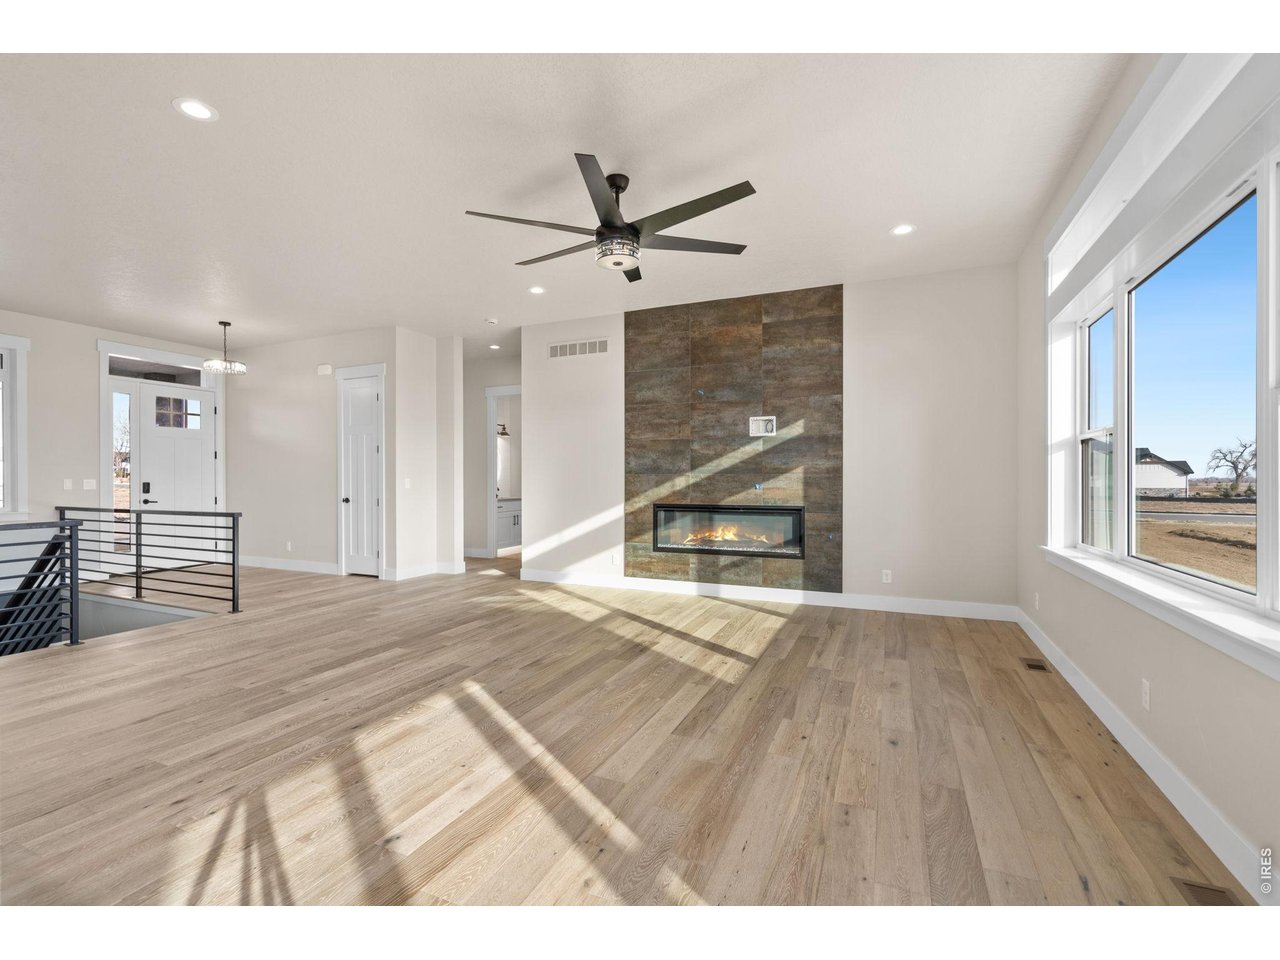
Property photo 1
Property photo 2
Property photo 3
Property photo 4
Property photo 5
5 Beds
3 Baths
3,598 sqft

$1,250,000

1369 Burt Ave, Berthoud CO, 80513

Price per sqft$347.42
Built in2025
Property size3,598 sqft
Property typeResidential
Courtesy of RE/MAX Alliance-Loveland, Own This Home Team Listing Contact: 9704814150

Overview

Active

Listed Sep 3, 2026

Updated 12h ago

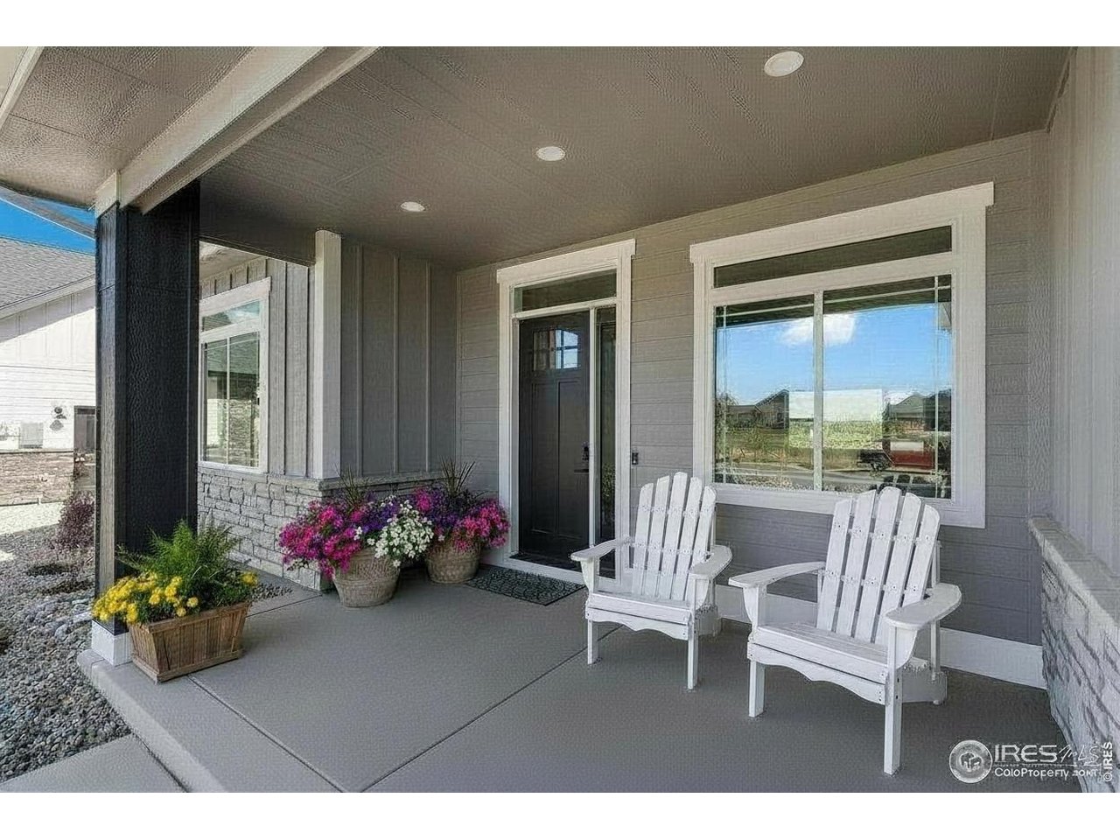
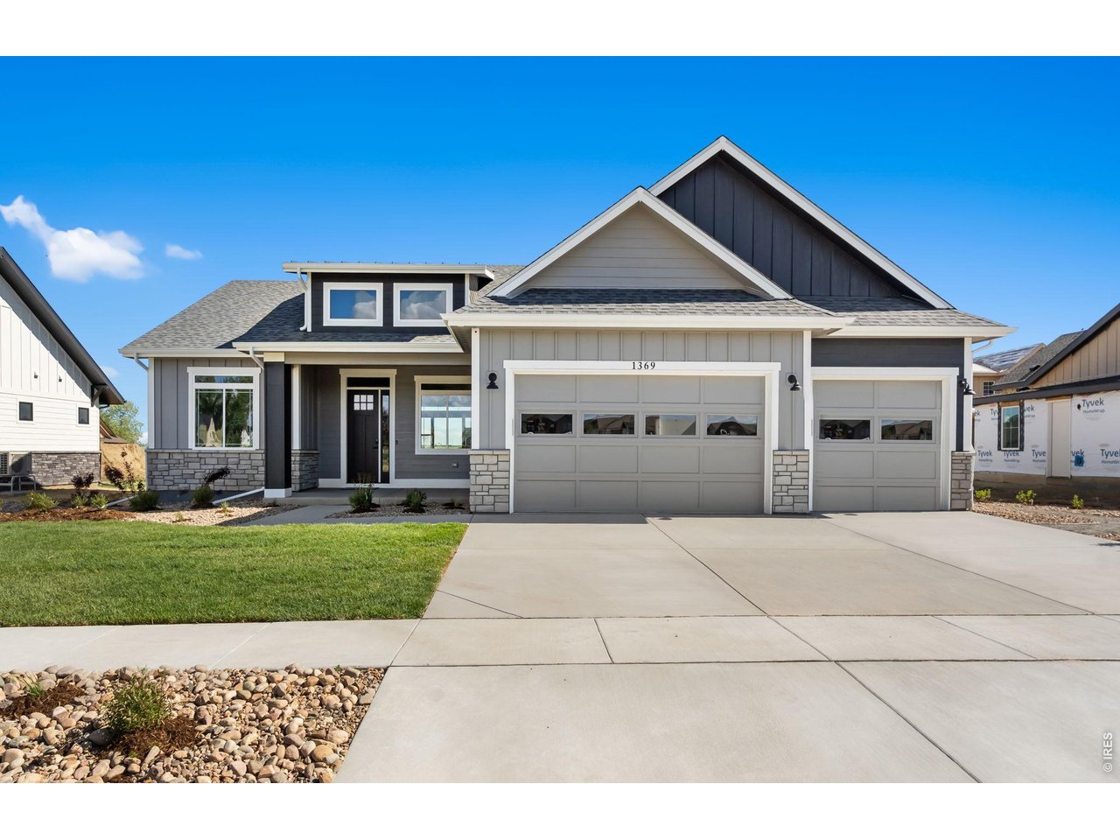
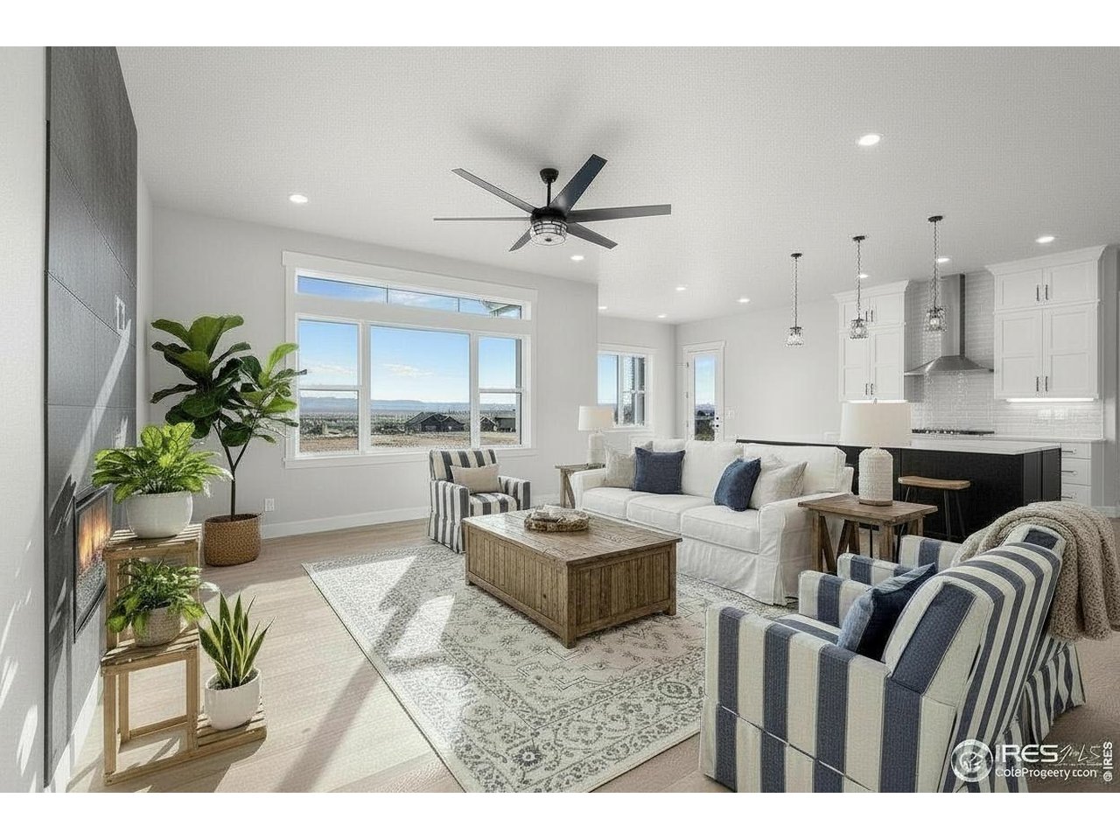
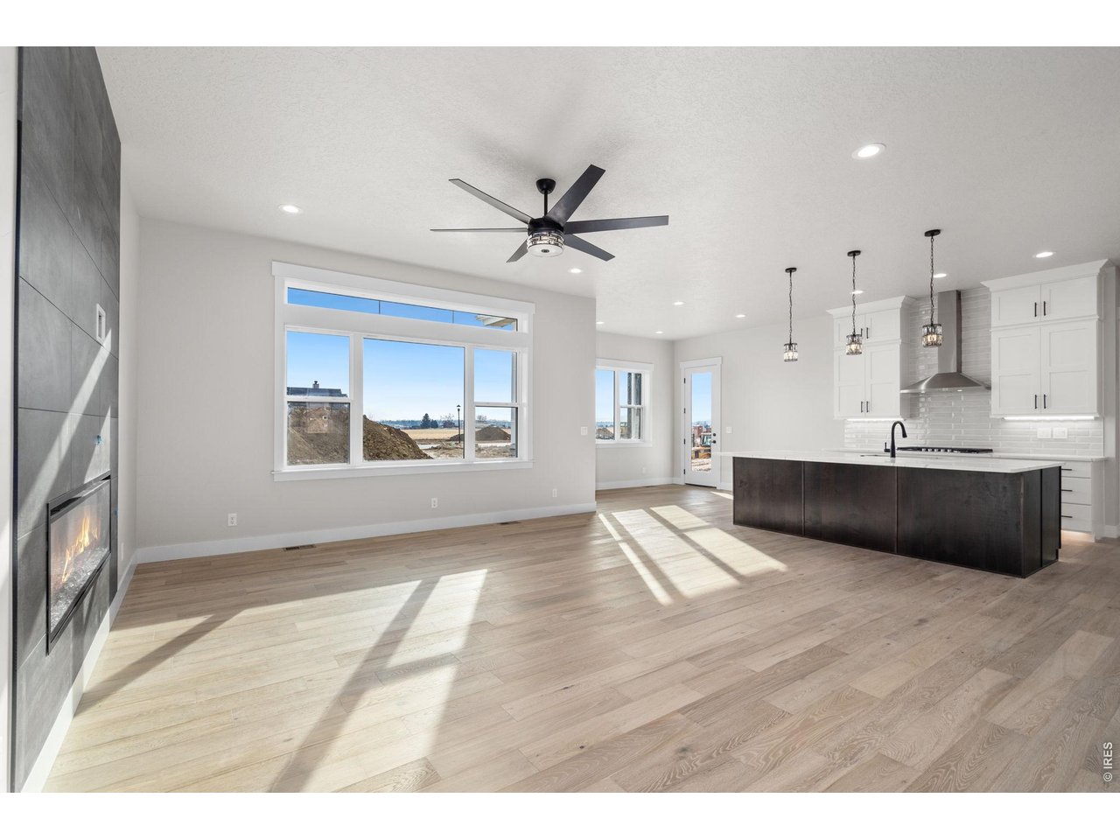
Welcome to The Remington by Pagel Contracting. Meticulously crafted ranch home in Berthoud's premier Harvest Ridge neighborhood. With too many features to list, this one deserves an in-person showing. Soaring 10' ceilings and abundant windows fill the great room, kitchen, and dining area with Colorado sunshine, while a floor-to-ceiling tiled LED fireplace anchors the space as its natural focal point. The kitchen is built for both everyday living and entertaining: custom cabinets extend to the ceiling for maximum storage, recessed lighting and thoughtfully placed appliances keep the design sleek, and the oversized quartz island offers generous workspace plus pop-up outlets for effortless device charging. Don't miss the hidden walk - in pantry tucked just out of sight. The primary suite features a custom board-and-batten accent wall and a spa-inspired 3/4 bath with a poured-pan shower, bench seating, motion-sensor toe-kick lighting, backlit mirrors, and linen cabinet. Four additional bedrooms - two on the main floor and two in the basement - provide space for family, guests, or a home office.Downstairs, a custom wet bar sets the stage for entertaining, complemented by expansive storage throughout the basement.Built for comfort and efficiency, the home features a high-efficiency heat pump, a tankless water heater with recirculating line, and smart LED lighting controllable by wall switch or smartphone app. Complete front and back yard landscaping means you can start enjoying Colorado living right away - including mountain views from the covered patio.

$8,316/mo

Est. mortgage payment based on a $1,250,000 home price.

All estimates are provided by Luxury Presence for informational purposes only. Actual amounts may vary.

Additional information

MLS® ID
1067933

Interior Features

Bedrooms
5
Bathrooms
3
Fireplace
Yes
Cooling
Yes
Heating
Yes
Basement
Yes

Exterior Features

Lot Size
0.22 Acres

Other Property Details

Taxes
$7,225
Tax Frequency
Annually
Association Fee Frequency
Yearly
Garage
Yes
View
Yes
New Construction
Yes
MLS provider logo

Listings courtesy of Information and Real Estate Services, LLC (IRES) as distributed by MLS GRID

All information deemed reliable but not guaranteed and should be independently verified. All properties are subject to prior sale, change or withdrawal. Neither listing broker(s) nor Windmill Homes shall be responsible for any typographical errors, misinformation, misprints and shall be held totally harmless. Properties displayed may be listed or sold by various participants in the MLS. 

Based on information submitted to the MLS GRID as of 6:29 AM UTC on 10/10/2026. All data is obtained from various sources and may not have been verified by broker or MLS GRID. Supplied Open House Information is subject to change without notice. All information should be independently reviewed and verified for accuracy. Properties may or may not be listed by the office/agent presenting the information.

©2026 Information and Real Estate Services, LLC (IRES). All rights reserved.

DMCA Notice 

Powered by Luxury Presence