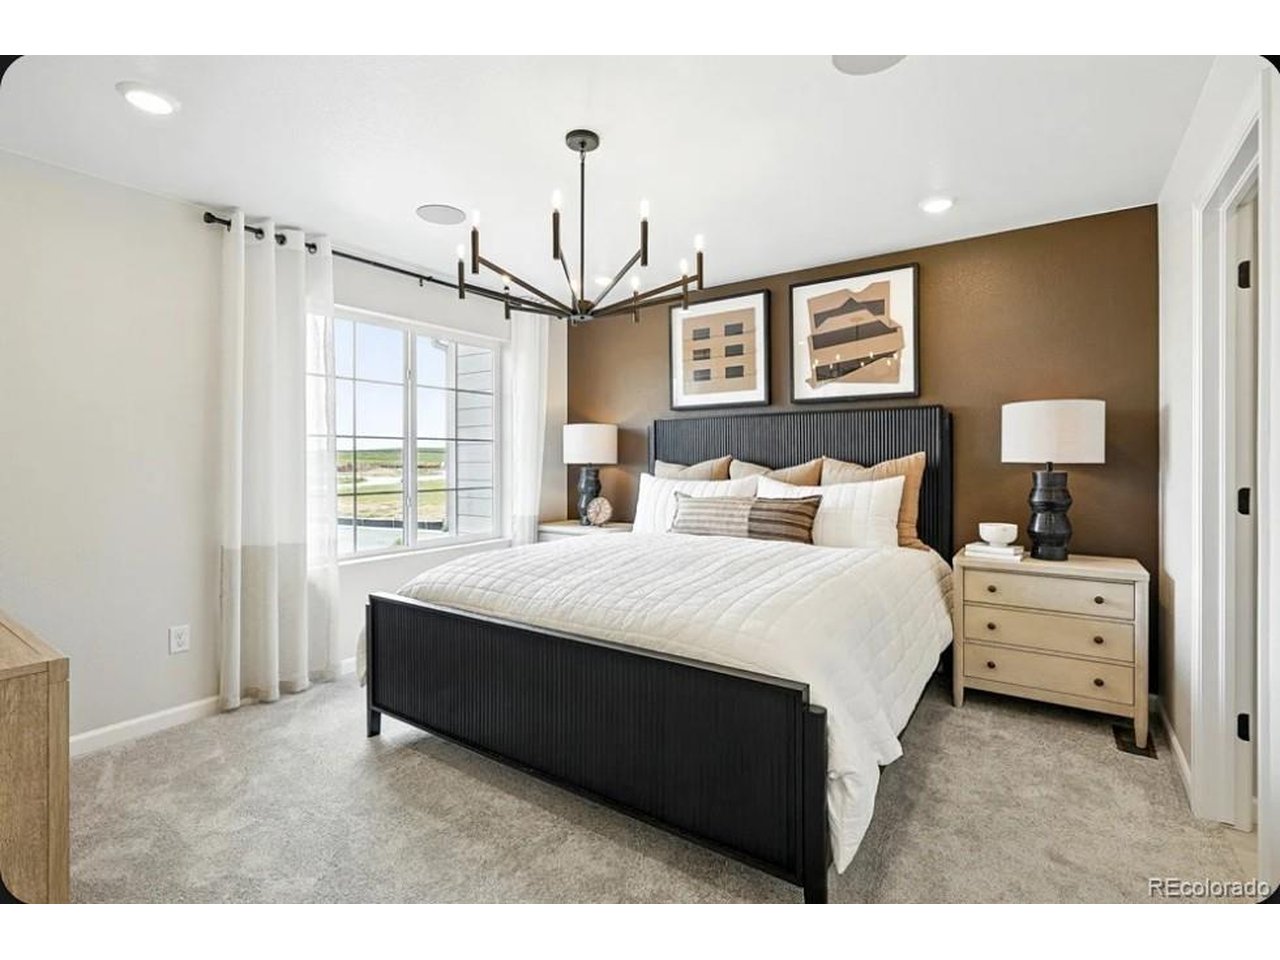
Property photo 1
Property photo 2
Property photo 3
Property photo 4
Property photo 5
3 Beds
3 Baths
1,371 sqft

$431,549

6860 Parterre Pkwy N 4, Thornton CO, 80602

Price per sqft$314.77
Built in2026
Property size1,371 sqft
Property typeTownhomes
Courtesy of RE/MAX Professionals, Tom Ullrich Listing Contact: [email protected],303-799-9898

Overview

Active

Listed Sep 30, 2026

Updated 9 days ago

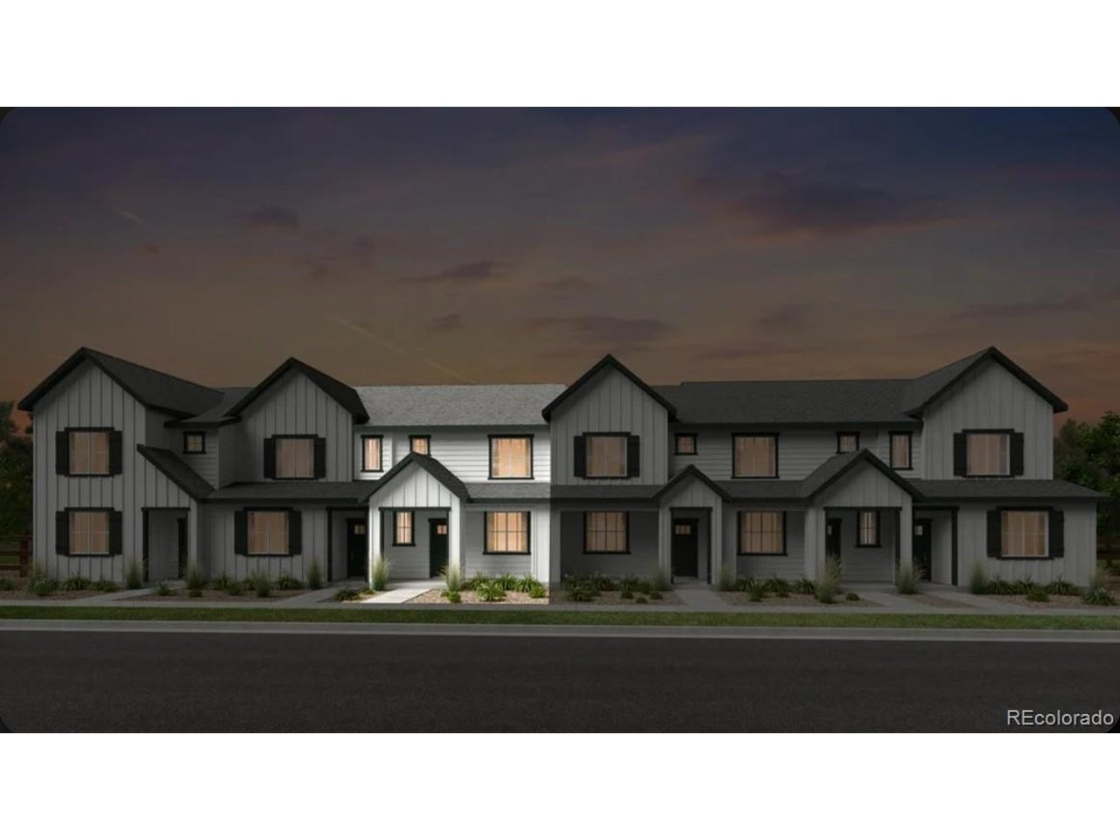
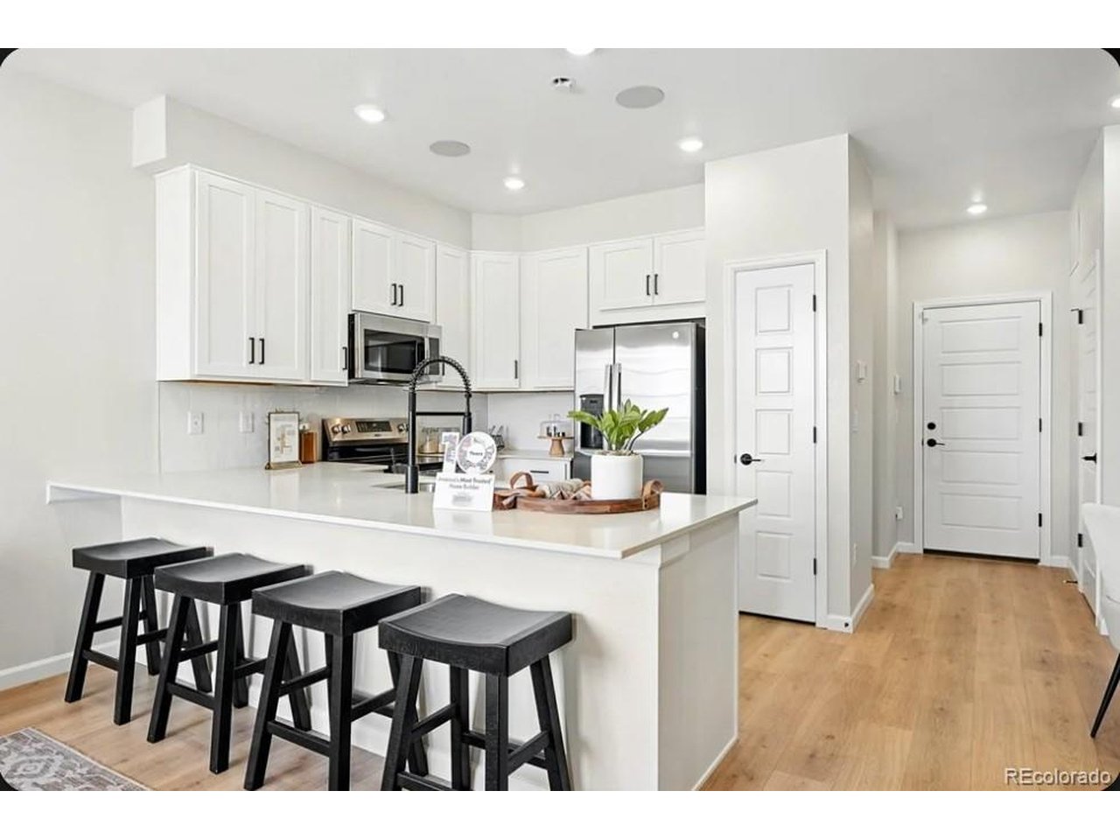
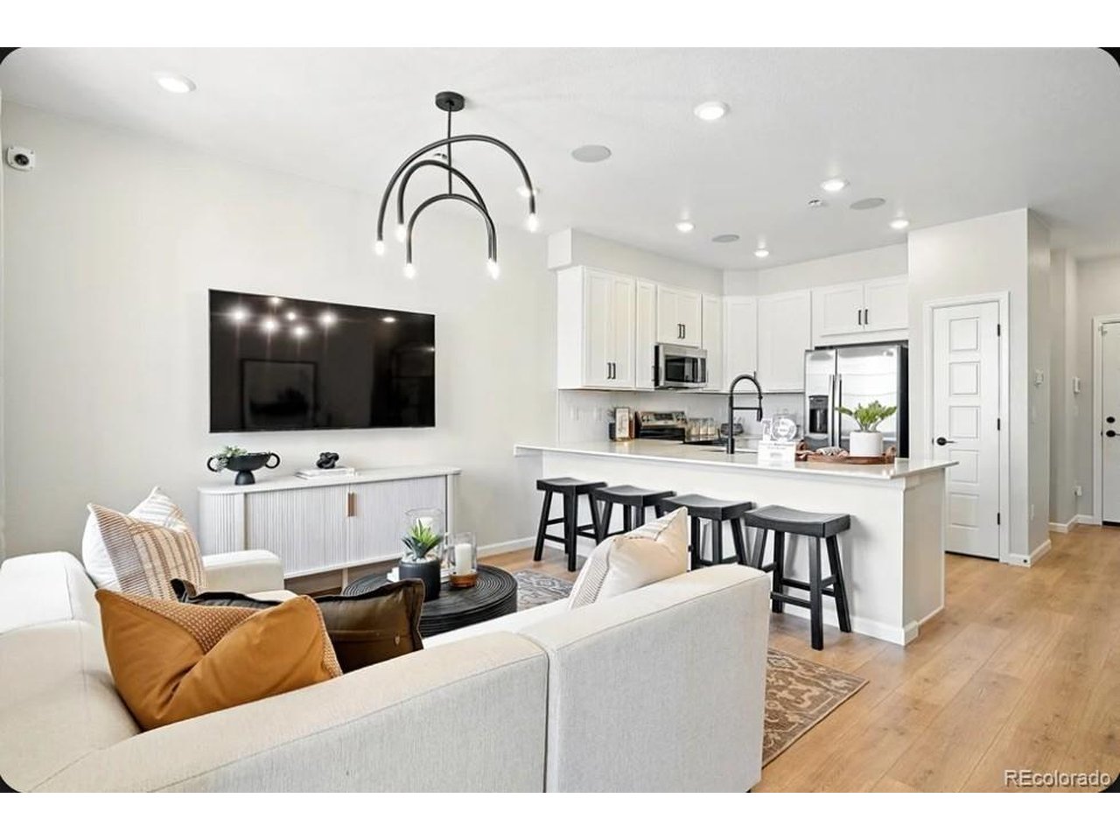
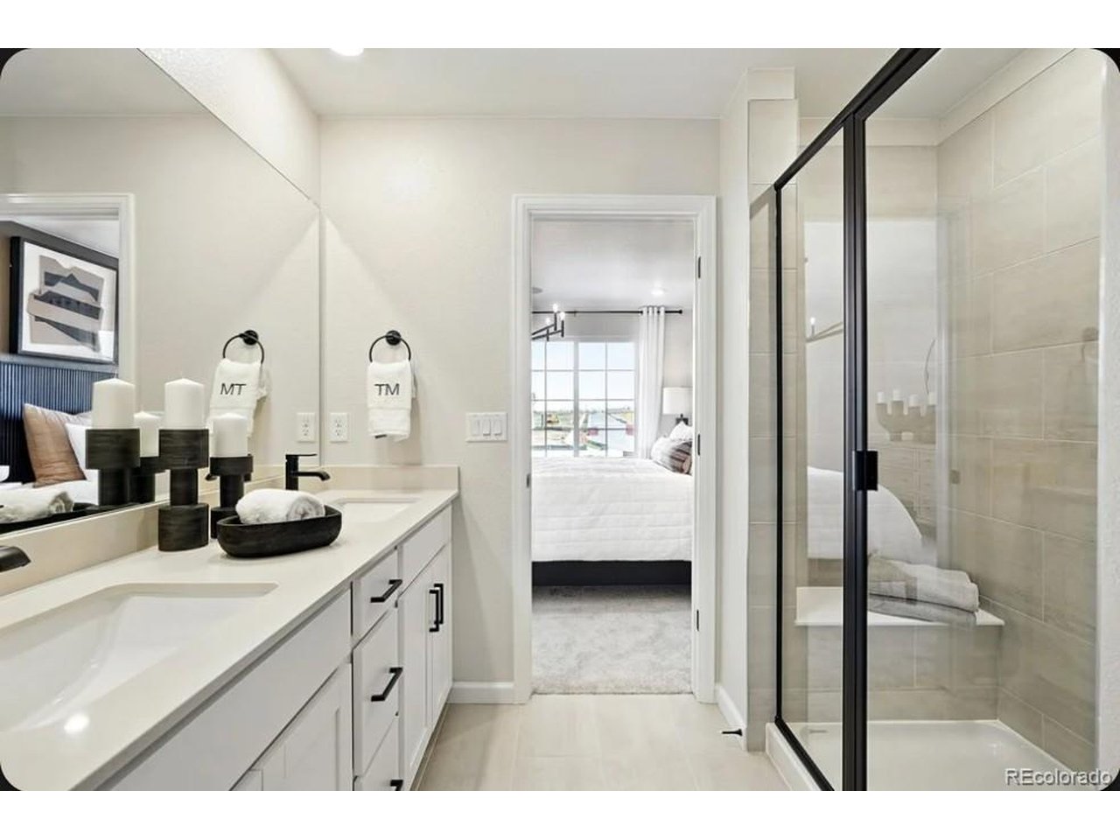
What's Special: Close to Amenity | Gas Range | Oversized Closet in Primary. New Construction - October Completion! Built by America's Most Trusted Home Builder. Welcome to the Discovery at 6860 Parterre Parkway North Unit 4 in Parterre Townhomes the Westerly Collection! This inviting two-story home offers three bedrooms, two full bathrooms, and a powder room within a thoughtfully designed layout. The main level features an open-concept great room, dining area, and kitchen, creating a comfortable space for everyday living and entertaining. The kitchen is enhanced with quartz countertops, while the staircase showcases an open railing to the second floor for an airy, connected feel. Upstairs, the private primary suite includes a spacious walk-in closet and a door leading into the primary bathroom for added privacy. Two secondary bedrooms, a full bathroom with a raised vanity, and a conveniently located laundry closet complete the second level. Introducing Parterre, a garden-inspired community in Thornton near Quebec and E-470. The Westerly Collection offers low-maintenance townhomes with gas readiness, low HOA dues, and 2-car garages. Enjoy planned amenities like a rec center, pool, pickleball, parks, and trails. Close to I-25, Denver Premium Outlets, and 2,500 acres of open space, it's the perfect place to flourish. Additional Highlights Include: gas range in place of electric and GE side by side refrigerator. Photos are for representative purposes only. MLS#3548876

$2,871/mo

Est. mortgage payment based on a $431,549 home price.

All estimates are provided by Luxury Presence for informational purposes only. Actual amounts may vary.

Additional information

MLS® ID
3548876

Interior Features

Bedrooms
3
Bathrooms
3
Cooling
Yes
Basement
Yes

Exterior Features

Lot Size
0.03 Acres

Other Property Details

Taxes
$4,310
Tax Frequency
Annually
Association Fee Frequency
Monthly
Garage
Yes
New Construction
Yes
MLS provider logo

Listings courtesy of Information and Real Estate Services, LLC (IRES) as distributed by MLS GRID

All information deemed reliable but not guaranteed and should be independently verified. All properties are subject to prior sale, change or withdrawal. Neither listing broker(s) nor Windmill Homes shall be responsible for any typographical errors, misinformation, misprints and shall be held totally harmless. Properties displayed may be listed or sold by various participants in the MLS. 

Based on information submitted to the MLS GRID as of 2:52 AM UTC on 10/1/2026. All data is obtained from various sources and may not have been verified by broker or MLS GRID. Supplied Open House Information is subject to change without notice. All information should be independently reviewed and verified for accuracy. Properties may or may not be listed by the office/agent presenting the information.

©2026 Information and Real Estate Services, LLC (IRES). All rights reserved.

DMCA Notice 

Powered by Luxury Presence