Property photo 1
Property photo 2
Property photo 3
Property photo 4
Property photo 5
3 Beds
2 Baths
1,544 sqft

$850,000

39377 Highway 6 F101, Avon CO, 81620

Price per sqft$550.52
Built in1981
Property size1,544 sqft
Property typeCondominium
Courtesy of Engel & Volkers Denver, Celena Hinkelman Listing Contact: [email protected],720-793-6842

Overview

Active

Listed Sep 14, 2026

Updated 3 weeks ago

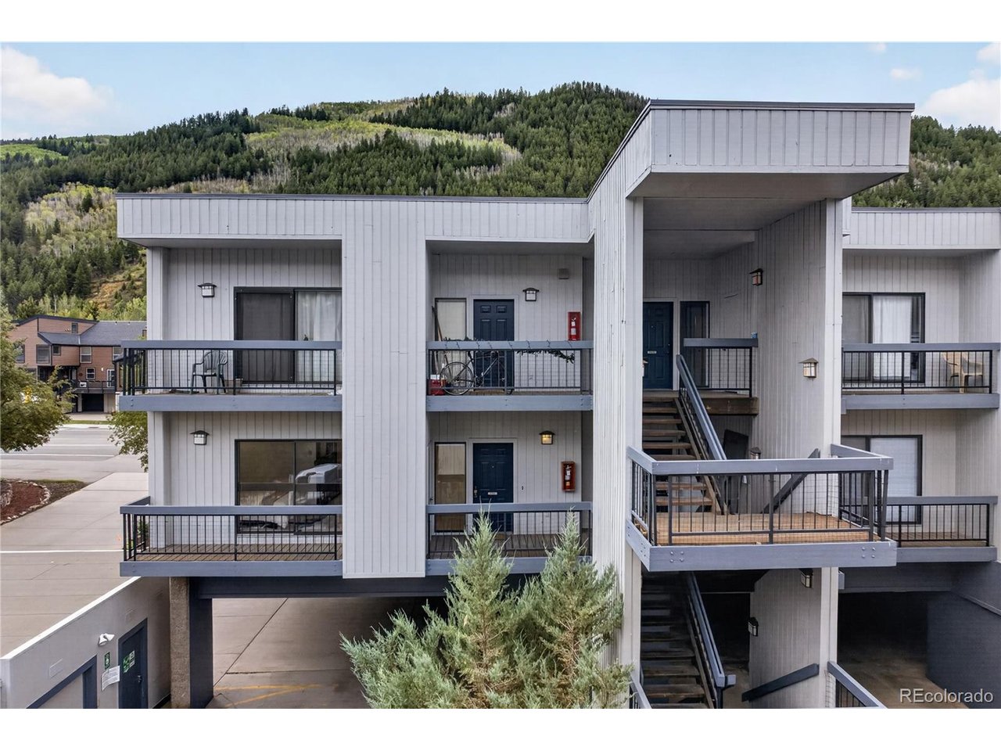
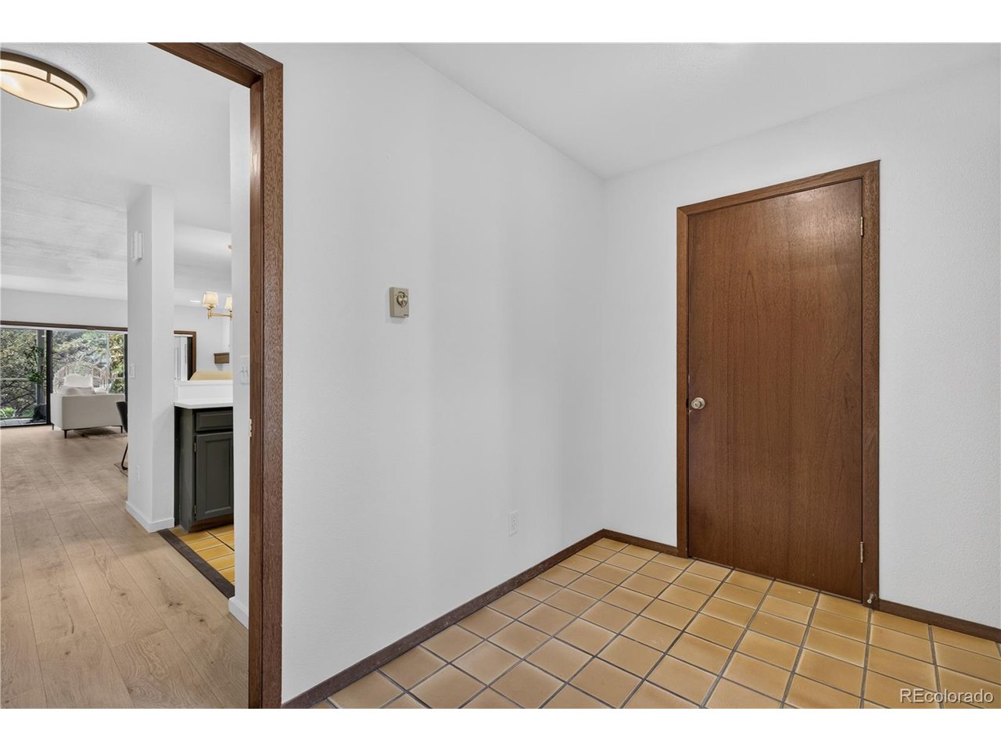
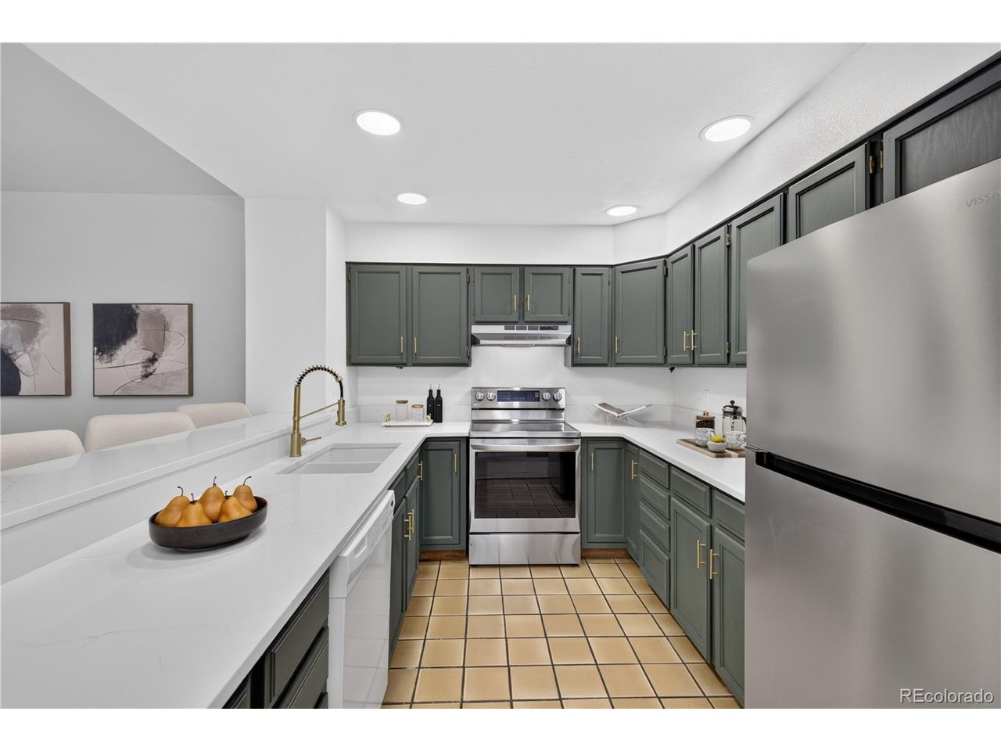
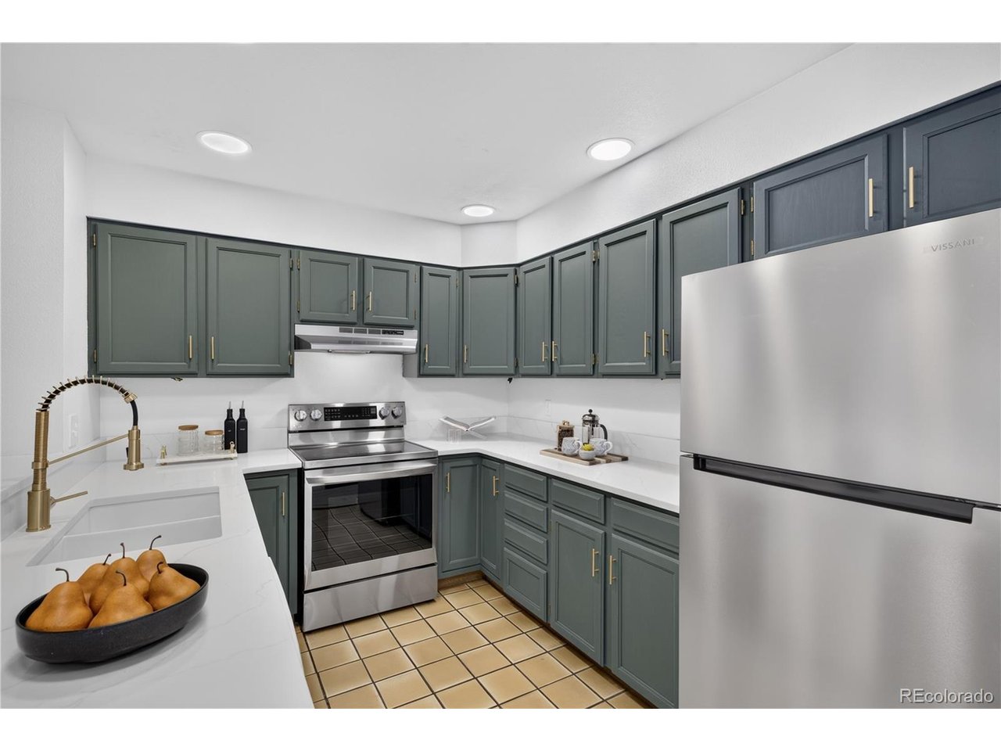
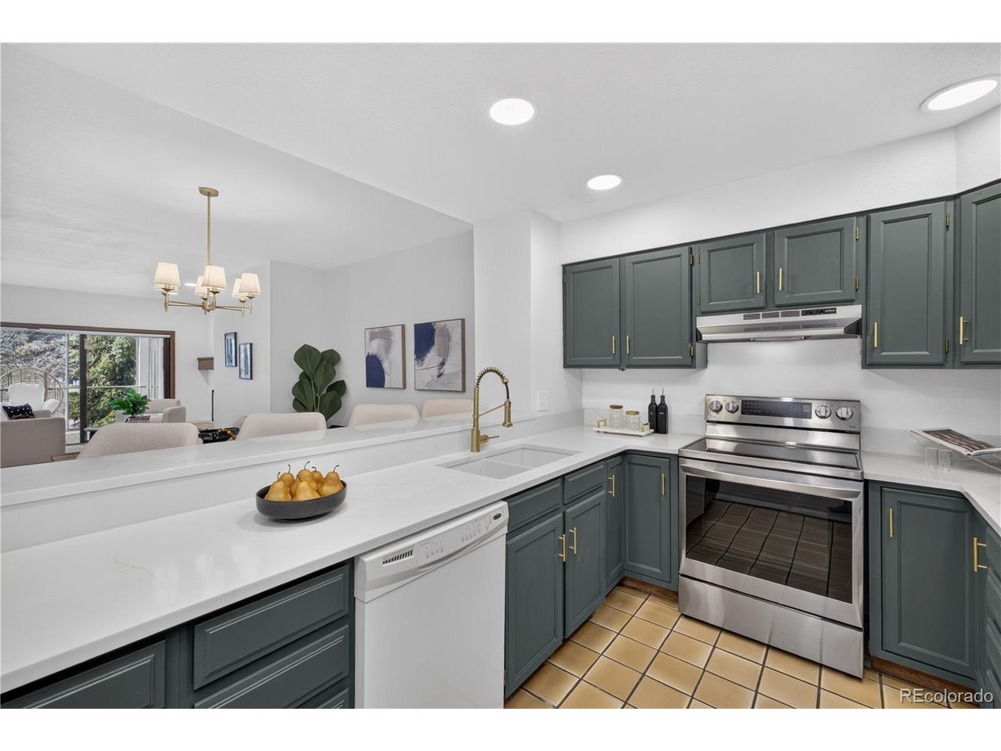
Light and bright, updated, end unit offering exceptional value in the heart of the Vail Valley. Bathed in natural light, this home features soaring high ceilings, open living areas, fresh interior paint, and brand-new luxury vinyl plank flooring throughout. The open and updated kitchen shines with newly refined cabinetry, brand new countertops, and updated appliances, while the bathrooms feature modernized tile work. Designed for effortless mountain living, the layout includes generous storage closets to accommodate all your outdoor gear, alongside abundant parking for both owners and guests. This home offers peace of mind with a proactive HOA that recently completed extensive capital improvements, including new and repaired roofs, updated siding and walkways, and new community hot tubs, with no special assessments currently scheduled. Positioned for maximum flexibility, there are zero short-term rental restrictions, making it an ideal candidate for full-time residency, a mountain getaway, or an investment opportunity. Nestled in an unbeatable Eagle Vail location directly on the public bus route, you will enjoy seamless access to world-class skiing, dining, and shopping in nearby Vail and Beaver Creek. The surrounding neighborhood is packed with resort-style amenities, giving you access to an 18-hole public golf course, swimming pools, pickleball courts, community parks, and extensive hiking and biking trails right outside your front door.

$5,655/mo

Est. mortgage payment based on a $850,000 home price.

All estimates are provided by Luxury Presence for informational purposes only. Actual amounts may vary.

Additional information

MLS® ID
1977310

Interior Features

Bedrooms
3
Bathrooms
2
Fireplace
Yes
Cooling
Yes
Heating
Yes
Basement
No

Other Property Details

Taxes
$3,254
Tax Frequency
Annually
Association Fee Frequency
Monthly
Garage
Yes
View
Yes
Waterfront
Yes
MLS provider logo

Listings courtesy of Information and Real Estate Services, LLC (IRES) as distributed by MLS GRID

All information deemed reliable but not guaranteed and should be independently verified. All properties are subject to prior sale, change or withdrawal. Neither listing broker(s) nor Windmill Homes shall be responsible for any typographical errors, misinformation, misprints and shall be held totally harmless. Properties displayed may be listed or sold by various participants in the MLS. 

Based on information submitted to the MLS GRID as of 4:14 AM UTC on 9/15/2026. All data is obtained from various sources and may not have been verified by broker or MLS GRID. Supplied Open House Information is subject to change without notice. All information should be independently reviewed and verified for accuracy. Properties may or may not be listed by the office/agent presenting the information.

©2026 Information and Real Estate Services, LLC (IRES). All rights reserved.

DMCA Notice 

Powered by Luxury Presence