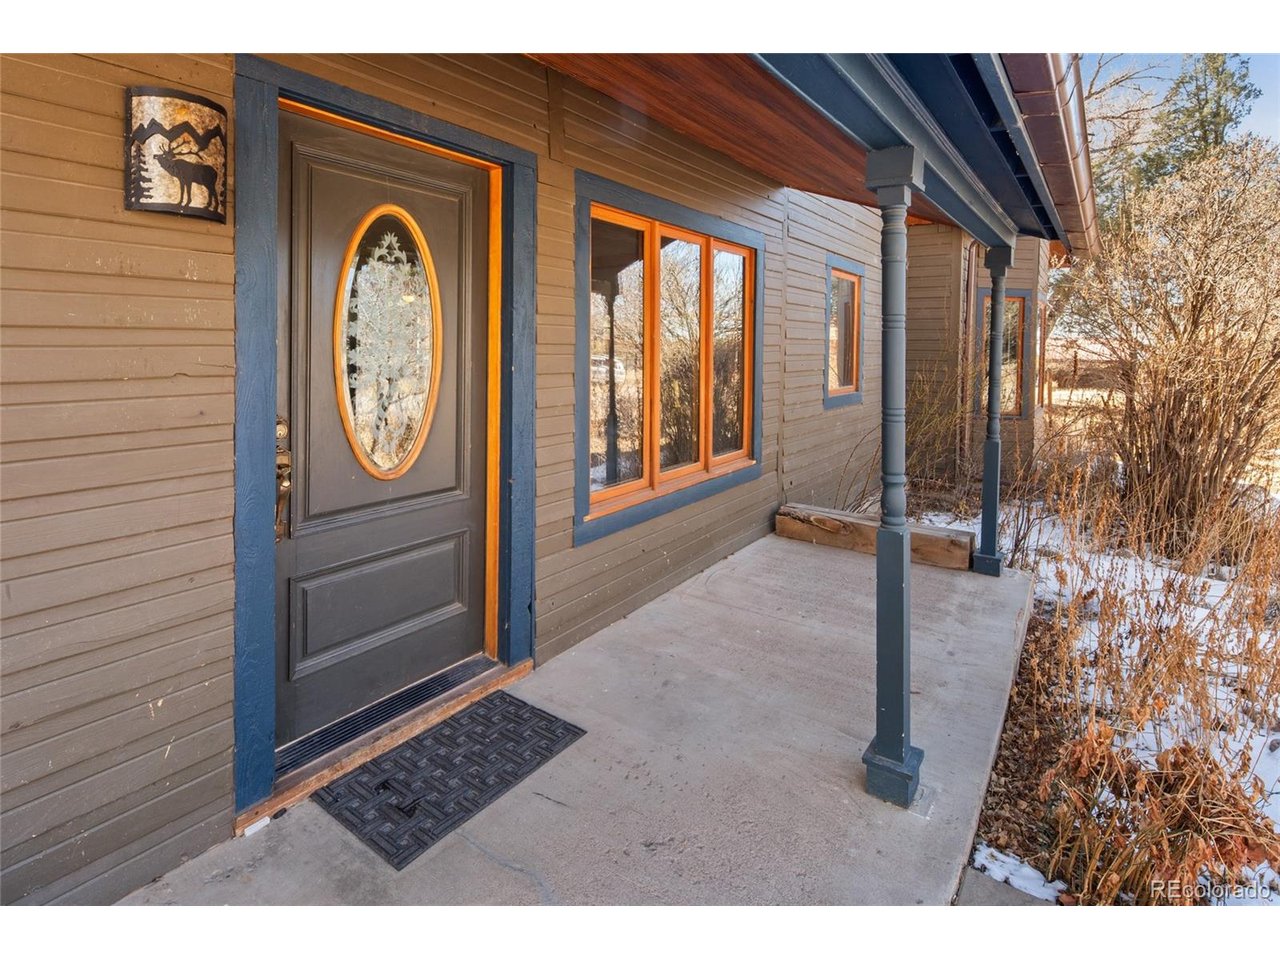
Property photo 1
Property photo 2
Property photo 3
Property photo 4
Property photo 5
4 Beds
3 Baths
2,881 sqft

$515,000

400 W Galena, Crestone CO, 81131

Price per sqft$178.76
Built in1900
Property size2,881 sqft
Property typeResidential
Courtesy of Mountainside Realty, Nick Nevares Listing Contact: [email protected],719-256-4444

Overview

Active

Listed Apr 15, 2026

Updated 10 days ago

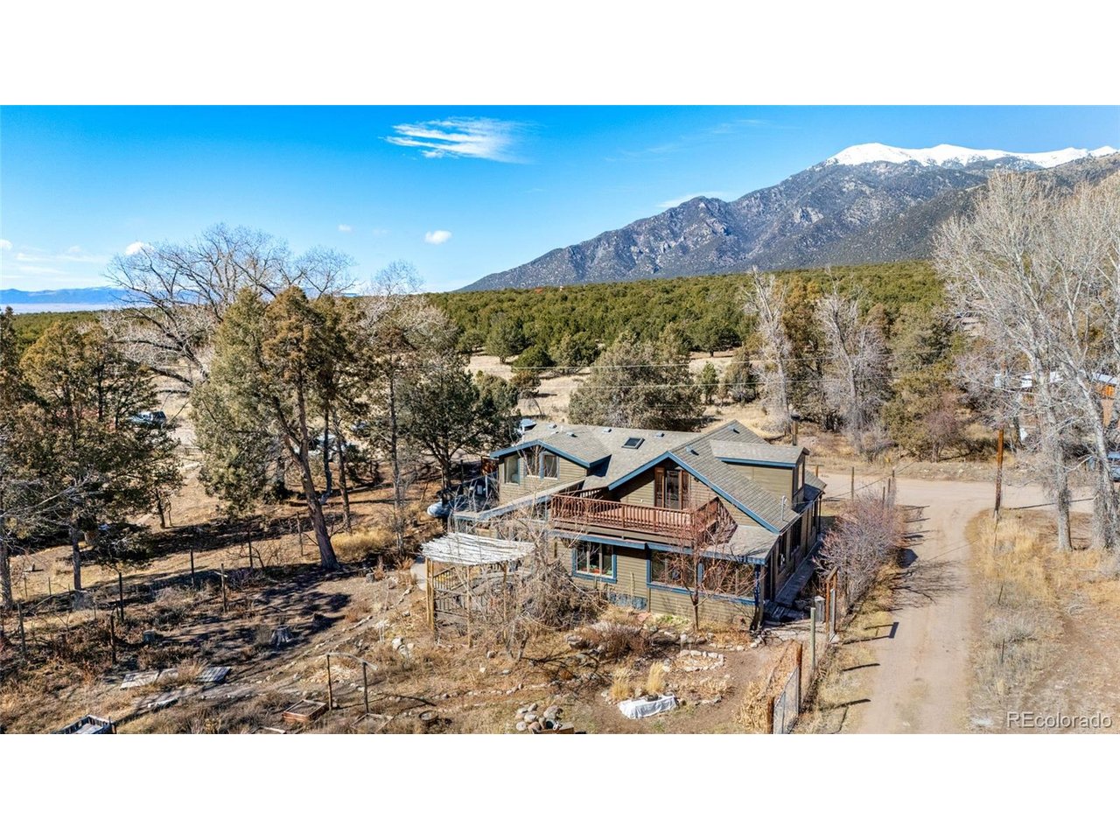
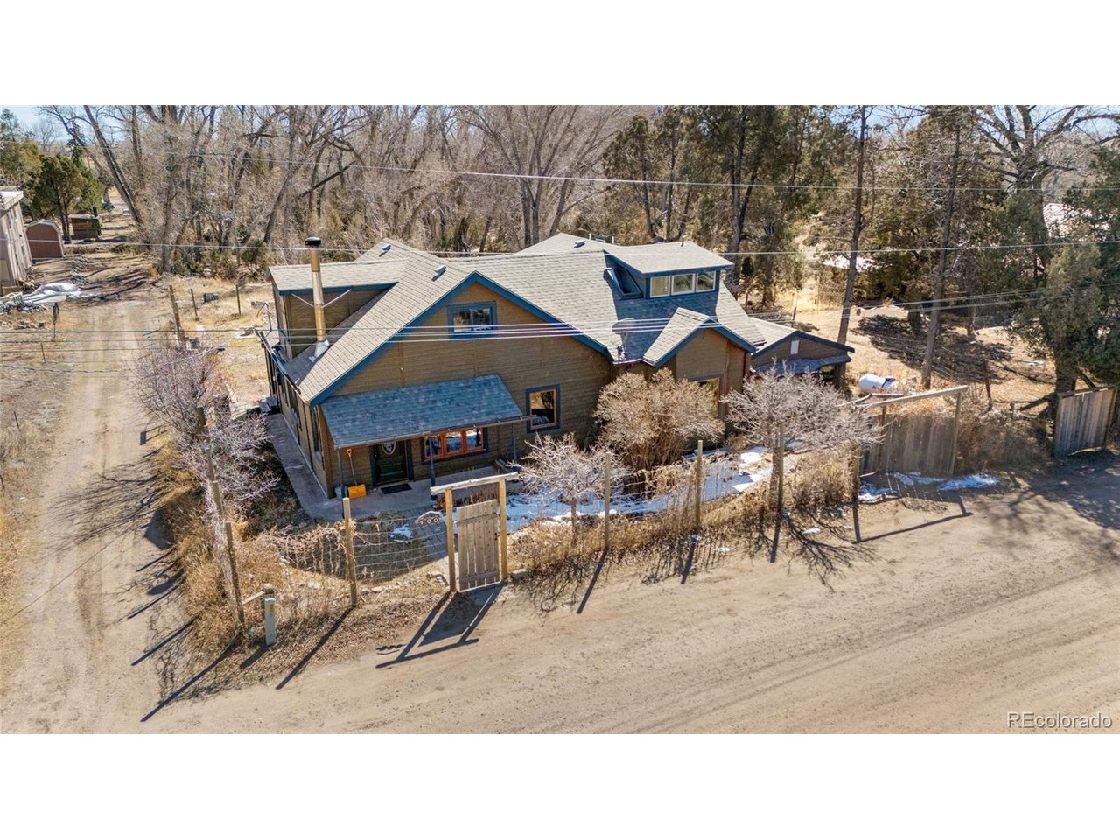
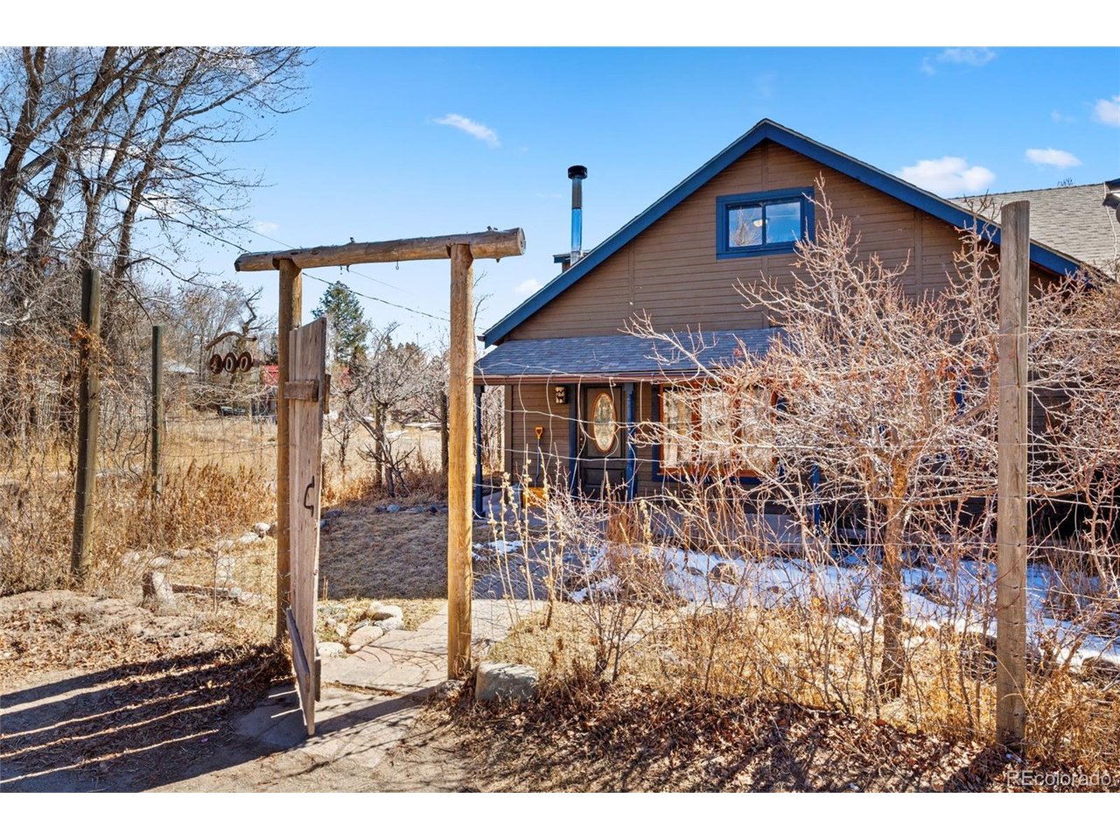
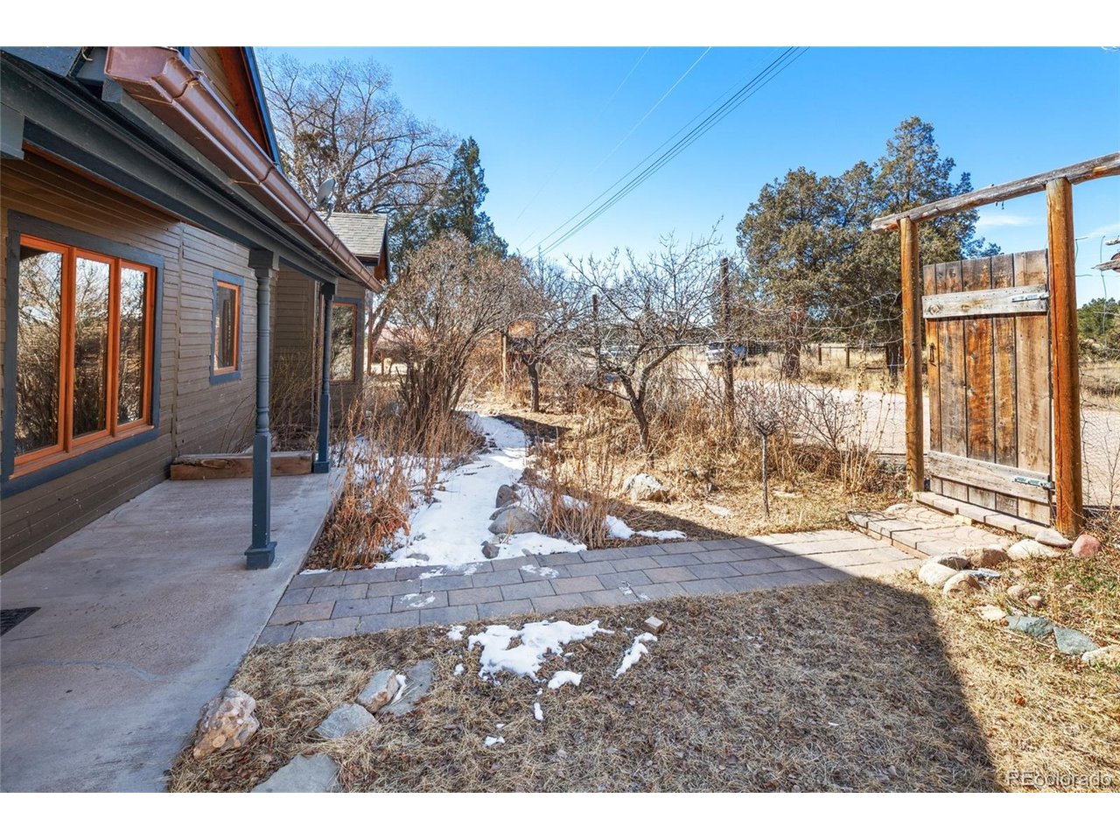
Incredible Location, situated on the outskirts of the town of Crestone in Saguache County, this beautifully maintained home provides walkable proximity to town with extensively maintained gardens and fruit trees. 100 year old sand plum trees greet you as you enter the garden gates ahead of the front door. Entering into the spacious living room, the sunlight pours in from all directions. Reclaimed yellow pine from a New Hampshire barn adorn the floors, while the walls throughout are a beautiful plaster application. The entire house is adequately heated with a large woodturning stove, but hot water baseboard heat is also available as a back up. Just off the living room, the study as serves as a passthrough to the Dining room and kitchen. The kitchen features a stainless steel refrigerator and Range/Oven, and a beautiful faux-tin backsplash, and slate tile countertops. With ample room to cook and serve food, the counters face the light-filled dining room. Continuing off of the kitchen, you will encounter the downstairs 3/4 bathroom with a full sized washer and dryer in the closet. Further down the hallway is the downstairs bedroom, with ample closet space. As you move to the upstairs space, you land at open master bedroom, with beautiful views of the mountains and creek surrounding the property. The master bathroom features both a deep soaking tub and a glass 1/2 wall shower. Large closets line a the hallway leading to the rest of the upstairs house, featuring a large 3rd bedroom/craft room area, adorned with parquet floors and filled with light, with a large balcony overlooking the backyard gardens. Additionally, a small guest cottage is accessible through the garden, which includes a 3/4 bathroom, and large living/bedroom. The gardens have been lovingly cared for by the former owners for years, and established ornamentals, herbs and vegetables can be found everywhere throughout the grounds, as well as fruiting apricot, plum and apple trees.

$3,426/mo

Est. mortgage payment based on a $515,000 home price.

All estimates are provided by Luxury Presence for informational purposes only. Actual amounts may vary.

Additional information

MLS® ID
3744923

Interior Features

Bedrooms
4
Bathrooms
3
Fireplace
Yes
Cooling
Yes
Heating
Yes
Basement
No

Exterior Features

Lot Size
0.26 Acres

Other Property Details

Taxes
$1,673
Tax Frequency
Annually
Garage
Yes
View
Yes
MLS provider logo

Listings courtesy of Information and Real Estate Services, LLC (IRES) as distributed by MLS GRID

All information deemed reliable but not guaranteed and should be independently verified. All properties are subject to prior sale, change or withdrawal. Neither listing broker(s) nor Windmill Homes shall be responsible for any typographical errors, misinformation, misprints and shall be held totally harmless. Properties displayed may be listed or sold by various participants in the MLS. 

Based on information submitted to the MLS GRID as of 2:52 AM UTC on 10/1/2026. All data is obtained from various sources and may not have been verified by broker or MLS GRID. Supplied Open House Information is subject to change without notice. All information should be independently reviewed and verified for accuracy. Properties may or may not be listed by the office/agent presenting the information.

©2026 Information and Real Estate Services, LLC (IRES). All rights reserved.

DMCA Notice 

Powered by Luxury Presence