Property photo 1
Property photo 2
Property photo 3
Property photo 4
Property photo 5
3 Beds
5 Baths
2,795 sqft

$1,419,000

4254 E 8th Pl, Denver CO, 80220

Price per sqft$507.69
Built in2019
Property size2,795 sqft
Property typeTownhomes
Courtesy of Madison & Company Properties, Lisa Paterson Listing Contact: [email protected],303-870-3014

Overview

Active

Listed Mar 19, 2026

Updated 27h ago

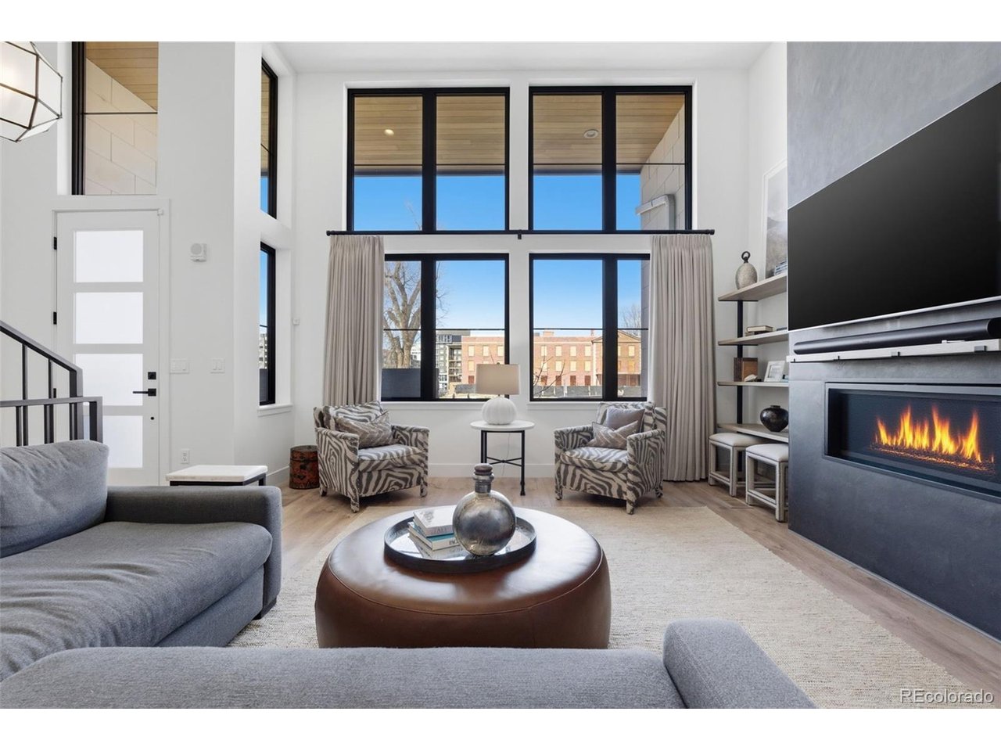
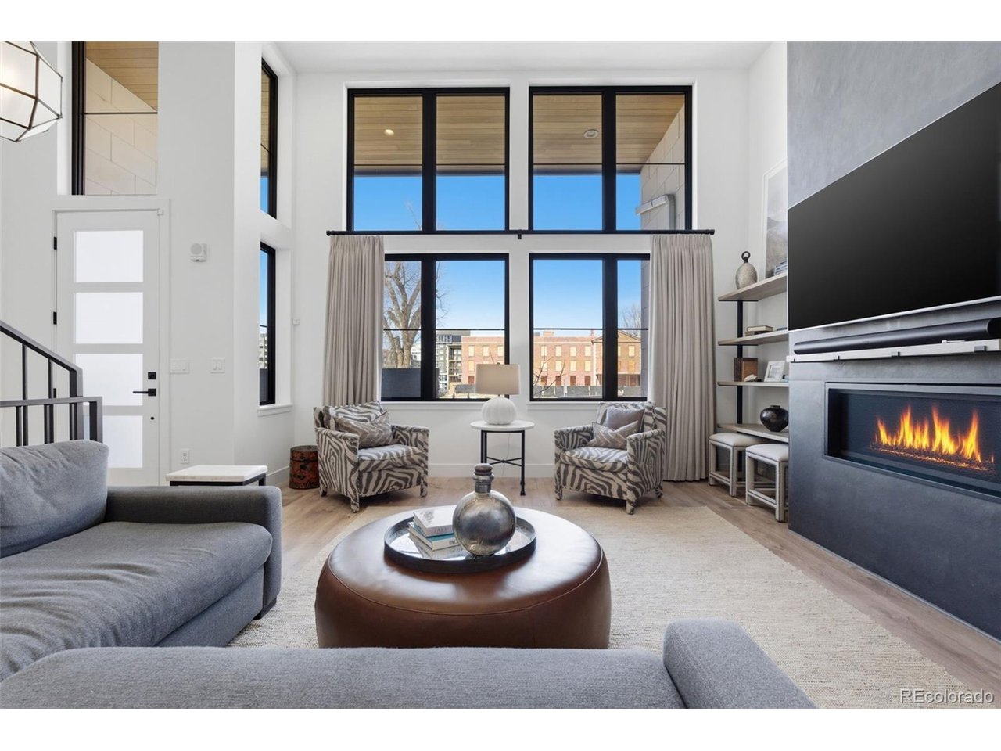
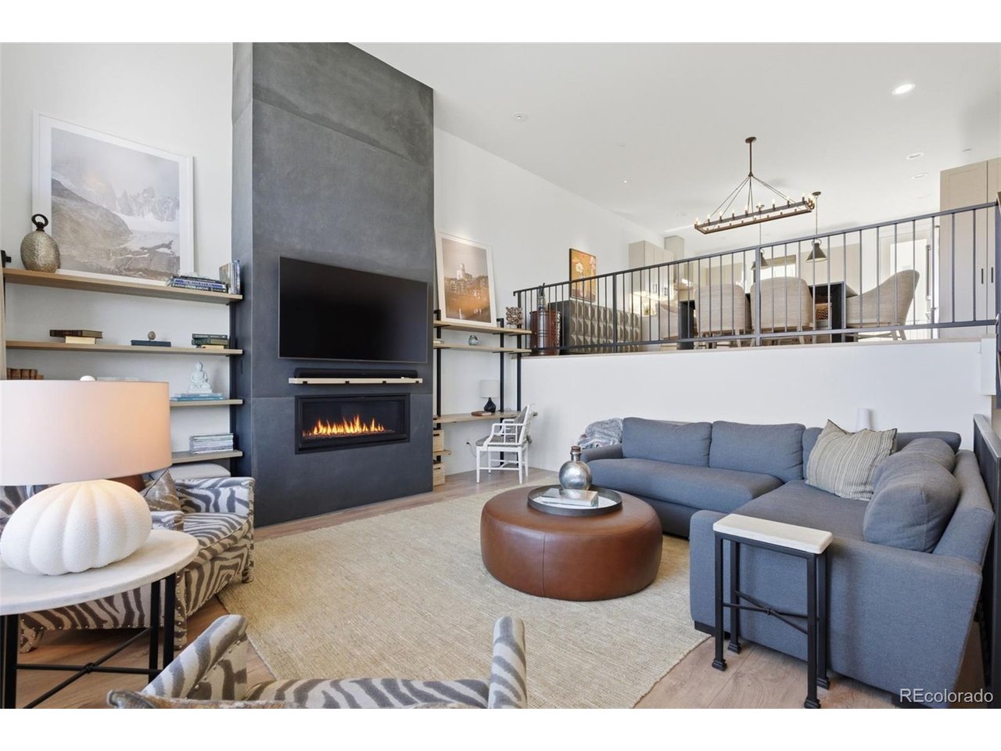
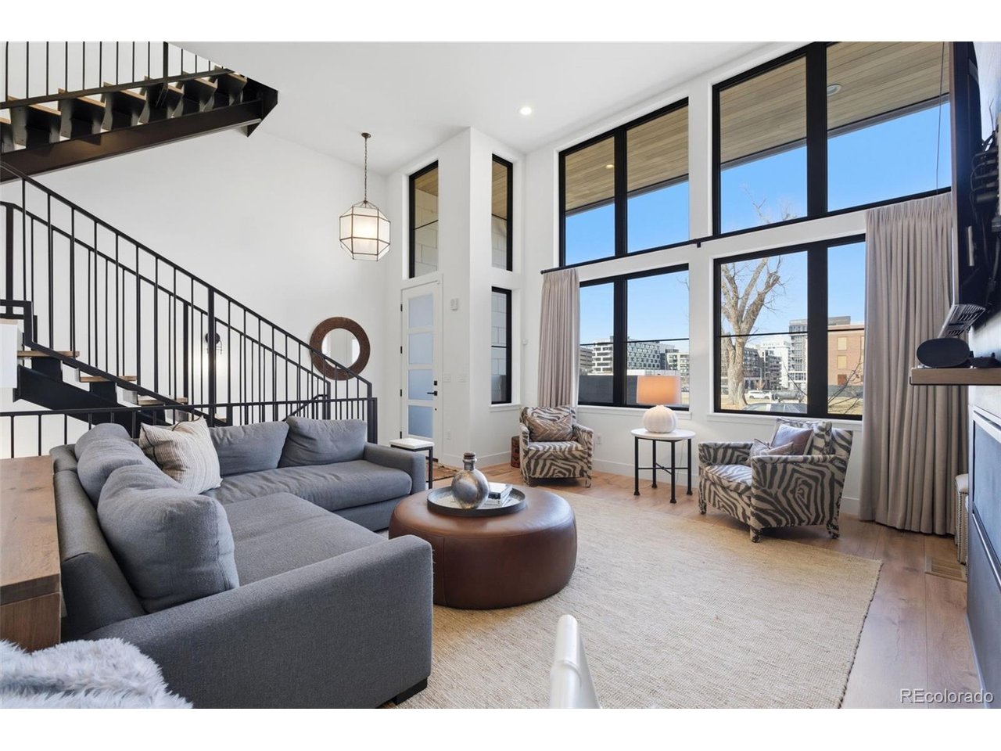
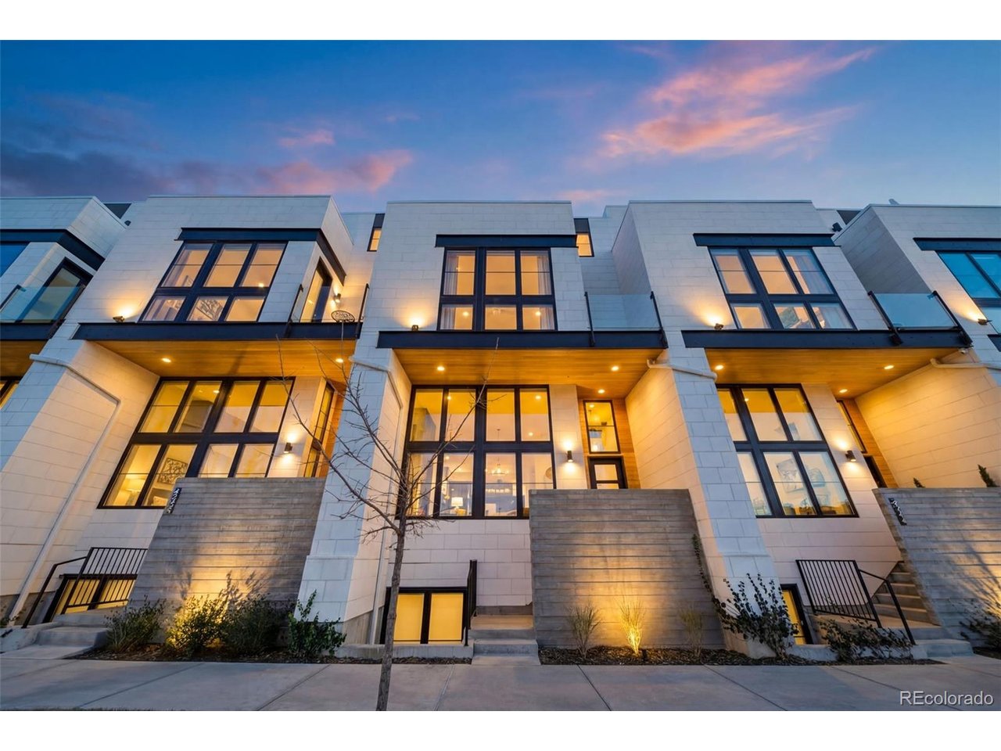
Rare opportunity to own a sophisticated urban residence in Denver's highly sought-after 9+CO neighborhood with exclusive seller financing available. Lock and leave row home. Designed for elevated city living, this spectacular row home blends modern architecture, luxurious finishes, and exceptional walkability just steps from Denver's best dining, shopping, entertainment, and wellness destinations. Sun-drenched interiors and an open-concept layout create an effortless flow for both everyday living and entertaining. The chef's kitchen features an oversized quartz island, premium Bosch and Thermador appliances, custom cabinetry, and designer lighting. The luxurious primary retreat offers a spa-inspired bath and dual walk-in closets, while each secondary bedroom includes its own en suite bath for ultimate comfort and privacy. A top-level loft opens seamlessly to an expansive rooftop terrace - the perfect setting for sunset cocktails, outdoor dining, or entertaining under the Denver skyline. Additional highlights include wide-plank hardwood flooring, dramatic open-riser staircase with iron railings, floor-to-ceiling fireplace surround, custom window coverings, and private gated access. Enjoy lock-and-leave living in one of Denver's most vibrant urban communities, just moments from Trader Joe's, AMC Theatre, acclaimed restaurants, boutique fitness, Rose Medical Center, and National Jewish Health.

$9,441/mo

Est. mortgage payment based on a $1,419,000 home price.

All estimates are provided by Luxury Presence for informational purposes only. Actual amounts may vary.

Additional information

MLS® ID
4676941

Interior Features

Bedrooms
3
Bathrooms
5
Fireplace
Yes
Cooling
Yes
Heating
Yes
Basement
Yes

Exterior Features

Lot Size
0.03 Acres

Other Property Details

Taxes
$9,293
Tax Frequency
Annually
Association Fee Frequency
Monthly
Garage
Yes
MLS provider logo

Listings courtesy of Information and Real Estate Services, LLC (IRES) as distributed by MLS GRID

All information deemed reliable but not guaranteed and should be independently verified. All properties are subject to prior sale, change or withdrawal. Neither listing broker(s) nor Windmill Homes shall be responsible for any typographical errors, misinformation, misprints and shall be held totally harmless. Properties displayed may be listed or sold by various participants in the MLS. 

Based on information submitted to the MLS GRID as of 6:29 AM UTC on 10/10/2026. All data is obtained from various sources and may not have been verified by broker or MLS GRID. Supplied Open House Information is subject to change without notice. All information should be independently reviewed and verified for accuracy. Properties may or may not be listed by the office/agent presenting the information.

©2026 Information and Real Estate Services, LLC (IRES). All rights reserved.

DMCA Notice 

Powered by Luxury Presence