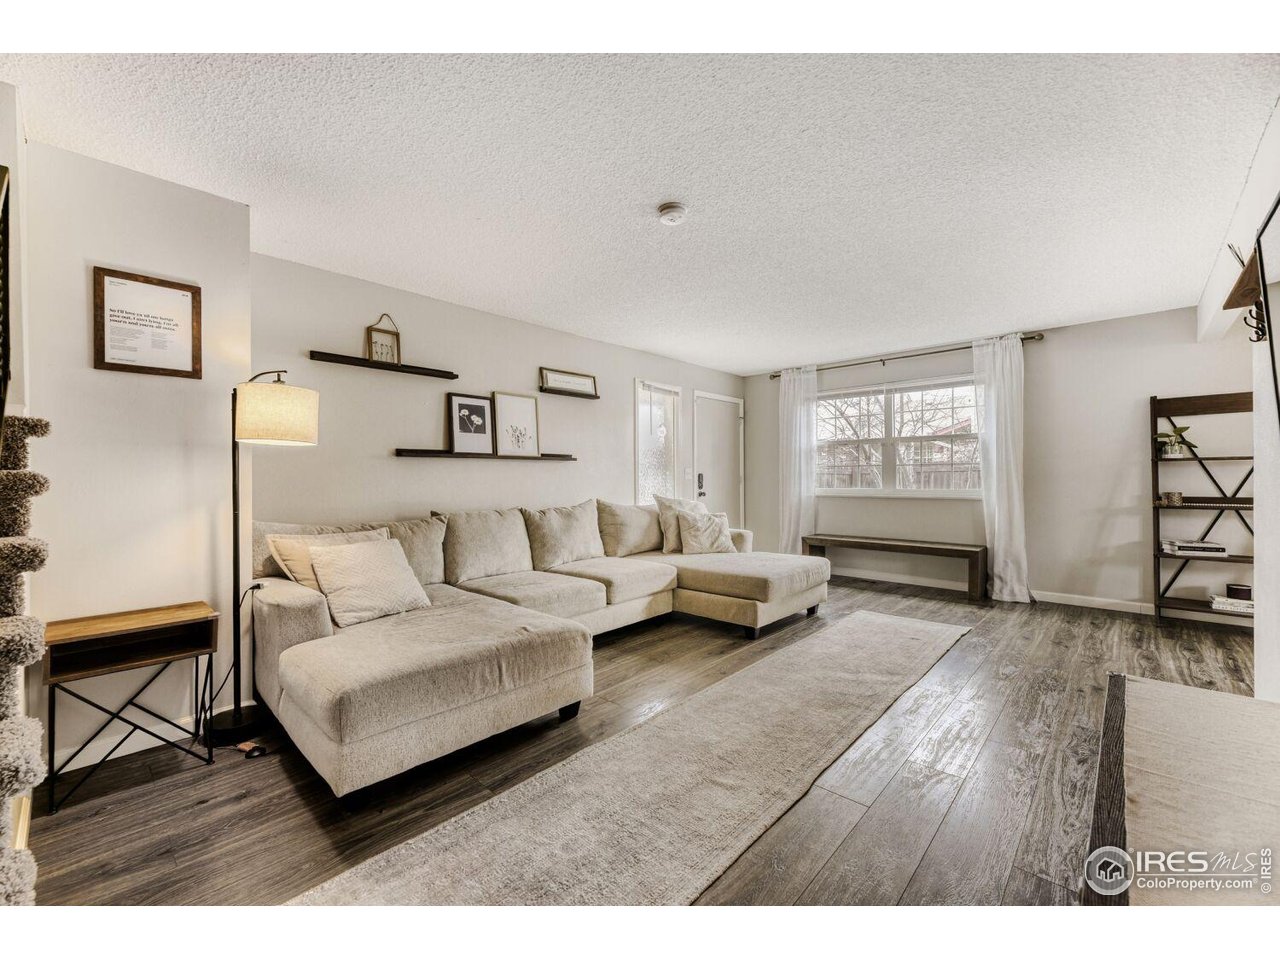
Property photo 1
Property photo 2
Property photo 3
Property photo 4
Property photo 5
3 Beds
4 Baths
1,905 sqft

$425,000

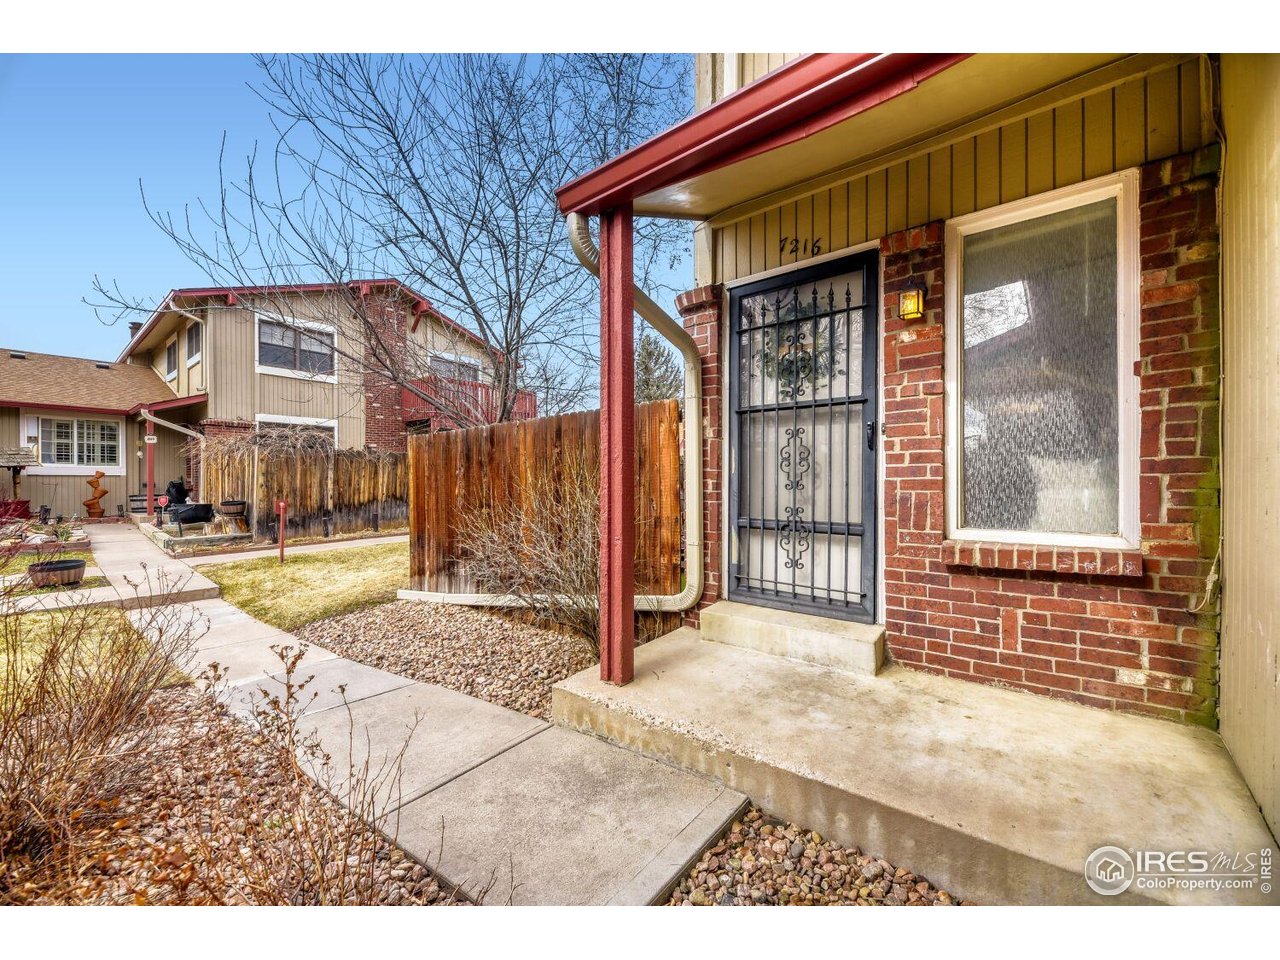
7216 W Portland Ave, Littleton CO, 80128

Price per sqft$223.10
Built in1973
Property size1,905 sqft
Property typeTownhomes
Courtesy of Realty One Group Fourpoints, Paul Jansen Listing Contact: 9705674757

Overview

Active

Listed Apr 12, 2026

Updated 4 weeks ago

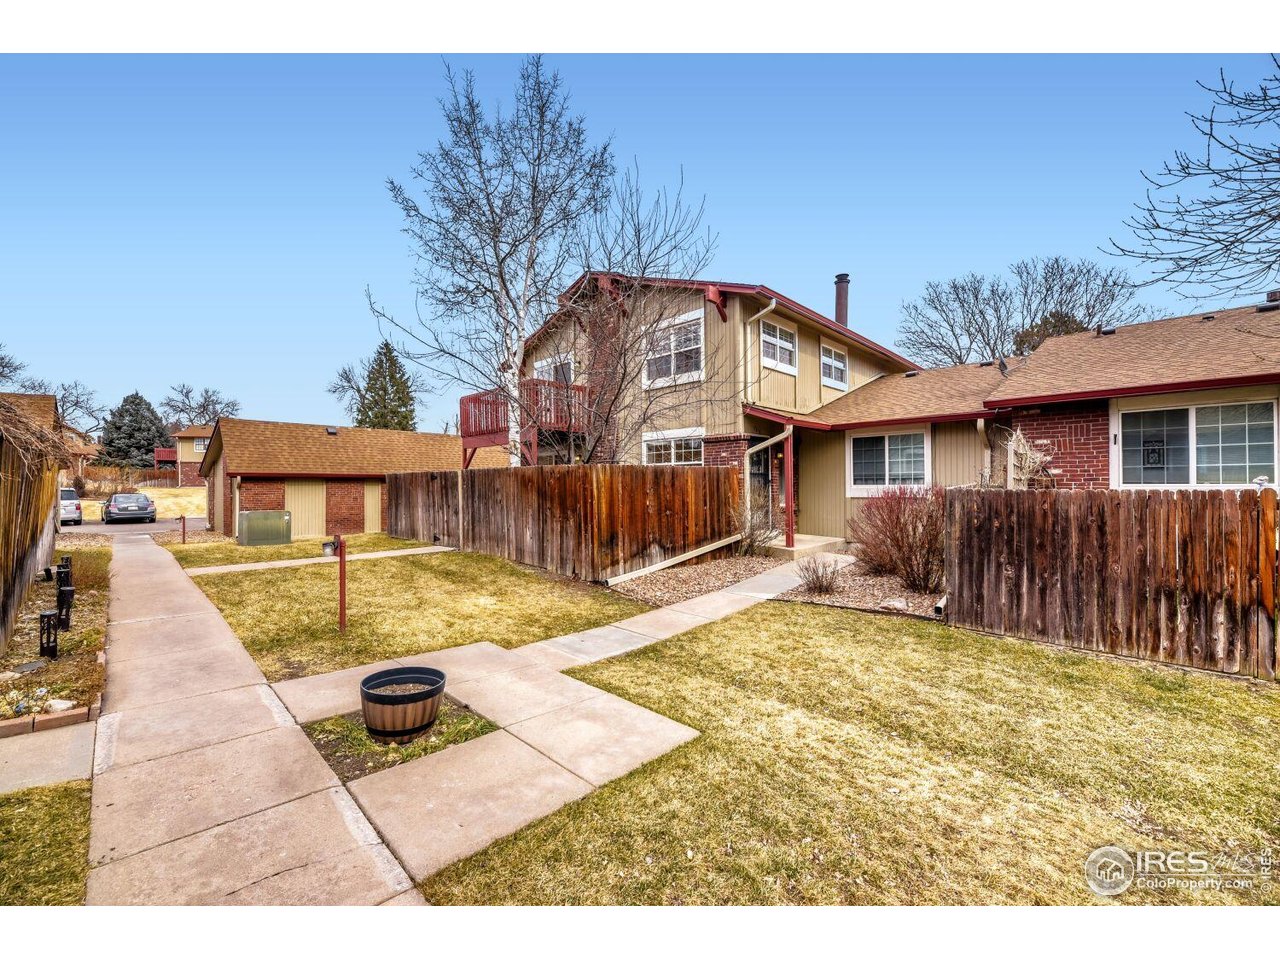
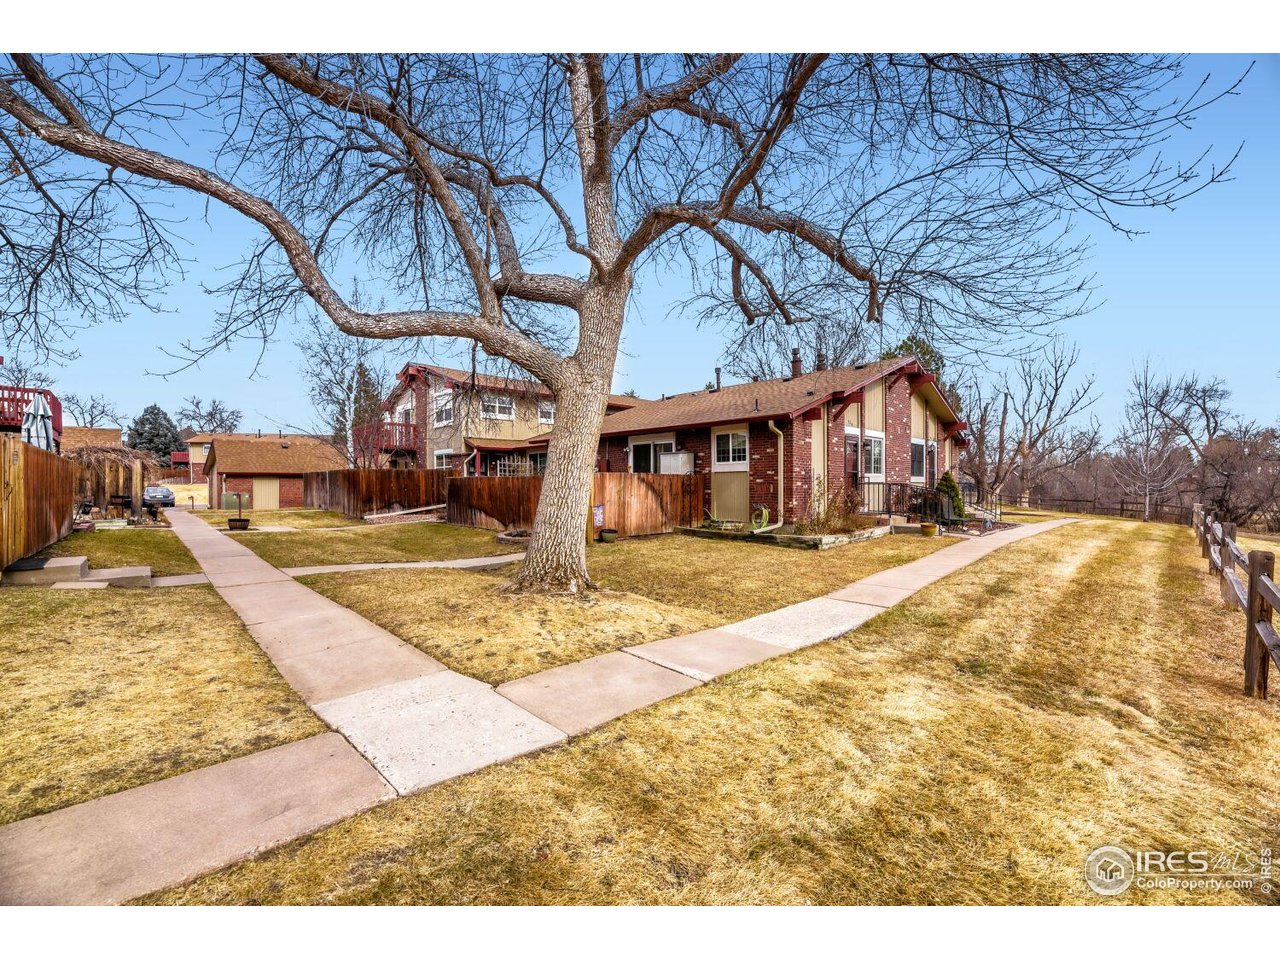
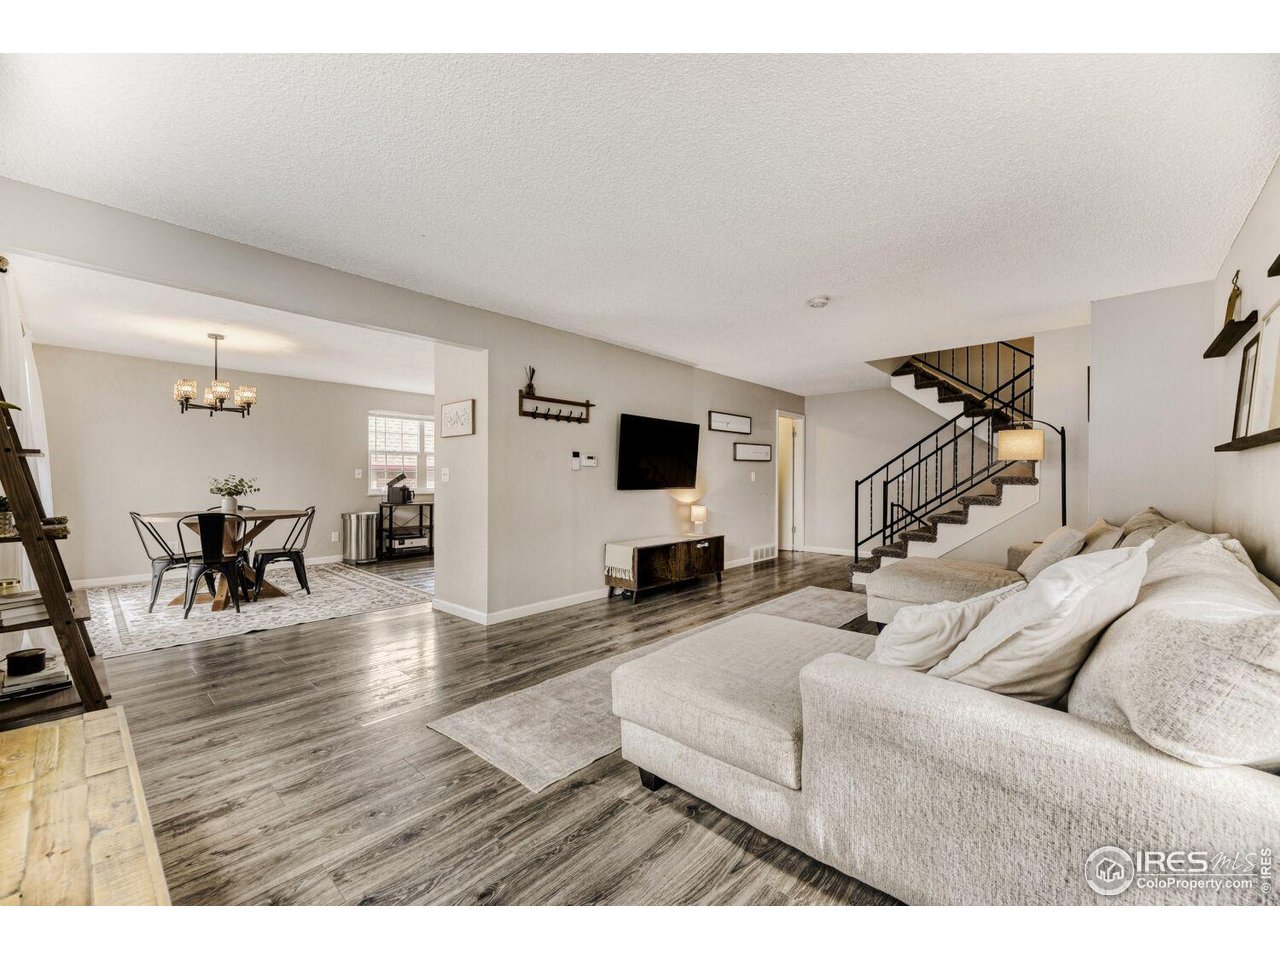
Motivated Sellers! Beautifully updated and truly move-in ready, this home offers a fresh, modern feel, generous living space, and low-maintenance living in a fantastic location.Step inside to wide-plank flooring and a bright, open main level featuring a spacious living area, convenient laundry, half bath, and an updated kitchen with quartz countertops, ss appliances, and stylish lighting.Upstairs, the spacious primary suite includes an updated 3/4 bath, while two additional bedrooms and a beautifully renovated full bath provide plenty of room for family, guests, or a home office.The finished basement adds even more versatility with a cozy wood-burning fireplace, a non-conforming fourth bedroom or office, game or flex space, and another updated 3/4 bath.Outside, enjoy both an upper-level deck and ground-level patio overlooking your private fenced yard. The large two-car garage is an uncommon find for this style of attached home and offers plenty of room for vehicles, storage, shelving, and all your extras.The community pool is just steps away, with parks and green space surrounding the neighborhood. The HOA covers landscaping, sprinklers, snow removal, water, sewer, trash, and exterior maintenance including the fence, deck, and concrete. Even better, roofs throughout the entire complex were replaced in 2024.Conveniently located near the elementary school and just minutes from shopping, dining, Southwest Plaza, Aspen Grove, King Soopers, Trader Joe's, Target, and Chatfield Reservoir.Updated, spacious, low-maintenance, and ready to enjoy. Call today to schedule your private showing and come see everything this home has to offer!

$2,828/mo

Est. mortgage payment based on a $425,000 home price.

All estimates are provided by Luxury Presence for informational purposes only. Actual amounts may vary.

Additional information

MLS® ID
1056256

Interior Features

Bedrooms
3
Bathrooms
4
Fireplace
Yes
Cooling
Yes
Heating
Yes
Basement
Yes

Exterior Features

Lot Size
0.02 Acres

Other Property Details

Taxes
$2,840
Tax Frequency
Annually
Association Fee Frequency
Monthly
Garage
Yes
Pets Allowed
Yes
MLS provider logo

Listings courtesy of Information and Real Estate Services, LLC (IRES) as distributed by MLS GRID

All information deemed reliable but not guaranteed and should be independently verified. All properties are subject to prior sale, change or withdrawal. Neither listing broker(s) nor Windmill Homes shall be responsible for any typographical errors, misinformation, misprints and shall be held totally harmless. Properties displayed may be listed or sold by various participants in the MLS. 

Based on information submitted to the MLS GRID as of 5:23 AM UTC on 9/11/2026. All data is obtained from various sources and may not have been verified by broker or MLS GRID. Supplied Open House Information is subject to change without notice. All information should be independently reviewed and verified for accuracy. Properties may or may not be listed by the office/agent presenting the information.

©2026 Information and Real Estate Services, LLC (IRES). All rights reserved.

DMCA Notice 

Powered by Luxury Presence