Property photo 1
Property photo 2
Property photo 3
Property photo 4
Property photo 5
3 Beds
3 Baths
1,992 sqft

$839,000

347 Harrison St, Denver CO, 80206

Price per sqft$421.18
Built in1981
Property size1,992 sqft
Property typeTownhomes
Courtesy of LIV Sotheby's International Realty, Stacy Resop Listing Contact: [email protected],303-506-3128

Overview

Active

Listed Aug 28, 2026

Updated 8 days ago

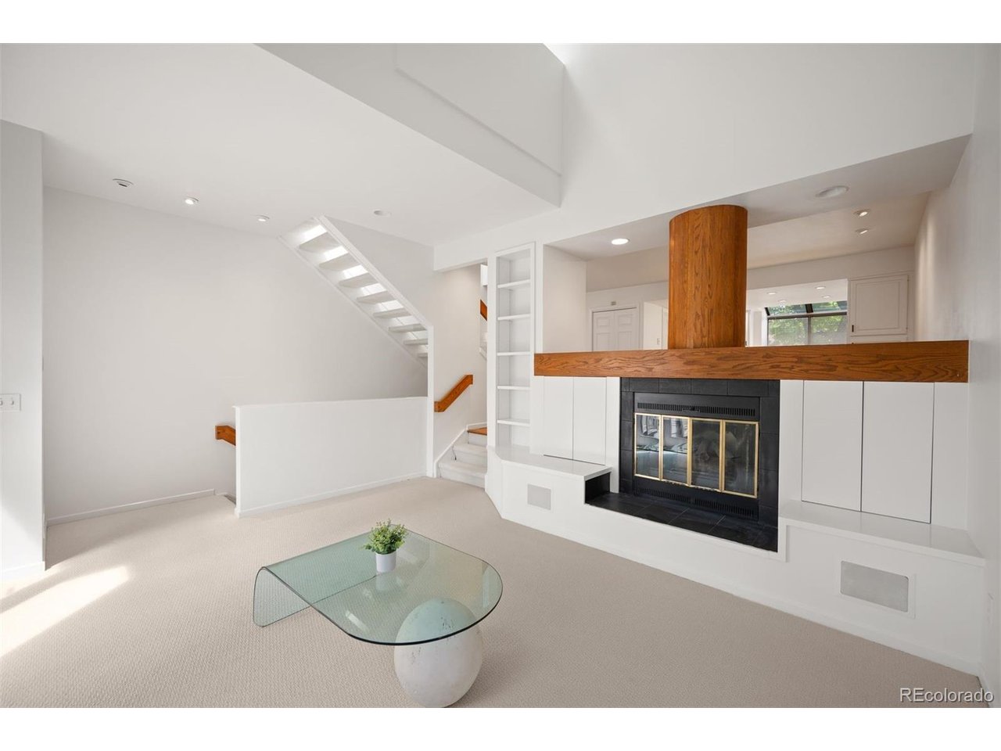
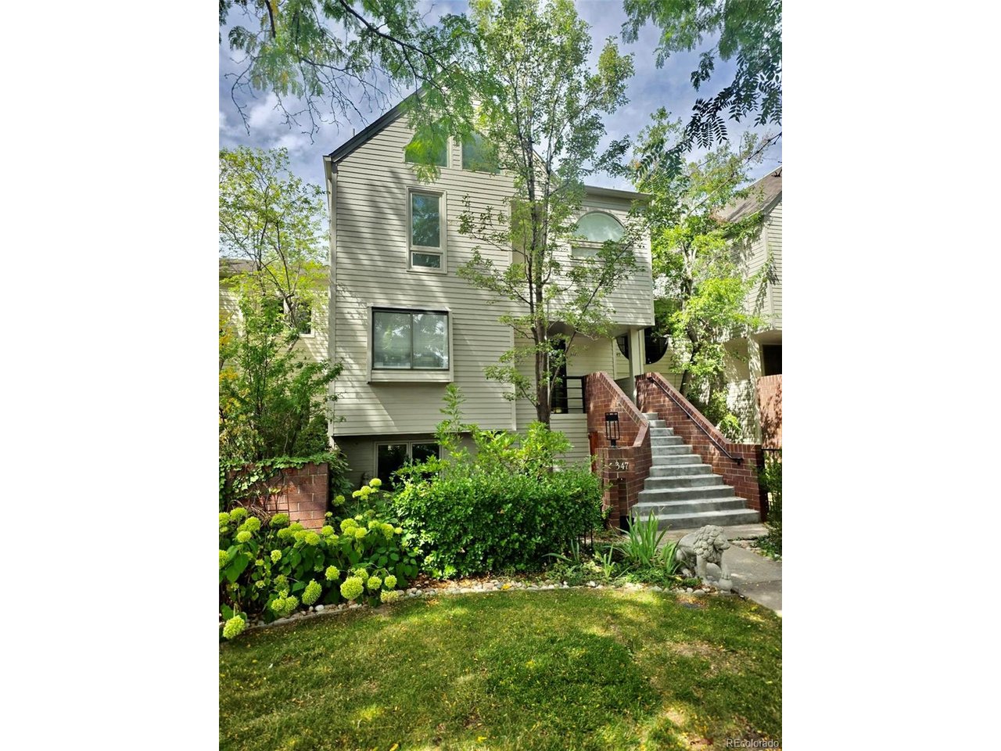
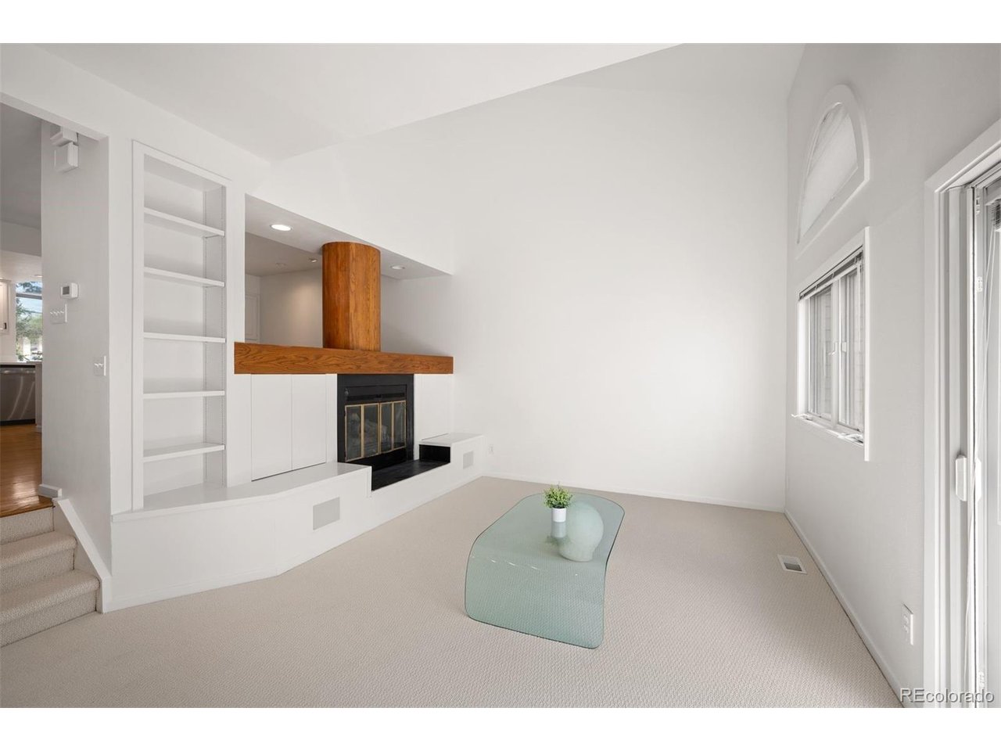
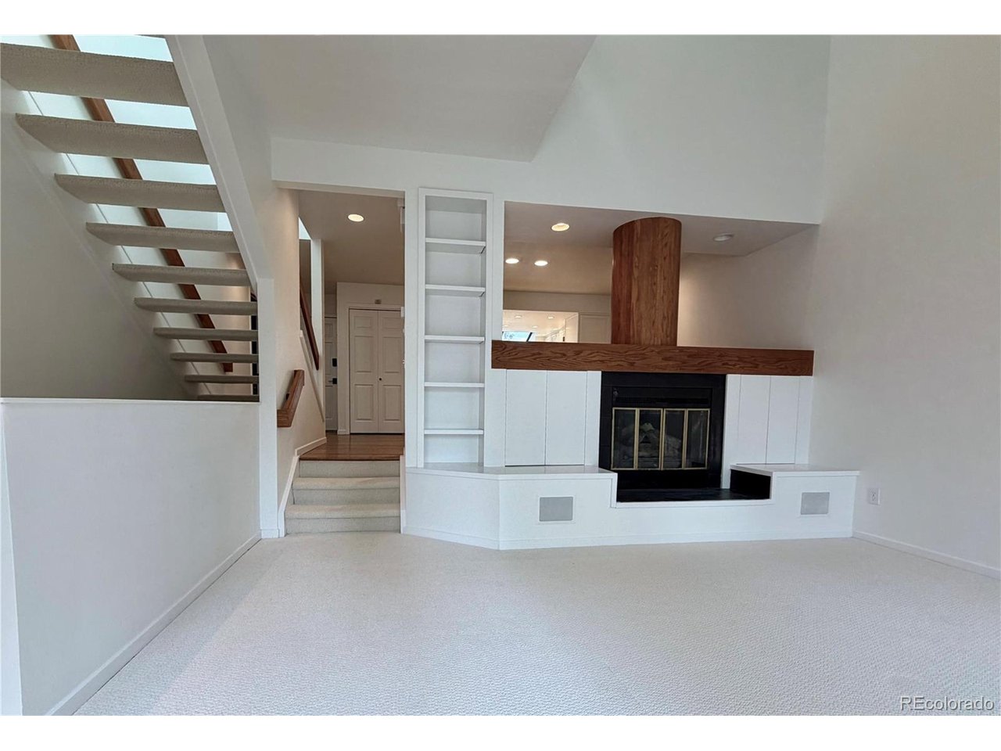
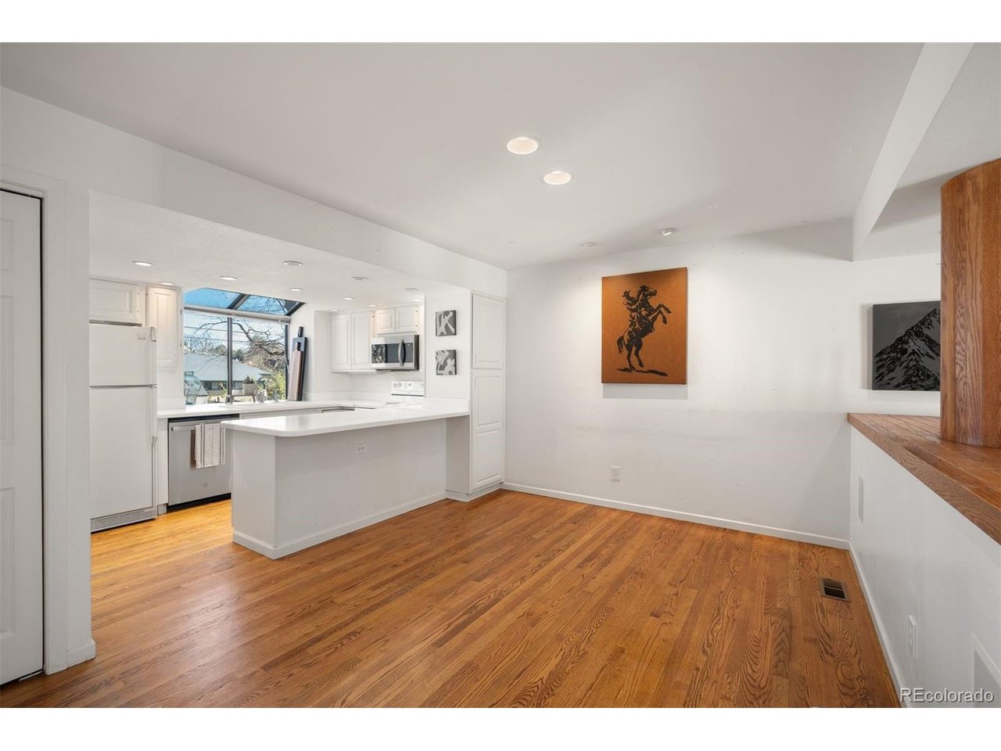
JUST UPDATED WITH OVER $30,000 IN IMPROVEMENTS - MOVE-IN READY OPEN, LIGHT & RARE WIDE FLOORPLAN WITH A BACKYARD IN CHERRY CREEK NORTH Modern, fresh, indoor-outdoor living in a lush, tree-lined community. This sun-drenched residence boasts soaring ceilings and a floor plan built for both everyday living and entertaining. The island kitchen features a new stainless microwave and dishwasher (2026), a walk-in pantry, and seamless flow into the dining area. The living room, anchored by a cozy gas fireplace, opens directly onto a large deck and rare private backyard. The sprawling primary suite is a sanctuary of comfort, with a walk-in closet, a spacious five-piece bath renovated in 2025, and a supplemental mini-split for efficient climate control at night. The adjacent laundry closet includes a new washer and dryer (2026). The light-filled garden-level lower floor hosts two spacious bedrooms, a full bath, and versatile flex space - ideal for a media room, art studio, or home gym. Additional recent updates include new paint, new carpet, and backyard landscaping. The oversized two-car garage offers additional attic storage, and the 11-unit complex carries a cost-effective, efficient HOA. Zoned for 5-star Steck Elementary (per SchoolDigger), and just steps to Denver's premier dining, shopping, and fitness at Cherry Creek North, 9th Avenue, and 6th Street.

$5,582/mo

Est. mortgage payment based on a $839,000 home price.

All estimates are provided by Luxury Presence for informational purposes only. Actual amounts may vary.

Additional information

MLS® ID
4726636

Interior Features

Bedrooms
3
Bathrooms
3
Fireplace
Yes
Cooling
Yes
Heating
Yes
Basement
Yes

Exterior Features

Lot Size
0.06 Acres

Other Property Details

Taxes
$3,958
Tax Frequency
Annually
Association Fee Frequency
Monthly
Garage
Yes
Pets Allowed
Yes
MLS provider logo

Listings courtesy of Information and Real Estate Services, LLC (IRES) as distributed by MLS GRID

All information deemed reliable but not guaranteed and should be independently verified. All properties are subject to prior sale, change or withdrawal. Neither listing broker(s) nor Windmill Homes shall be responsible for any typographical errors, misinformation, misprints and shall be held totally harmless. Properties displayed may be listed or sold by various participants in the MLS. 

Based on information submitted to the MLS GRID as of 4:30 AM UTC on 10/2/2026. All data is obtained from various sources and may not have been verified by broker or MLS GRID. Supplied Open House Information is subject to change without notice. All information should be independently reviewed and verified for accuracy. Properties may or may not be listed by the office/agent presenting the information.

©2026 Information and Real Estate Services, LLC (IRES). All rights reserved.

DMCA Notice 

Powered by Luxury Presence