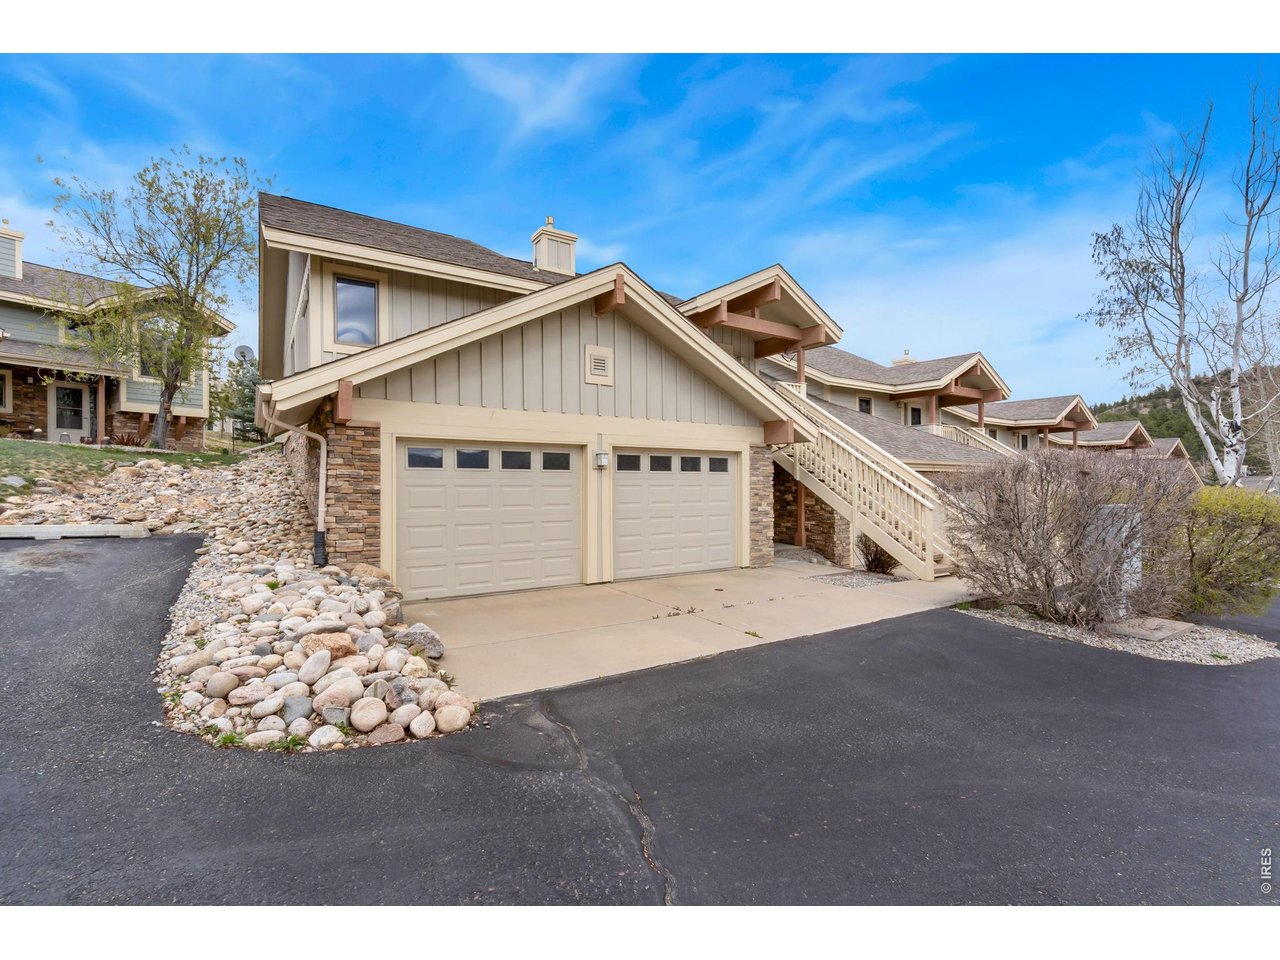
Property photo 1
Property photo 2
Property photo 3
Property photo 4
Property photo 5
3 Beds
3 Baths
1,481 sqft

$500,000

1761 Wildfire Rd, Estes Park CO, 80517

Price per sqft$337.61
Built in2005
Property size1,481 sqft
Property typeCondominium
Courtesy of Kittle Real Estate, Rob Kittle Listing Contact: 9702189200

Overview

Active

Listed Sep 15, 2026

Updated 2 weeks ago

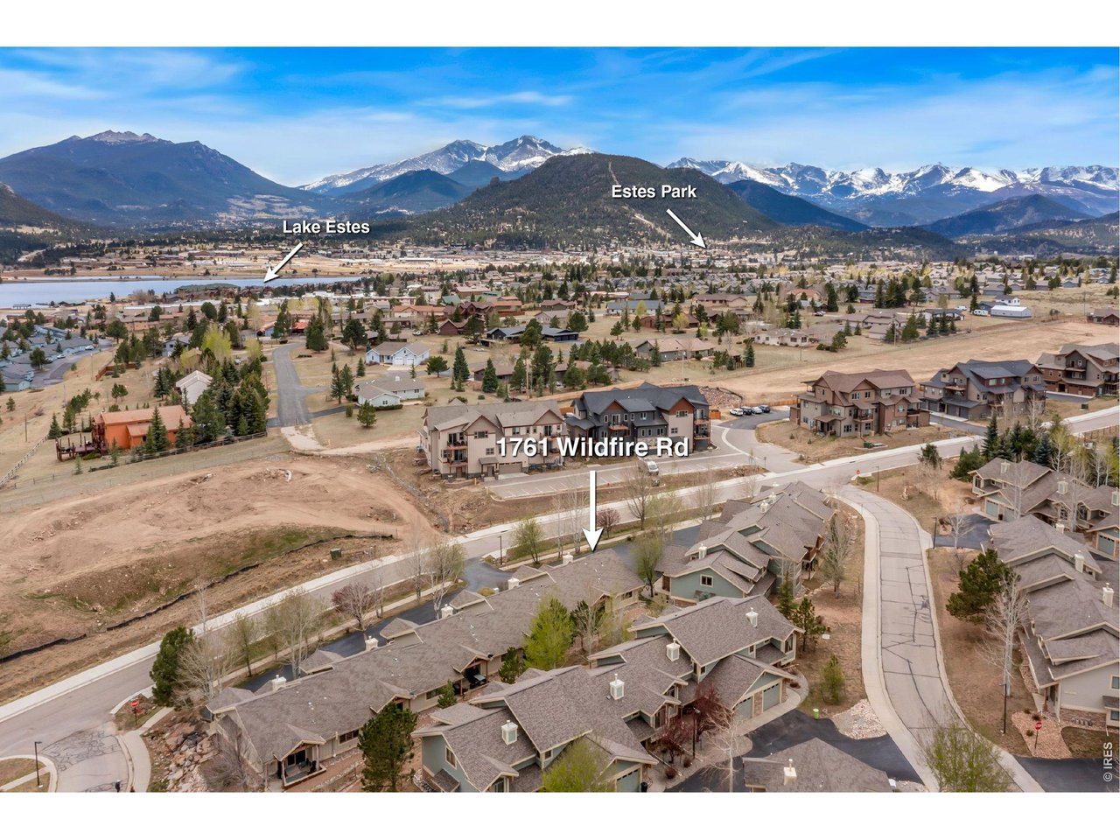
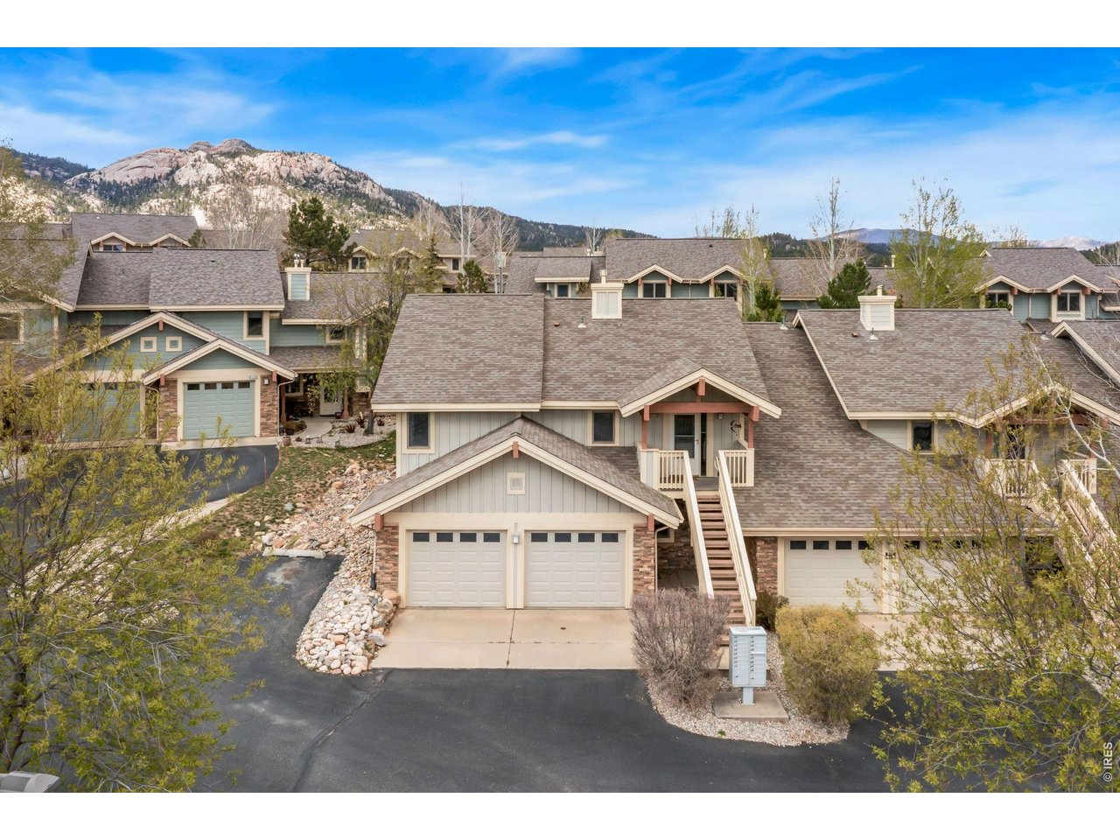
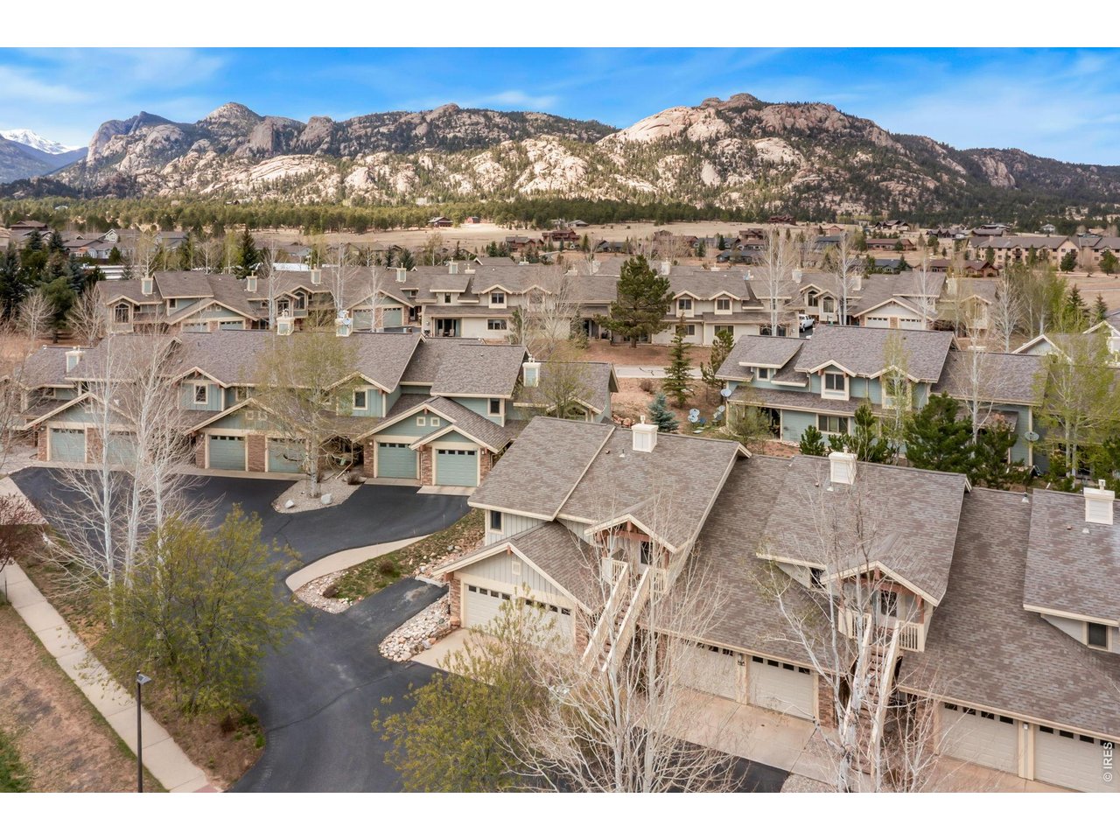
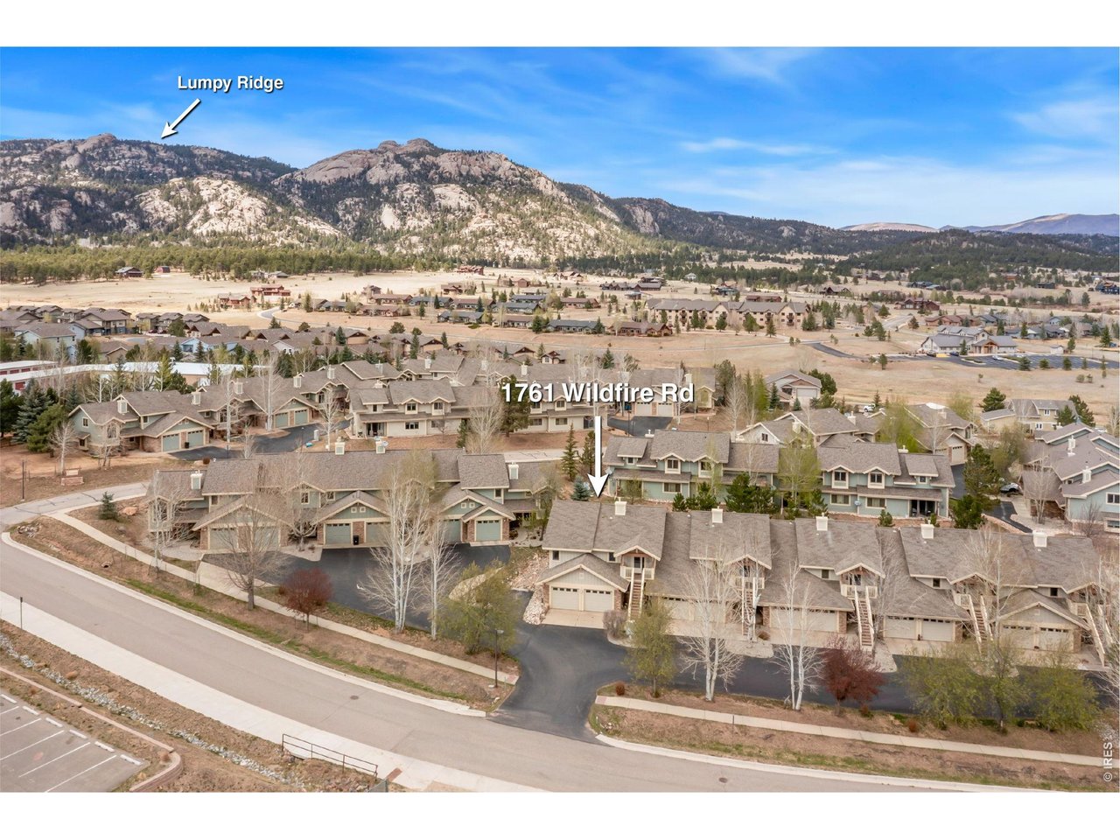
Mountain living that is just minutes from it all! This premier end-unit condo offers the perfect blend of nature and convenience, ideally located near Lake Estes and downtown with stunning mountain views and easy access to everything the area has to offer. Move-in ready with numerous upgrades including new LVP flooring, remodeled bathrooms, and brand-new appliances that give the home a fresh, modern feel throughout. Inside, the open flow is designed for everyday comfort, with the kitchen, dining, and living areas connecting seamlessly to create a layout that feels both spacious and functional. The living room features vaulted ceilings and a cozy fireplace, as well as direct access to the back patio that makes it easy to enjoy the mountain air. Whip up your favorite meals in the kitchen that features new stainless-steel appliances and new countertops. Two bedrooms are located on the main floor, including a primary suite with its own ensuite bathroom for added comfort and privacy. The partial garden-level basement includes an additional bedroom and bathroom, along with direct access to the attached 2-car garage. HOA coverage takes care of most outdoor maintenance, giving you more time to enjoy a lock-and-leave lifestyle, especially with a location that brings the outdoors to you. Just minutes from Rocky Mountain National Park, with easy access to Lake Estes Trail and Marina, downtown dining, breweries, and Riverwalk shops. Plus, enjoy worry-free living with a transferrable home warranty that provides comprehensive coverage for nearly everything inside the condo, offering true peace of mind.

$3,327/mo

Est. mortgage payment based on a $500,000 home price.

All estimates are provided by Luxury Presence for informational purposes only. Actual amounts may vary.

Additional information

MLS® ID
1068750

Interior Features

Bedrooms
3
Bathrooms
3
Fireplace
Yes
Cooling
Yes
Heating
Yes
Basement
Yes

Other Property Details

Taxes
$2,597
Tax Frequency
Annually
Association Fee Frequency
Monthly
Garage
Yes
View
Yes
MLS provider logo

Listings courtesy of Information and Real Estate Services, LLC (IRES) as distributed by MLS GRID

All information deemed reliable but not guaranteed and should be independently verified. All properties are subject to prior sale, change or withdrawal. Neither listing broker(s) nor Windmill Homes shall be responsible for any typographical errors, misinformation, misprints and shall be held totally harmless. Properties displayed may be listed or sold by various participants in the MLS. 

Based on information submitted to the MLS GRID as of 2:09 AM UTC on 9/23/2026. All data is obtained from various sources and may not have been verified by broker or MLS GRID. Supplied Open House Information is subject to change without notice. All information should be independently reviewed and verified for accuracy. Properties may or may not be listed by the office/agent presenting the information.

©2026 Information and Real Estate Services, LLC (IRES). All rights reserved.

DMCA Notice 

Powered by Luxury Presence