Property photo 1
Property photo 2
Property photo 3
Property photo 4
Property photo 5
4 Beds
4 Baths
2,188 sqft

$582,000

5098 Stonewall St, Loveland CO, 80538

Price per sqft$266.00
Built in2023
Property size2,188 sqft
Property typeTownhomes
Courtesy of Black Timber Real Estate LLC, Robert Miner Listing Contact: 9709780222

Overview

Active

Listed Apr 4, 2026

Updated 2 days ago

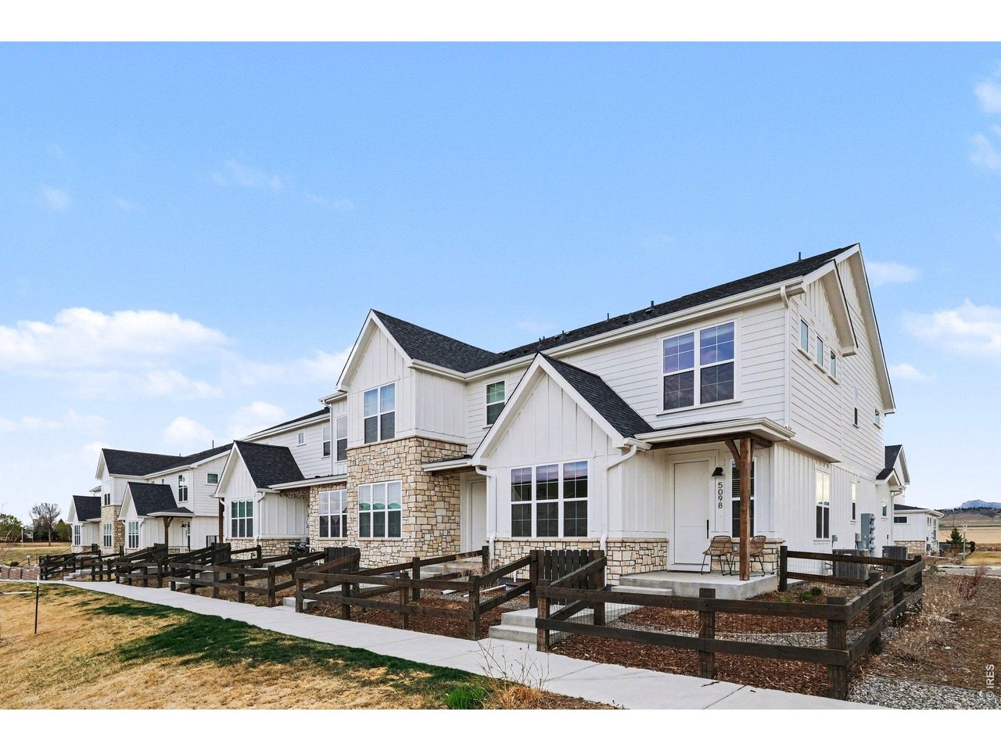
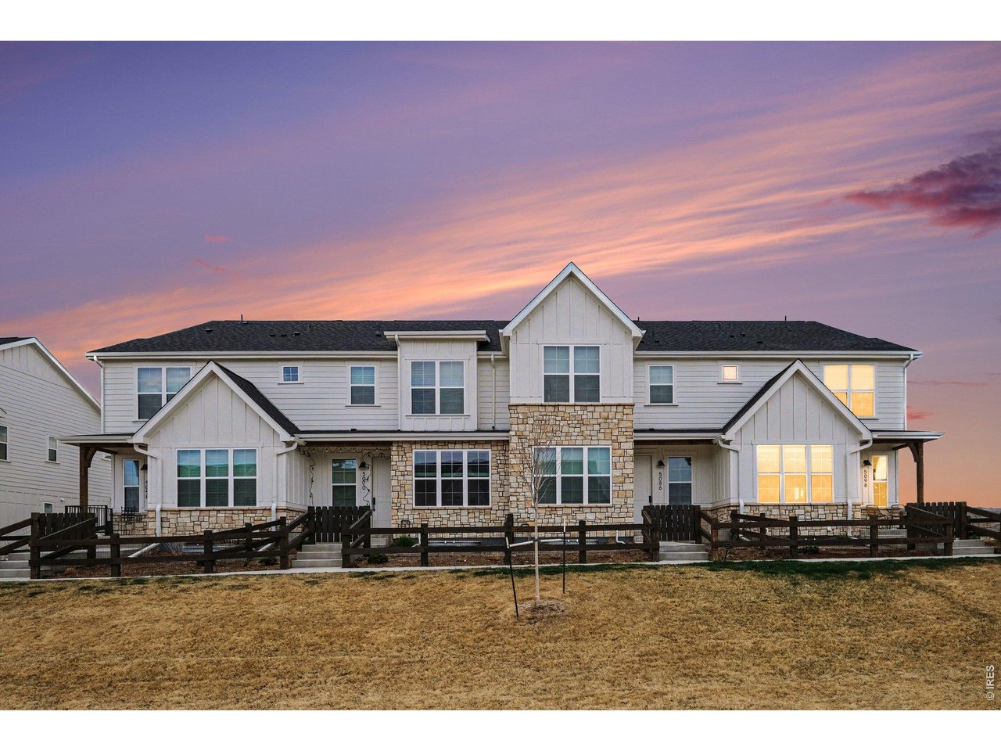
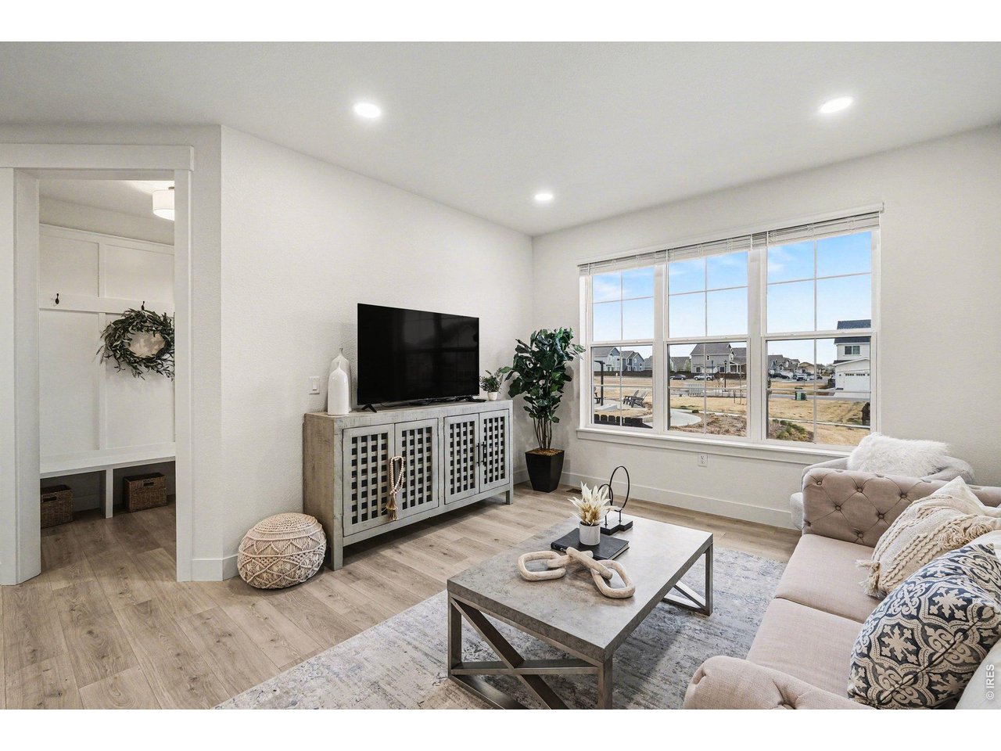
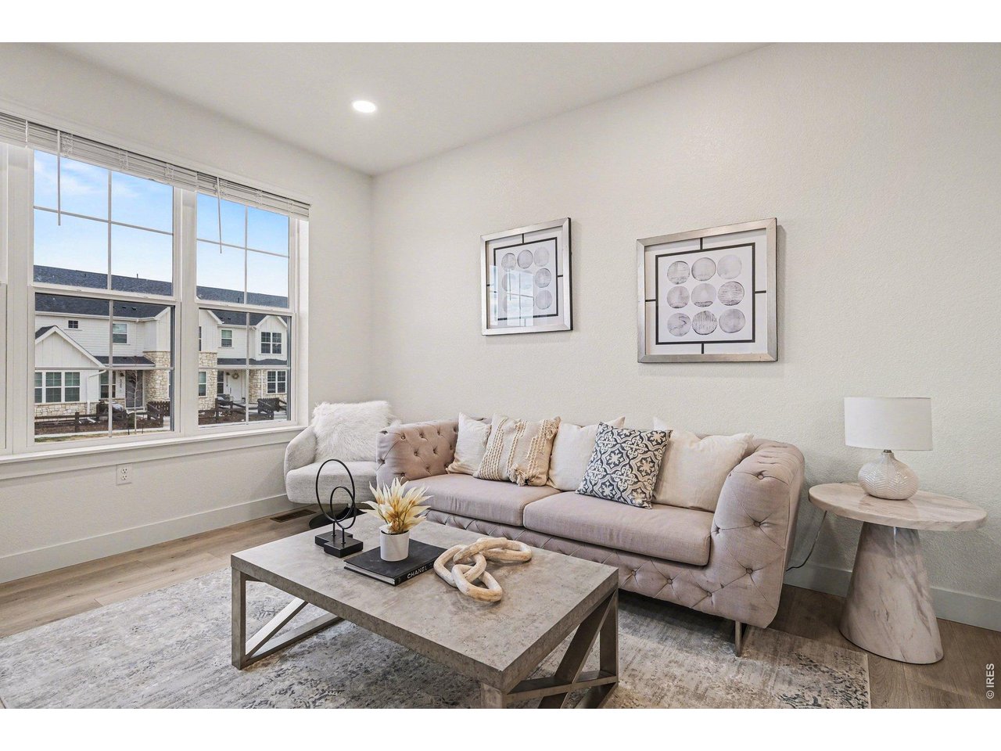
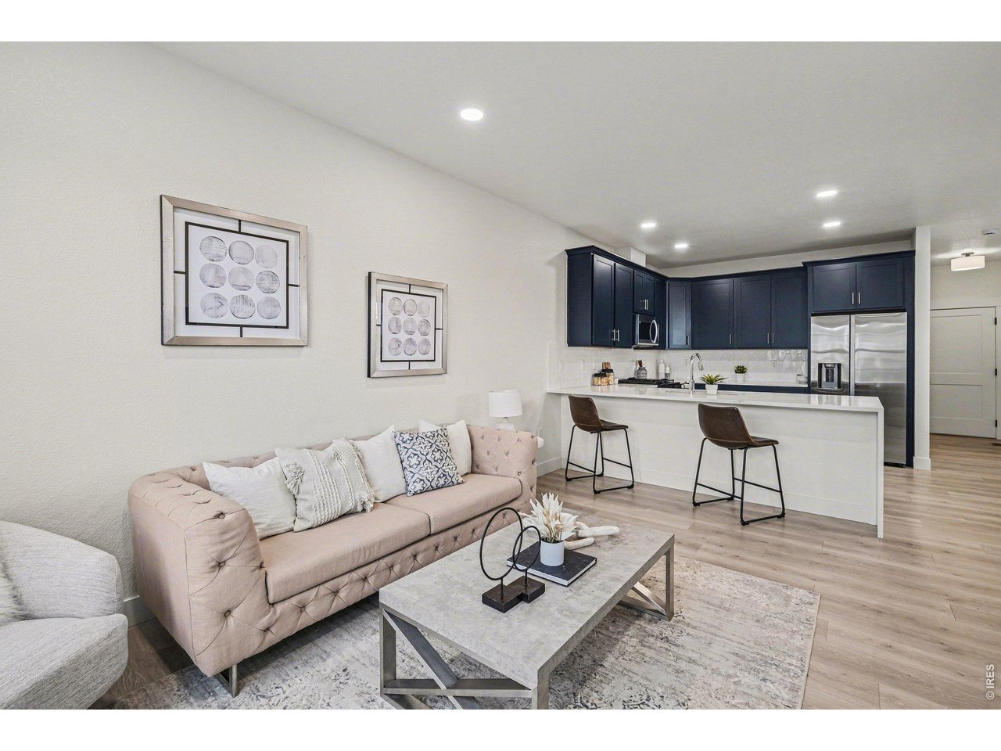
Welcome to elevated townhome living. This stunning end unit offers the space, privacy, and upscale finishes you've been searching for - all wrapped in a low-maintenance lifestyle. With three fully finished levels, natural light floods every corner thanks to the additional windows only an end unit can offer. The main level is designed to impress and built to live in. A chef-inspired kitchen is anchored by dramatic waterfall quartz countertops, custom cabinetry, and premium stainless steel appliances - flowing effortlessly into an open-concept dining and living area. Sleek laminate floors, designer lighting, and soaring ceilings create an atmosphere of warmth and sophistication. Upstairs, the upper level is a true retreat. The generous primary suite boasts a spa-like en suite bath with a double vanity, frameless glass shower, and walk-in closet - your own private sanctuary. Additional bedrooms offer flexibility for family, guests, or a dedicated home office, all served by a beautifully appointed full bath.The finished basement adds incredible versatility - use it as a media room, fitness space, recreation area, or guest suite. With high ceilings and quality finishes carried throughout, this level is anything but an afterthought. As an end unit, enjoy enhanced privacy, added green space, and the feel of a single-family home without the upkeep. Don't miss your chance to own one of the most sought-after floor plans in the community.

$3,872/mo

Est. mortgage payment based on a $582,000 home price.

All estimates are provided by Luxury Presence for informational purposes only. Actual amounts may vary.

Additional information

MLS® ID
1055635

Interior Features

Bedrooms
4
Bathrooms
4
Cooling
Yes
Heating
Yes
Basement
Yes

Exterior Features

Lot Size
0.07 Acres

Other Property Details

Taxes
$4,981
Tax Frequency
Annually
Association Fee Frequency
Monthly
Garage
Yes
Pets Allowed
Yes
MLS provider logo

Listings courtesy of Information and Real Estate Services, LLC (IRES) as distributed by MLS GRID

All information deemed reliable but not guaranteed and should be independently verified. All properties are subject to prior sale, change or withdrawal. Neither listing broker(s) nor Windmill Homes shall be responsible for any typographical errors, misinformation, misprints and shall be held totally harmless. Properties displayed may be listed or sold by various participants in the MLS. 

Based on information submitted to the MLS GRID as of 4:17 AM UTC on 10/8/2026. All data is obtained from various sources and may not have been verified by broker or MLS GRID. Supplied Open House Information is subject to change without notice. All information should be independently reviewed and verified for accuracy. Properties may or may not be listed by the office/agent presenting the information.

©2026 Information and Real Estate Services, LLC (IRES). All rights reserved.

DMCA Notice 

Powered by Luxury Presence