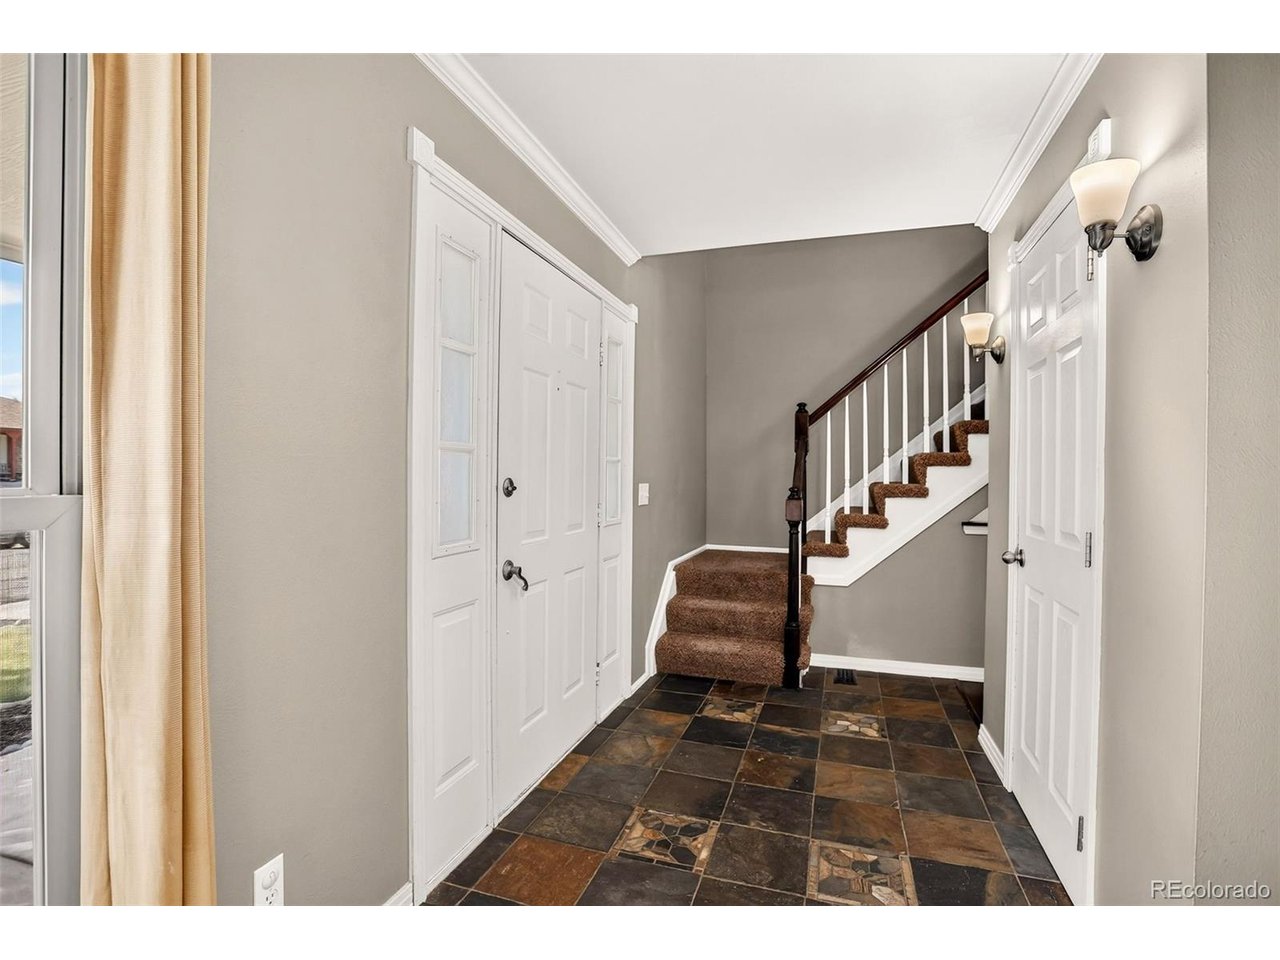
Property photo 1
Property photo 2
Property photo 3
Property photo 4
Property photo 5
3 Beds
4 Baths
2,660 sqft

$590,000

13442 Jackson Dr, Thornton CO, 80241

Price per sqft$221.80
Built in1980
Property size2,660 sqft
Property typeResidential
Courtesy of Coldwell Banker Realty 56, Parvin Gottsch Listing Contact: [email protected],303-550-3377

Overview

Active

Listed Sep 15, 2026

Updated 6 days ago

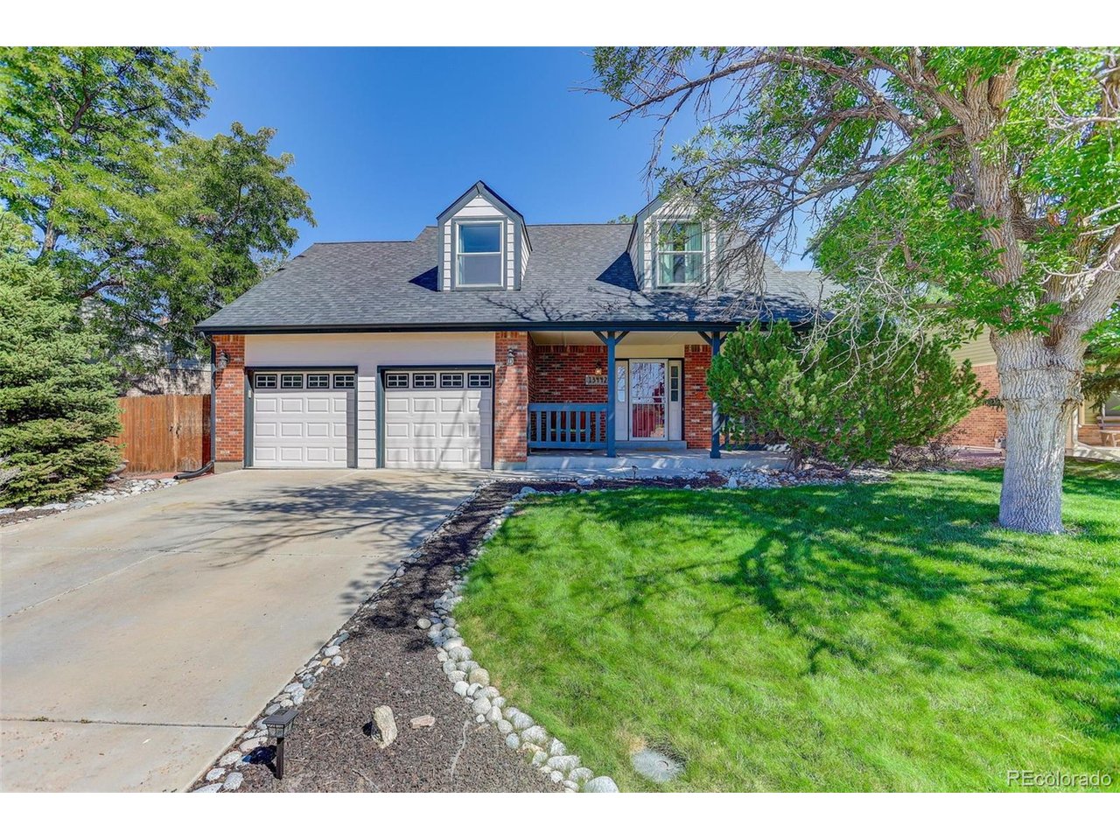
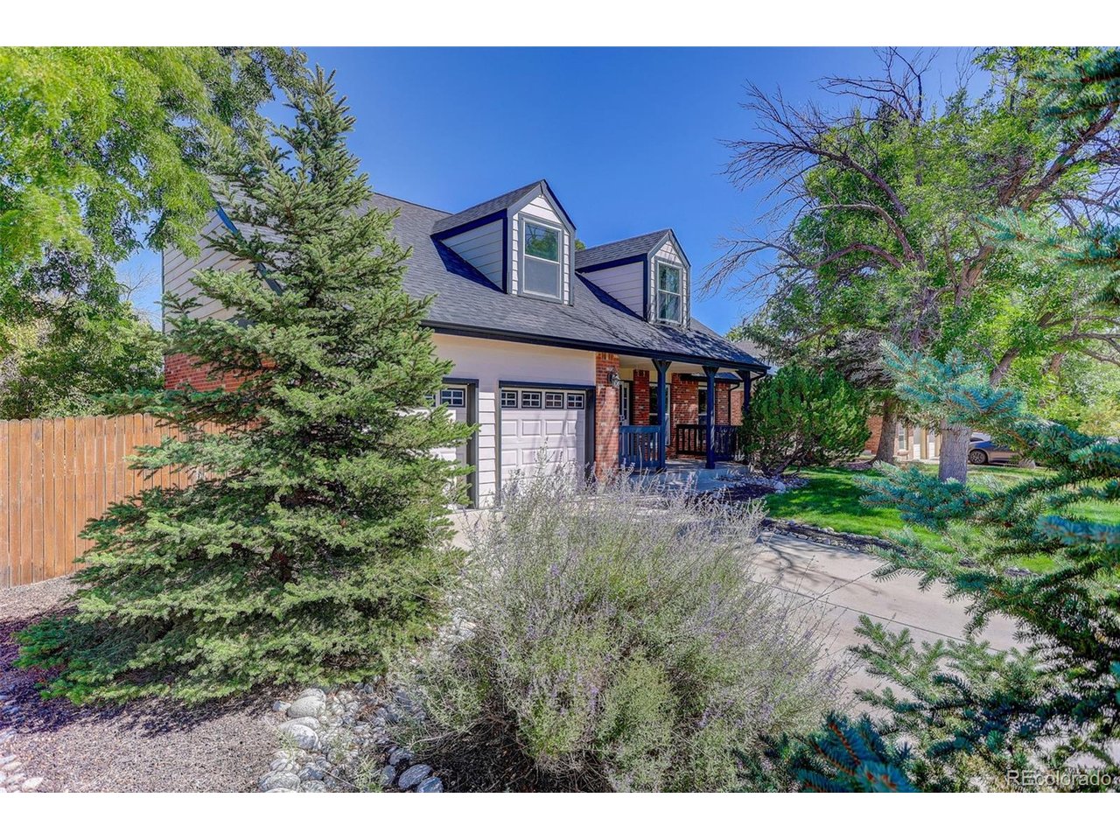
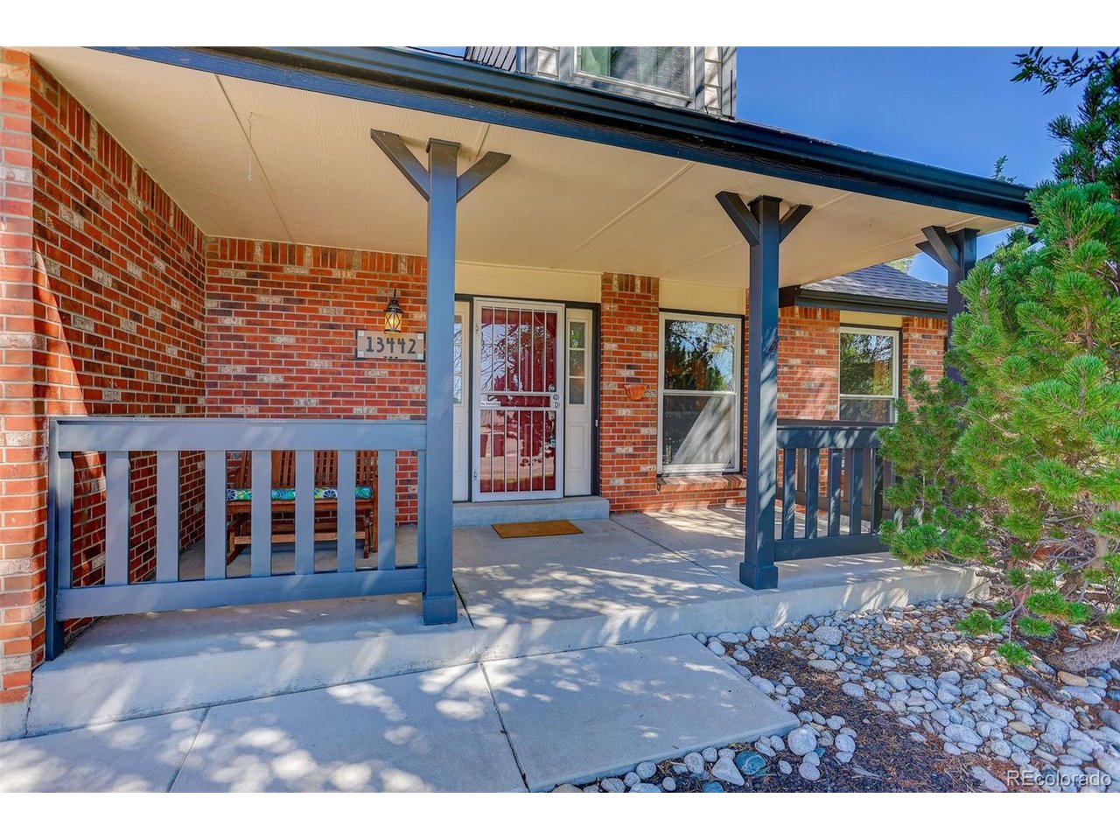
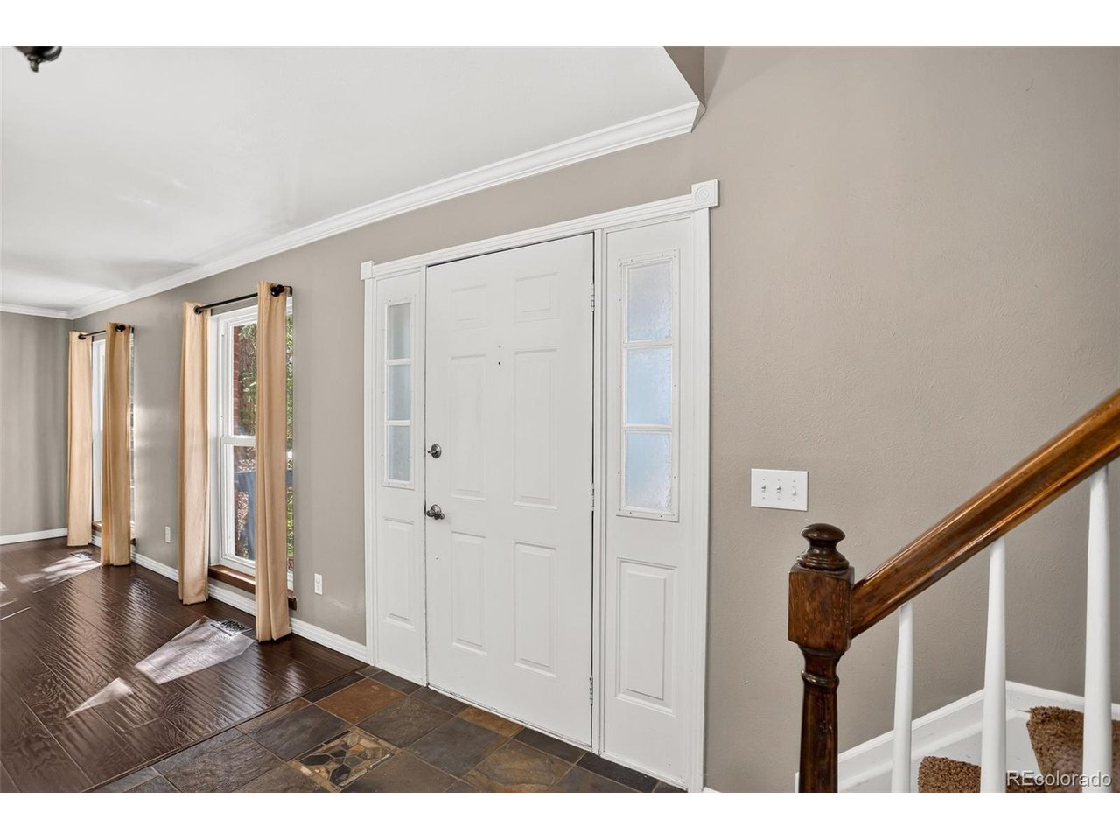
Welcome to 13442 Jackson Drive in the highly desirable Summit Grove neighborhood - a beautifully maintained 2-story home offering 3 bedrooms, 4 bathrooms, a finished basement, and a spacious, private backyard perfect for Colorado living. The main level features a bright living room that can serve as a sitting area, reading nook, or flexible bonus space. The eat-in kitchen provides ample cabinetry, generous counter space, and a sliding glass door that opens to the covered patio. The inviting family room is centered around a charming brick fireplace - the perfect place to unwind on chilly winter nights. Upstairs, you'll find three well-appointed bedrooms, including a comfortable primary suite. The finished basement adds even more usable space for recreation, hobbies, guests, or storage. The bedroom in the basement is non - conforming. A two-car garage and outdoor patio complete the home's thoughtful layout. The large backyard is a true highlight - private, spacious, and ideal for summer barbecues, playtime, or quiet relaxation. Located in the Adams 12 school district, this home is close to everything: Summit Grove Park with playground, courts, open space, and a roller/inline hockey rink; Trail Winds Rec Center; Denver Premium Outlets; grocery stores; and quick access to I-25. Approx. 25 minutes to Denver and 30-35 minutes to Denver International Airport. A fantastic location, a functional layout, and a backyard built for enjoyment - this Summit Grove gem is ready to welcome you home.

$3,925/mo

Est. mortgage payment based on a $590,000 home price.

All estimates are provided by Luxury Presence for informational purposes only. Actual amounts may vary.

Additional information

MLS® ID
6728767

Interior Features

Bedrooms
3
Bathrooms
4
Fireplace
Yes
Cooling
Yes
Heating
Yes
Basement
No

Exterior Features

Lot Size
0.16 Acres

Other Property Details

Taxes
$4,400
Tax Frequency
Annually
Garage
Yes
MLS provider logo

Listings courtesy of Information and Real Estate Services, LLC (IRES) as distributed by MLS GRID

All information deemed reliable but not guaranteed and should be independently verified. All properties are subject to prior sale, change or withdrawal. Neither listing broker(s) nor Windmill Homes shall be responsible for any typographical errors, misinformation, misprints and shall be held totally harmless. Properties displayed may be listed or sold by various participants in the MLS. 

Based on information submitted to the MLS GRID as of 5:11 AM UTC on 10/4/2026. All data is obtained from various sources and may not have been verified by broker or MLS GRID. Supplied Open House Information is subject to change without notice. All information should be independently reviewed and verified for accuracy. Properties may or may not be listed by the office/agent presenting the information.

©2026 Information and Real Estate Services, LLC (IRES). All rights reserved.

DMCA Notice 

Powered by Luxury Presence