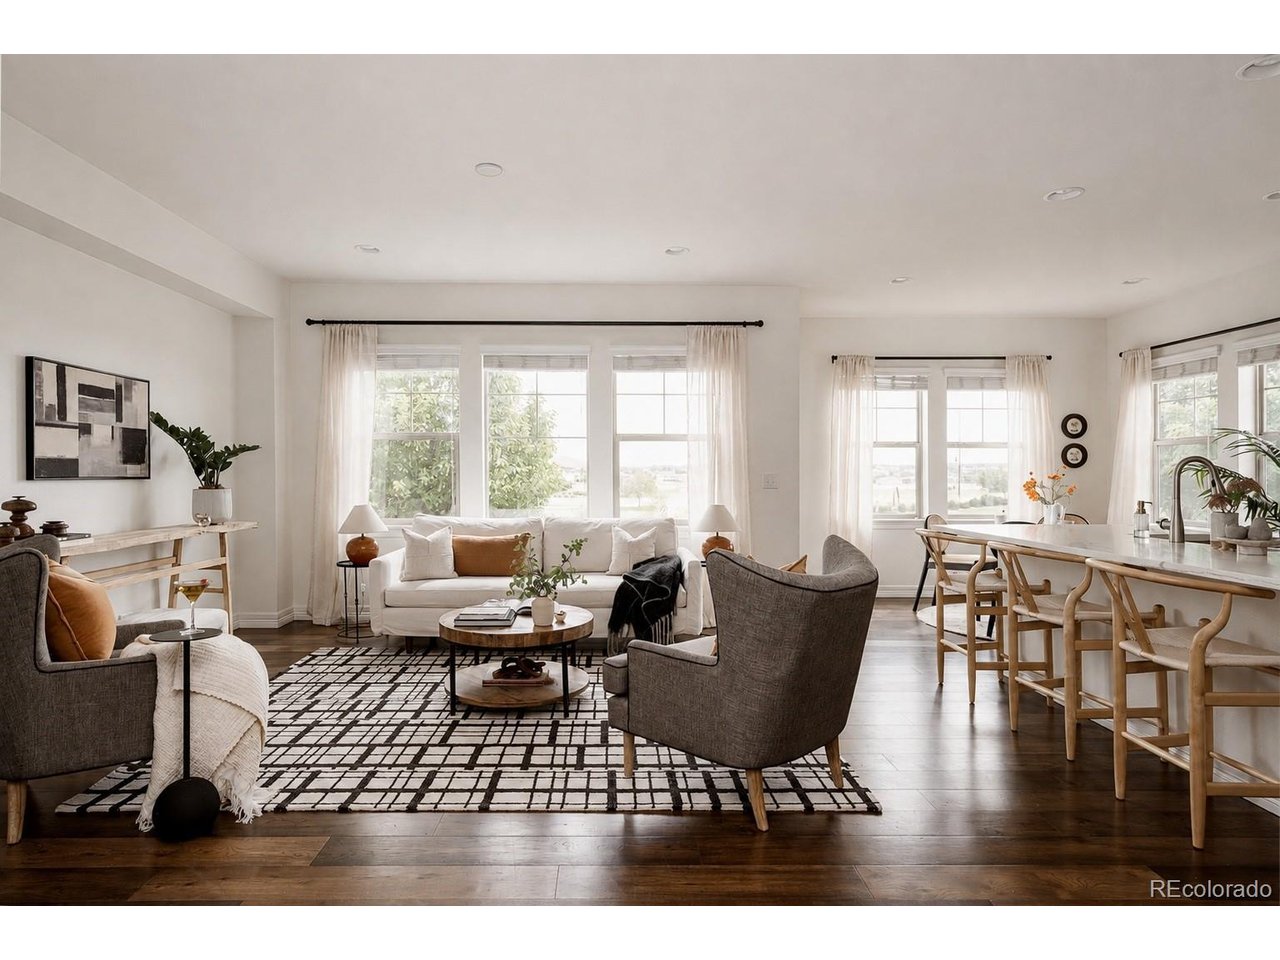
Property photo 1
Property photo 2
Property photo 3
Property photo 4
Property photo 5
5 Beds
3 Baths
3,681 sqft

$749,900

540 Grenville Cir, Erie CO, 80516

Price per sqft$203.72
Built in2016
Property size3,681 sqft
Property typeResidential
Courtesy of Compass - Denver, Anne Singleton Listing Contact: [email protected],303-884-0084

Overview

Active

Listed Sep 8, 2026

Updated 4h ago

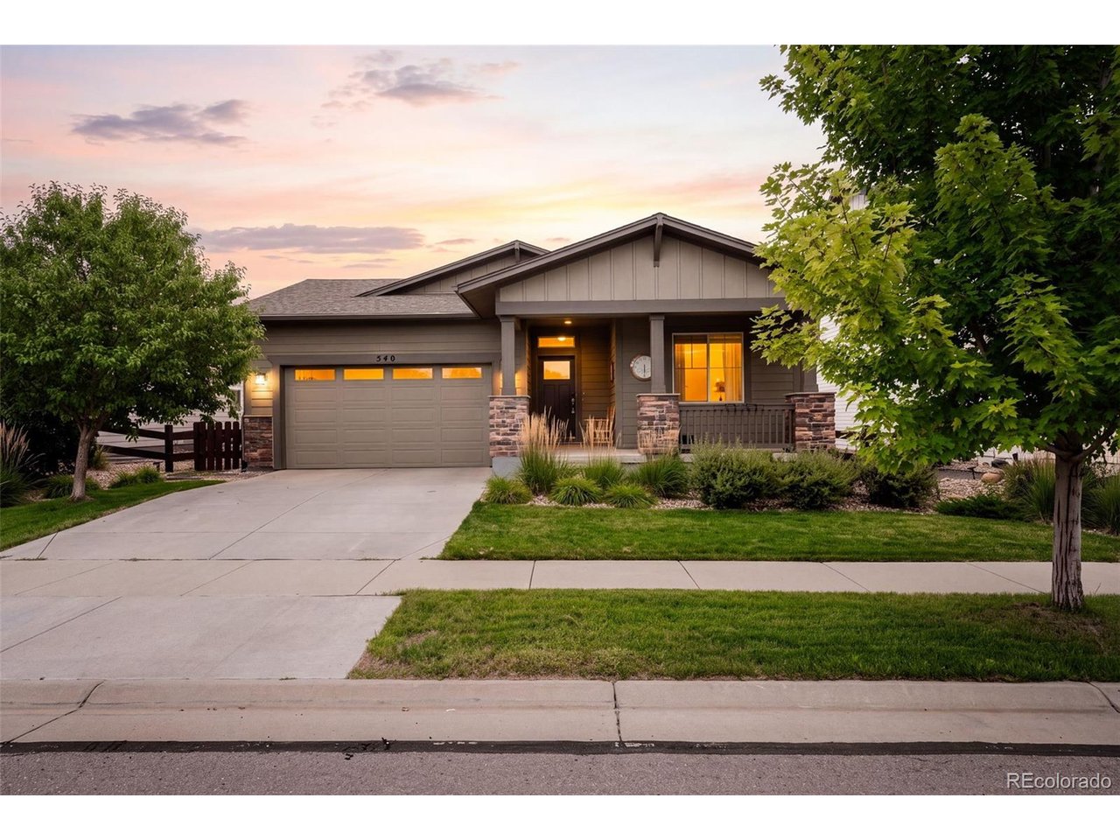
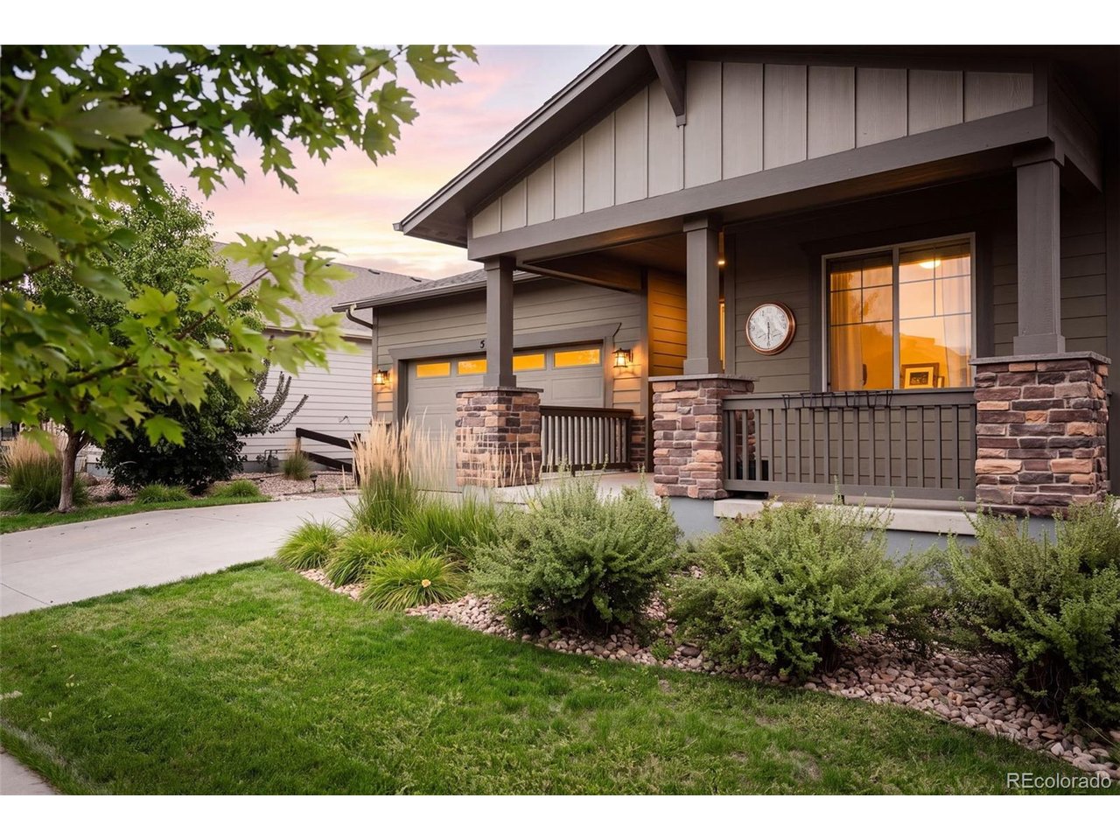
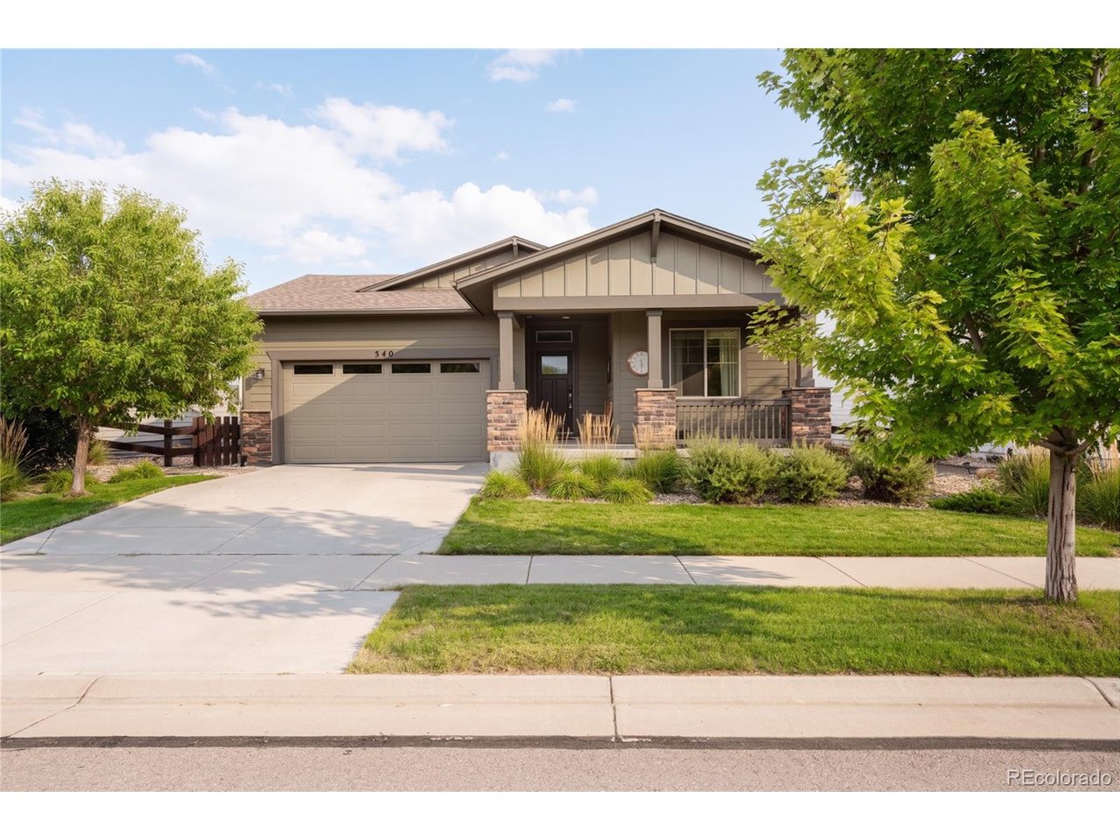
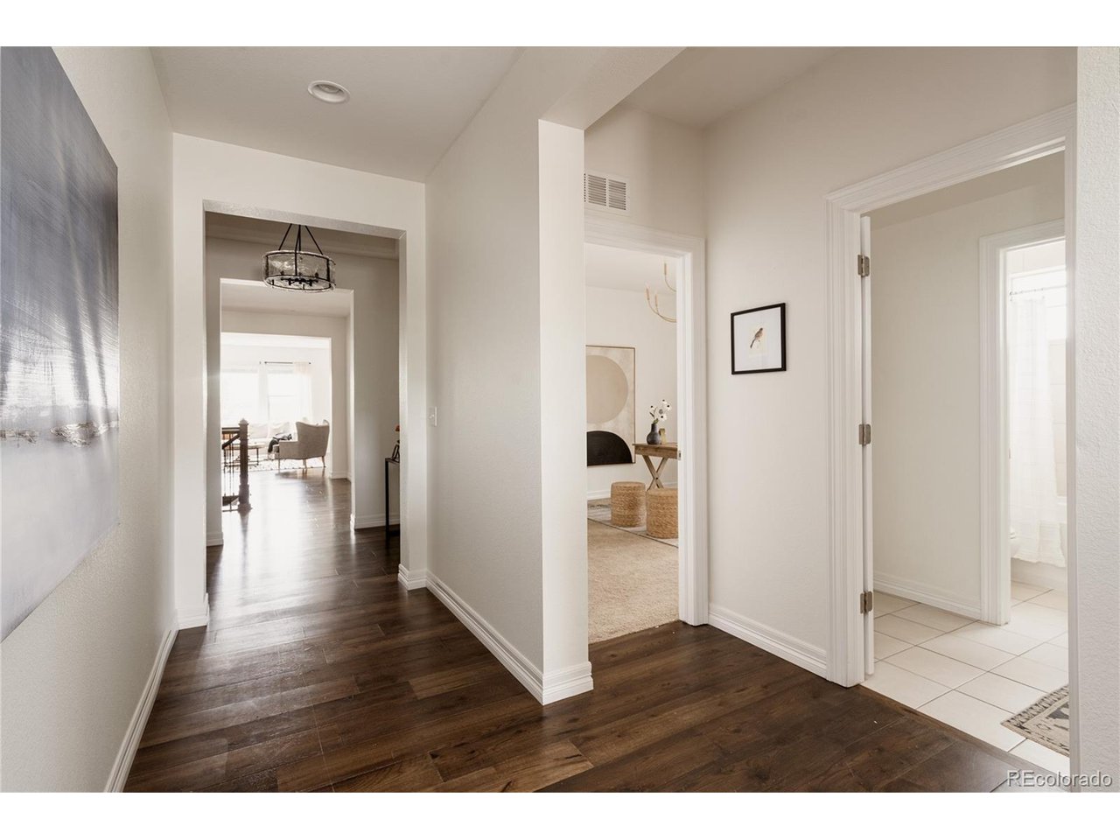
Welcome to effortless Colorado living in Erie's sought-after Compass neighborhood, where generous spaces, thoughtful design, and peaceful open-space views come together in a home designed for the way you truly live. Offering more than 3,600 finished square feet, five bedrooms, and three baths, this beautifully maintained home feels both expansive and wonderfully inviting. Natural light fills the open-concept main level, where the spacious kitchen flows seamlessly into the dining and living areas, creating an ideal setting for lively gatherings, quiet mornings, and everything in between. The main-floor primary suite is a true retreat, complete with a walk-in closet, custom shower, and the everyday luxury of laundry conveniently connected to the suite. Downstairs, the fully finished basement dramatically expands the living space with an additional bedroom and bath plus abundant room for movie nights, games, guests, a home gym, office, or whatever life calls for next. Outside, the home opens to peaceful open space, offering a beautiful backdrop and a welcome sense of privacy. Front and rear sprinklers and drip irrigation make caring for the landscaping effortless. Central A/C, a radon mitigation system, sump pump, and two-car garage add comfort and practicality. Beyond the front door, Compass offers the neighborhood lifestyle Erie is known for, with parks, playgrounds, trails, and plenty of room to get outside and explore. Old Town Erie, the Erie Community Center, restaurants, shopping, Boulder, Lafayette, and I-25 are all within easy reach. Spacious, serene, and beautifully connected to both nature and community, this is Colorado living at its best.

$4,989/mo

Est. mortgage payment based on a $749,900 home price.

All estimates are provided by Luxury Presence for informational purposes only. Actual amounts may vary.

Additional information

MLS® ID
8821349

Interior Features

Bedrooms
5
Bathrooms
3
Cooling
Yes
Heating
Yes
Basement
Yes

Exterior Features

Lot Size
0.15 Acres

Other Property Details

Taxes
$8,529
Tax Frequency
Annually
Association Fee Frequency
Monthly
Garage
Yes
MLS provider logo

Listings courtesy of Information and Real Estate Services, LLC (IRES) as distributed by MLS GRID

All information deemed reliable but not guaranteed and should be independently verified. All properties are subject to prior sale, change or withdrawal. Neither listing broker(s) nor Windmill Homes shall be responsible for any typographical errors, misinformation, misprints and shall be held totally harmless. Properties displayed may be listed or sold by various participants in the MLS. 

Based on information submitted to the MLS GRID as of 10:14 PM UTC on 10/10/2026. All data is obtained from various sources and may not have been verified by broker or MLS GRID. Supplied Open House Information is subject to change without notice. All information should be independently reviewed and verified for accuracy. Properties may or may not be listed by the office/agent presenting the information.

©2026 Information and Real Estate Services, LLC (IRES). All rights reserved.

DMCA Notice 

Powered by Luxury Presence