Property photo 1
Property photo 2
Property photo 3
Property photo 4
Property photo 5
3 Beds
3 Baths
2,115 sqft

$500,000

5292 Scranton St, Denver CO, 80239

Price per sqft$236.41
Built in1967
Property size2,115 sqft
Property typeResidential
Courtesy of Keller Williams Real Estate LLC, Victoria Garfias-O'Brien Listing Contact: [email protected],303-669-3962

Overview

Active

Listed Sep 18, 2026

Updated 7h ago

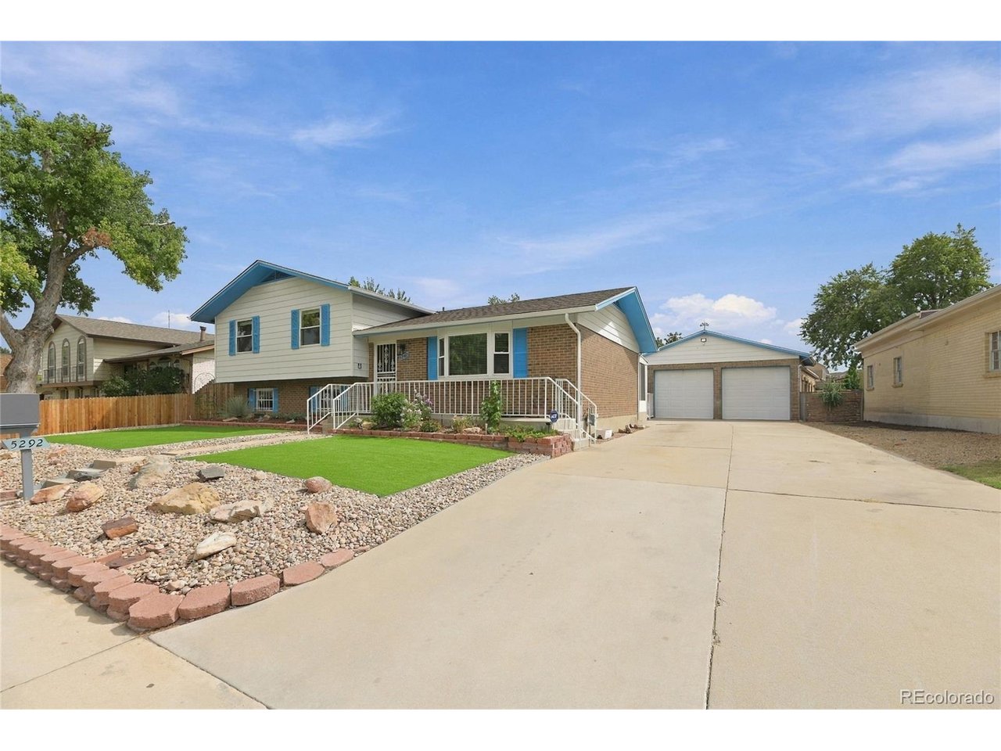
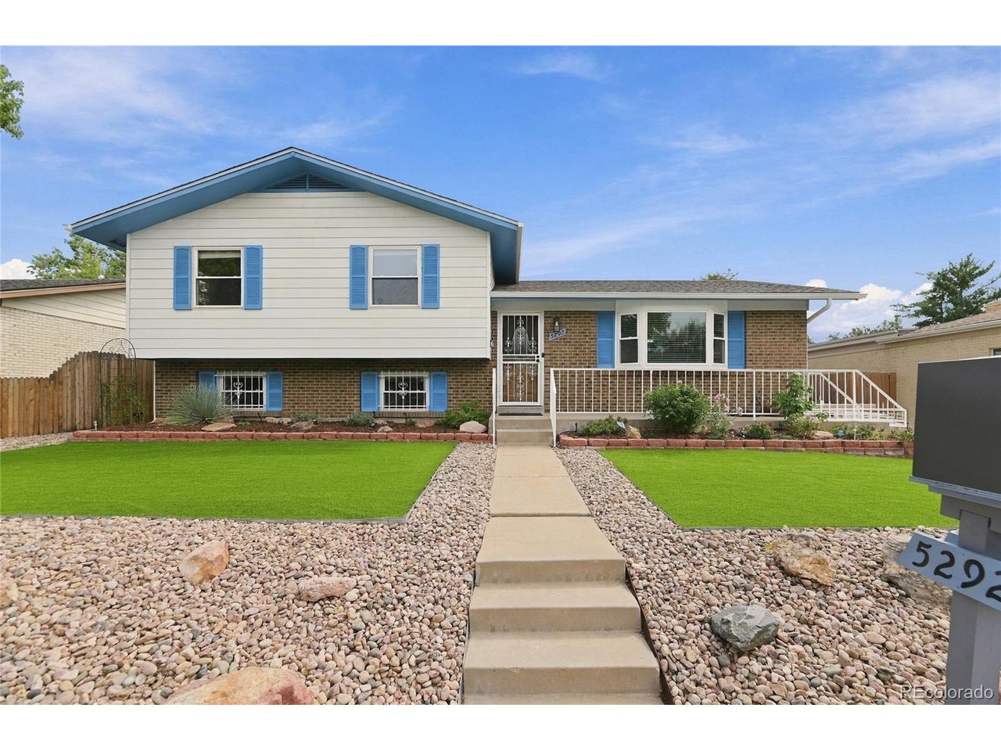
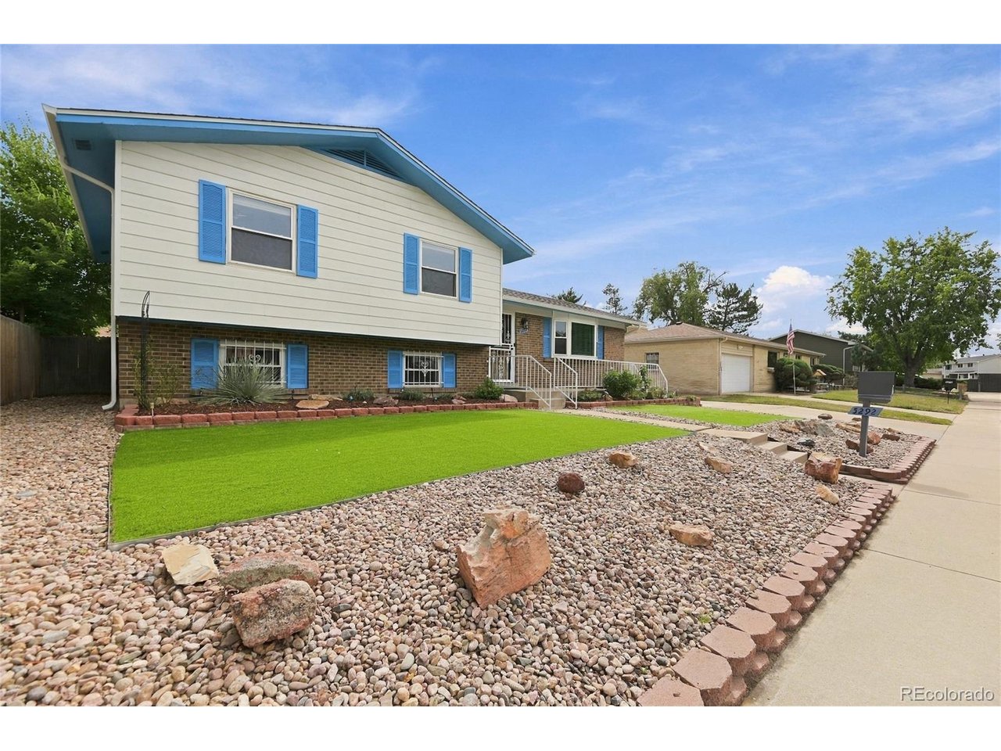
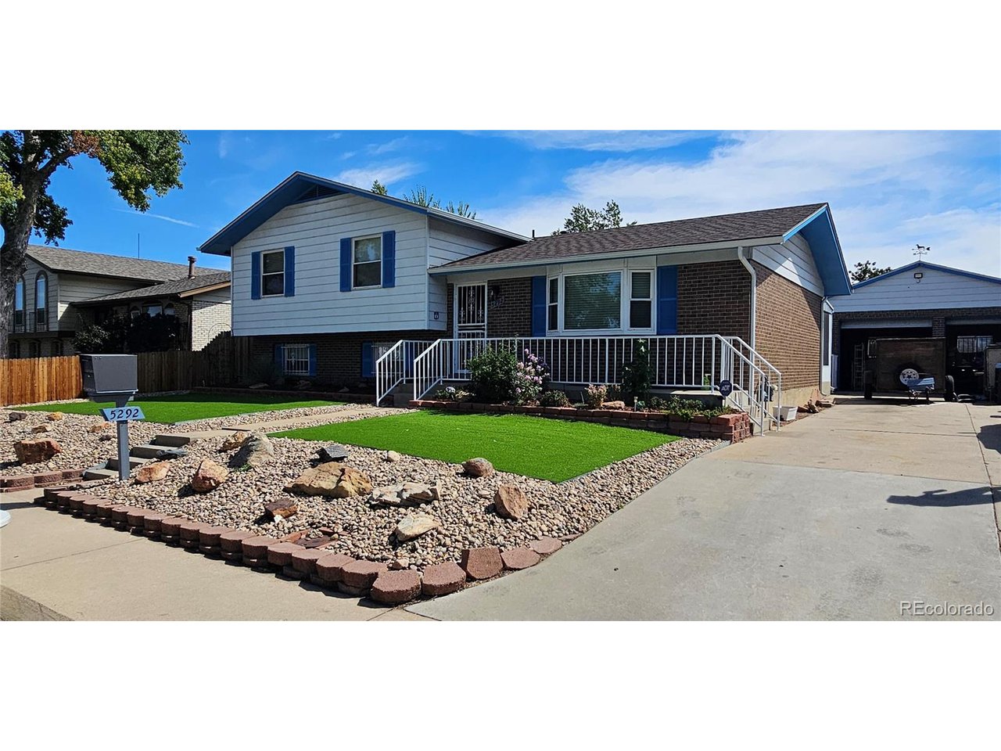
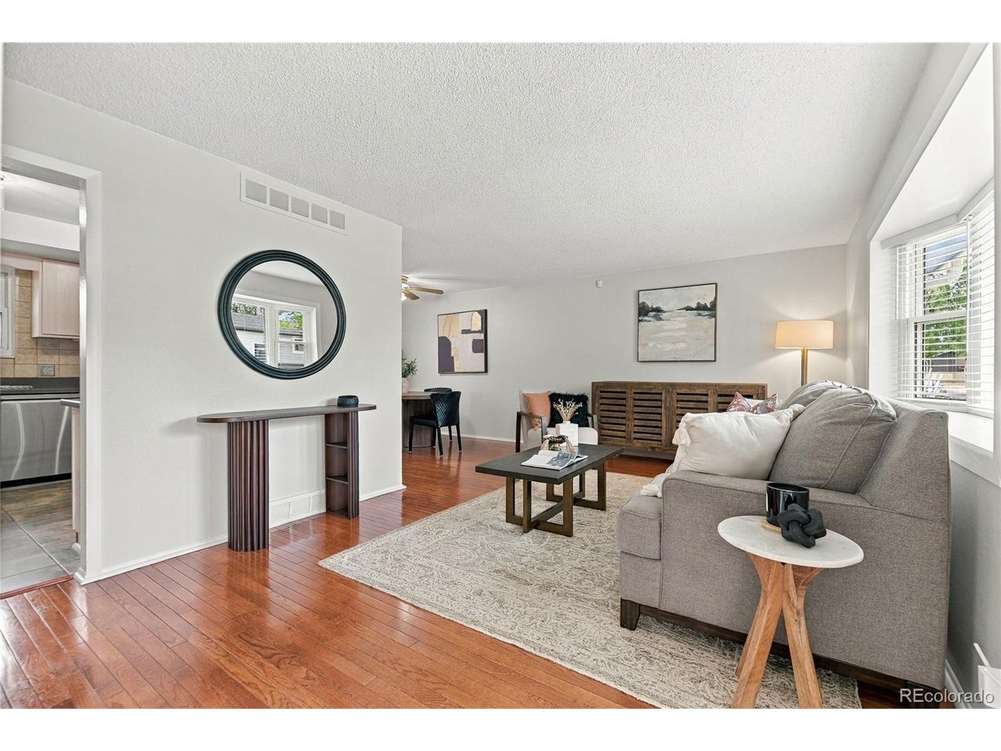
Welcome home to 5292 Scranton St, featuring 3 bedrooms, 3 bathrooms, and 2,241 total square feet! Step inside to discover a freshly painted interior complete with new blinds and elegant 6-panel doors throughout. The entry opens into a bright and airy, open-concept, living room with a bay window and dining area, showcasing beautiful, wood flooring. The kitchen features Corian countertops and all stainless-steel appliances, with a great view of the nicely landscaped back yard. Transition seamlessly from the dining room into a sunroom, ideal for your morning coffee or reading, then leading out to a covered gazebo, perfect for outdoor family entertaining. The upstairs features a tranquil primary bedroom including a private, ensuite bath, complemented by two bright, secondary bedrooms and a full main bath with updated tile surround. The redesigned, garden-level offers excellent flexibility, as a spacious family room or as an alternate primary suite. The renovated area includes a new bonus area ideal for a walk-in closet/study and a new ADA-accessible, walk-in shower with a dedicated indoor electrical panel. The finished basement offers a spacious bar area, perfect for entertaining neighbors or creating a comfortable retreat. This home is move-in ready with a brand new 200-amp electrical panel (20-year transferable warranty); transferable roof warranty for peace of mind; washer, dryer, tankless water heater, furnace, central humidifier and central air conditioner, all serviced yearly; and newer gutters with leaf-guards. This home has abundant built-in shelving behind the bar, pull-down ladder for attic storage in the oversized, 2-car garage, and plenty of exterior parking space for an RV and recreational toys on the extended driveway - perfect for the mechanic or handyman in your home! Located one block from the elementary school and park, restaurants, rec center; quick access to I-70; Pena Blvd, and DIA, this versatile, multi-level home truly has it all!

$3,327/mo

Est. mortgage payment based on a $500,000 home price.

All estimates are provided by Luxury Presence for informational purposes only. Actual amounts may vary.

Additional information

MLS® ID
9336695

Interior Features

Bedrooms
3
Bathrooms
3
Cooling
Yes
Heating
Yes
Basement
Yes

Exterior Features

Lot Size
0.17 Acres

Other Property Details

Taxes
$1,777
Tax Frequency
Annually
Garage
Yes
MLS provider logo

Listings courtesy of Information and Real Estate Services, LLC (IRES) as distributed by MLS GRID

All information deemed reliable but not guaranteed and should be independently verified. All properties are subject to prior sale, change or withdrawal. Neither listing broker(s) nor Windmill Homes shall be responsible for any typographical errors, misinformation, misprints and shall be held totally harmless. Properties displayed may be listed or sold by various participants in the MLS. 

Based on information submitted to the MLS GRID as of 6:30 AM UTC on 10/10/2026. All data is obtained from various sources and may not have been verified by broker or MLS GRID. Supplied Open House Information is subject to change without notice. All information should be independently reviewed and verified for accuracy. Properties may or may not be listed by the office/agent presenting the information.

©2026 Information and Real Estate Services, LLC (IRES). All rights reserved.

DMCA Notice 

Powered by Luxury Presence