Property photo 1
Property photo 2
Property photo 3
Property photo 4
Property photo 5
2 Beds
2 Baths
1,144 sqft

$329,000

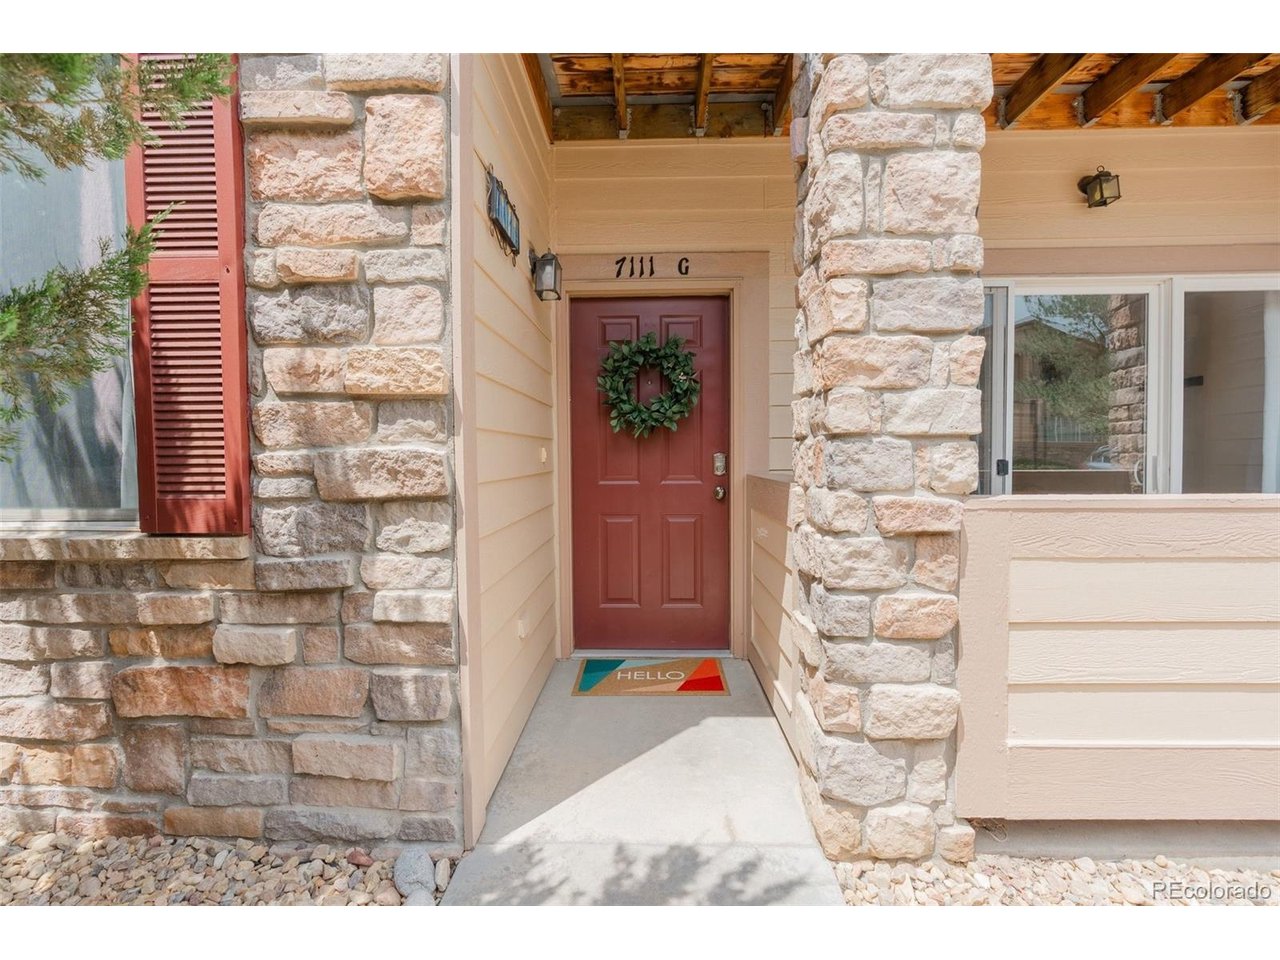
7111 S Wenatchee Way G, Aurora CO, 80016

Price per sqft$287.59
Built in2002
Property size1,144 sqft
Property typeCondominium
Courtesy of NextHome Aspire, Courtney Bitner Listing Contact: [email protected],303-725-2322

Overview

Active

Listed Jul 30, 2026

Updated 5 days ago

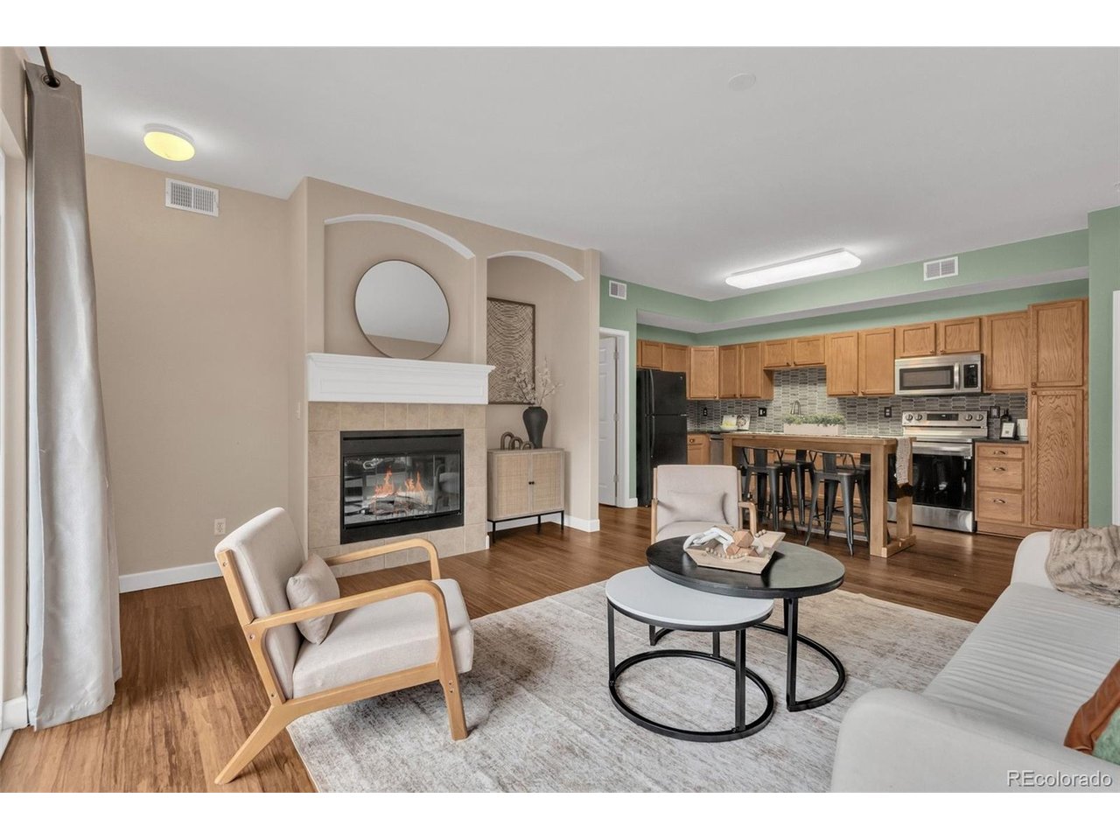
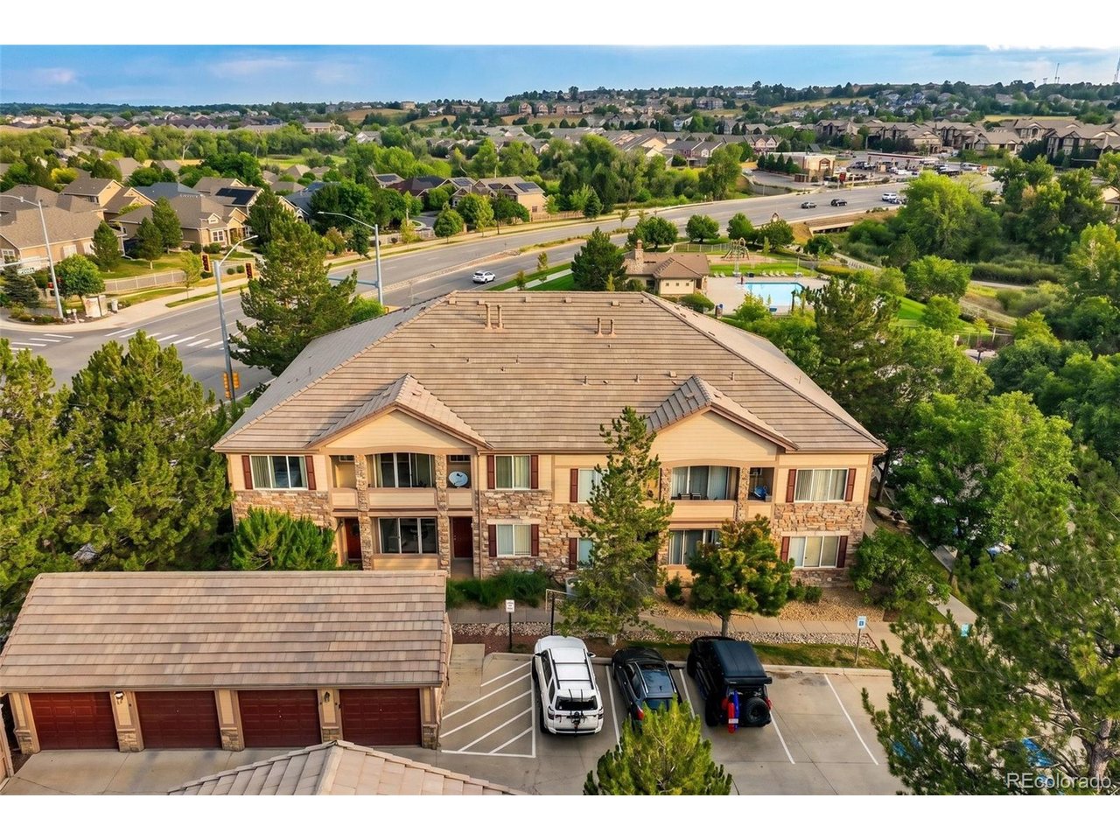
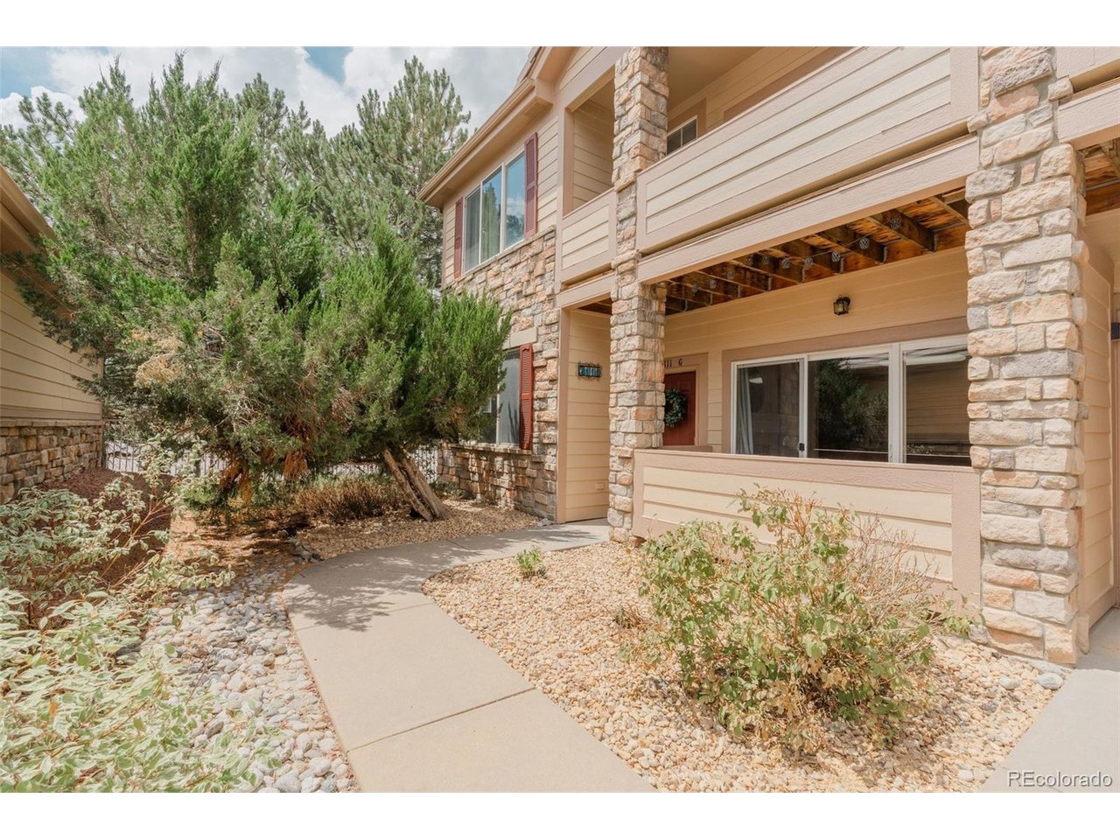
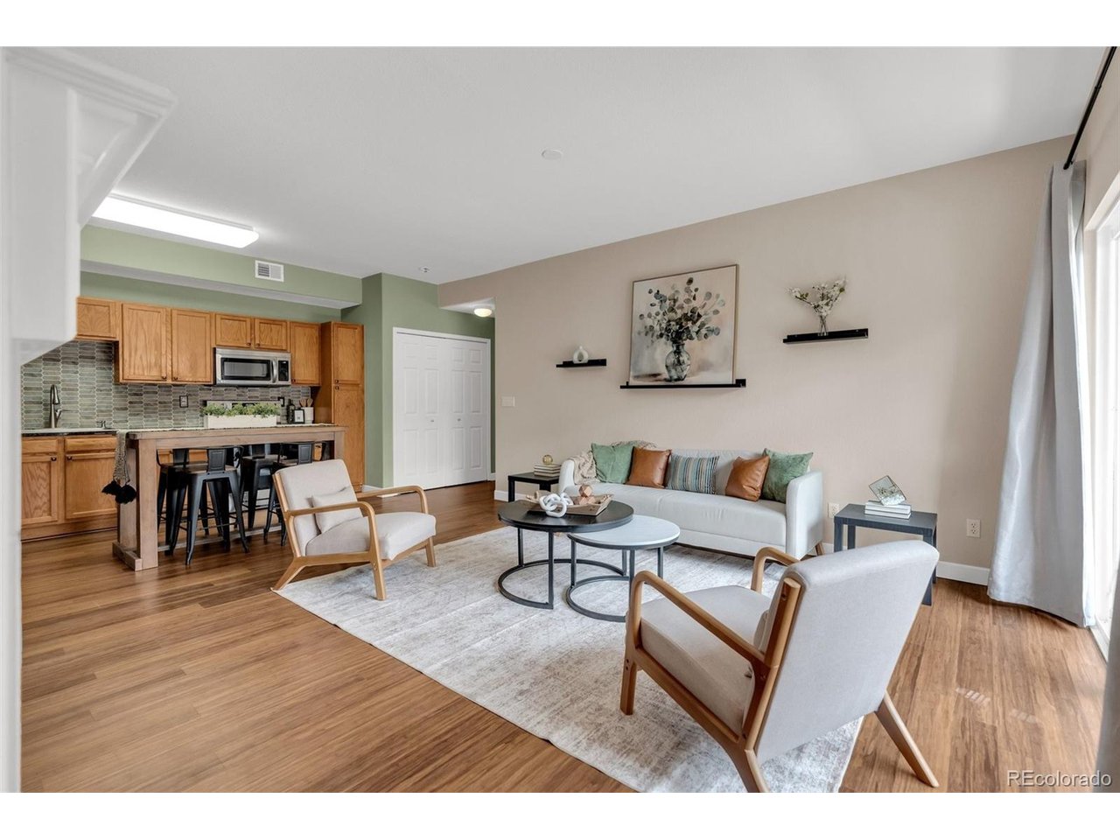
Single-Level End Unit * Updated Kitchen & Flooring * 2 Bed/2 Bath * 1,144 Sq Ft * Water Heater 2023 * Detached Garage * Near Southlands & Arapahoe Crossing Enjoy easy single-level living in this updated end-unit condo at 7111 S Wenatchee Way #G in Aurora, Colorado. Located in the Moon Shadow community near Saddle Rock, this 2-bedroom, 2-bath home offers an open floor plan with updated flooring, an eat-in kitchen with granite countertops and newer appliances, and a comfortable living area featuring an electric fireplace. The split-bedroom layout provides flexibility, while the spacious primary suite includes an en-suite bath and walk-in closet. A second bedroom and full bath offer additional space, and in-unit laundry adds everyday convenience. The water heater was replaced in 2023. Step outside to the private patio, or take advantage of the community clubhouse, pool, playground and trails. A detached one-car garage is just steps from the unit. HOA services include grounds and structure maintenance, water, sewer, trash, recycling and snow removal. Conveniently located near Southlands and Arapahoe Crossing for shopping, dining and everyday services, with easy access to the surrounding southeast Aurora area. This updated Aurora condo combines a practical layout, desirable updates and a convenient location in one inviting package. Special financing available: Preferred lender offering a lender-paid temporary rate buydown. Buyer qualification and lender approval required. Call listing agent for details.

$2,189/mo

Est. mortgage payment based on a $329,000 home price.

All estimates are provided by Luxury Presence for informational purposes only. Actual amounts may vary.

Additional information

MLS® ID
4602208

Interior Features

Bedrooms
2
Bathrooms
2
Fireplace
Yes
Cooling
Yes
Heating
Yes
Basement
No

Exterior Features

Lot Size
0.02 Acres

Other Property Details

Taxes
$2,455
Tax Frequency
Annually
Association Fee Frequency
Monthly
Secondary Association Fee
$260
Secondary Association Fee Frequency
Yearly
Garage
Yes
Pets Allowed
Yes
MLS provider logo

Listings courtesy of Information and Real Estate Services, LLC (IRES) as distributed by MLS GRID

All information deemed reliable but not guaranteed and should be independently verified. All properties are subject to prior sale, change or withdrawal. Neither listing broker(s) nor Windmill Homes shall be responsible for any typographical errors, misinformation, misprints and shall be held totally harmless. Properties displayed may be listed or sold by various participants in the MLS. 

Based on information submitted to the MLS GRID as of 4:00 AM UTC on 10/5/2026. All data is obtained from various sources and may not have been verified by broker or MLS GRID. Supplied Open House Information is subject to change without notice. All information should be independently reviewed and verified for accuracy. Properties may or may not be listed by the office/agent presenting the information.

©2026 Information and Real Estate Services, LLC (IRES). All rights reserved.

DMCA Notice 

Powered by Luxury Presence