Property photo 1
Property photo 2
Property photo 3
Property photo 4
Property photo 5
4 Beds
3 Baths
1,899 sqft

$514,000

4948 Parsons Way, Castle Rock CO, 80104

Price per sqft$270.67
Built in1999
Property size1,899 sqft
Property typeResidential
Courtesy of Keller Williams Action Realty LLC, Angela J. Fezza Listing Contact: [email protected]

Overview

Active

Listed Aug 7, 2026

Updated 6 days ago

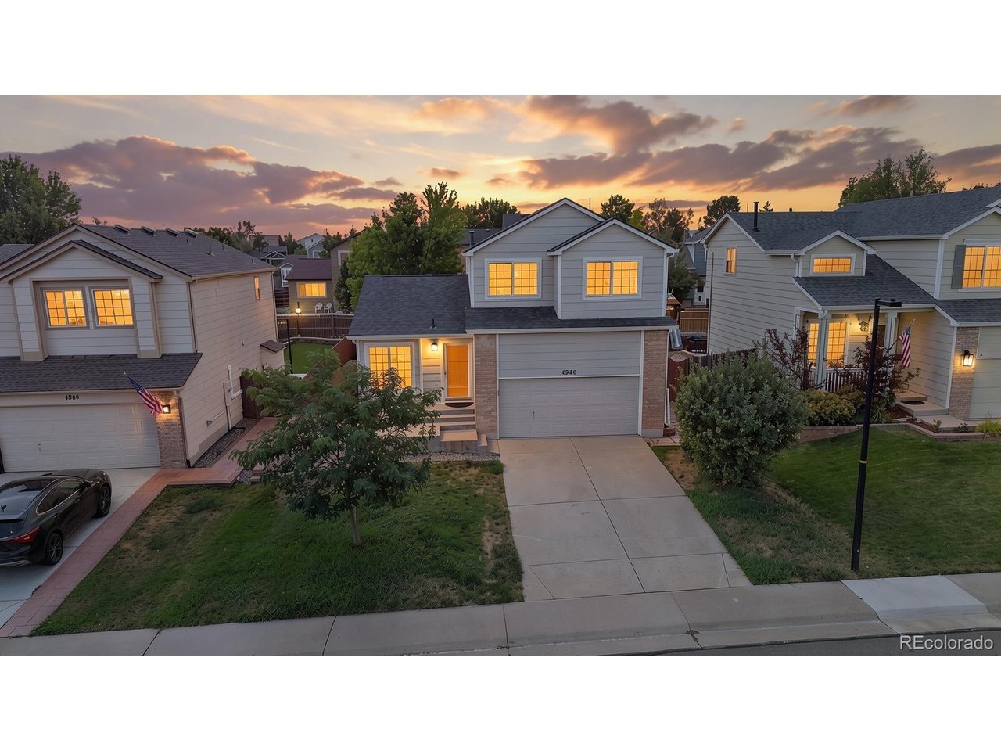
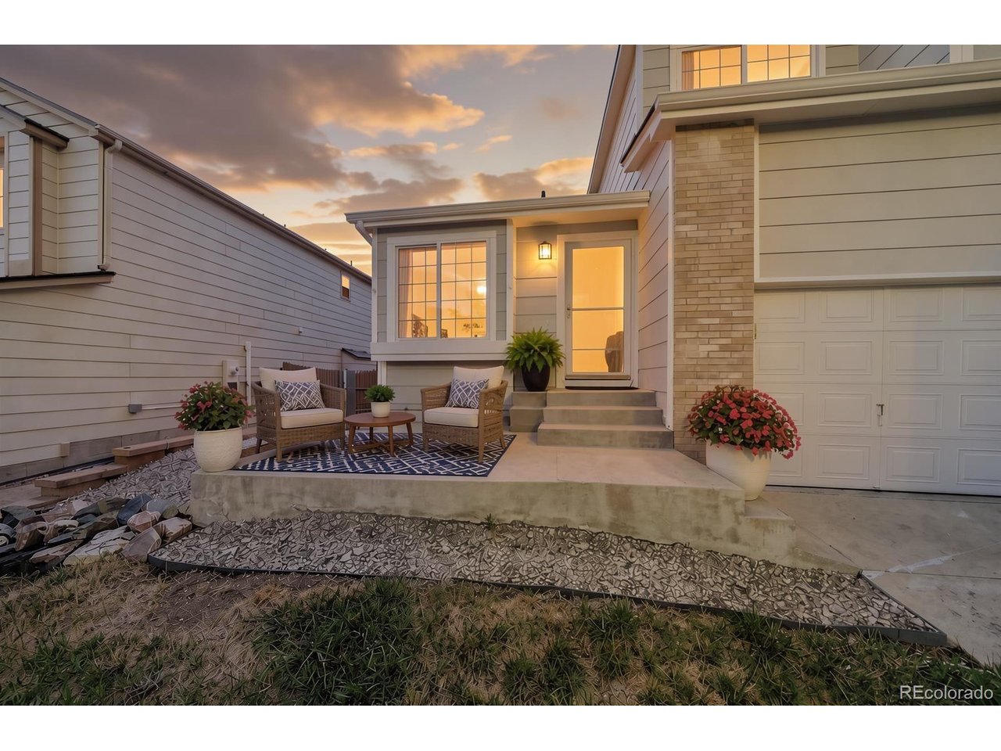
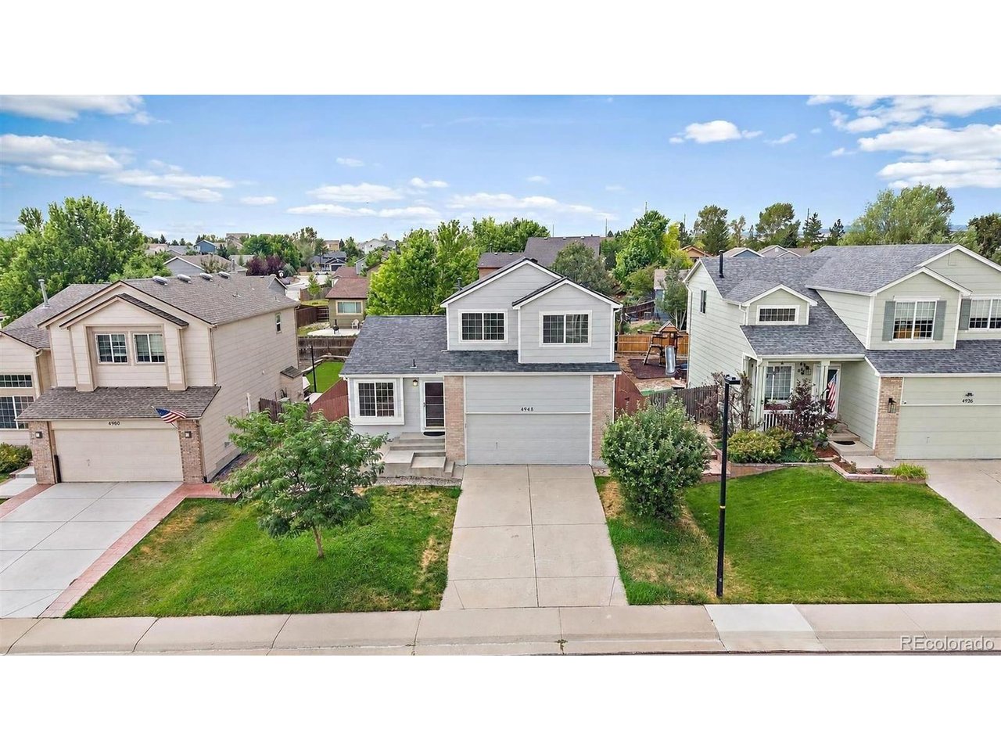
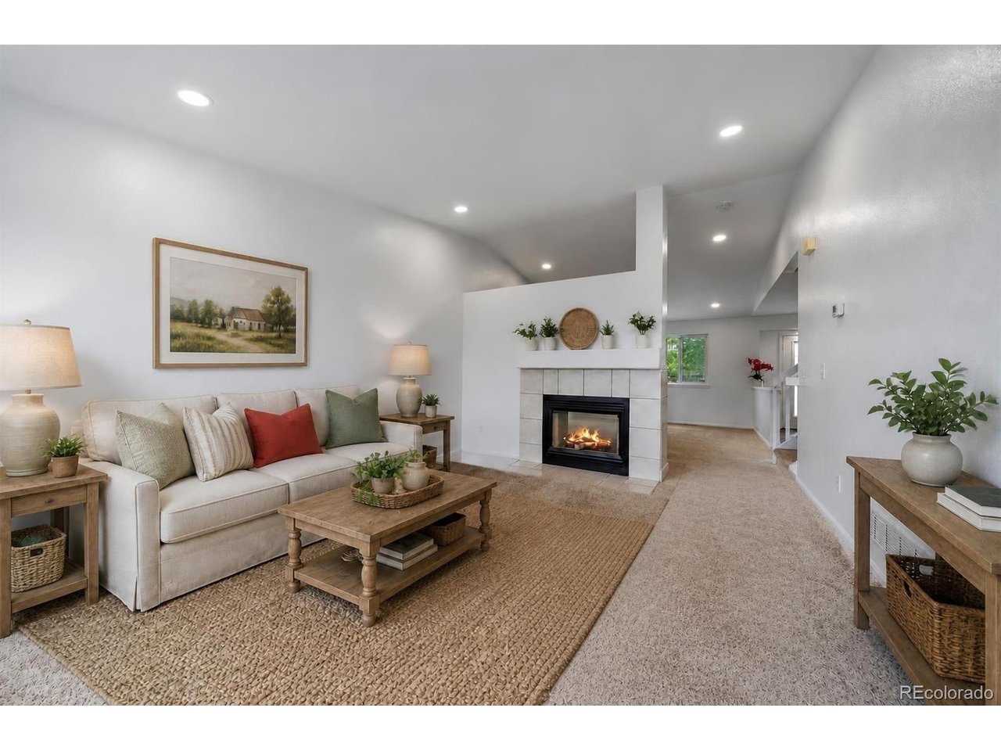
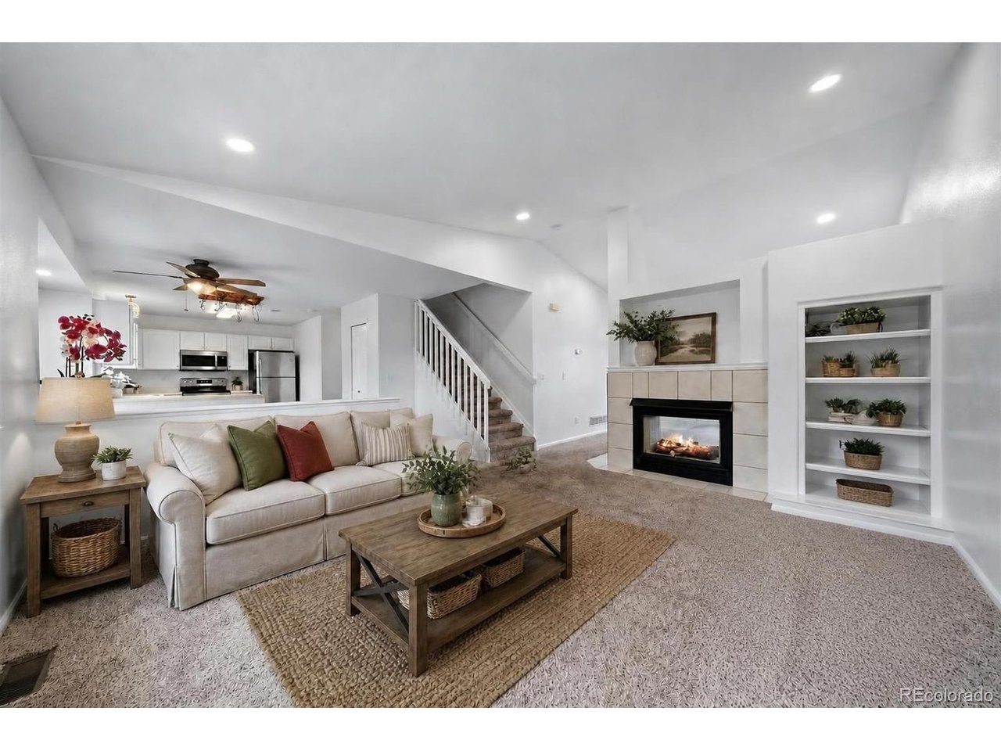
Step inside to a bright and inviting layout featuring fresh, crisp white paint and a stunning double-sided fireplace that serves as a striking focal point, adding warmth and character to the main living spaces. This beautifully updated home is move-in ready! Soaring vaulted ceilings enhance the sense of openness and natural light, giving the home an airy, expansive feel. The heart of this home is the thoughtfully refreshed kitchen, highlighted by newly painted cabinetry, stainless steel appliances and convenient garage access. Main-level powder room is gorgeously updated! French doors lead to a freshly painted deck that overlooks a serene, shaded backyard featuring mature trees and a charming flagstone patio. Upstairs, retreat to the spacious primary suite, featuring a private en-suite bathroom with dual sinks and a large soaking tub. Two additional bedrooms and a lovely full bath complete the functional upper level layout. The finished basement offers valuable additional living space, featuring a versatile non-conforming 4th bedroom and a spacious bonus area that can easily serve as a media room, home office, fitness space, playroom, or hobby area. Enjoy exclusive access to the residents-only pool & Ridge House! Friendly, safe community filled with parks, trails, paths and top rated schools. Hiking & incredible views are just minutes away. This wonderful property is located a few miles from Downtown Castle Rock, one of Colorado's most vibrant & charming towns. You'll be right where all the excitement happens; restaurants, shopping, live music and community activities are all at your fingertips! Plus, with easy access to I-25, weekend getaways and daily commutes are effortless. This updated home is move-in ready and offers the ultimate in comfort, modern style & convenience. Don't miss the opportunity to make this exceptional property your new home!

$3,420/mo

Est. mortgage payment based on a $514,000 home price.

All estimates are provided by Luxury Presence for informational purposes only. Actual amounts may vary.

Additional information

MLS® ID
4386277

Interior Features

Bedrooms
4
Bathrooms
3
Fireplace
Yes
Cooling
Yes
Heating
Yes
Basement
Yes

Exterior Features

Lot Size
0.13 Acres

Other Property Details

Taxes
$5,789
Tax Frequency
Annually
Association Fee Frequency
Yearly
Garage
Yes
MLS provider logo

Listings courtesy of Information and Real Estate Services, LLC (IRES) as distributed by MLS GRID

All information deemed reliable but not guaranteed and should be independently verified. All properties are subject to prior sale, change or withdrawal. Neither listing broker(s) nor Windmill Homes shall be responsible for any typographical errors, misinformation, misprints and shall be held totally harmless. Properties displayed may be listed or sold by various participants in the MLS. 

Based on information submitted to the MLS GRID as of 4:00 AM UTC on 10/5/2026. All data is obtained from various sources and may not have been verified by broker or MLS GRID. Supplied Open House Information is subject to change without notice. All information should be independently reviewed and verified for accuracy. Properties may or may not be listed by the office/agent presenting the information.

©2026 Information and Real Estate Services, LLC (IRES). All rights reserved.

DMCA Notice 

Powered by Luxury Presence