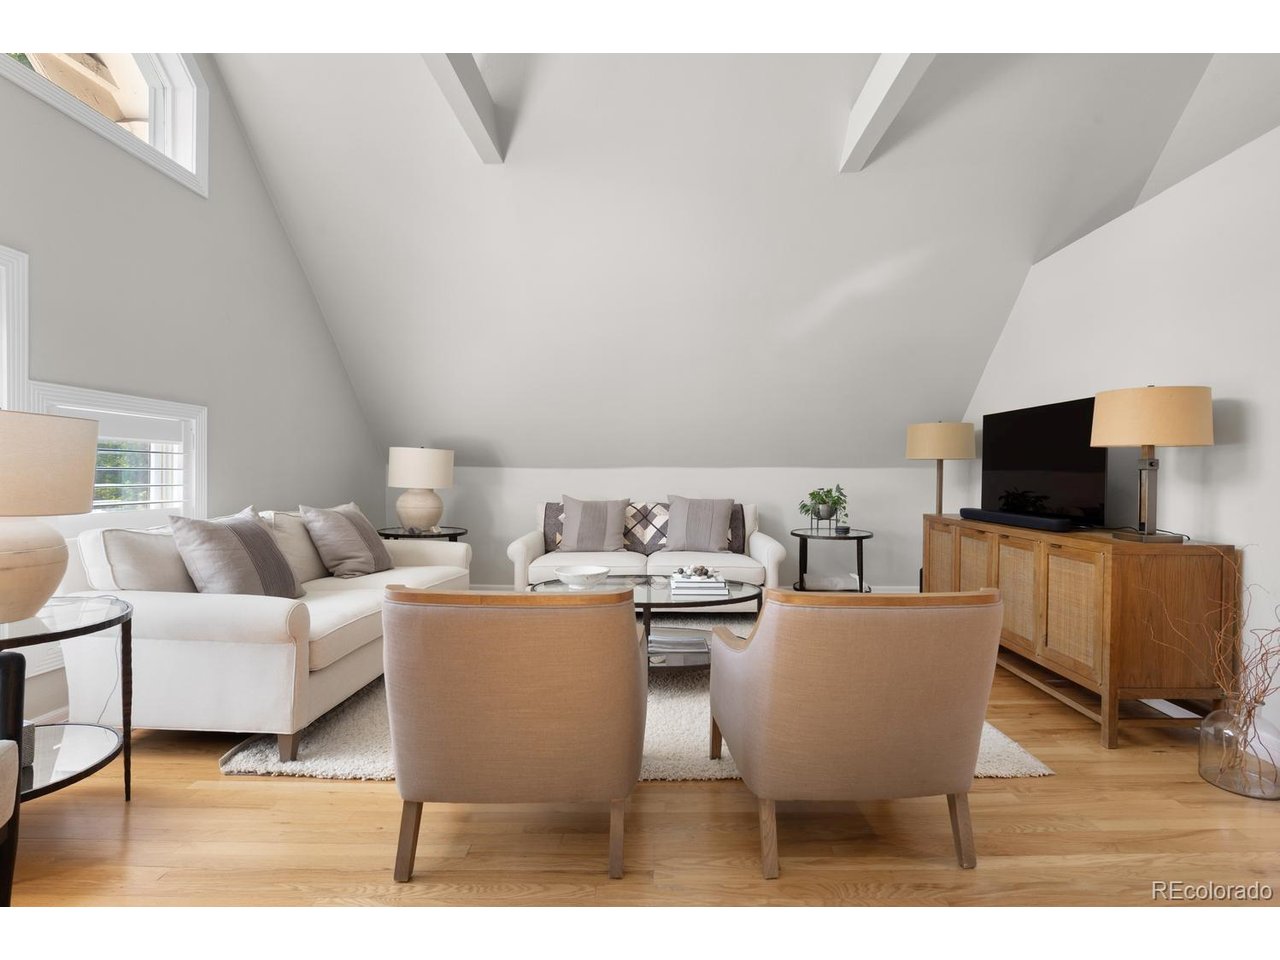
Property photo 1
Property photo 2
Property photo 3
Property photo 4
Property photo 5
2 Beds
1 Bath
1,311 sqft

$450,000

1101 Gaylord St 6, Denver CO, 80206

Price per sqft$343.25
Built in1892
Property size1,311 sqft
Property typeCondominium
Courtesy of Compass - Denver, Jennifer Rafter Listing Contact: [email protected],207-712-2923

Overview

Active

Listed Aug 20, 2026

Updated 2 weeks ago

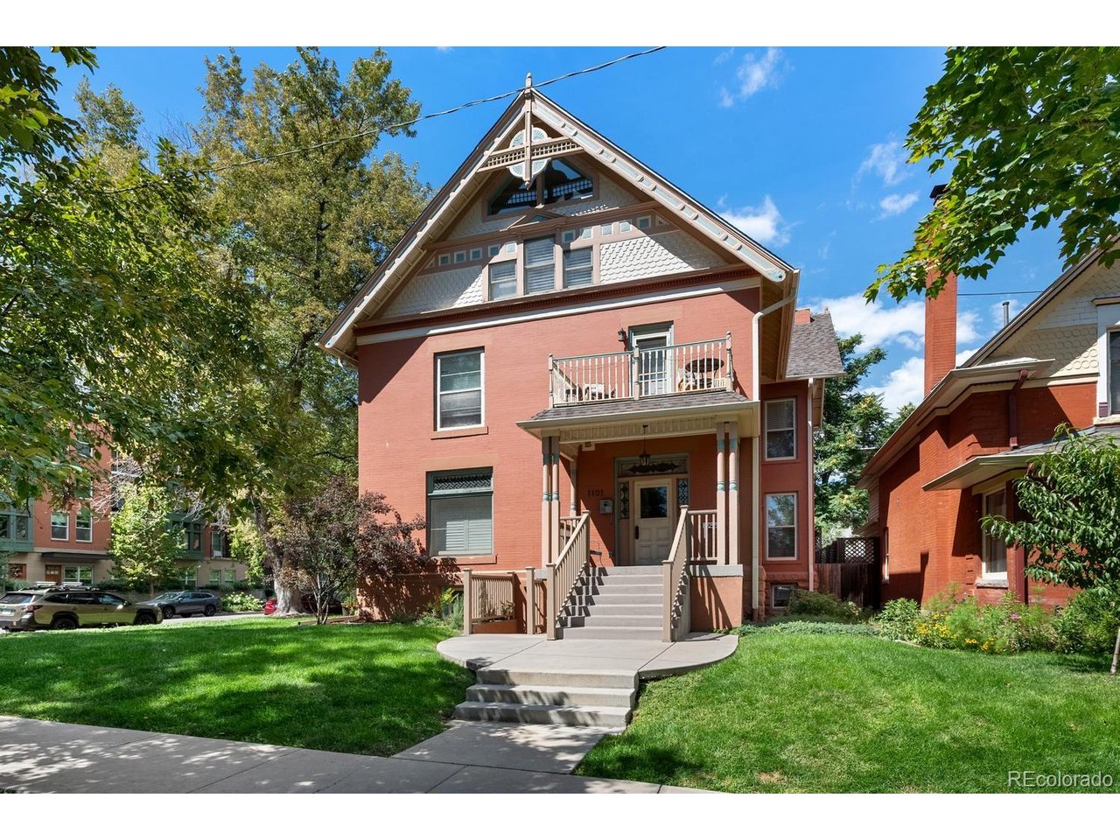
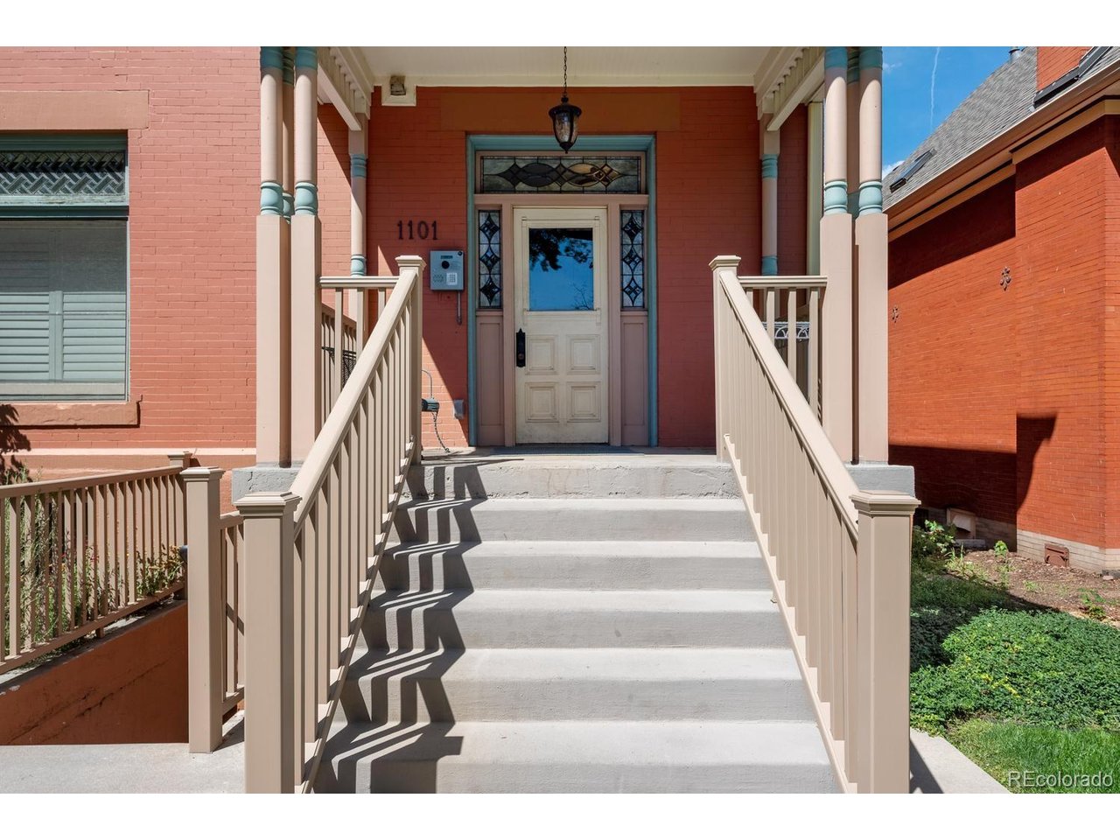
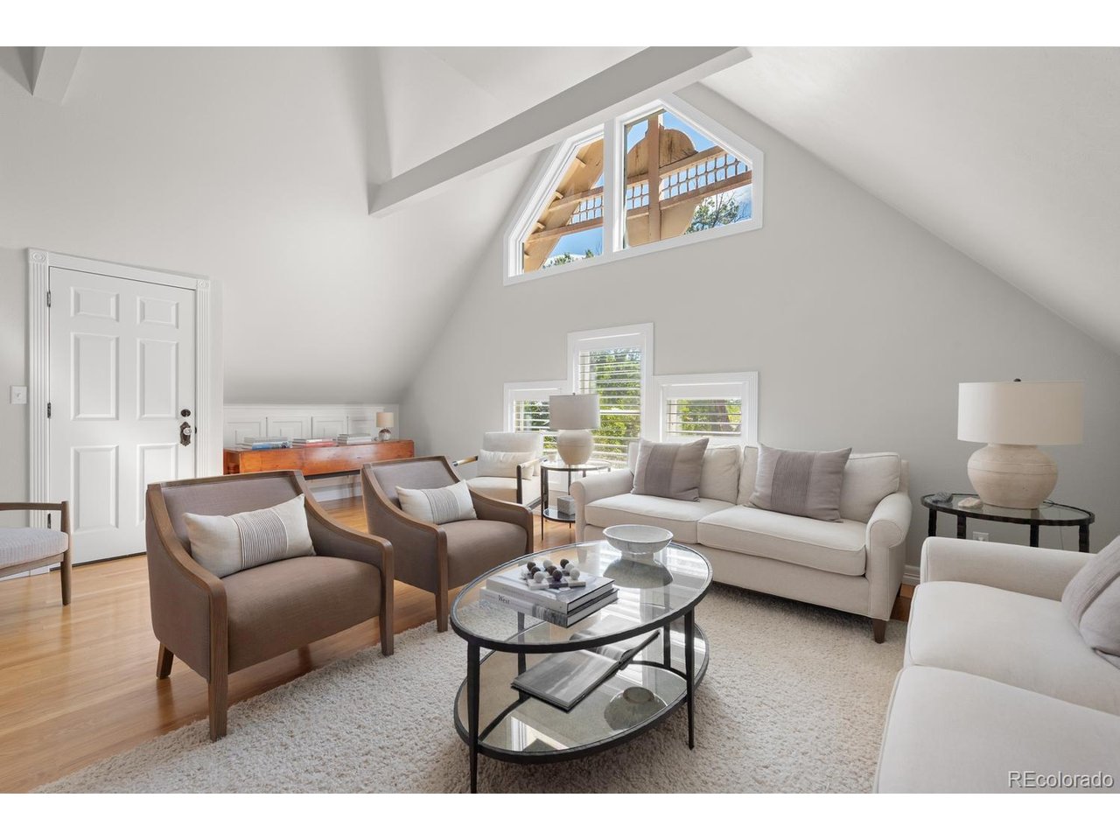
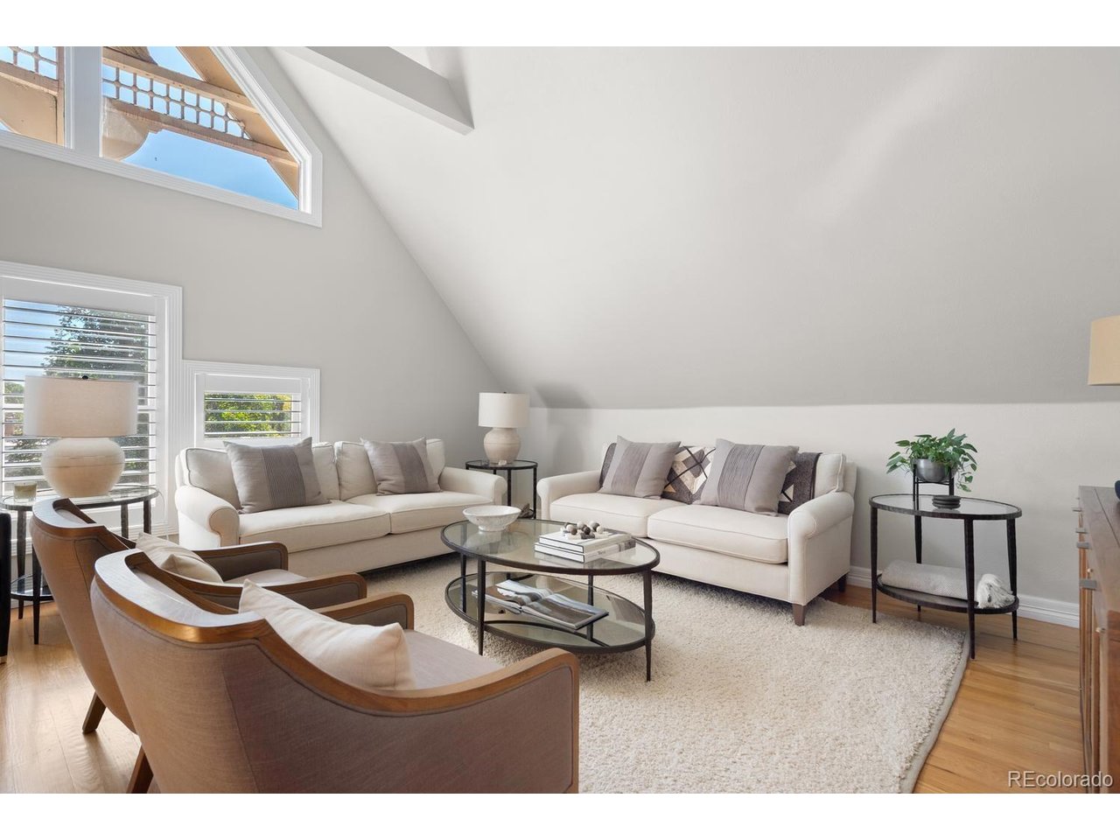
Elevated Denver living takes on a refined new meaning in this elegant penthouse residence, ideally positioned just moments from the beloved Cheesman Park and Denver Botanic Gardens. With a refined, private ambiance and exceptional location, this residence offers the rare combination of sophisticated city living and easy access to some of Denver's most beautiful outdoor spaces. As you enter, the living room serves as the centerpiece of the home, with its impressive vaulted ceilings and architectural beams, creating a sophisticated backdrop for both relaxed evenings and effortless entertaining. Transitioning through an elegant hallway, this home continues to impress with its generously sized bedrooms, that offer a rare sense of space and privacy. Each bedroom provides a comfortable retreat, with room for substantial furnishings and a relaxed, luxurious feel that is difficult to find in the city. The updated and thoughtfully designed bathroom has a spacious layout, while maintaining a sophisticated and intimate feel. The kitchen is a standout feature of the home, with its elevated ceiling and an abundance of natural light streaming through large windows. The added height gives the space an airy, open quality, while the generous windows create a bright and inviting setting throughout the day. This home combines distinctive architectural character, elegant interiors and an extraordinary Denver location.

$2,994/mo

Est. mortgage payment based on a $450,000 home price.

All estimates are provided by Luxury Presence for informational purposes only. Actual amounts may vary.

Additional information

MLS® ID
5234068

Interior Features

Bedrooms
2
Bathrooms
1
Cooling
Yes
Heating
Yes
Basement
No

Exterior Features

Lot Size
0.03 Acres

Other Property Details

Taxes
$2,546
Tax Frequency
Annually
Association Fee Frequency
Monthly
Garage
Yes
Pets Allowed
Yes
MLS provider logo

Listings courtesy of Information and Real Estate Services, LLC (IRES) as distributed by MLS GRID

All information deemed reliable but not guaranteed and should be independently verified. All properties are subject to prior sale, change or withdrawal. Neither listing broker(s) nor Windmill Homes shall be responsible for any typographical errors, misinformation, misprints and shall be held totally harmless. Properties displayed may be listed or sold by various participants in the MLS. 

Based on information submitted to the MLS GRID as of 3:05 AM UTC on 9/25/2026. All data is obtained from various sources and may not have been verified by broker or MLS GRID. Supplied Open House Information is subject to change without notice. All information should be independently reviewed and verified for accuracy. Properties may or may not be listed by the office/agent presenting the information.

©2026 Information and Real Estate Services, LLC (IRES). All rights reserved.

DMCA Notice 

Powered by Luxury Presence