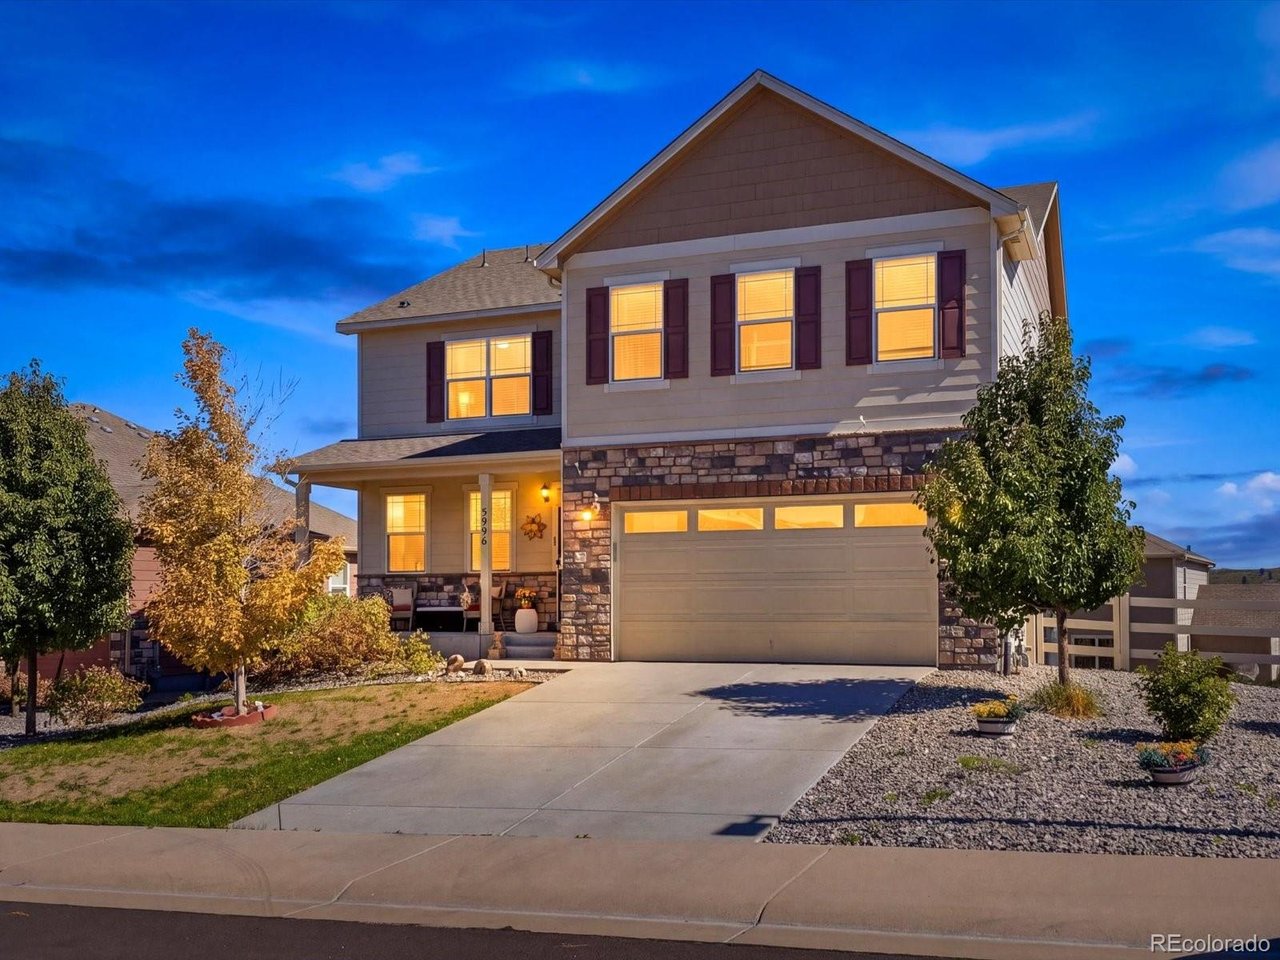
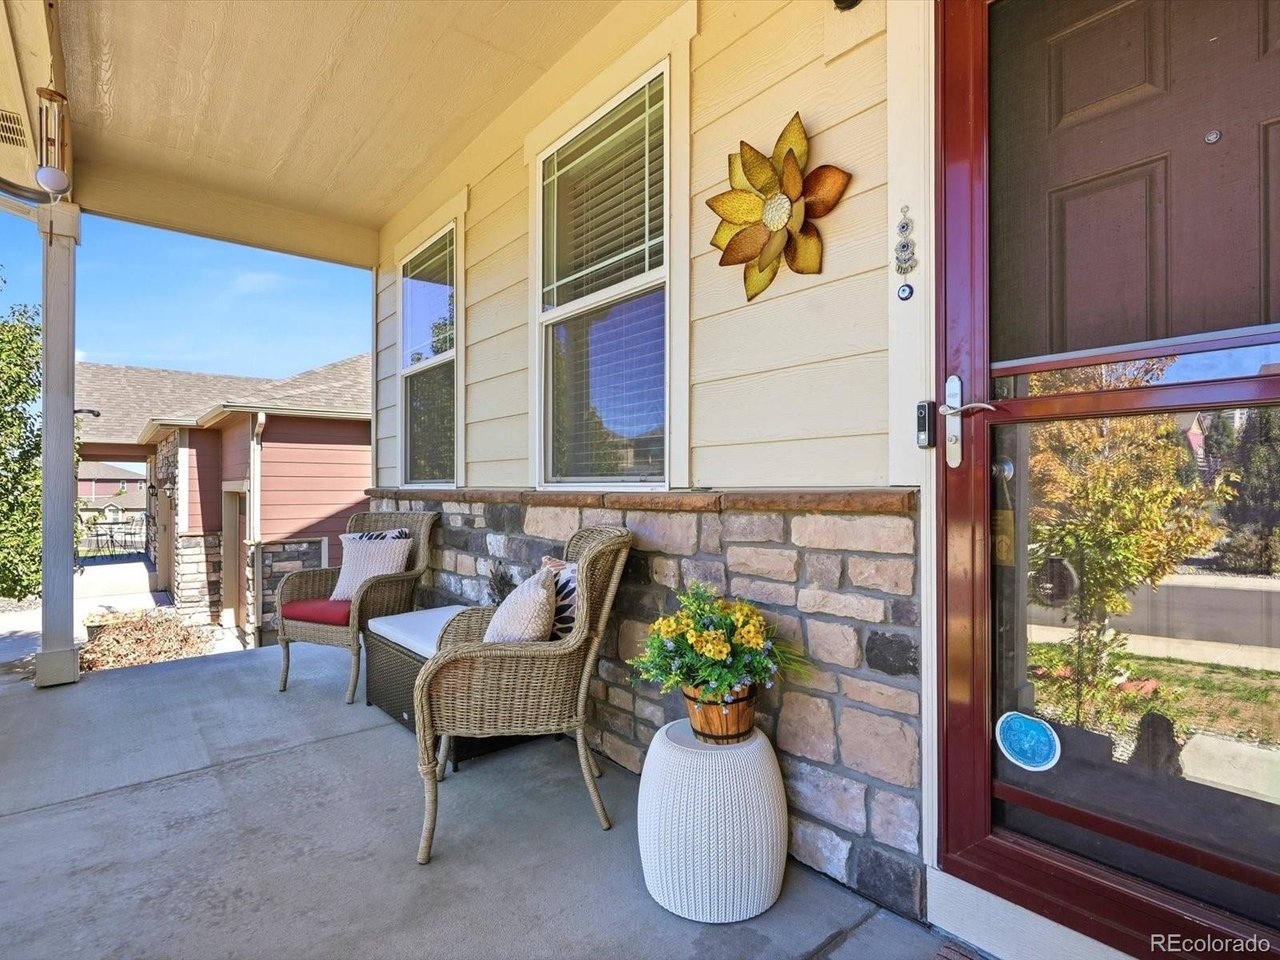
Property photo 1
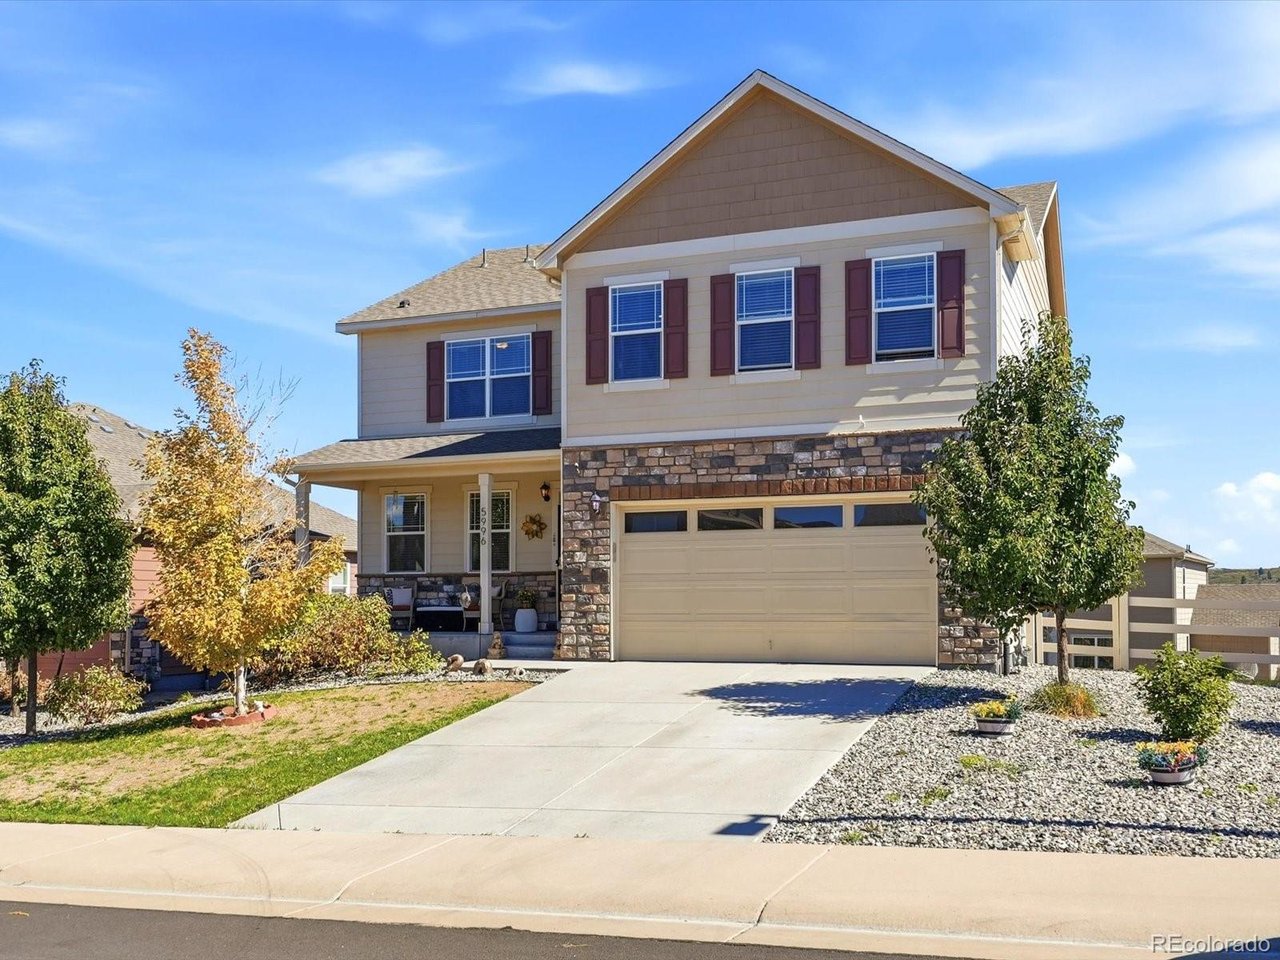
Property photo 2
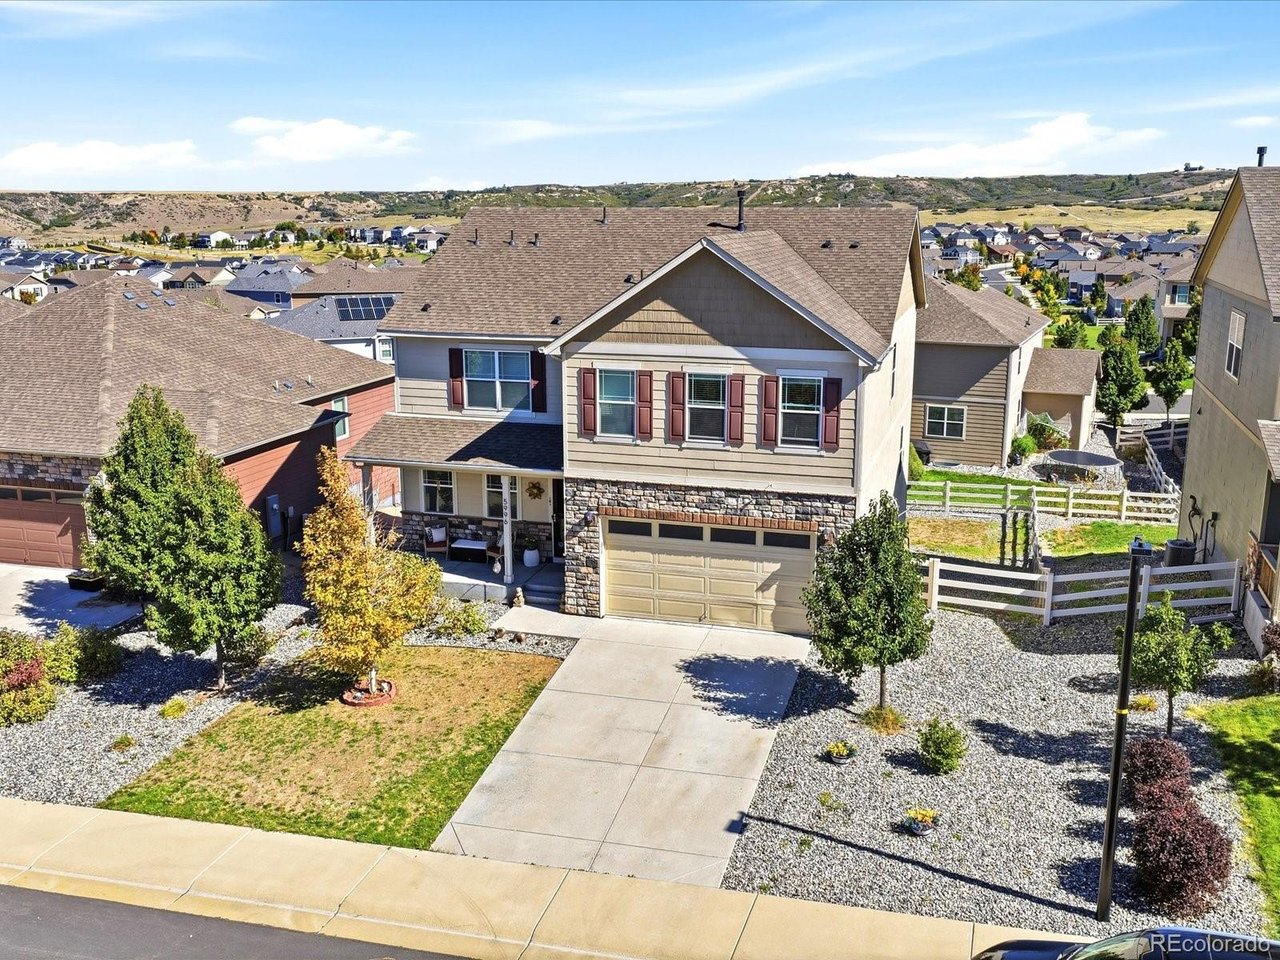
Property photo 3
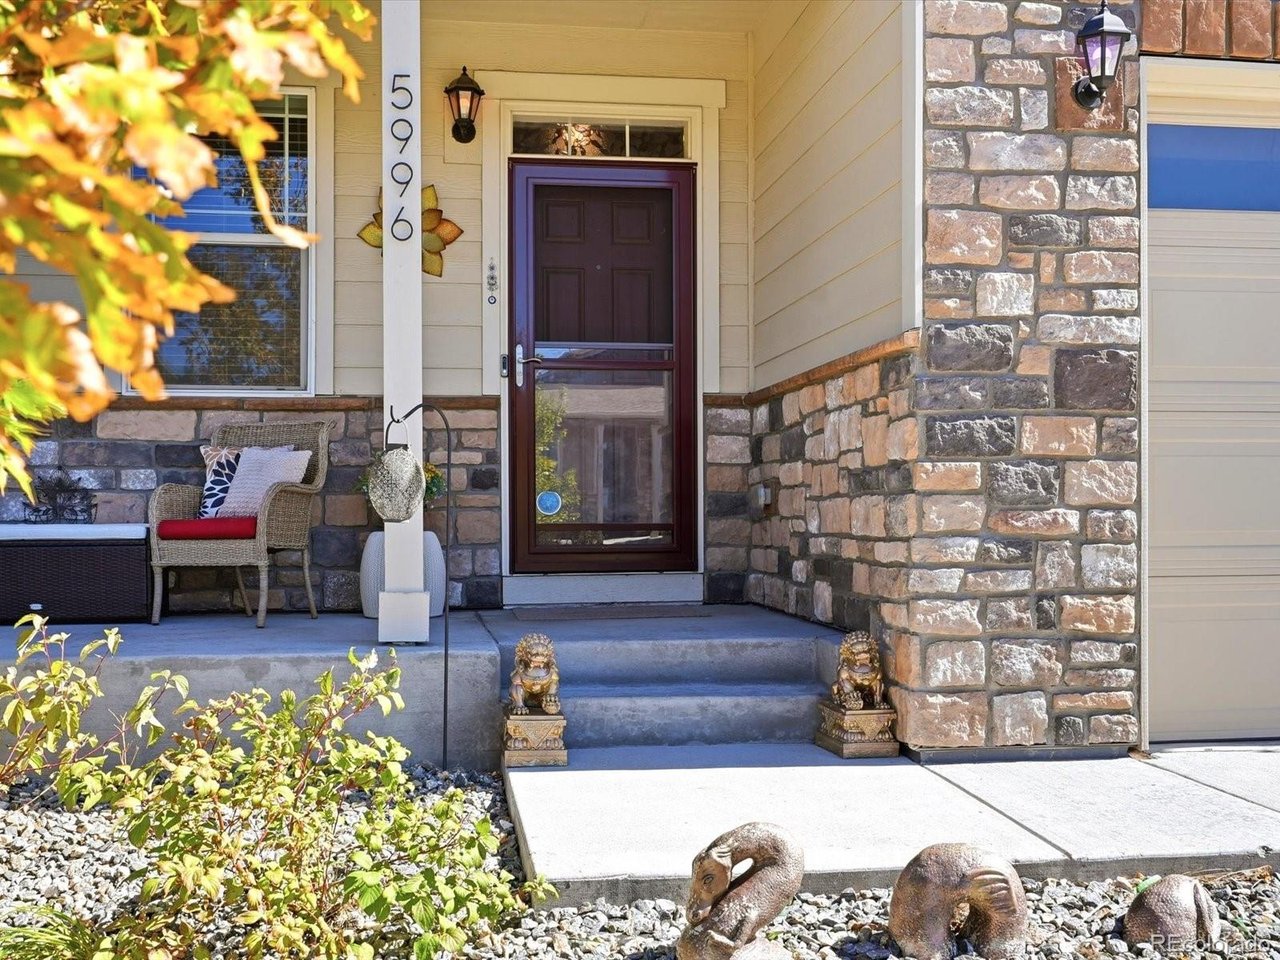
Property photo 4
Property photo 5
5 Beds
3 Baths
2,748 sqft

$645,000

5996 Point Rider Cir, Castle Rock CO, 80104

Price per sqft$234.72
Built in2018
Property size2,748 sqft
Property typeResidential
Courtesy of Serhant Colorado LLC, Laura Muse Listing Contact: [email protected],303-217-0357

Overview

Active

Listed Oct 8, 2026

Updated 27h ago

Welcome to the home your family has been waiting to grow into. This updated 5 bedroom, 3 bathroom stunner in sought-after Crystal Valley Ranch delivers space in every direction: a dedicated main-floor office, a versatile loft, AND a full unfinished walkout basement to customize into whatever your family dreams up next. The main level is built for real life, with a private office plus a bedroom and full bathroom, perfect for guests or multigenerational living. The heart of the home is the fully remodeled kitchen with a gas range and finishes that make entertaining a joy. Step onto the elevated Trex deck and take in sweeping views of the Castle Rock hills, your morning coffee spot and sunset seat in one. Upstairs, four more bedrooms surround the flexible loft. The massive primary suite is the showstopper: an oversized walk-in closet, an expansive bathroom with a second closet of its own, and room to truly unwind. Three additional bedrooms, another full bathroom, and a large laundry room complete the upper level, no more hauling baskets up the stairs. Then there's the walkout basement: a full unfinished level with natural light and direct outdoor access, ready for a future rec room, gym, theater, or in-law suite. Equity-building potential, built right in. The Crystal Valley Ranch lifestyle seals it: a community rec center with pool, fitness center, and clubhouse, plus parks, playgrounds, a dog park, and miles of trails through rolling open space. Rhyolite Regional Park is minutes away, downtown Castle Rock is a ten-minute drive, and quick I-25 access puts the Front Range within reach, all in the Douglas County School District. A remodeled kitchen, hill views, and room to grow. Schedule your showing today.

$4,291/mo

Est. mortgage payment based on a $645,000 home price.

All estimates are provided by Luxury Presence for informational purposes only. Actual amounts may vary.

Additional information

MLS® ID
3779894

Interior Features

Bedrooms
5
Bathrooms
3
Cooling
Yes
Heating
Yes
Basement
Yes

Exterior Features

Lot Size
0.17 Acres

Other Property Details

Taxes
$3,866
Tax Frequency
Annually
Association Fee Frequency
Monthly
Garage
Yes
MLS provider logo

Listings courtesy of Information and Real Estate Services, LLC (IRES) as distributed by MLS GRID

All information deemed reliable but not guaranteed and should be independently verified. All properties are subject to prior sale, change or withdrawal. Neither listing broker(s) nor Windmill Homes shall be responsible for any typographical errors, misinformation, misprints and shall be held totally harmless. Properties displayed may be listed or sold by various participants in the MLS. 

Based on information submitted to the MLS GRID as of 5:36 AM UTC on 10/9/2026. All data is obtained from various sources and may not have been verified by broker or MLS GRID. Supplied Open House Information is subject to change without notice. All information should be independently reviewed and verified for accuracy. Properties may or may not be listed by the office/agent presenting the information.

©2026 Information and Real Estate Services, LLC (IRES). All rights reserved.

DMCA Notice 

Powered by Luxury Presence