Property photo 1
Property photo 2
Property photo 3
Property photo 4
Property photo 5
3 Beds
3 Baths
1,414 sqft

$450,000

2122 Redhead Dr, Johnstown CO, 80534

Price per sqft$318.25
Built in2004
Property size1,414 sqft
Property typeResidential
Courtesy of Rachel Vesta Homes, Rachel Vesta Listing Contact: 9704991480

Overview

Active

Listed May 13, 2026

Updated 39h ago

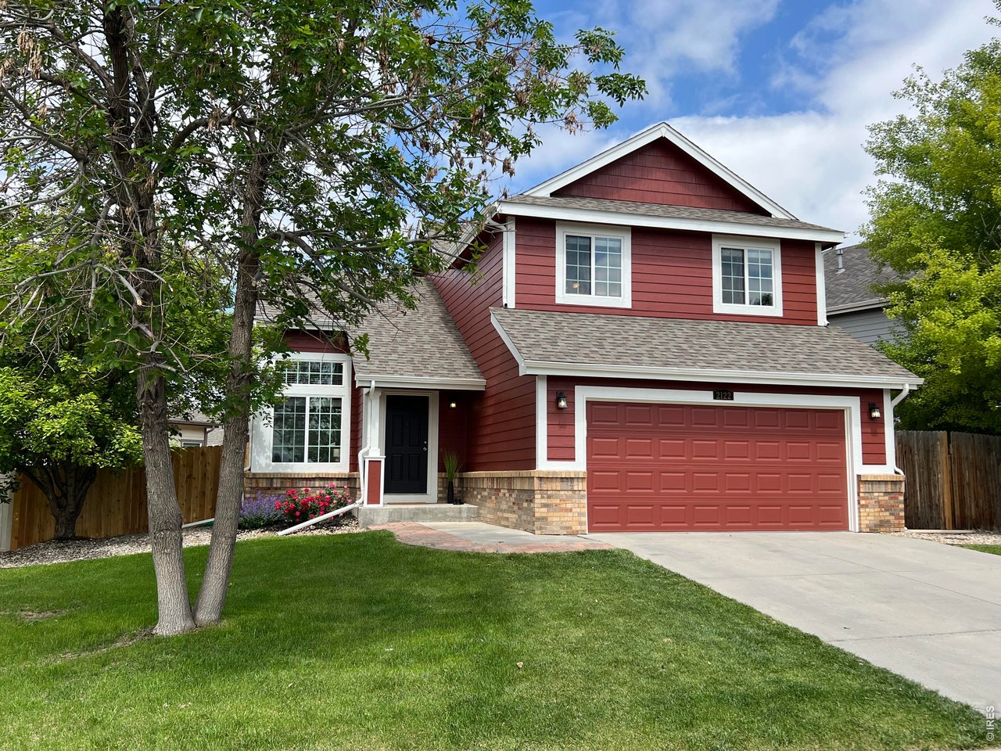
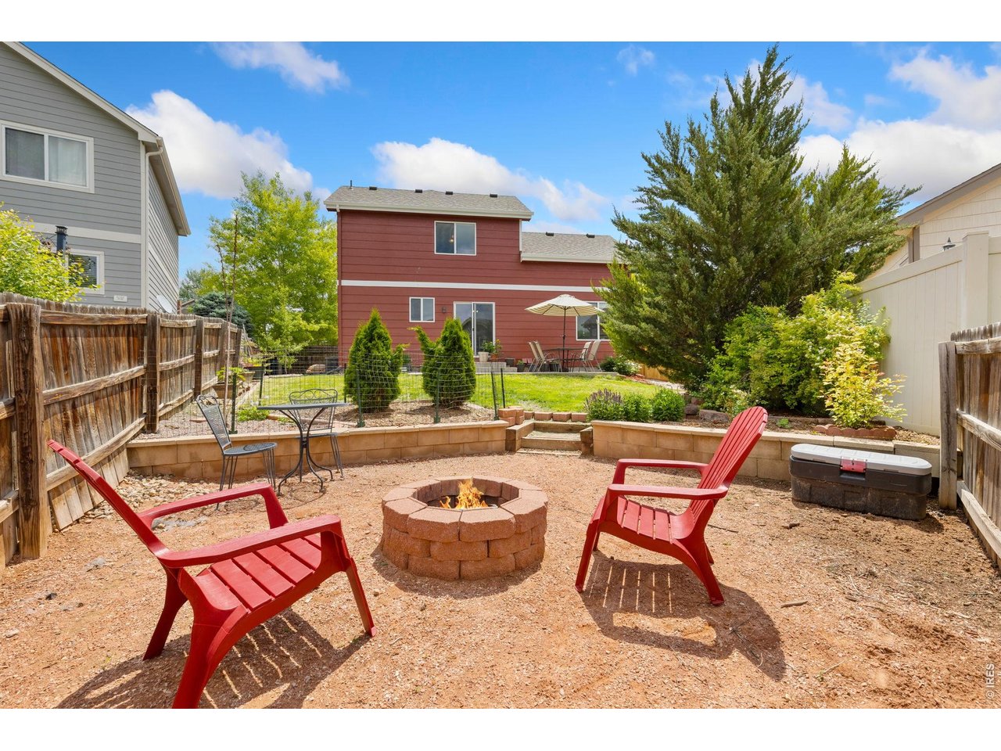
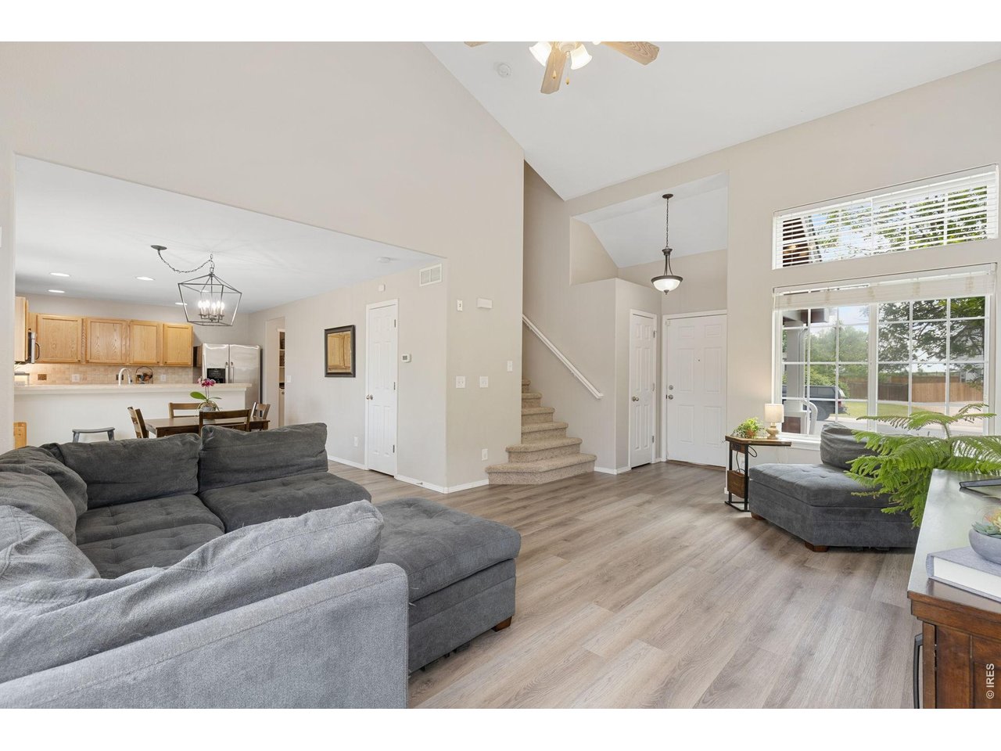
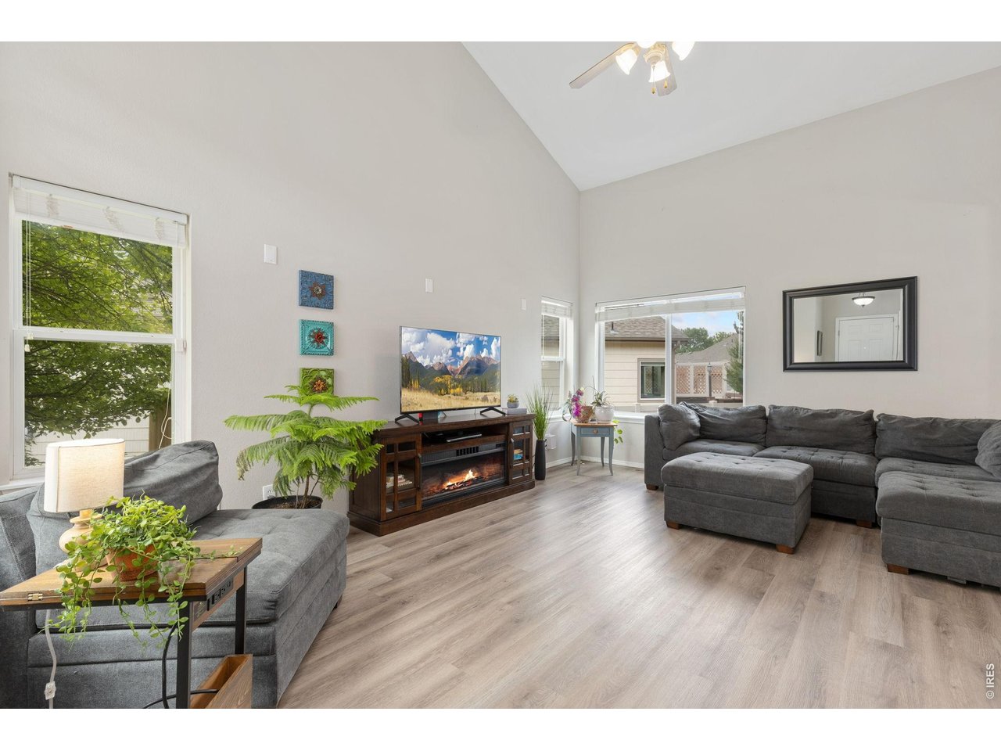
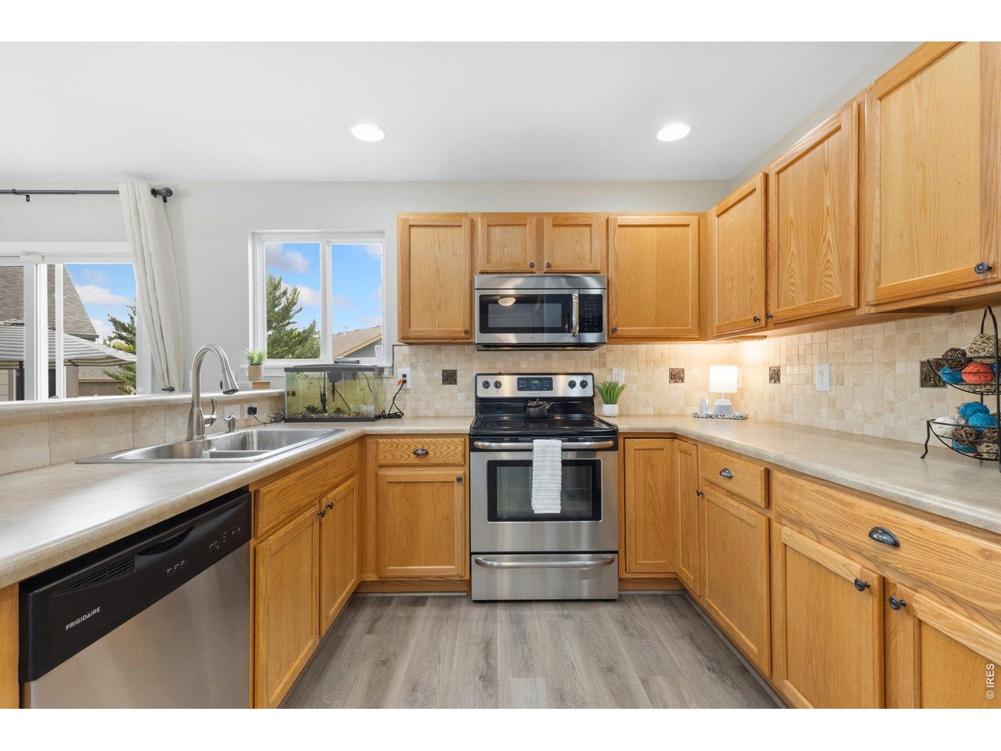
NEW PRICE! Move-in ready with a landscaped front and back yard, fully fenced, and tucked on a quiet CUL-DE-SAC in Johnstown's established Pioneer Ridge neighborhood with NO METRO DISTRICT TAX. Class 4 impact-resistant roof (2021), fresh exterior paint (2025), new carpet (2025), a new water heater, and a 1-year home warranty for the buyer. Inside, vaulted ceilings, abundant natural light, and luxury vinyl plank flooring create a bright, open main level. The kitchen features peninsula seating, a walk-in pantry, and a layout that works for everyday living and entertaining. Upstairs, the spacious primary suite offers mountain views, a walk-in closet, and a private bath with tub and shower. Two additional bedrooms and a full bath provide flexibility for guests or a home office. THE BACKYARD is incredible! Enjoy Colorado outdoor living with an extended concrete patio, firepit area, mature landscaping, and blooming rose bushes, all close to parks, trails, schools, and commuter routes. Additional features include MAIN-FLOOR LAUNDRY, an attached 2-car garage with built-in storage, a 240V EV-charging-ready outlet, radon mitigation, and a security system. The unfinished basement adds 700+ sq. ft. for future expansion, such as a home gym, guest suite, or rec room. Ask about an FHA assumable loan option. This one is a must see and such a deal! Schedule your showing today!

$2,994/mo

Est. mortgage payment based on a $450,000 home price.

All estimates are provided by Luxury Presence for informational purposes only. Actual amounts may vary.

Additional information

MLS® ID
1058716

Interior Features

Bedrooms
3
Bathrooms
3
Cooling
Yes
Heating
Yes
Basement
Yes

Exterior Features

Lot Size
0.15 Acres

Other Property Details

Taxes
$2,991
Tax Frequency
Annually
Garage
Yes
MLS provider logo

Listings courtesy of Information and Real Estate Services, LLC (IRES) as distributed by MLS GRID

All information deemed reliable but not guaranteed and should be independently verified. All properties are subject to prior sale, change or withdrawal. Neither listing broker(s) nor Windmill Homes shall be responsible for any typographical errors, misinformation, misprints and shall be held totally harmless. Properties displayed may be listed or sold by various participants in the MLS. 

Based on information submitted to the MLS GRID as of 5:35 AM UTC on 10/9/2026. All data is obtained from various sources and may not have been verified by broker or MLS GRID. Supplied Open House Information is subject to change without notice. All information should be independently reviewed and verified for accuracy. Properties may or may not be listed by the office/agent presenting the information.

©2026 Information and Real Estate Services, LLC (IRES). All rights reserved.

DMCA Notice 

Powered by Luxury Presence