Property photo 1
Property photo 2
Property photo 3
Property photo 4
Property photo 5
4 Beds
3 Baths
2,031 sqft

$899,000

2055 S Williams St, Denver CO, 80210

Price per sqft$442.64
Built in1935
Property size2,031 sqft
Property typeResidential
Courtesy of Kentwood Real Estate DTC, LLC, Kelly Tierney Listing Contact: [email protected],303-717-0461

Overview

Active

Listed Oct 8, 2026

Updated 4h ago

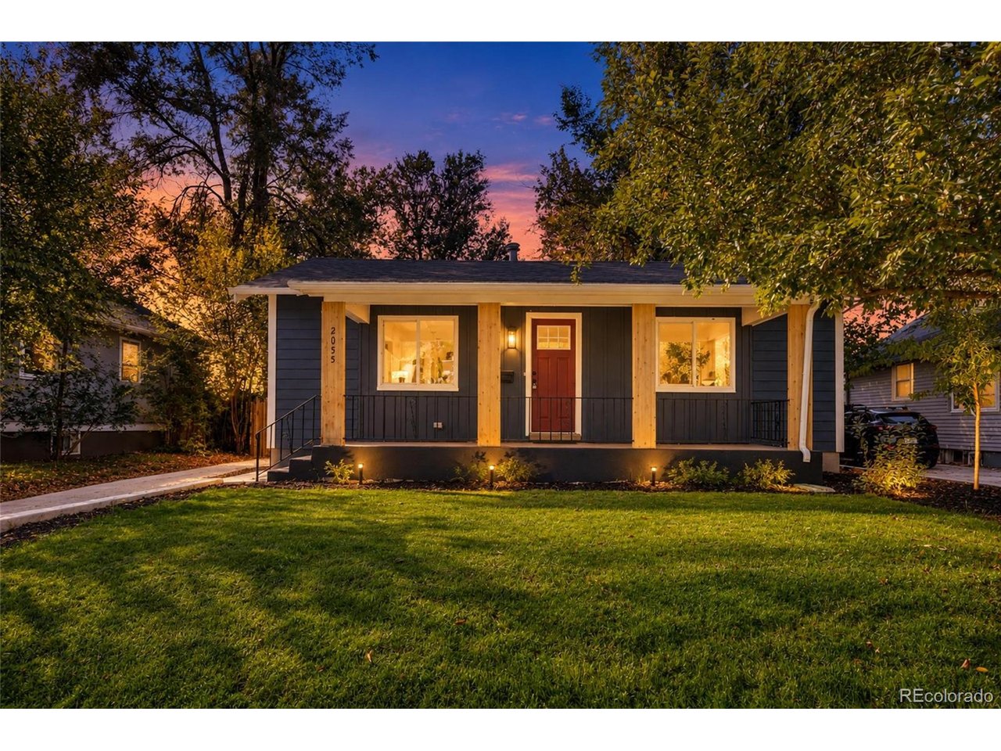
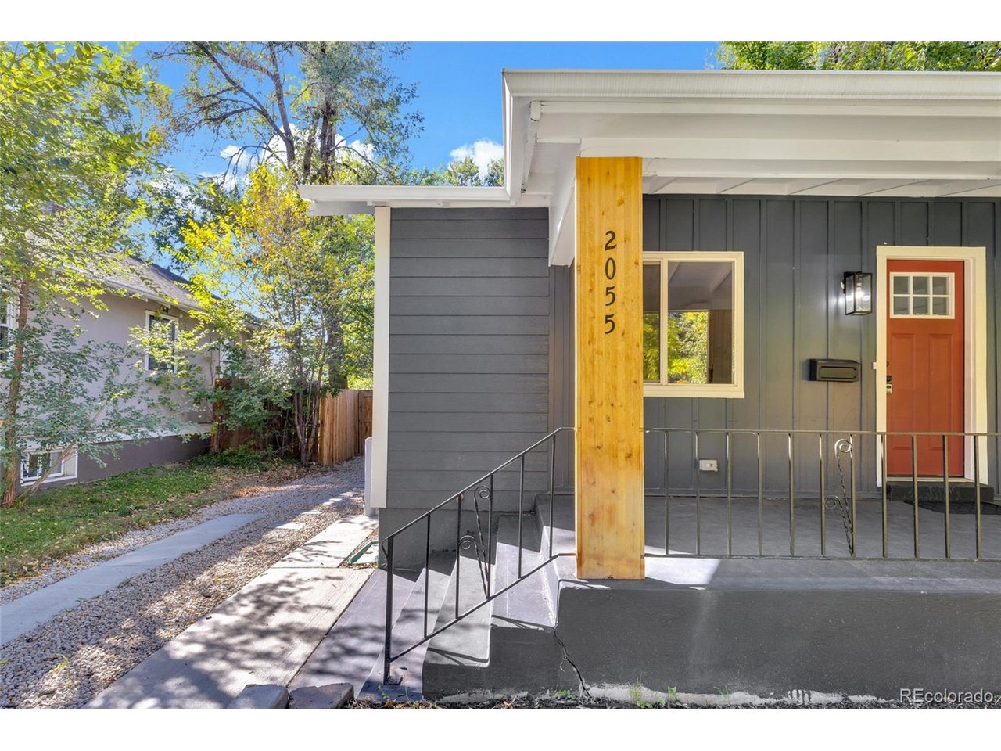
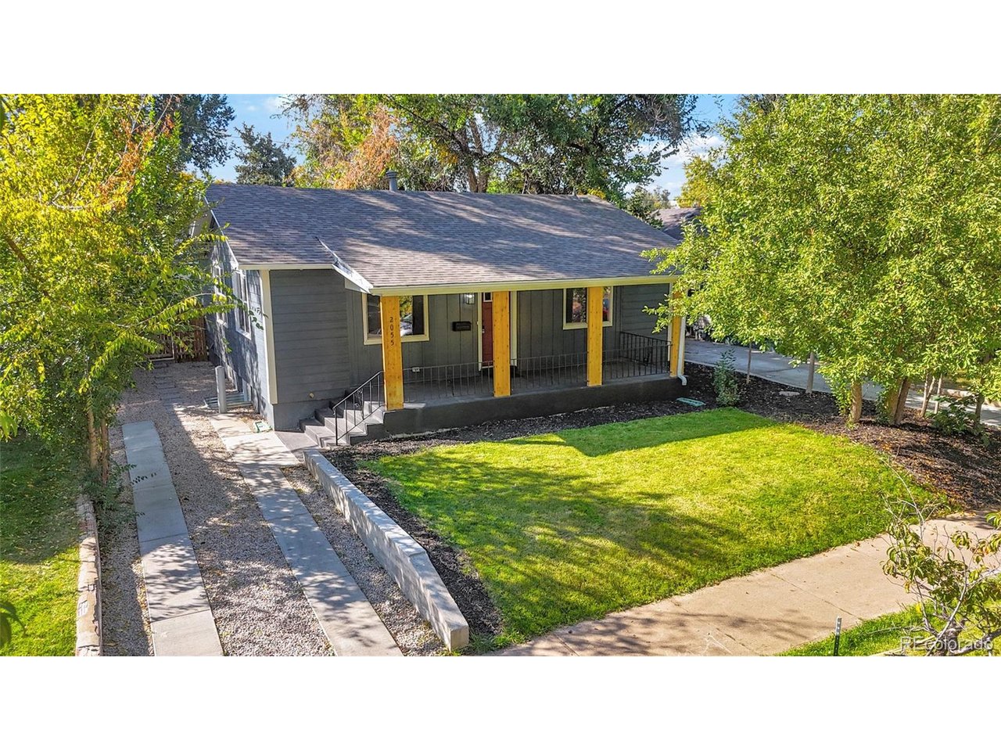
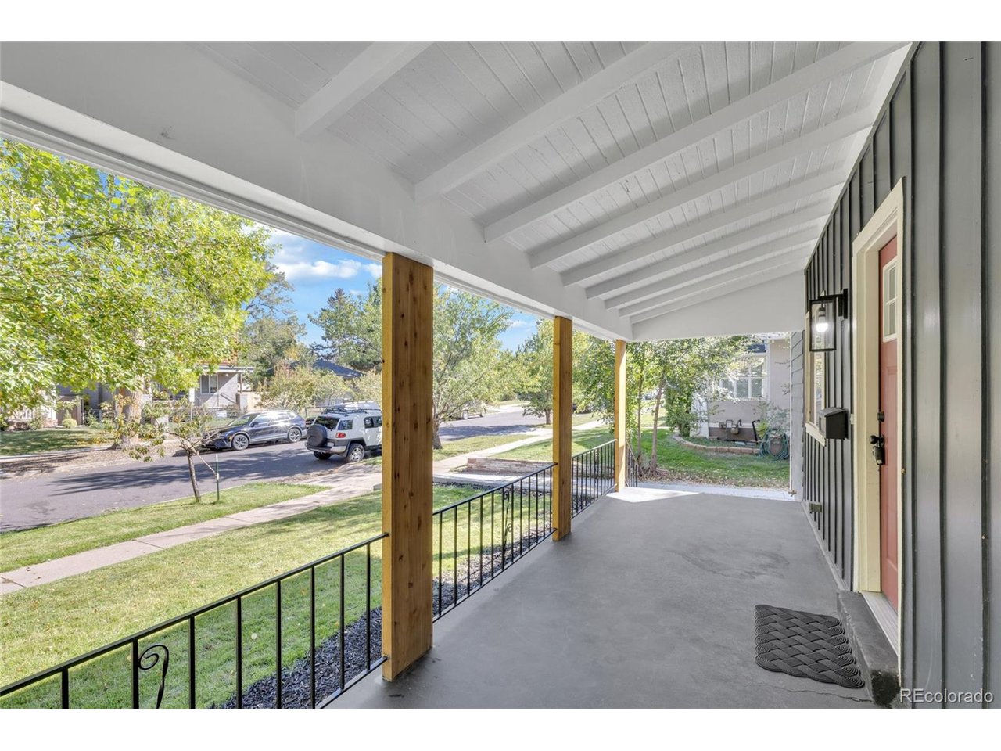
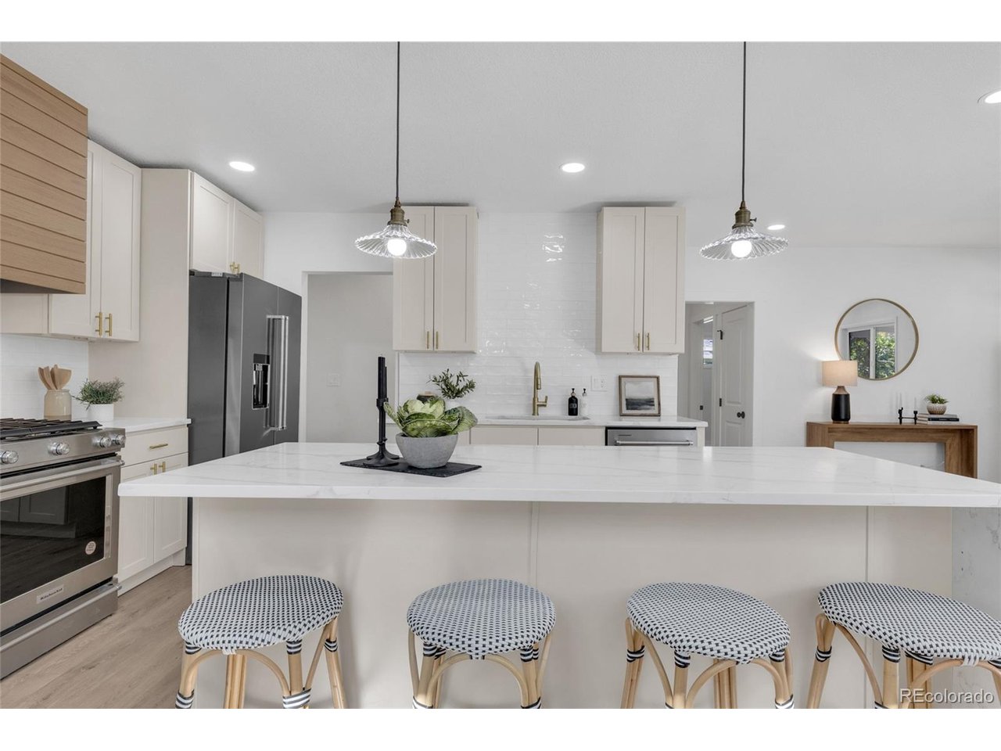
Your first visit or your second look starts here! Come discover the craftsmanship, flexible layout and exceptional DU location at 2055 S. Williams Street. One block from the University of Denver is a whole new standard of living. Completely reimagined & fully permitted renovation from the studs up, this ranch home offers 4 beds, 3 baths and a newly built 2-car garage pre-wired for EV charging; all in Denver's University neighborhood near DU, Washington Park and Platt Park. Grab coffee at Kaladi Coffee Roasters, enjoy dinner at Jerusalem Restaurant or meet friends at Denver Beer Co. on South Downing. Nearby South Pearl Street offers dining and shopping, while DU brings campus activities and cultural events close to home. Light rail and convenient I-25 access connect you to downtown Denver and beyond. An inviting covered front porch opens to flowing living, dining and kitchen spaces. The chef's kitchen features professional-grade stainless steel appliances, a gas range, 42-inch shaker cabinetry and an oversized island with waterfall quartz countertops. Engineered hardwood flooring, designer tile and premium finishes complete the interior. The main level offers 3 bedrooms and 2 beautifully appointed bathrooms, including a private primary suite. The finished basement adds a 4th bedroom, stylish 3/4 bath and generous living space for guests, movie nights, an office or recreation. Nearly every major component is new: electrical, plumbing, HVAC with central AC, roof, windows, doors and siding. A newly landscaped, fully fenced backyard features a private patio and front and rear sprinklers. Renovations were professionally completed and fully permitted through the City of Denver.

$5,981/mo

Est. mortgage payment based on a $899,000 home price.

All estimates are provided by Luxury Presence for informational purposes only. Actual amounts may vary.

Additional information

MLS® ID
5144162

Interior Features

Bedrooms
4
Bathrooms
3
Cooling
Yes
Heating
Yes
Basement
No

Exterior Features

Lot Size
0.14 Acres

Other Property Details

Taxes
$4,049
Tax Frequency
Annually
Garage
Yes
View
Yes
MLS provider logo

Listings courtesy of Information and Real Estate Services, LLC (IRES) as distributed by MLS GRID

All information deemed reliable but not guaranteed and should be independently verified. All properties are subject to prior sale, change or withdrawal. Neither listing broker(s) nor Windmill Homes shall be responsible for any typographical errors, misinformation, misprints and shall be held totally harmless. Properties displayed may be listed or sold by various participants in the MLS. 

Based on information submitted to the MLS GRID as of 9:15 PM UTC on 10/10/2026. All data is obtained from various sources and may not have been verified by broker or MLS GRID. Supplied Open House Information is subject to change without notice. All information should be independently reviewed and verified for accuracy. Properties may or may not be listed by the office/agent presenting the information.

©2026 Information and Real Estate Services, LLC (IRES). All rights reserved.

DMCA Notice 

Powered by Luxury Presence