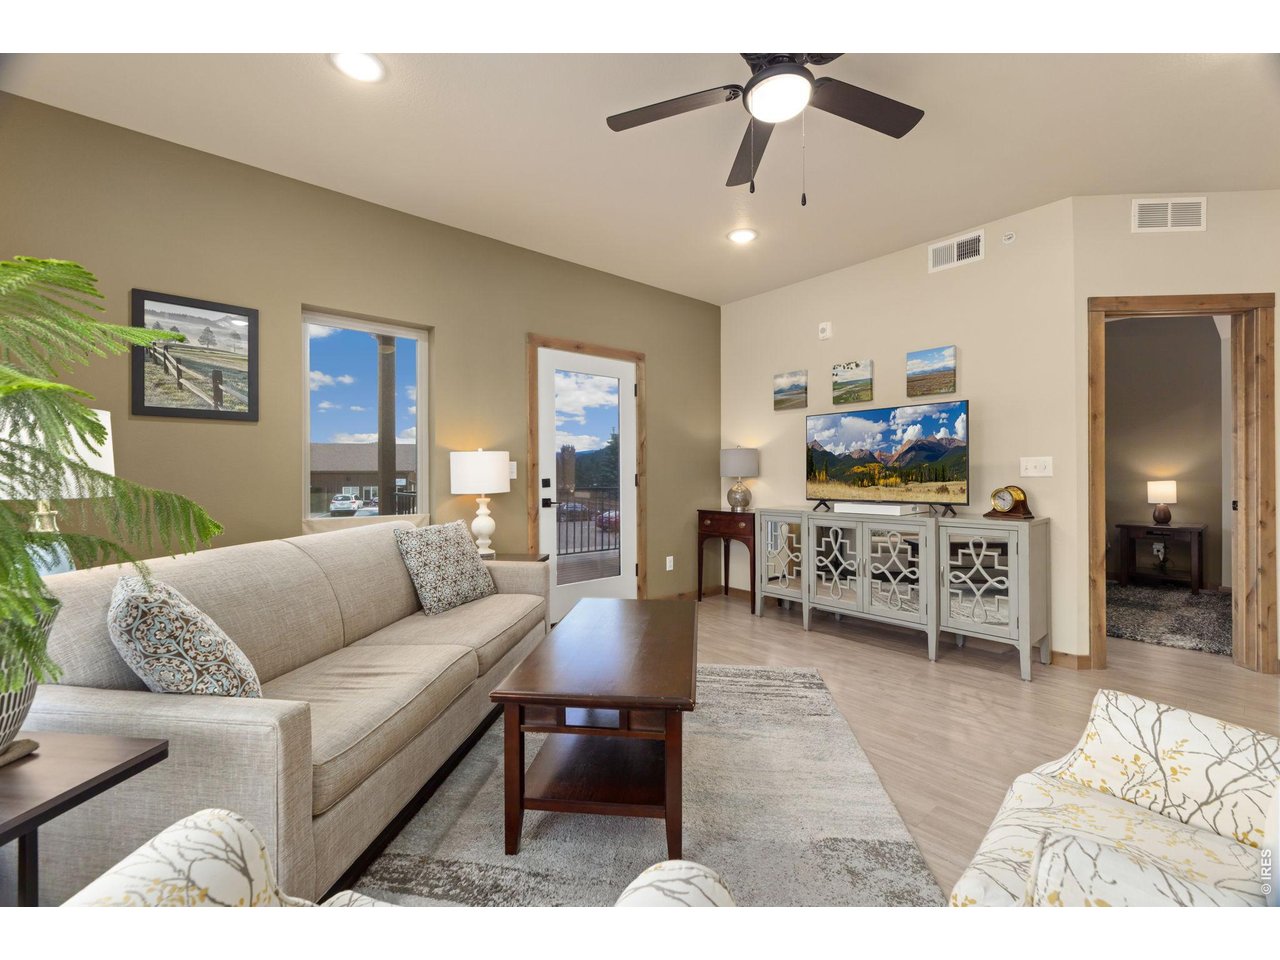
Property photo 1
Property photo 2
Property photo 3
Property photo 4
Property photo 5
2 Beds
2 Baths
1,042 sqft

$389,000

1700 Wildfire Rd I-201, Estes Park CO, 80517

Price per sqft$373.32
Built in2022
Property size1,042 sqft
Property typeResidential
Courtesy of eXp Realty - Inspired Living Group, Alison Gilbert Listing Contact: 9702270561

Overview

Active

Listed Jul 25, 2026

Updated 4 weeks ago

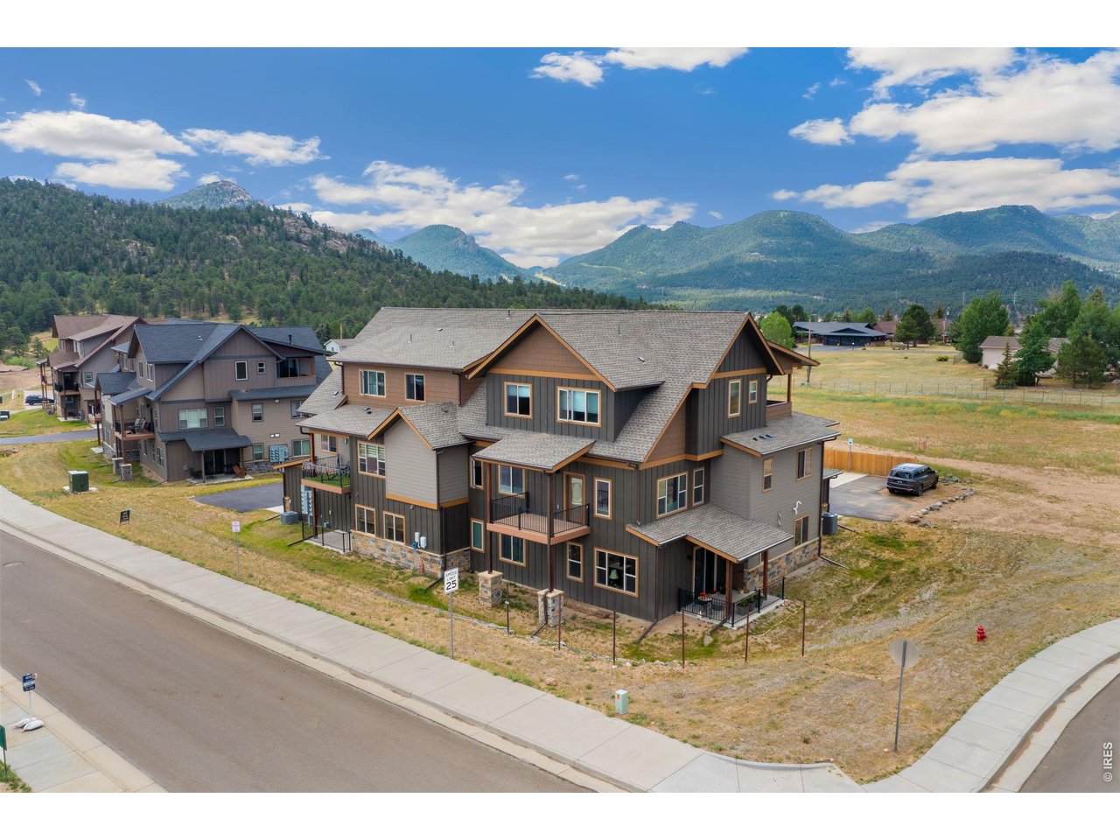
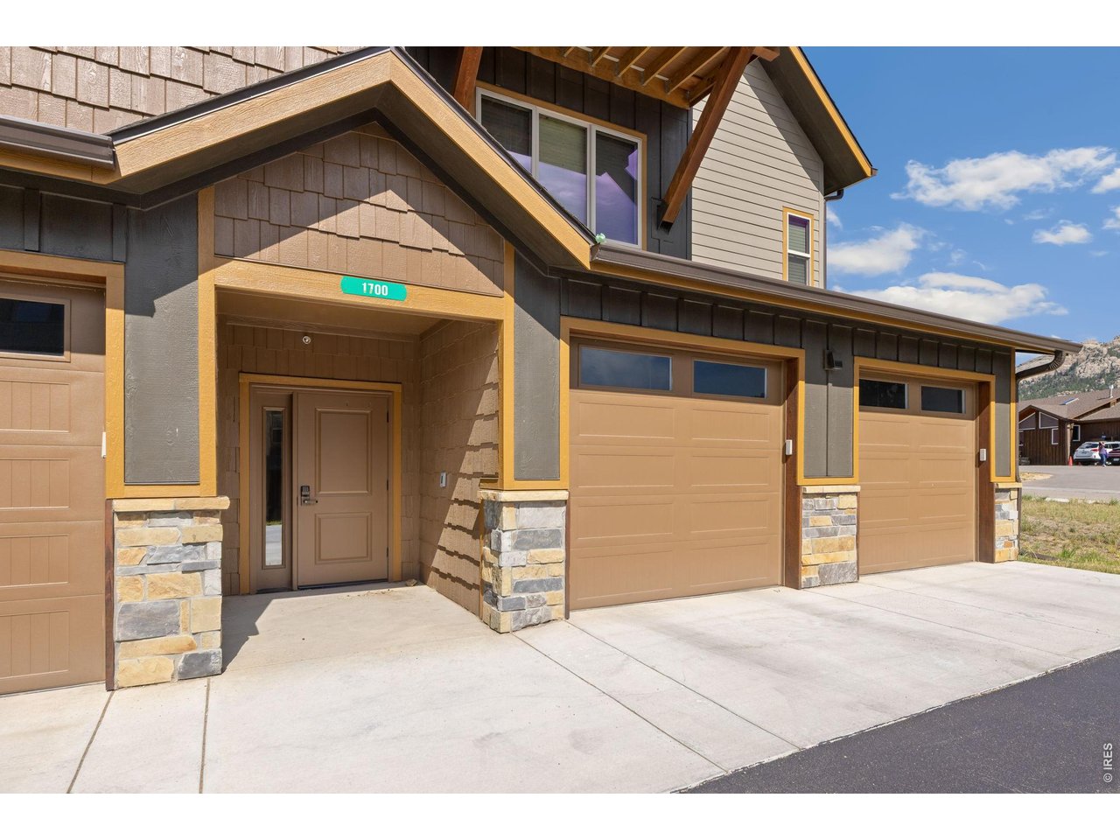
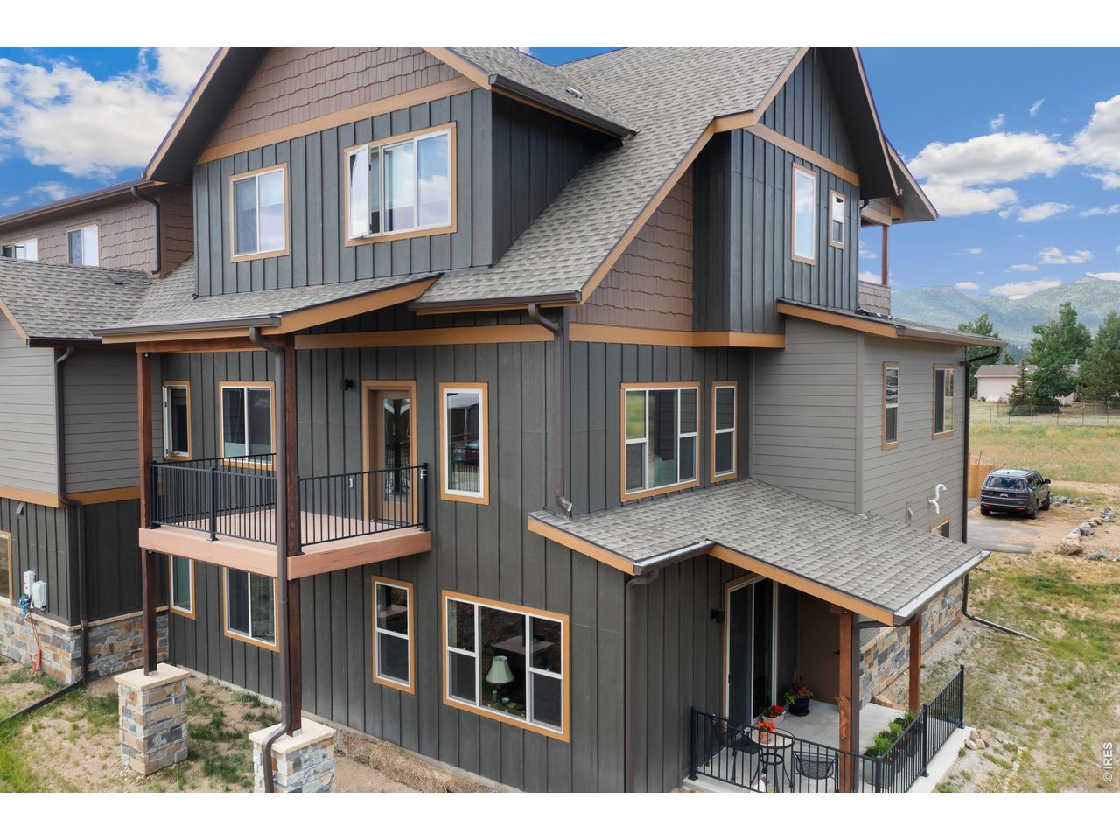
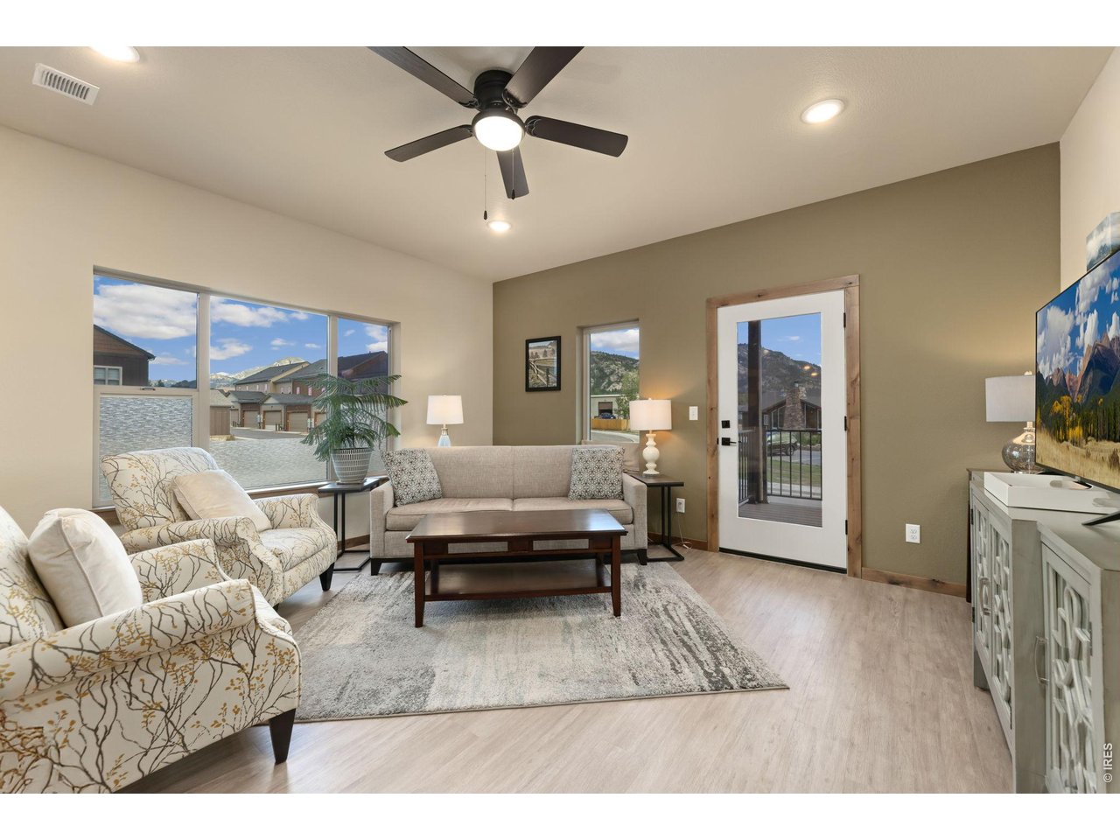
PRICED TO SELL! Step into modern mountain living with this beautifully designed 2-bedroom, 2-bath condo in the desirable Wildfire subdivision of Estes Park. With limited ability for owners to rent out their unit, this one has tenants through February which could be extended. This second-floor condo offers a thoughtfully laid-out floor plan featuring a smart split-bedroom layout, offering both privacy and functionality-ideal for shared living or a home office setup. A wall of windows and a private balcony off the living room frame peaceful mountain views, creating a cozy yet connected feel to the surrounding landscape. The kitchen is both stylish and functional, boasting stainless steel appliances, granite countertops, soft-close cabinetry, and a welcoming breakfast bar. Both bedrooms offer quiet retreats, complemented by two well-appointed bathrooms with warm, modern finishes. Additional features include a heated 1-car garage, reserved outdoor parking, a private storage unit, full-size washer/dryer, and sleek finishes throughout. It's all wrapped in like-new condition. Wildfire is a deed-restricted community, requiring employment in the Estes Valley. And the location? Just minutes from Lake Estes, Rocky Mountain National Park, the Estes Valley Recreation Center, and charming downtown shops, cafes, and trails. This home isn't just a place to live-it's a lifestyle upgrade surrounded by nature, community, and convenience.

$2,588/mo

Est. mortgage payment based on a $389,000 home price.

All estimates are provided by Luxury Presence for informational purposes only. Actual amounts may vary.

Additional information

MLS® ID
1065087

Interior Features

Bedrooms
2
Bathrooms
2
Cooling
Yes
Heating
Yes
Basement
No

Exterior Features

Lot Size
0.03 Acres

Other Property Details

Taxes
$2,162
Tax Frequency
Annually
Association Fee Frequency
Monthly
Garage
Yes
View
Yes
Pets Allowed
Yes
MLS provider logo

Listings courtesy of Information and Real Estate Services, LLC (IRES) as distributed by MLS GRID

All information deemed reliable but not guaranteed and should be independently verified. All properties are subject to prior sale, change or withdrawal. Neither listing broker(s) nor Windmill Homes shall be responsible for any typographical errors, misinformation, misprints and shall be held totally harmless. Properties displayed may be listed or sold by various participants in the MLS. 

Based on information submitted to the MLS GRID as of 4:38 AM UTC on 9/8/2026. All data is obtained from various sources and may not have been verified by broker or MLS GRID. Supplied Open House Information is subject to change without notice. All information should be independently reviewed and verified for accuracy. Properties may or may not be listed by the office/agent presenting the information.

©2026 Information and Real Estate Services, LLC (IRES). All rights reserved.

DMCA Notice 

Powered by Luxury Presence