Property photo 1
Property photo 2
Property photo 3
Property photo 4
Property photo 5
4 Beds
4 Baths
2,833 sqft

$1,100,000

511 Whispering Pines Dr, Estes Park CO, 80517

Price per sqft$388.28
Built in2004
Property size2,833 sqft
Property typeResidential
Courtesy of First Colorado Realty, Breeyan Edwards Listing Contact: 9706466555

Overview

Active

Listed Oct 8, 2026

Updated 32h ago

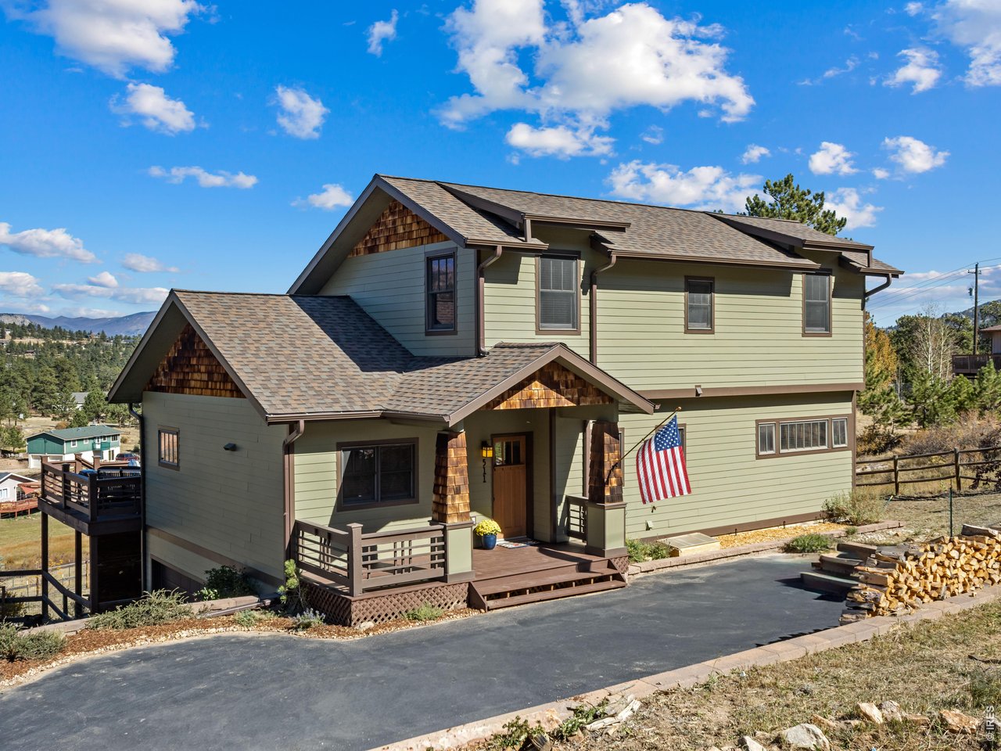
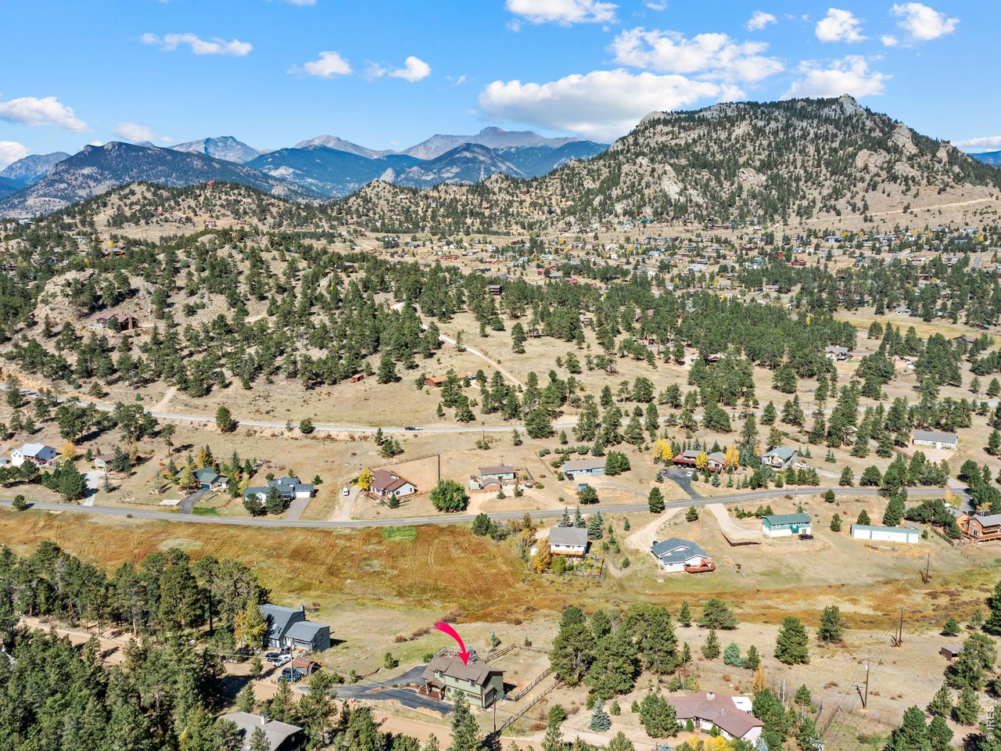
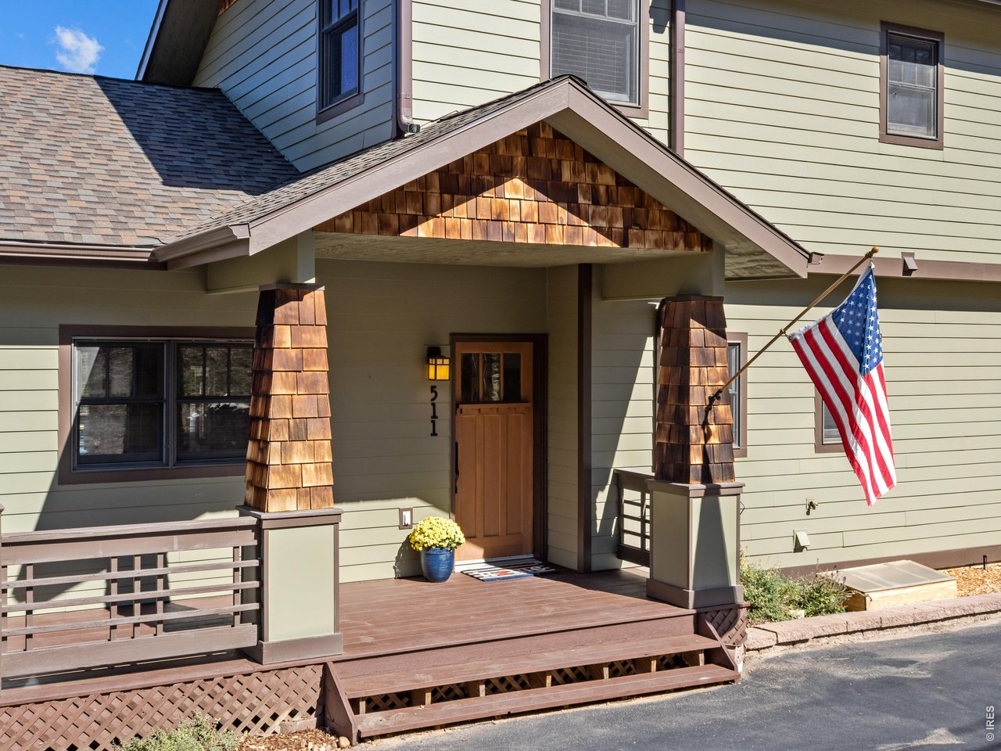
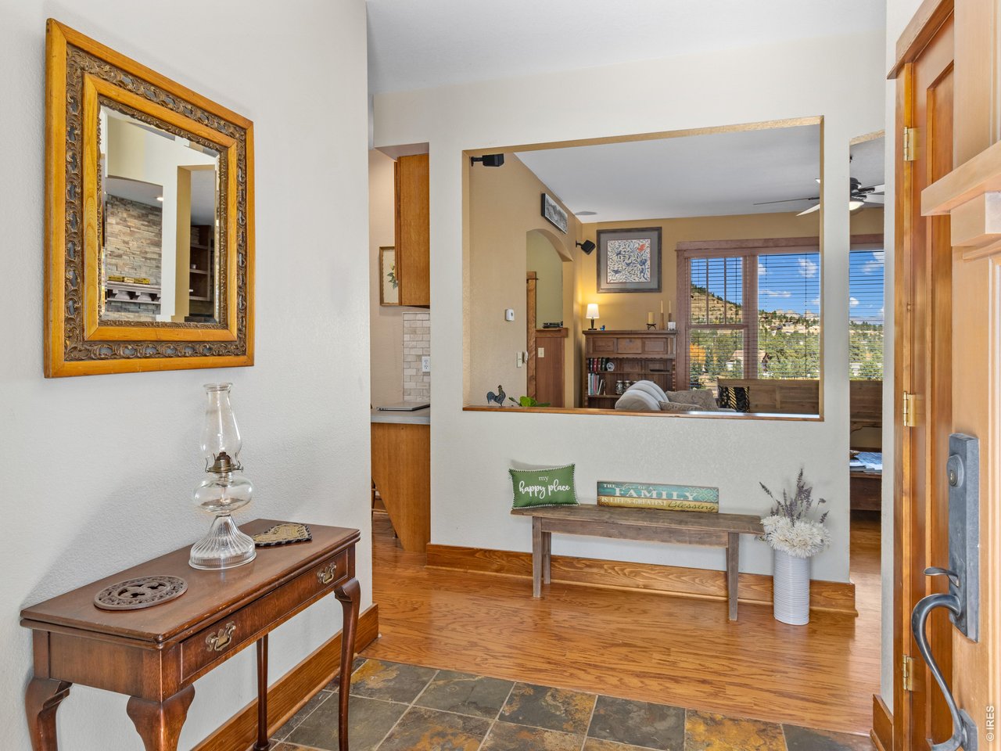
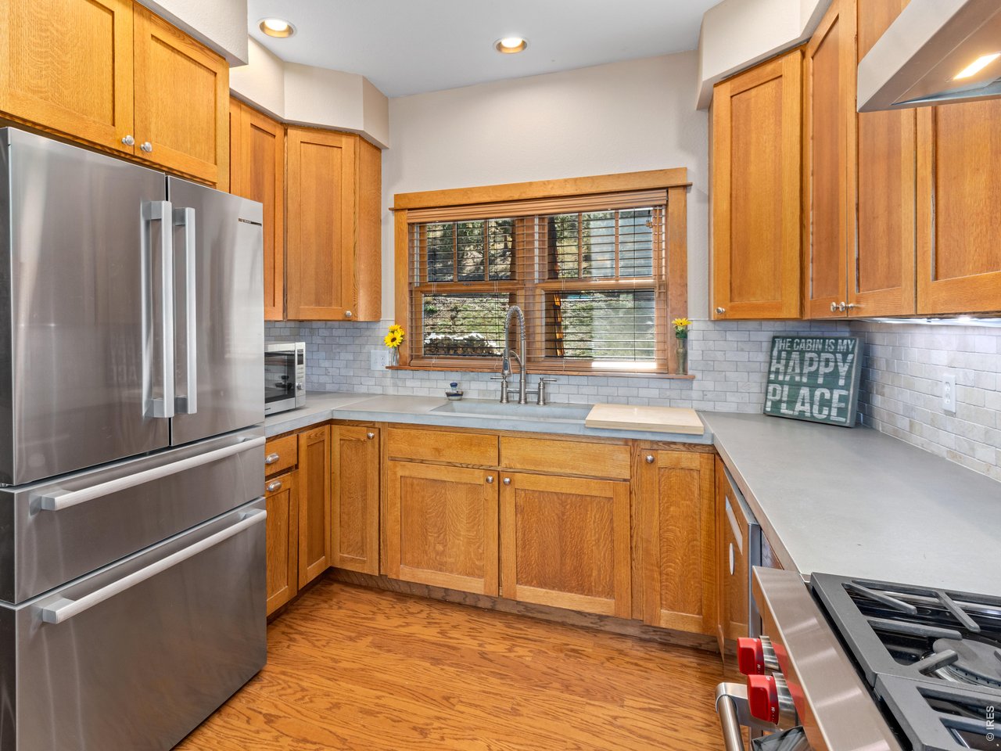
Craftsman charm meets mountain living in Estes Park! Cedar-shake gables and a covered front porch with classic craftsman railings make a warm first impression, and the views only get better from there. Sweeping views stretch across open meadows to the peaks beyond, all under that big, blue Colorado sky. Inside, rich wood-trimmed windows, solid wood doors, and warm finishes carry the craftsman character through all 4 bedrooms and 4 baths. The main level features a gorgeous primary suite, providing the convenience of main level living. Upstairs, vaulted ceilings with beam detailing give the spacious bedrooms a light-filled feel, and dark hardwood floors add a timeless touch. One bedroom features a whimsical custom-built loft, a fun bonus space for reading, play, or extra sleeping room. Generous windows throughout keep every room bright and cheerful in every season. Outside, the elevated deck is the perfect spot for morning coffee or watching the sun set over the mountains. The attached garage keeps vehicles and gear out of the snow, and the paved driveway, low-maintenance landscaping, and split-rail fencing make day-to-day living easy. With 1.1 acres, there is room to breathe, garden, spot the elk and wildlife, or simply soak in the quiet. This home is peaceful, yet just a short drive to downtown Estes Park and Rocky Mountain National Park. It is a true mountain retreat with small-town convenience close by. I would love to show you why this one feels like home the moment you pull up the drive!

$7,318/mo

Est. mortgage payment based on a $1,100,000 home price.

All estimates are provided by Luxury Presence for informational purposes only. Actual amounts may vary.

Additional information

MLS® ID
1070299

Interior Features

Bedrooms
4
Bathrooms
4
Fireplace
Yes
Cooling
Yes
Heating
Yes
Basement
Yes

Exterior Features

Lot Size
1.01 Acres

Other Property Details

Taxes
$4,744
Tax Frequency
Annually
Association Fee Frequency
Yearly
Garage
Yes
View
Yes
MLS provider logo

Listings courtesy of Information and Real Estate Services, LLC (IRES) as distributed by MLS GRID

All information deemed reliable but not guaranteed and should be independently verified. All properties are subject to prior sale, change or withdrawal. Neither listing broker(s) nor Windmill Homes shall be responsible for any typographical errors, misinformation, misprints and shall be held totally harmless. Properties displayed may be listed or sold by various participants in the MLS. 

Based on information submitted to the MLS GRID as of 6:29 AM UTC on 10/10/2026. All data is obtained from various sources and may not have been verified by broker or MLS GRID. Supplied Open House Information is subject to change without notice. All information should be independently reviewed and verified for accuracy. Properties may or may not be listed by the office/agent presenting the information.

©2026 Information and Real Estate Services, LLC (IRES). All rights reserved.

DMCA Notice 

Powered by Luxury Presence