Property photo 1
Property photo 2
Property photo 3
Property photo 4
Property photo 5
4 Beds
2 Baths
1,896 sqft

$425,000

115 48th Ave, Greeley CO, 80634

Price per sqft$224.16
Built in1989
Property size1,896 sqft
Property typeResidential
Courtesy of Group Mulberry, Rachel Skolnick Listing Contact: 9702199458

Overview

Active

Listed Sep 4, 2026

Updated 3 days ago

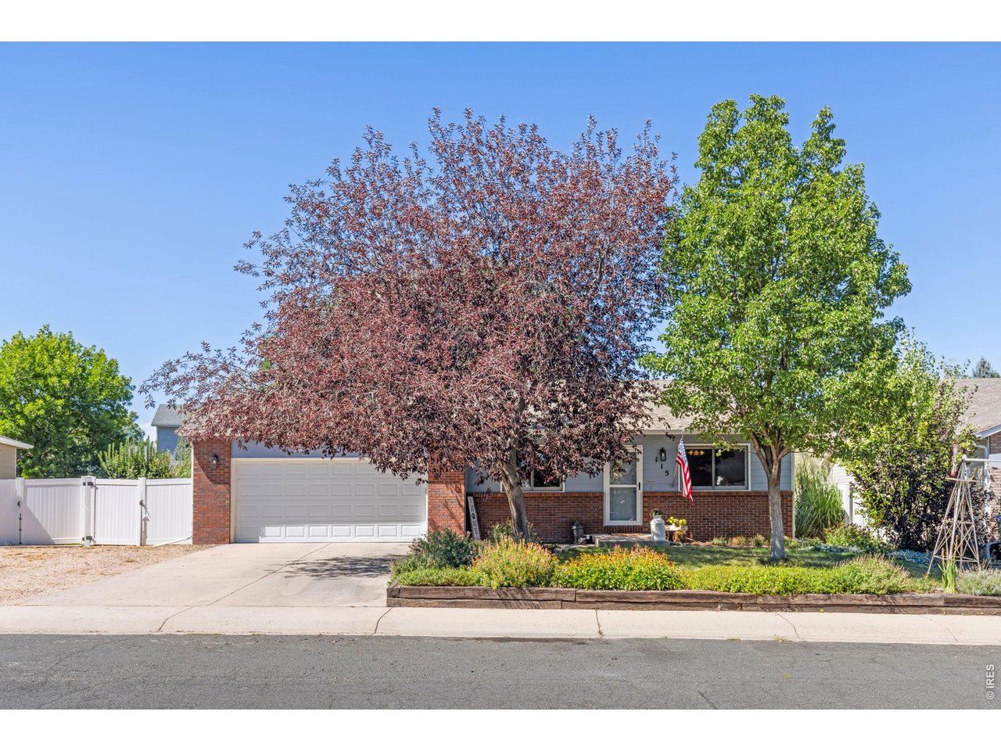
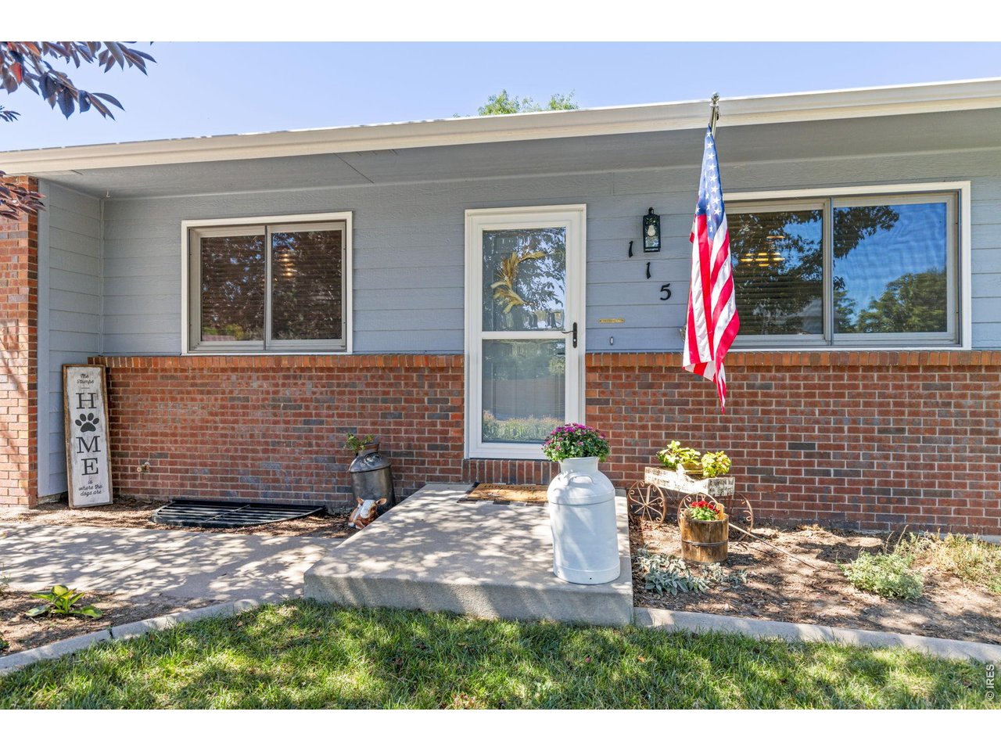
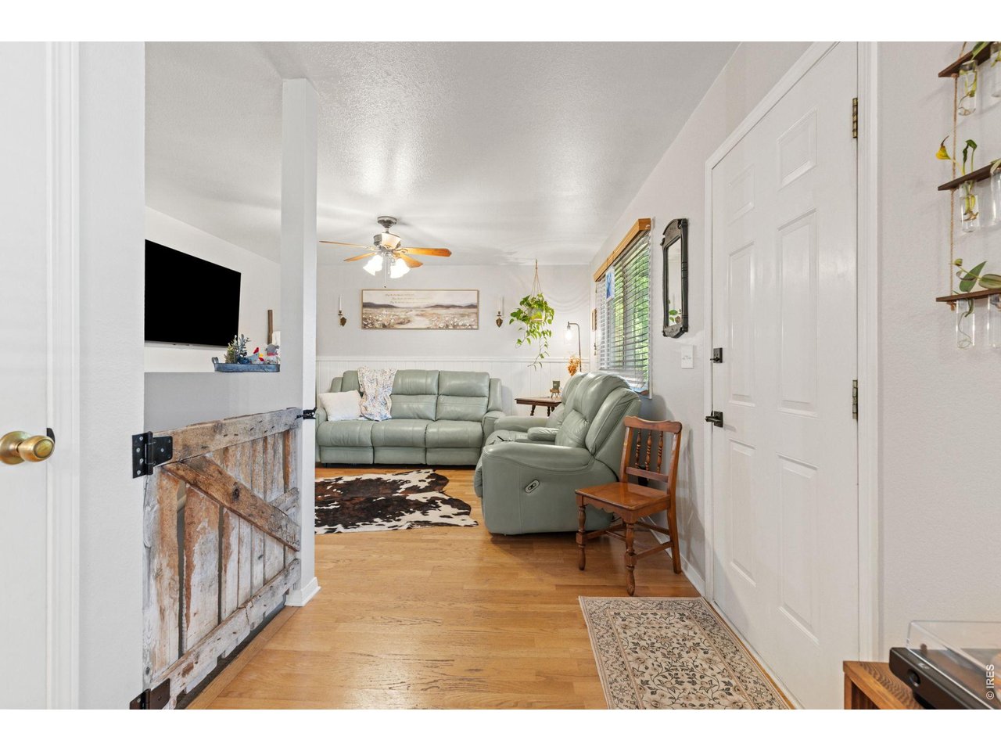
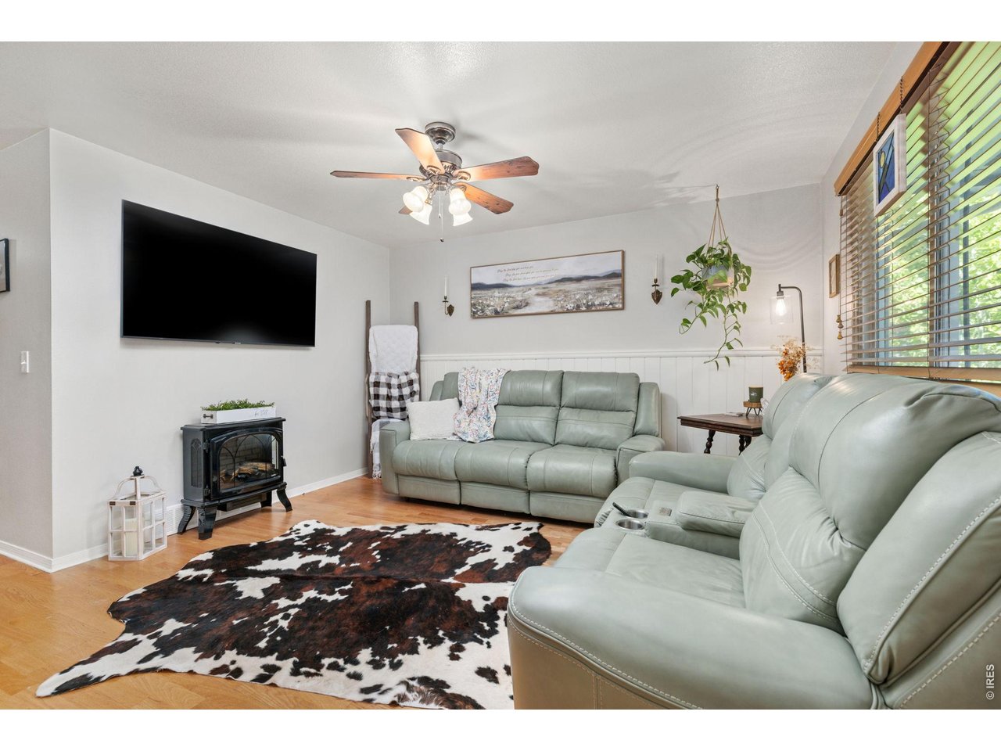
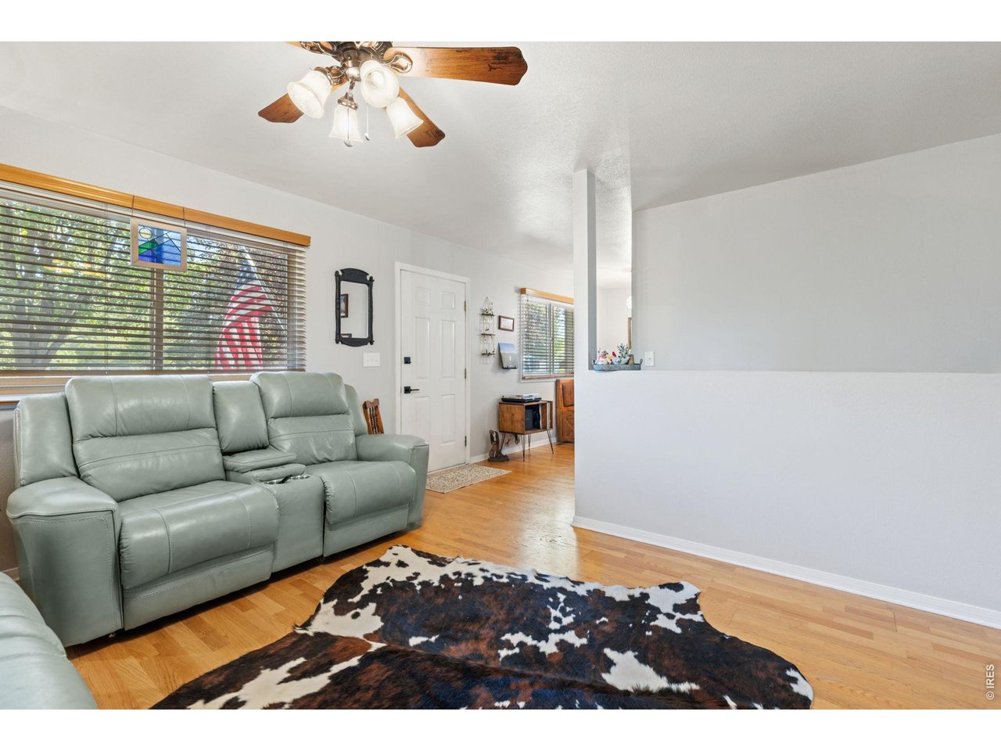
Welcome to this beautifully updated ranch-style home in the heart of Greeley's Weber West subdivision! Out front, captivating, self-watering flowerbeds and spring-blooming cherry blossom trees set the stage. Step through the front door into a warm, inviting living room that instantly feels like home, showcasing fresh interior paint, and gorgeous modern light fixtures. The flow naturally guides you into an elegantly updated eat-in kitchen, with newer stainless-steel appliances and a stunning, newly added walk-in Butler's Pantry. Down the hall, you will find three elegant main-floor bedrooms and a completely redone, stylishly updated full bathroom. Heading downstairs, please note the basement is nearly done undergoing updating, and the flooring and paint will be finished when the home is sold. This expansive lower level features a newly remodeled second bathroom, the home's fourth bedroom, and incredible amounts of dedicated storage and living space. Last, but not least, step out back to discover the absolute crown jewel of the home: a private outdoor oasis. The tranquil patio-complete with an included shade sail and enchanting patio lights-creates a remarkably calm and quiet evening retreat where you feel completely at peace. The large, well-cared-for yard is entirely enclosed with updated PVC fencing, featuring a convenient secondary fence separating the patio from the lawn, which is perfect for dogs. Enjoy beautiful blooming bushes, two new willow trees, and a handy tool storage shed. Rounding out this exceptional property is an attached 2-car garage with included workbenches and excellent overhead and attic storage, plus highly desirable side-yard trailer parking. You won't want to miss this incredible opportunity!

$2,828/mo

Est. mortgage payment based on a $425,000 home price.

All estimates are provided by Luxury Presence for informational purposes only. Actual amounts may vary.

Additional information

MLS® ID
1067926

Interior Features

Bedrooms
4
Bathrooms
2
Cooling
Yes
Heating
Yes
Basement
Yes

Exterior Features

Lot Size
0.18 Acres

Other Property Details

Taxes
$2,182
Tax Frequency
Annually
Garage
Yes
MLS provider logo

Listings courtesy of Information and Real Estate Services, LLC (IRES) as distributed by MLS GRID

All information deemed reliable but not guaranteed and should be independently verified. All properties are subject to prior sale, change or withdrawal. Neither listing broker(s) nor Windmill Homes shall be responsible for any typographical errors, misinformation, misprints and shall be held totally harmless. Properties displayed may be listed or sold by various participants in the MLS. 

Based on information submitted to the MLS GRID as of 6:08 AM UTC on 10/7/2026. All data is obtained from various sources and may not have been verified by broker or MLS GRID. Supplied Open House Information is subject to change without notice. All information should be independently reviewed and verified for accuracy. Properties may or may not be listed by the office/agent presenting the information.

©2026 Information and Real Estate Services, LLC (IRES). All rights reserved.

DMCA Notice 

Powered by Luxury Presence