Property photo 1
Property photo 2
Property photo 3
Property photo 4
Property photo 5
2 Beds
3 Baths
1,375 sqft

$479,000

4920 Valentia St, Denver CO, 80238

Price per sqft$348.36
Built in2015
Property size1,375 sqft
Property typeResidential
Courtesy of Compass - Denver, Alex Neir Listing Contact: [email protected],720-935-4399

Overview

Active

Listed Jun 19, 2026

Updated 2 weeks ago

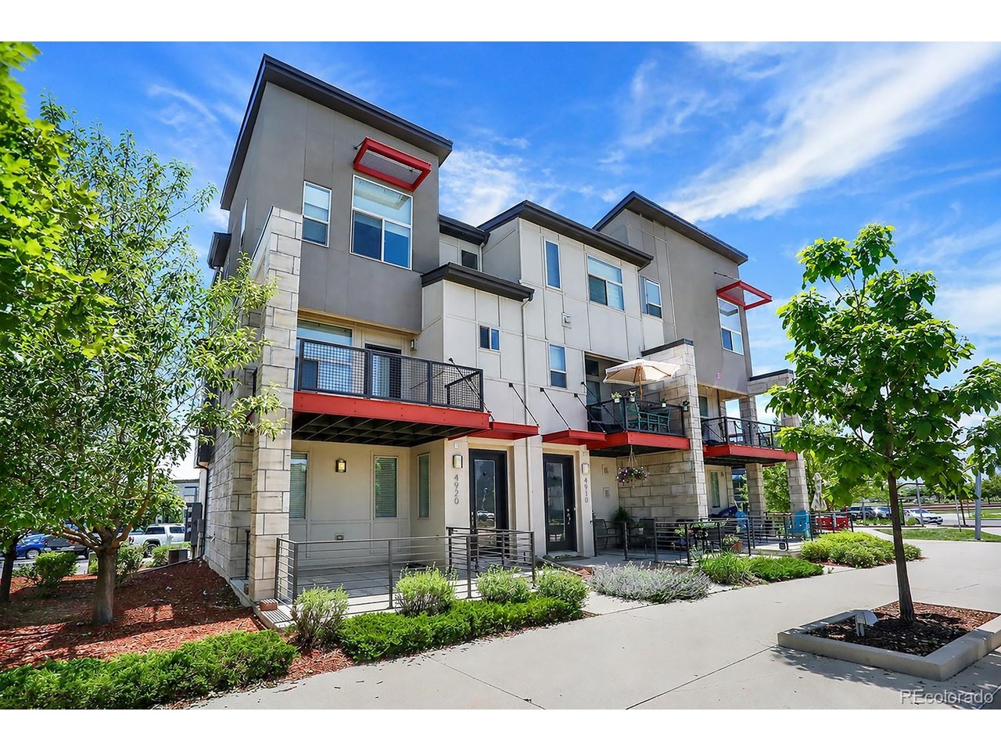
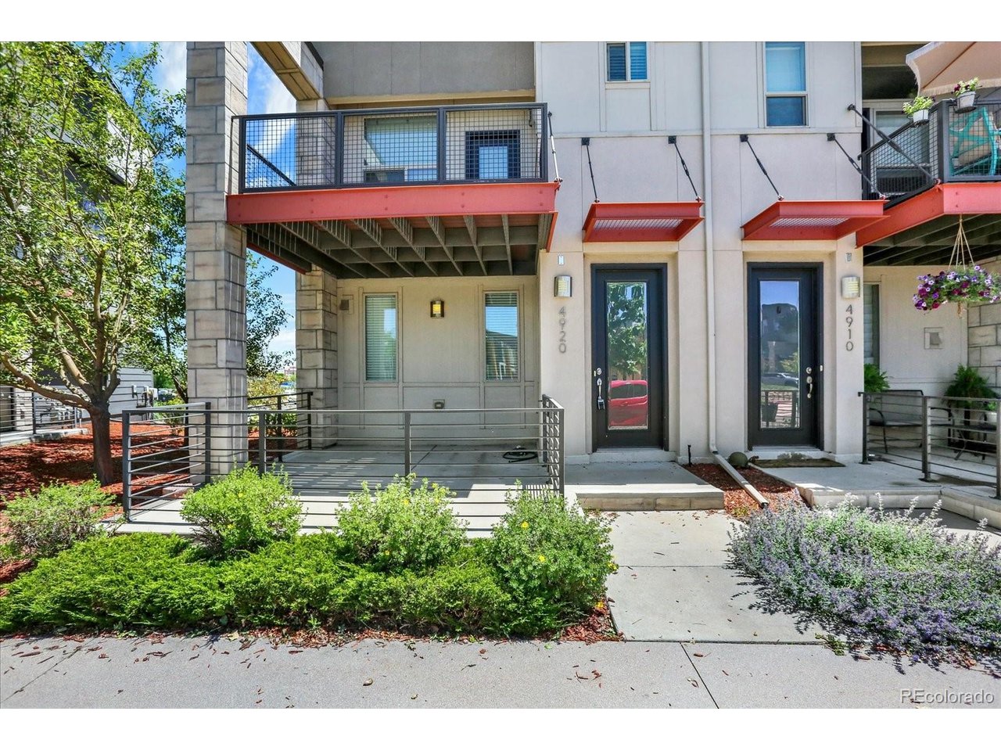
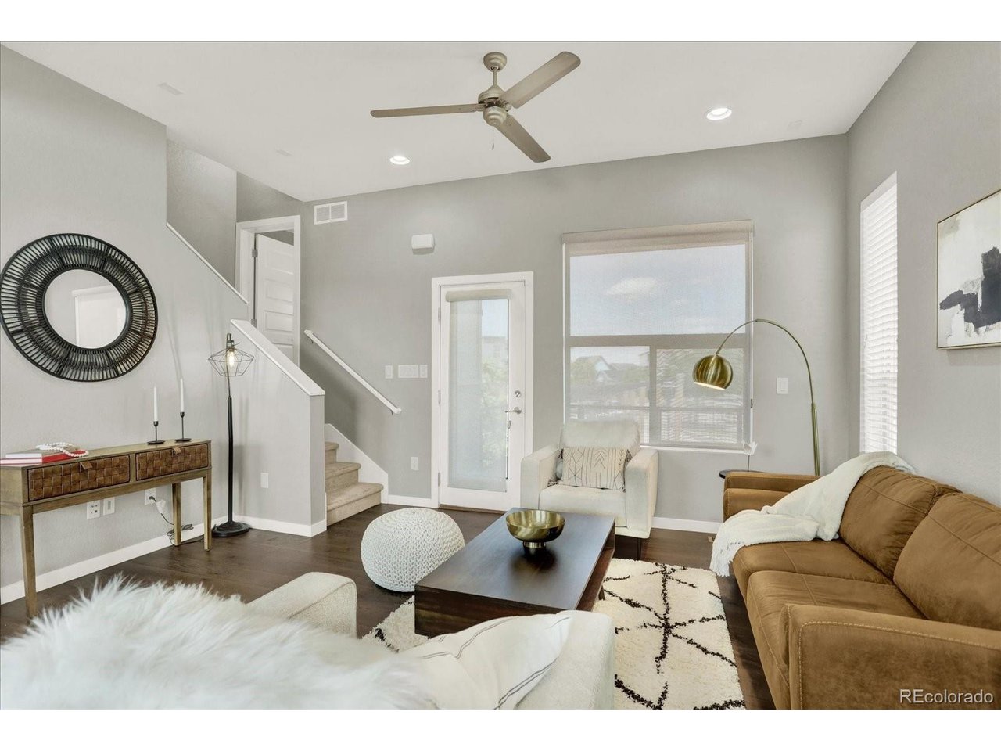
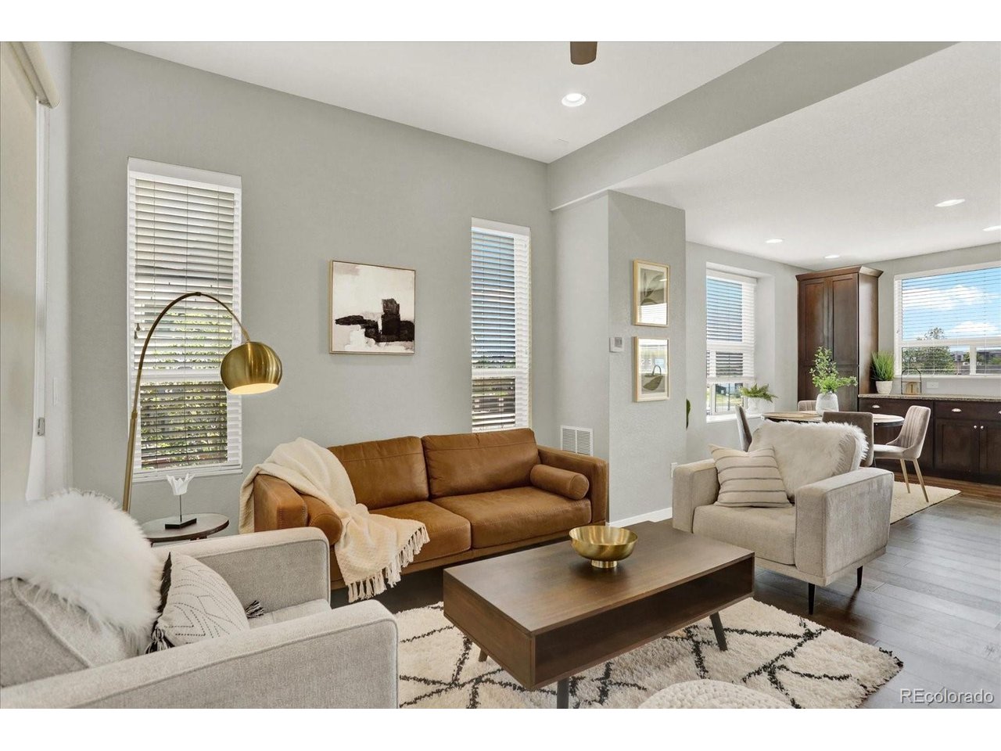
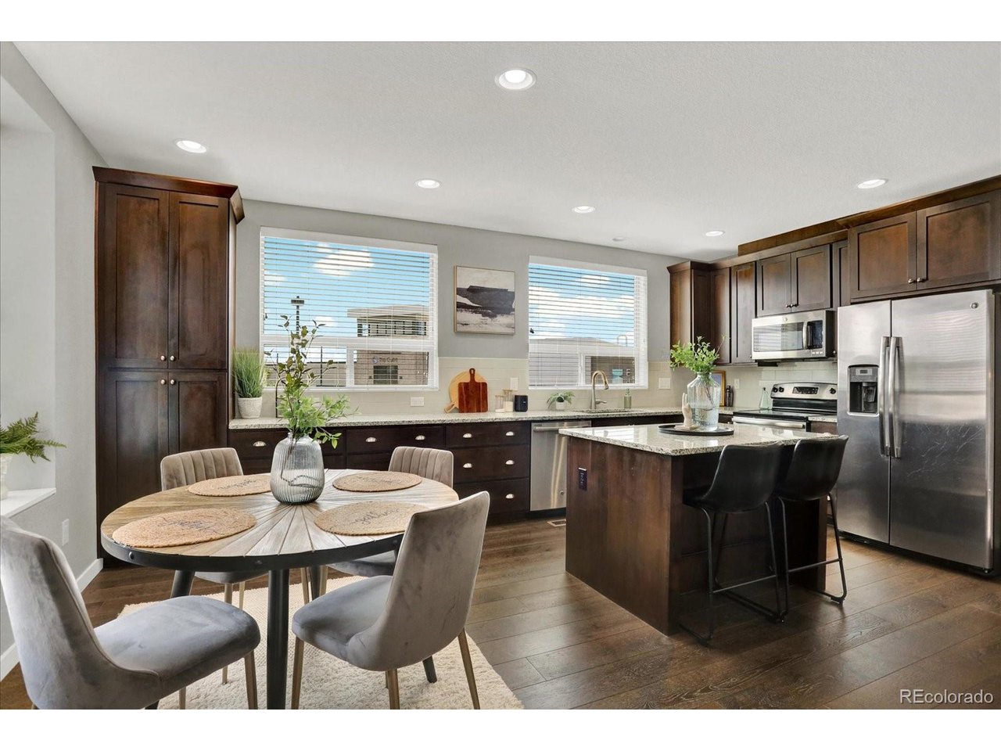
LOCATION, LOCATION, LOCATION! This three-story Northfield rowhome fronts Conservatory Green, with a west-facing balcony overlooking the park and spectacular Colorado sunsets right out front - and you're just steps to the Shops at Northfield, a comedy club, bowling alley, grocery, Torchy's Tacos, Cuba Cuba, and many more dining options! The ground floor welcomes you with an oversized 2-car attached garage, generous storage, and a dedicated laundry room. Head up to the second-floor living level, where the gourmet kitchen shines with a cooktop, stainless steel appliances, built-in microwave, dishwasher, granite counters, a walk-in pantry, and a center island. The open dining and living areas flow effortlessly to the west-facing balcony overlooking the green - the perfect spot to catch Thursday-night summer concerts and seasonal festivals. Upstairs you'll find two giant bedrooms. The primary suite features a walk-in closet and a tiled en-suite bath, while a second bedroom has an ensuite bathroom. Built in 2015 with forced-air natural gas heat, central air conditioning, double-pane windows, custom ceiling fans, and data wiring throughout. Live the Conservatory Green lifestyle: live music, farmers markets, an annual art show, plus a fire pit, fountain, picnic areas, benches, holiday lighting, and summer flowers right across the street. Minutes from Central Park's seven swimming pools, Stanley Marketplace, Dick's Sporting Goods Park, and Downtown Denver. A notably low HOA covers exterior and grounds maintenance, snow removal, trash, water, and sewer - this prime location blends urban convenience with suburban tranquility.

$3,187/mo

Est. mortgage payment based on a $479,000 home price.

All estimates are provided by Luxury Presence for informational purposes only. Actual amounts may vary.

Additional information

MLS® ID
2361788

Interior Features

Bedrooms
2
Bathrooms
3
Cooling
Yes
Heating
Yes
Basement
No

Exterior Features

Lot Size
0.03 Acres

Other Property Details

Taxes
$4,595
Tax Frequency
Annually
Association Fee Frequency
Monthly
Secondary Association Fee
$300
Secondary Association Fee Frequency
Monthly
Garage
Yes
MLS provider logo

Listings courtesy of Information and Real Estate Services, LLC (IRES) as distributed by MLS GRID

All information deemed reliable but not guaranteed and should be independently verified. All properties are subject to prior sale, change or withdrawal. Neither listing broker(s) nor Windmill Homes shall be responsible for any typographical errors, misinformation, misprints and shall be held totally harmless. Properties displayed may be listed or sold by various participants in the MLS. 

Based on information submitted to the MLS GRID as of 3:43 AM UTC on 9/26/2026. All data is obtained from various sources and may not have been verified by broker or MLS GRID. Supplied Open House Information is subject to change without notice. All information should be independently reviewed and verified for accuracy. Properties may or may not be listed by the office/agent presenting the information.

©2026 Information and Real Estate Services, LLC (IRES). All rights reserved.

DMCA Notice 

Powered by Luxury Presence