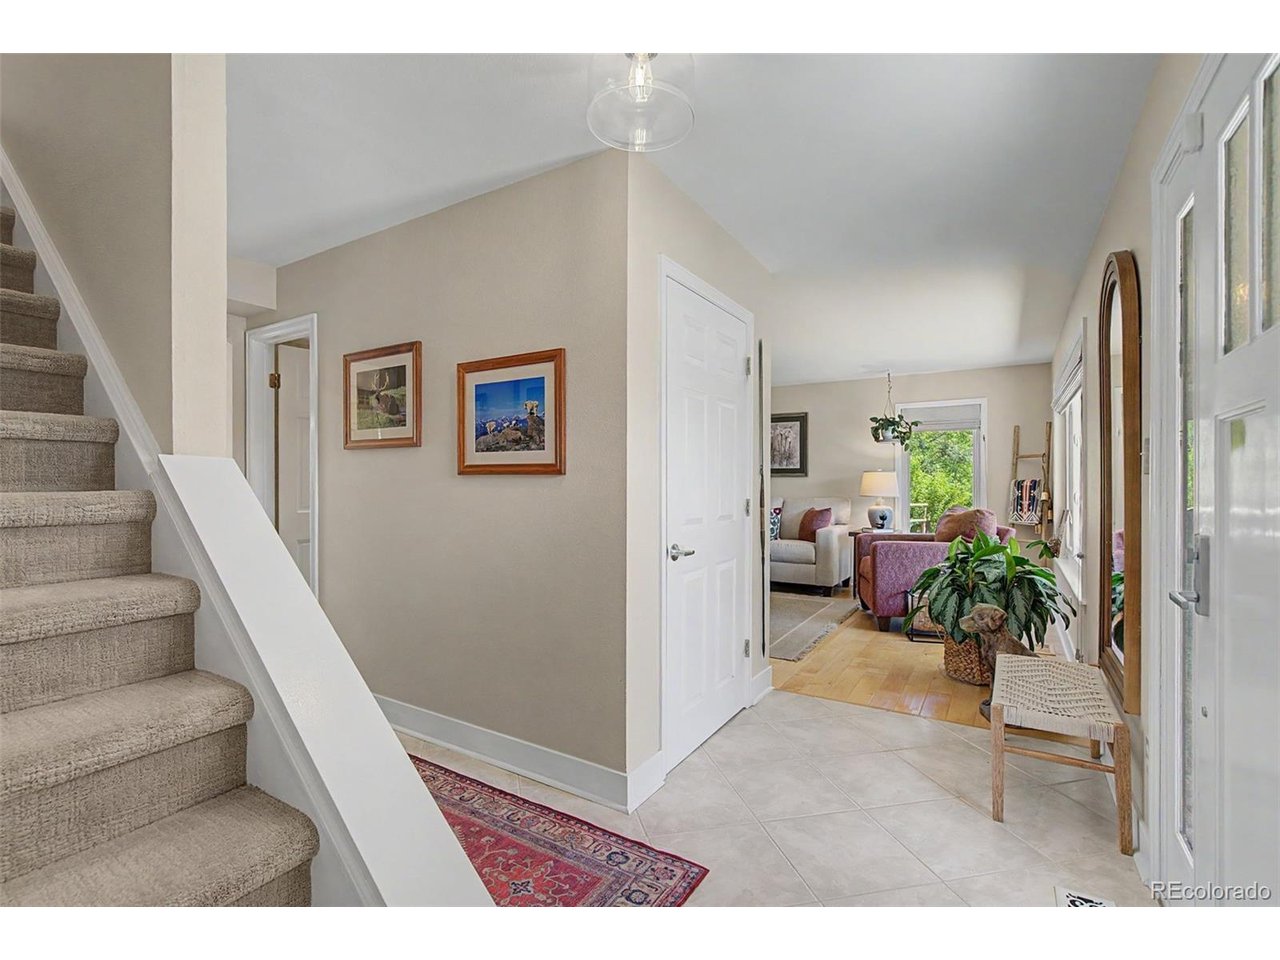
Property photo 1
Property photo 2
Property photo 3
Property photo 4
Property photo 5
4 Beds
4 Baths
3,297 sqft

$949,000

216 W Cheyenne Mountain Blvd, Colorado Springs CO, 80906

Price per sqft$287.84
Built in1976
Property size3,297 sqft
Property typeResidential
Courtesy of REMAX PROPERTIES, Tony Clement Listing Contact: [email protected],719-499-3124

Overview

Active

Listed Jun 17, 2026

Updated 27h ago

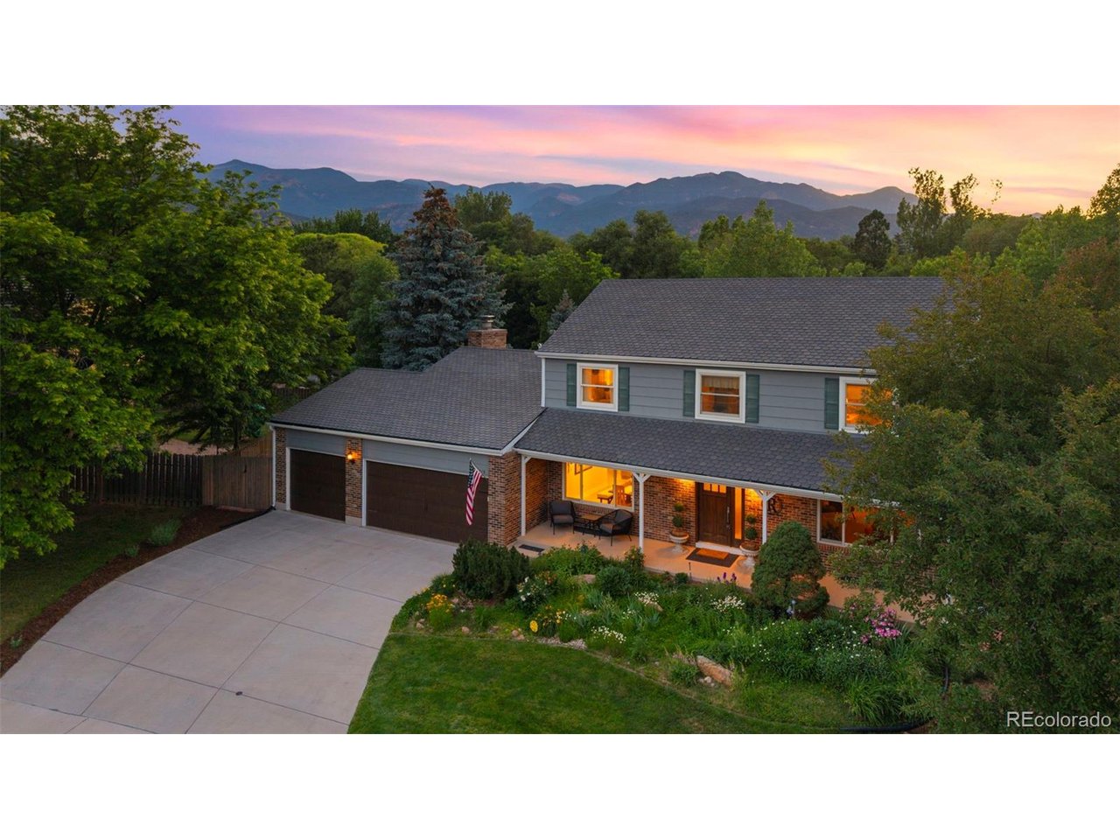
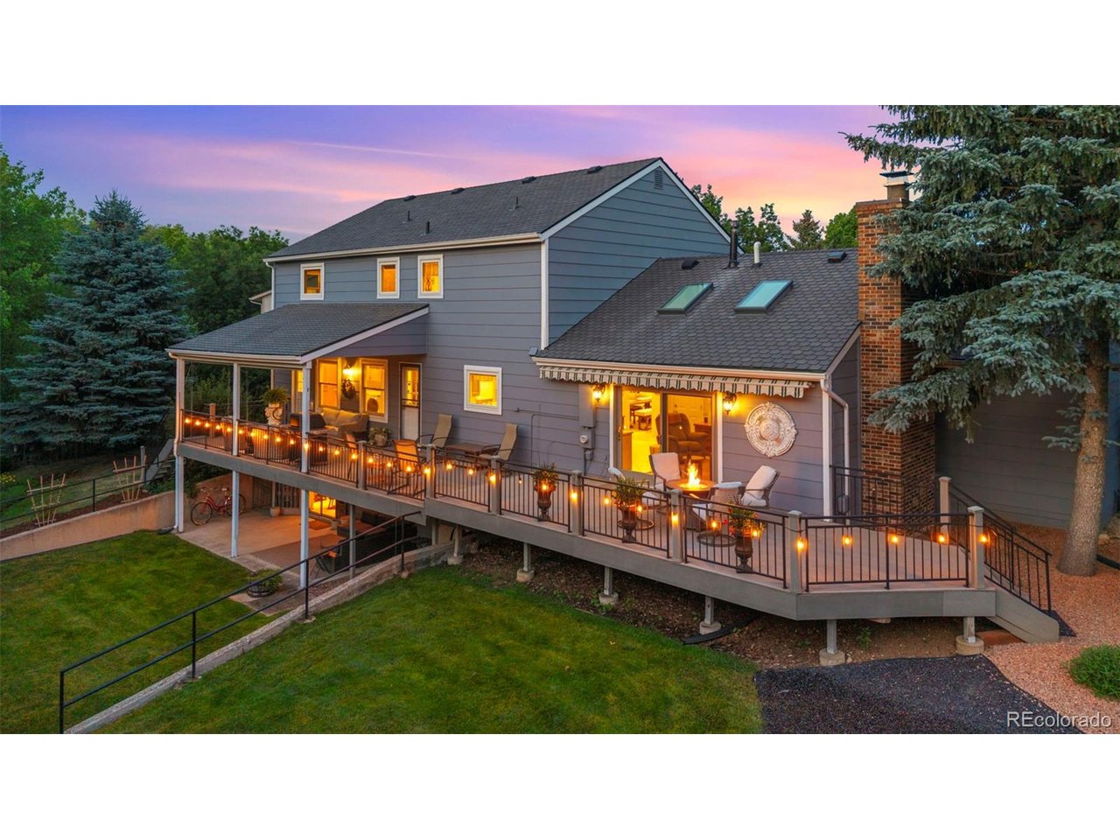
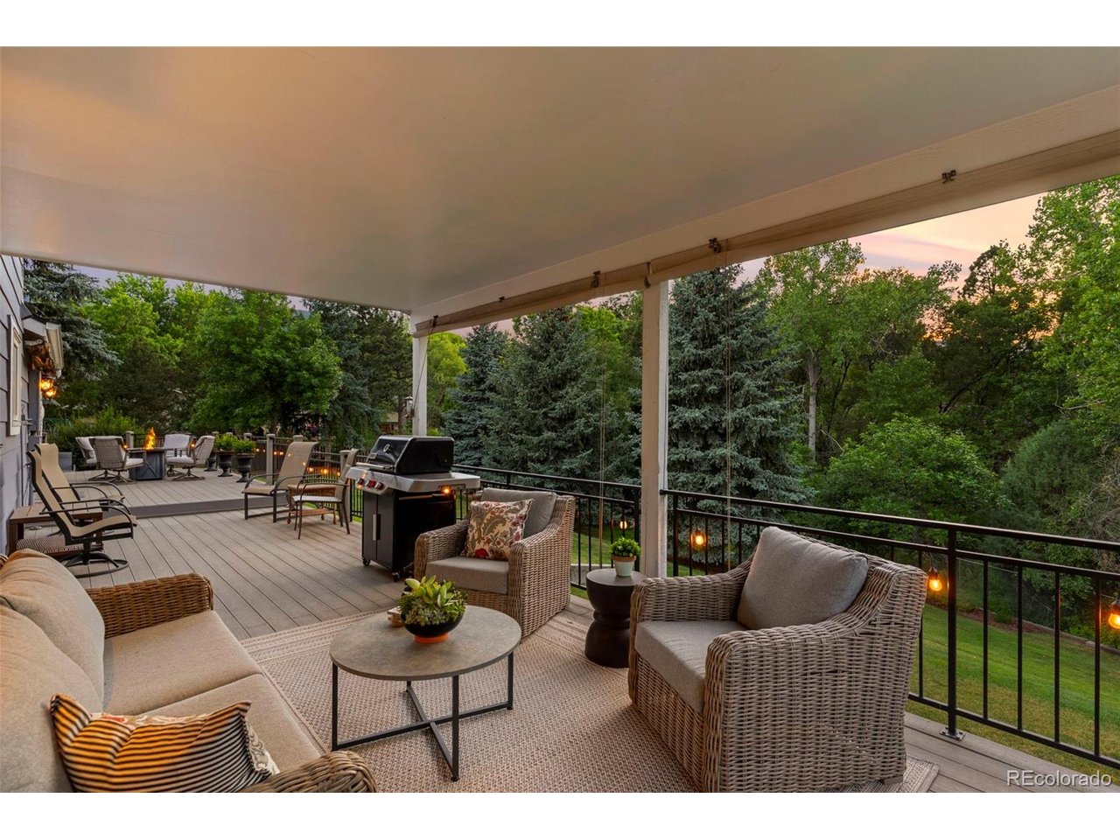
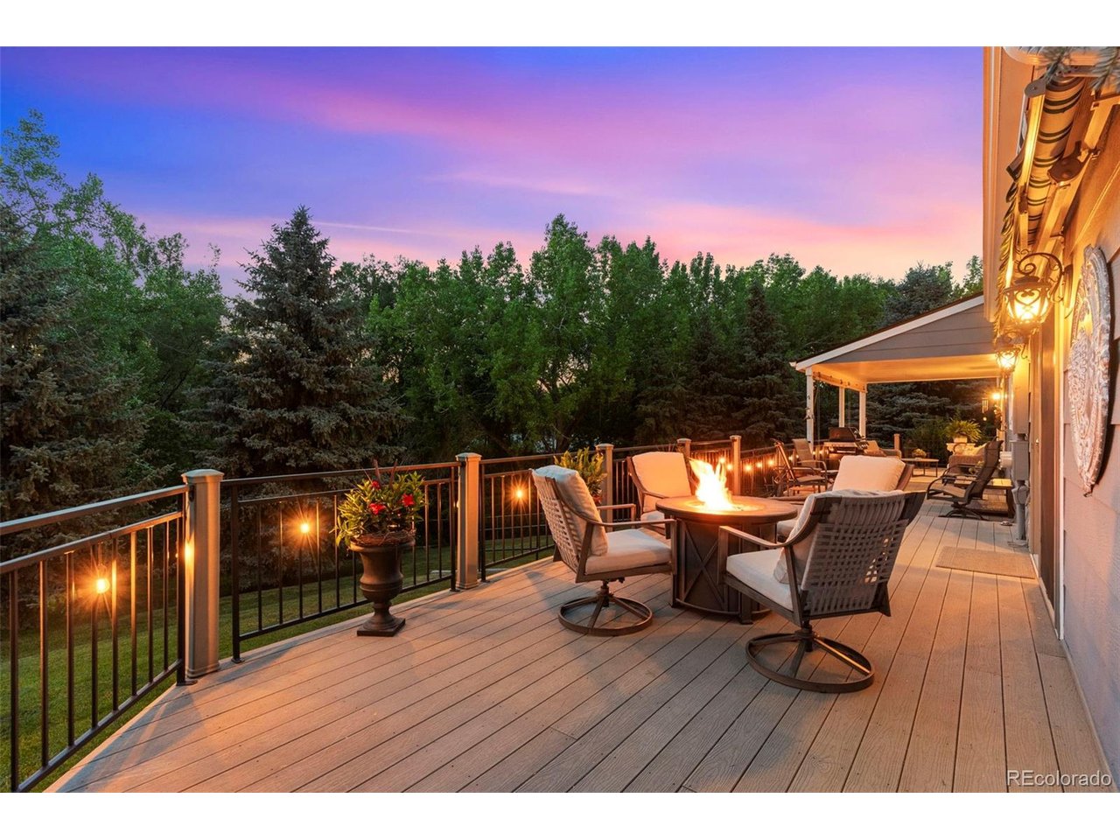
Nestled at the end of a quiet cul-de-sac on a breathtaking nearly half-acre lot, this home offers a setting that is truly second to none. Surrounded by towering mature trees, vibrant perennial gardens, and lush landscaping, the property feels like a private retreat. Backing to a tranquil creek and thoughtfully positioned to maximize privacy, this outdoor oasis is a rare find in today's market. Designed for both grand entertaining and comfortable everyday living, the main level offers an effortless blend of formal and casual spaces. The inviting family room features a gas fireplace, custom built-ins, wet bar, and walkout access to an extraordinary 67-foot composite deck. Complete with a retractable awning and covered gathering area, this outdoor living space becomes a natural extension of the home, creating the perfect setting for everything from summer barbecues to quiet evenings surrounded by nature. The beautifully updated gourmet kitchen serves as the heart of the home. Thoughtfully designed with custom cabinetry, Thermador appliances, matte Quartzite countertops, gold hardware, and a timeless neutral palette. The adjacent dining room offers flexibility for both elegant dinner parties and casual family gatherings. Upstairs, the spacious primary suite serves as a private sanctuary, featuring a beautifully remodeled bath and a state-of-the-art custom walk-in closet complete with designer lighting. Three additional bedrooms and a full bath with double vanity and jetted tub provide ample space for family and guests. The walkout lower level expands the home's versatility with generous spaces designed for recreation, relaxation, and entertaining. A large family room, wet bar, additional bedroom and bath, fitness area, and ample storage offers endless possibilities. Whether hosting game nights or accommodating overnight guests, this level easily adapts to your lifestyle. Enjoy the proximity to schools, restaurants and parks..a SHOWSTOPPER!

$6,314/mo

Est. mortgage payment based on a $949,000 home price.

All estimates are provided by Luxury Presence for informational purposes only. Actual amounts may vary.

Additional information

MLS® ID
5362481

Interior Features

Bedrooms
4
Bathrooms
4
Fireplace
Yes
Cooling
Yes
Heating
Yes
Basement
Yes

Exterior Features

Lot Size
0.41 Acres

Other Property Details

Taxes
$3,836
Tax Frequency
Annually
Garage
Yes
View
Yes
MLS provider logo

Listings courtesy of Information and Real Estate Services, LLC (IRES) as distributed by MLS GRID

All information deemed reliable but not guaranteed and should be independently verified. All properties are subject to prior sale, change or withdrawal. Neither listing broker(s) nor Windmill Homes shall be responsible for any typographical errors, misinformation, misprints and shall be held totally harmless. Properties displayed may be listed or sold by various participants in the MLS. 

Based on information submitted to the MLS GRID as of 5:37 AM UTC on 10/9/2026. All data is obtained from various sources and may not have been verified by broker or MLS GRID. Supplied Open House Information is subject to change without notice. All information should be independently reviewed and verified for accuracy. Properties may or may not be listed by the office/agent presenting the information.

©2026 Information and Real Estate Services, LLC (IRES). All rights reserved.

DMCA Notice 

Powered by Luxury Presence