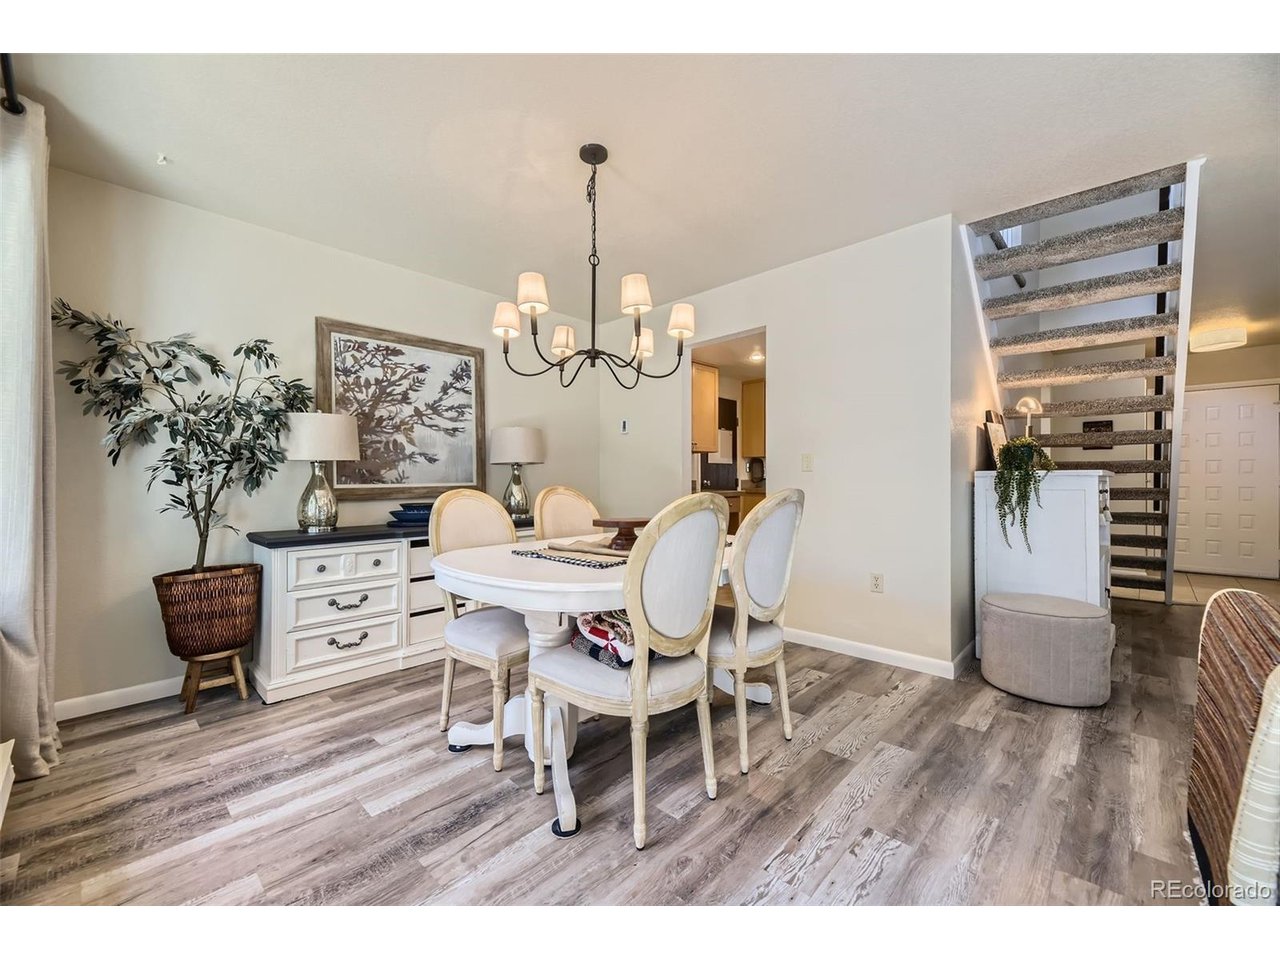
Property photo 1
Property photo 2
Property photo 3
Property photo 4
Property photo 5
3 Beds
2 Baths
1,273 sqft

$309,900

2437 S Victor St A, Aurora CO, 80014

Price per sqft$243.44
Built in1978
Property size1,273 sqft
Property typeTownhomes
Courtesy of Colorado Realty NOW, Inc, Cline Team Listing Contact: ,303-523-2722

Overview

Active

Listed Jun 1, 2026

Updated 10 days ago

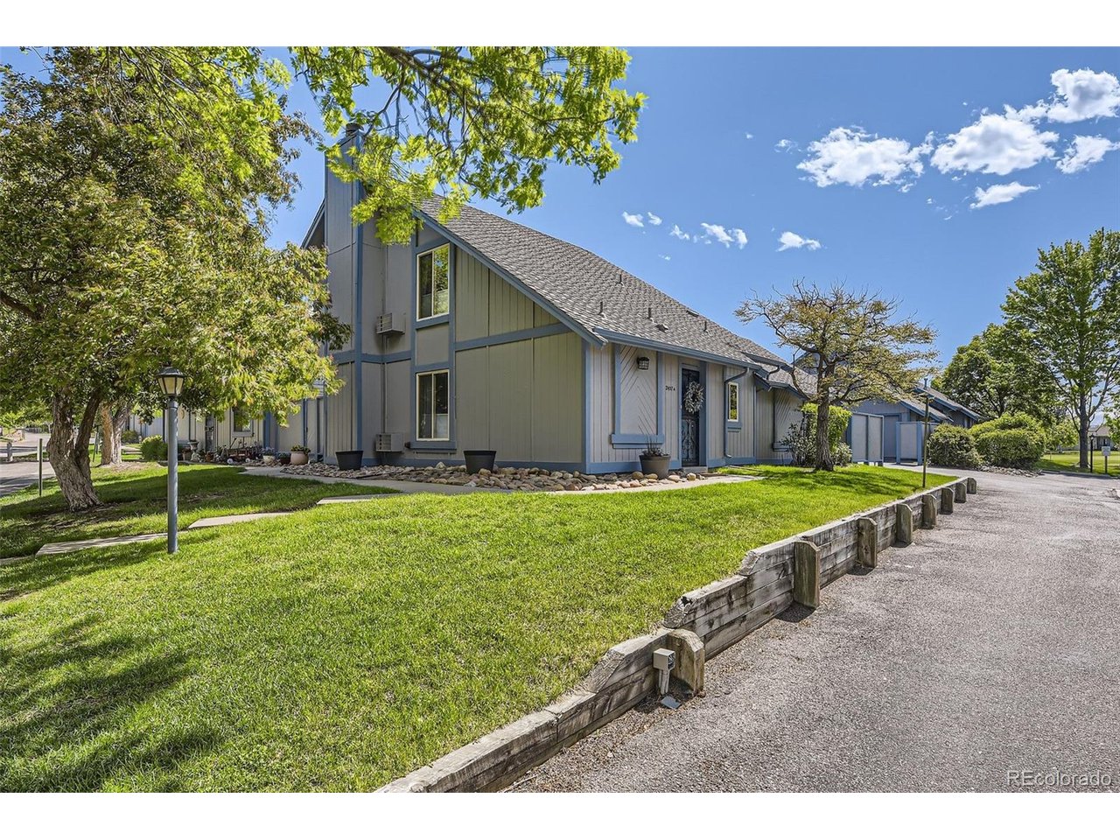
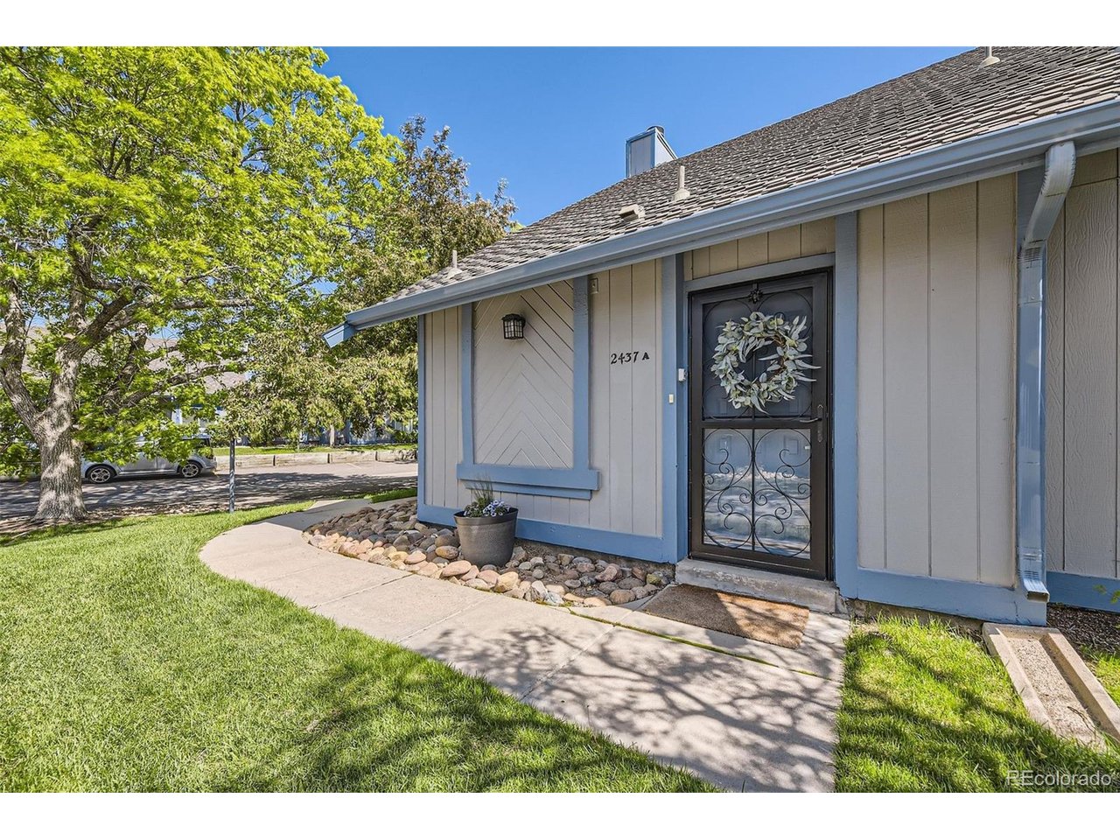
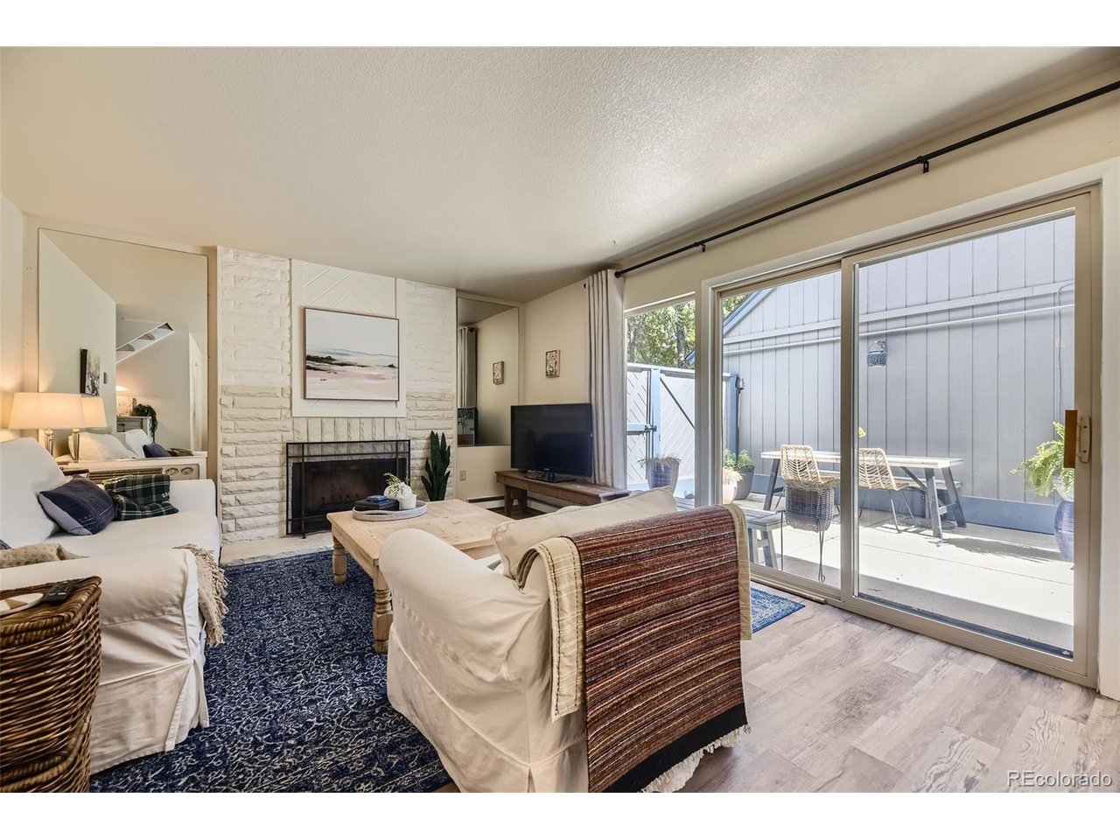
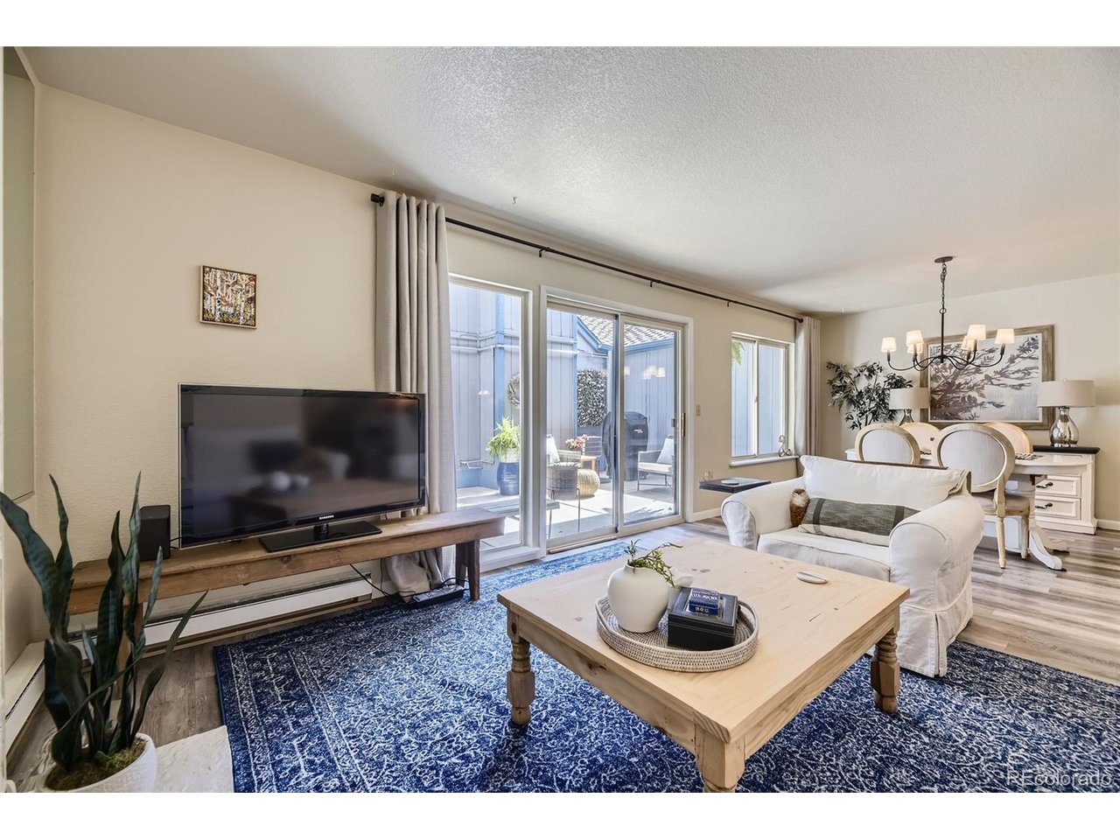
Turn Key Home! Golf Course Community! Located in Sausalito, this fantastic 2 story townhome is everything you've been searching for! Fabulous townhome with a 2 car attached garage! Large living room with fireplace, ceiling fan and vaulted ceiling! Updated kitchen! LVP flooring! Open floorplan! The oversized living room opens to the dining room. There is a sliding door to the private and enclosed patio! Adjacent to the eating nook is the kitchen with granite tile c-tops, shaker cabinetry and tons of prep space! All kitchen appliances are included! The stove has the solid surface cooktop! The kitchen is light and bright and has a stackable, full sized washer and dryer included. Just think: No more late night trips to the laundromat--you will have your own appliances here! The home boasts 2 or 3 bedrooms-your choice-the primary bedroom is quite large; easily handles a king size bed. (Originally designed as a 3 bedroom home, the previous owners combined the 3rd bedroom with the adjacent loft to create an oversized, open loft space-perfect for a 2nd living area, office or flex space. Seller is willing to convert space back to a 3rd bedroom, if desired.) The main floor bedroom has its own bath! The neutral decor throughout makes it easy to decorate here. Any furniture will go with the color scheme. And this home is clean! You will love living here! Did we mention the 2 car attached garage? You will never have to hunt for a parking space again! No more scraping snow and ice! The location of the home is fabulous too! Centrally located to downtown, the DEN airport, the Tech Center, Aurora City Center with easy access to transportation including I-225 and lightrail R & H lines. Additionally, the home is within the boundaries of the award winning and highly acclaimed Cherry Creek School District! One of the two community pools is just across the street-so convenient! There is lots of green space around this home! Call your agent today to seize this great opportunity!

$2,062/mo

Est. mortgage payment based on a $309,900 home price.

All estimates are provided by Luxury Presence for informational purposes only. Actual amounts may vary.

Additional information

MLS® ID
9894010

Interior Features

Bedrooms
3
Bathrooms
2
Fireplace
Yes
Cooling
Yes
Heating
Yes
Basement
No

Other Property Details

Taxes
$2,769
Tax Frequency
Annually
Association Fee Frequency
Monthly
Garage
Yes
Pets Allowed
Yes
MLS provider logo

Listings courtesy of Information and Real Estate Services, LLC (IRES) as distributed by MLS GRID

All information deemed reliable but not guaranteed and should be independently verified. All properties are subject to prior sale, change or withdrawal. Neither listing broker(s) nor Windmill Homes shall be responsible for any typographical errors, misinformation, misprints and shall be held totally harmless. Properties displayed may be listed or sold by various participants in the MLS. 

Based on information submitted to the MLS GRID as of 3:15 AM UTC on 9/30/2026. All data is obtained from various sources and may not have been verified by broker or MLS GRID. Supplied Open House Information is subject to change without notice. All information should be independently reviewed and verified for accuracy. Properties may or may not be listed by the office/agent presenting the information.

©2026 Information and Real Estate Services, LLC (IRES). All rights reserved.

DMCA Notice 

Powered by Luxury Presence