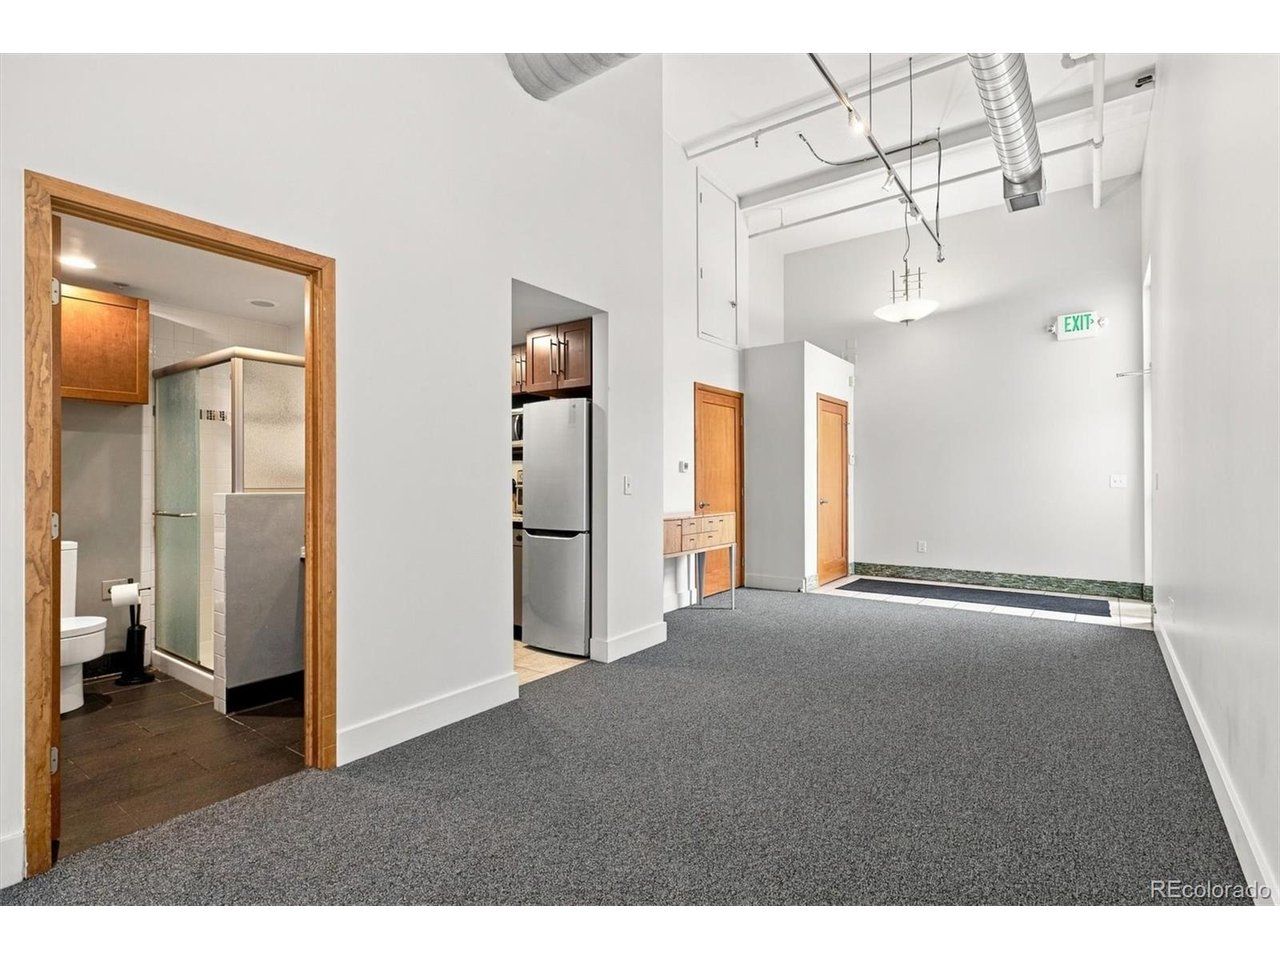
Property photo 1
Property photo 2
Property photo 3
Property photo 4
Property photo 5
2 Beds
2 Baths
2,066 sqft

$800,000

209 Kalamath St 20, Denver CO, 80223

Price per sqft$387.22
Built in1951
Property size2,066 sqft
Property typeCondominium
Courtesy of Guide Real Estate, Sean Brown Listing Contact: [email protected],720-244-3633

Overview

Active

Listed Sep 9, 2026

Updated 2 weeks ago

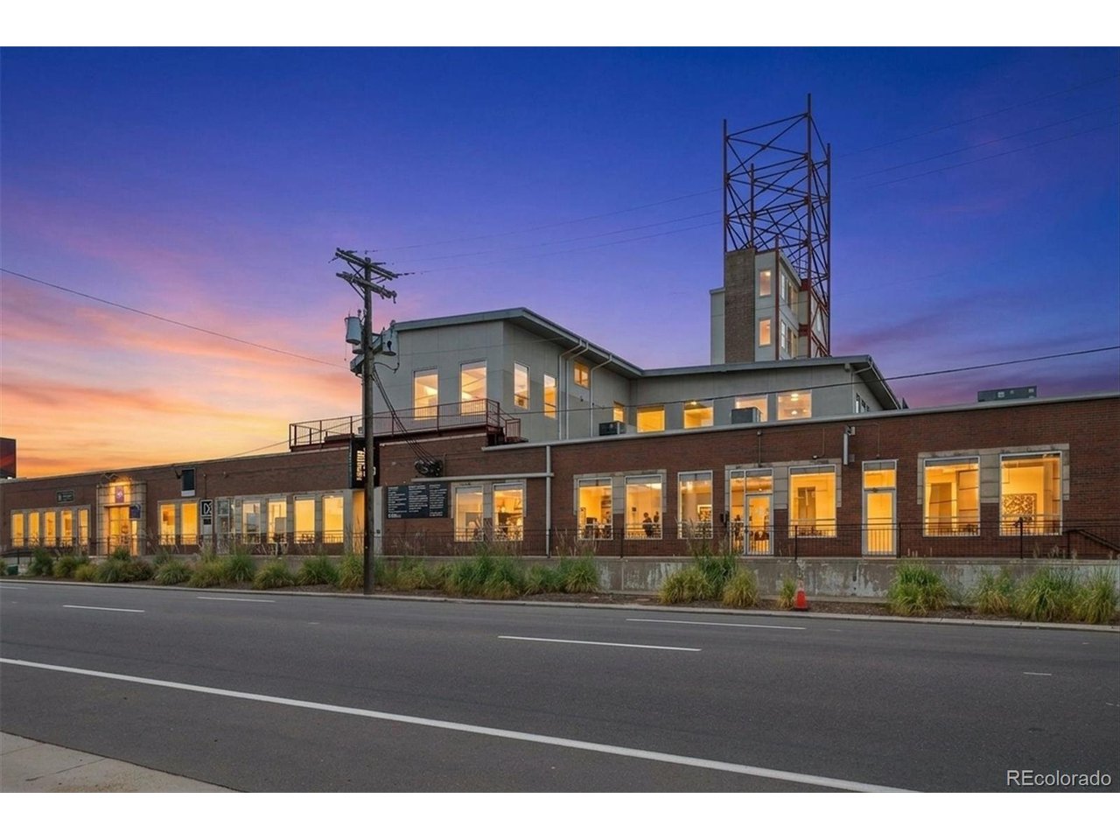
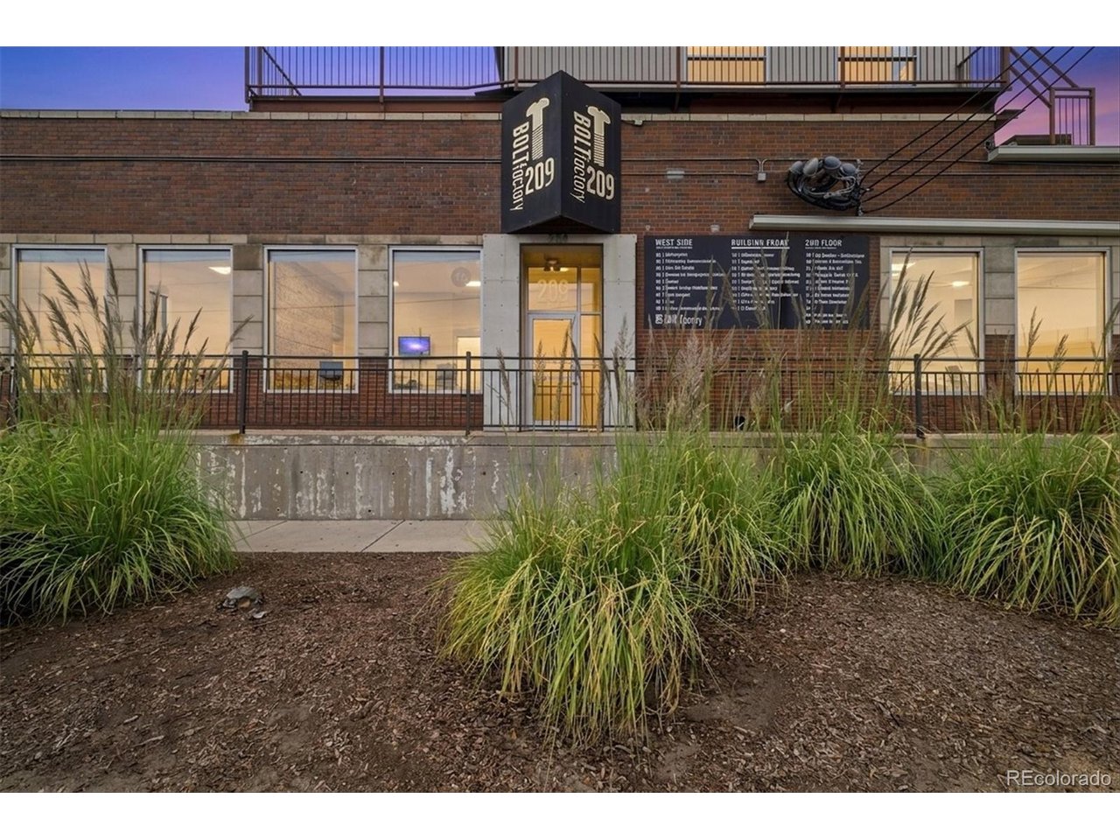
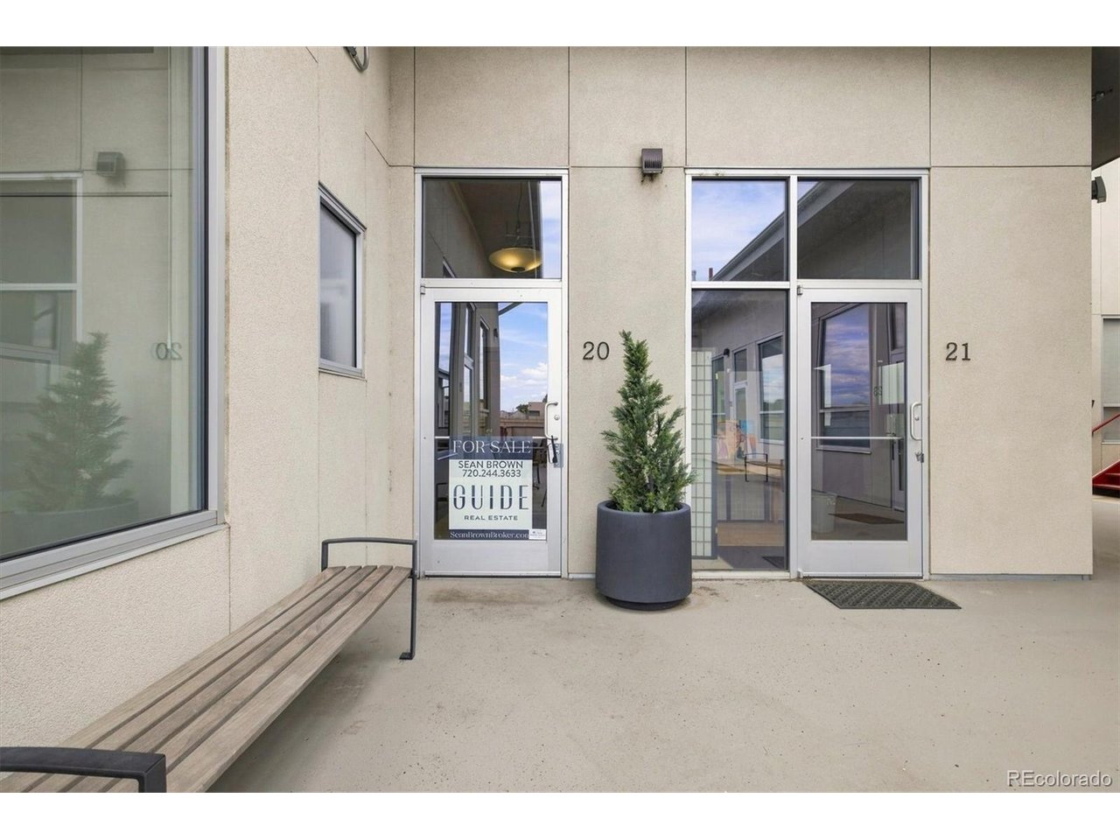
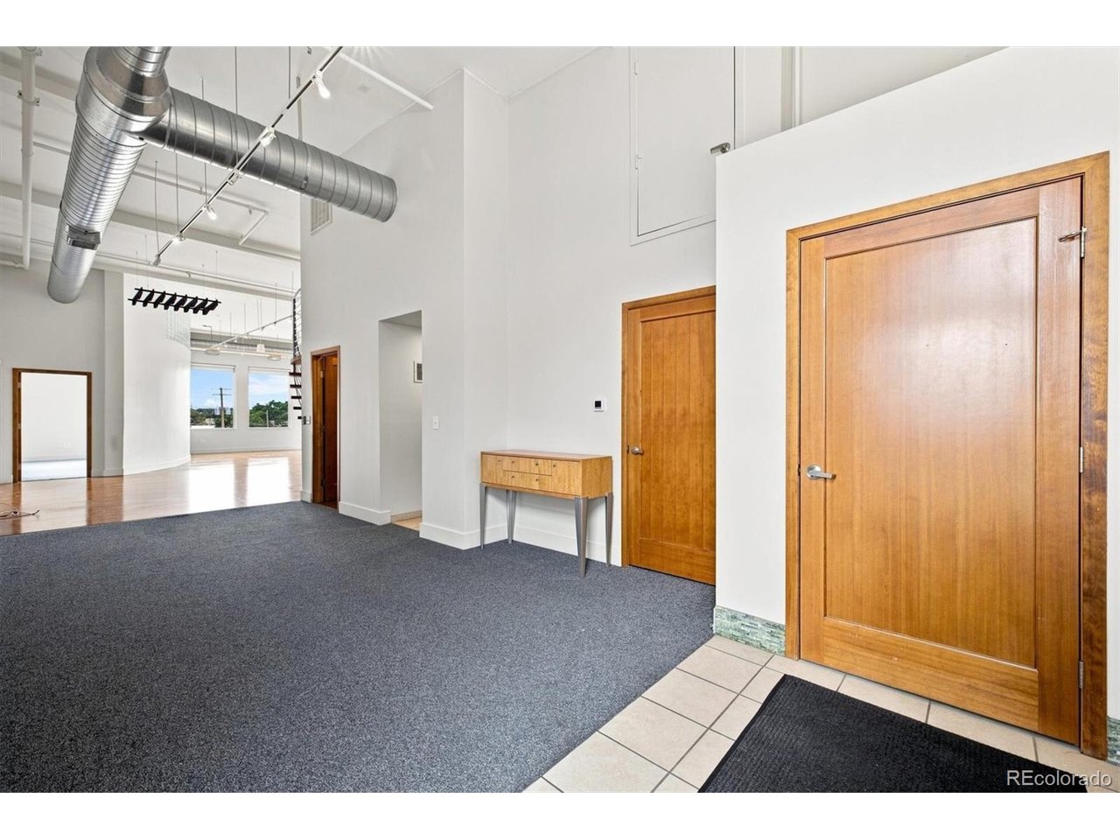
WORK. LIVE. CREATE. YOUR WAY. A rare opportunity in Denver's vibrant Baker neighborhood, this distinctive corner unit at Bolt Factory Lofts offers an exceptional combination of character, flexibility, and location. Zoned I-MX-3 Mixed Use/Live Work, the 2,320-square-foot second-level space can accommodate a variety of commercial, residential, or combined uses. Tall ceilings, expansive windows, and an abundance of natural light create an inviting and versatile interior. Two bathrooms and two private offices or nonconforming bedrooms provide excellent functionality, while ample storage adds to the practicality of the space. Step outside onto the huge west-facing deck and take in spectacular views of the mountains, a remarkable outdoor retreat in the heart of the city. Parking is a standout feature with three deeded spaces, including two spaces in the heated community garage and one in the surface lot. The property also offers elevator access to the second floor and prominent signage opportunities. And then there's the location. Situated in Baker, you're minutes from the energy of South Broadway, with its eclectic mix of restaurants, coffee shops, boutiques, and entertainment. Downtown Denver and Cherry Creek are both easily accessible, as is I-25, making this an exceptionally convenient location for both business and everyday living. Whether you're looking for a distinctive commercial space, an urban residence, or simply a property that gives you the flexibility to decide what comes next, this unique Bolt Factory Lofts unit delivers space, light, parking, outdoor living, and an unbeatable Denver location.

$5,322/mo

Est. mortgage payment based on a $800,000 home price.

All estimates are provided by Luxury Presence for informational purposes only. Actual amounts may vary.

Additional information

MLS® ID
9112085

Interior Features

Bedrooms
2
Bathrooms
2
Cooling
Yes
Heating
Yes
Basement
No

Other Property Details

Taxes
$3,649
Tax Frequency
Annually
Association Fee Frequency
Monthly
Garage
Yes
View
Yes
MLS provider logo

Listings courtesy of Information and Real Estate Services, LLC (IRES) as distributed by MLS GRID

All information deemed reliable but not guaranteed and should be independently verified. All properties are subject to prior sale, change or withdrawal. Neither listing broker(s) nor Windmill Homes shall be responsible for any typographical errors, misinformation, misprints and shall be held totally harmless. Properties displayed may be listed or sold by various participants in the MLS. 

Based on information submitted to the MLS GRID as of 2:09 AM UTC on 9/23/2026. All data is obtained from various sources and may not have been verified by broker or MLS GRID. Supplied Open House Information is subject to change without notice. All information should be independently reviewed and verified for accuracy. Properties may or may not be listed by the office/agent presenting the information.

©2026 Information and Real Estate Services, LLC (IRES). All rights reserved.

DMCA Notice 

Powered by Luxury Presence