Property photo 1
Property photo 2
Property photo 3
Property photo 4
Property photo 5
3 Beds
3 Baths
1,748 sqft

$489,900

6446 Silver Mesa Dr D, Highlands Ranch CO, 80130

Price per sqft$280.26
Built in2000
Property size1,748 sqft
Property typeCondominium
Courtesy of RE/MAX Professionals, Ben Prucey Listing Contact: [email protected],720-232-0035

Overview

Active

Listed Jun 24, 2026

Updated 8 days ago

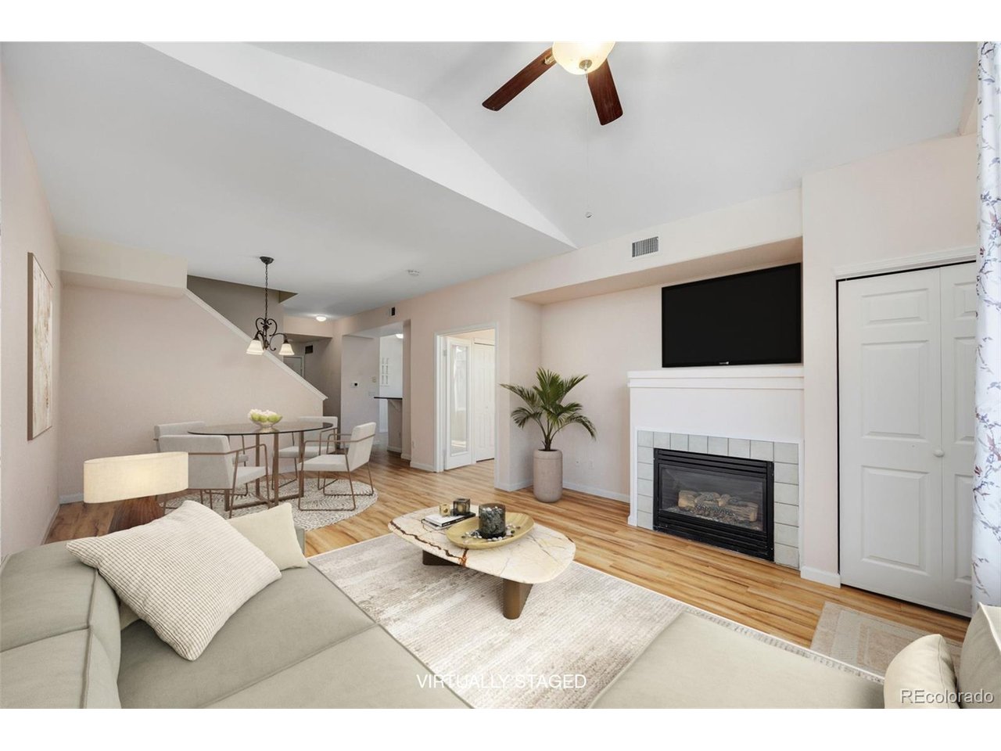
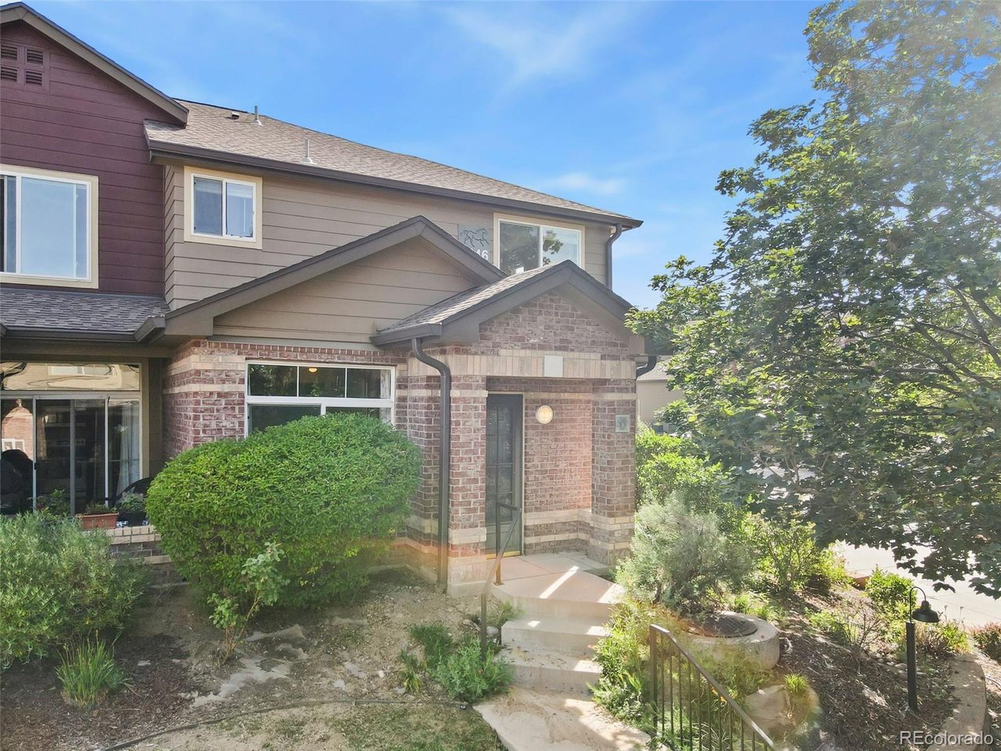
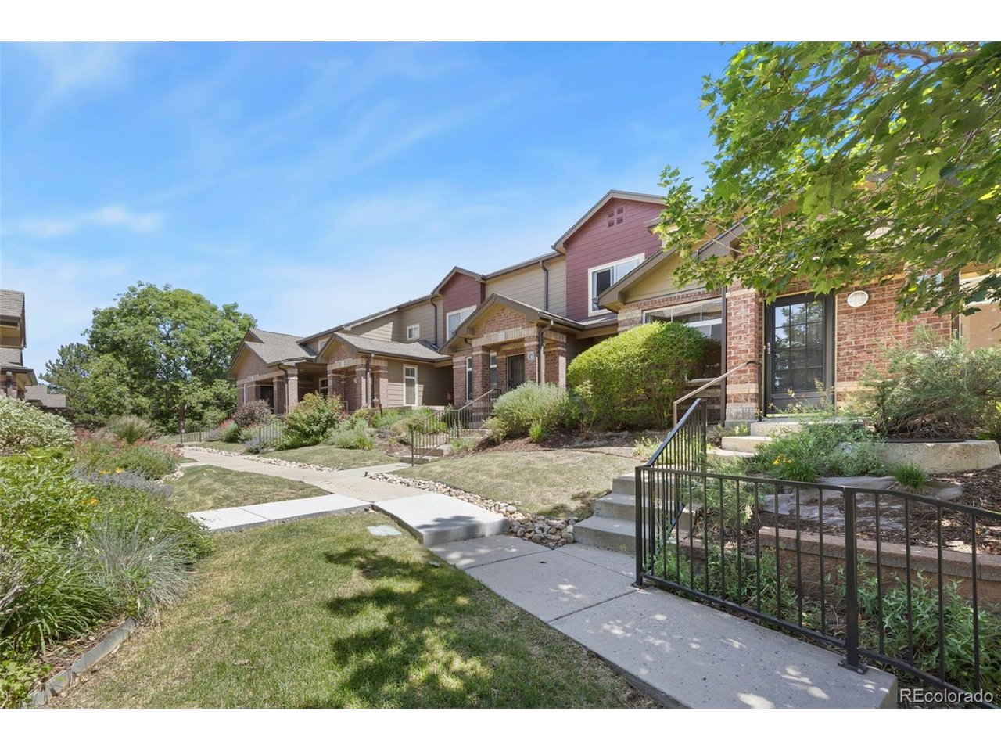
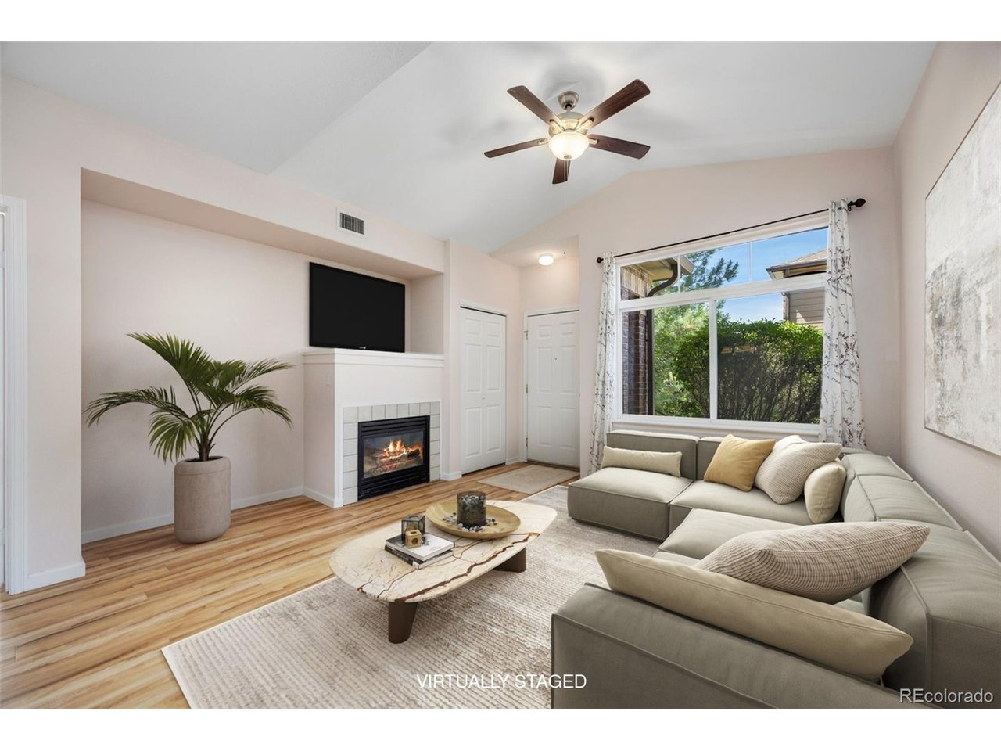
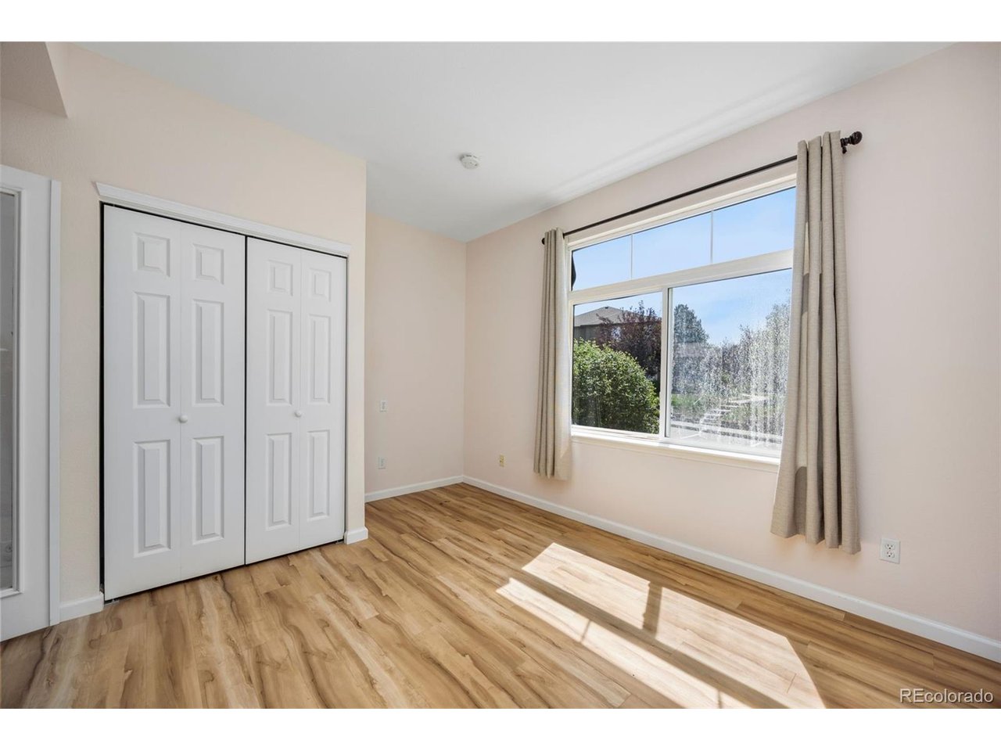
PRICE IMPROVEMENT OF $20,100 ON 10/01/2026. COMPARE AND SAVE! MOVE-IN READY TOWNHOME WITH A RARE MAIN-FLOOR FLEX ROOM IN SILVER MESA AT PALOMINO PARK-This meticulously maintained home offers 1,748 finished square feet, 2 bedrooms, 3 bathrooms, and a highly desirable floor plan designed for comfortable, low-maintenance living. Step inside to an inviting Living Room featuring soaring vaulted ceilings, abundant natural light, a cozy gas fireplace, custom window coverings, and an entertainment niche. The adjoining Dining Area flows seamlessly into the Kitchen, showcasing knotty pine cabinetry, Black Onyx granite countertops and backsplash, updated stainless steel appliances, tile flooring, an undermount sink, a convenient planning station, and direct access to the covered patio. The versatile main-floor flex room with French doors is ideal for a home office, guest space, or hobby room and is conveniently located adjacent to a full bath. Upstairs, the spacious Primary Suite offers vaulted ceilings, new carpet and pad installed in 2026, a ceiling fan, a walk-in closet, and a luxurious five-piece bath featuring dual sinks, polished porcelain tile flooring, a soaking tub, a separate shower, a private water closet, linen storage, and updated fixtures. Additional highlights include a secondary bedroom with a walk-in closet and private en-suite bath, an LG washer and dryer, an oversized attached two-car garage with abundant storage, an Aprilaire whole-home humidifier, and major mechanical updates, including a new furnace and water heater installed in 2025. Residents enjoy Palomino Park's exceptional amenities, including a fitness center, indoor basketball court, tennis and pickleball courts, swimming pools, hot tubs, clubhouse, parks, trails, and more. Located near shopping, dining, and major commuter routes, this move-in-ready home offers the perfect blend of comfort, convenience, and resort-style living in one of Highlands Ranch's most desirable gated communities.

$3,259/mo

Est. mortgage payment based on a $489,900 home price.

All estimates are provided by Luxury Presence for informational purposes only. Actual amounts may vary.

Additional information

MLS® ID
3590865

Interior Features

Bedrooms
3
Bathrooms
3
Fireplace
Yes
Cooling
Yes
Heating
Yes
Basement
No

Other Property Details

Taxes
$3,473
Tax Frequency
Annually
Association Fee Frequency
Monthly
Secondary Association Fee
$64
Secondary Association Fee Frequency
Yearly
Garage
Yes
Pets Allowed
Yes
MLS provider logo

Listings courtesy of Information and Real Estate Services, LLC (IRES) as distributed by MLS GRID

All information deemed reliable but not guaranteed and should be independently verified. All properties are subject to prior sale, change or withdrawal. Neither listing broker(s) nor Windmill Homes shall be responsible for any typographical errors, misinformation, misprints and shall be held totally harmless. Properties displayed may be listed or sold by various participants in the MLS. 

Based on information submitted to the MLS GRID as of 4:29 AM UTC on 10/2/2026. All data is obtained from various sources and may not have been verified by broker or MLS GRID. Supplied Open House Information is subject to change without notice. All information should be independently reviewed and verified for accuracy. Properties may or may not be listed by the office/agent presenting the information.

©2026 Information and Real Estate Services, LLC (IRES). All rights reserved.

DMCA Notice 

Powered by Luxury Presence