Property photo 1
Property photo 2
Property photo 3
Property photo 4
Property photo 5
5 Beds
6 Baths
4,531 sqft

$1,500,000

4352 S Bannock St, Englewood CO, 80110

Price per sqft$331.05
Built in2026
Property size4,531 sqft
Property typeResidential
Courtesy of Engel and Volkers: Castle Rock & Castle Pines, Christine Martin Listing Contact: [email protected],303-947-1100

Overview

Active

Listed Sep 4, 2026

Updated 6 days ago

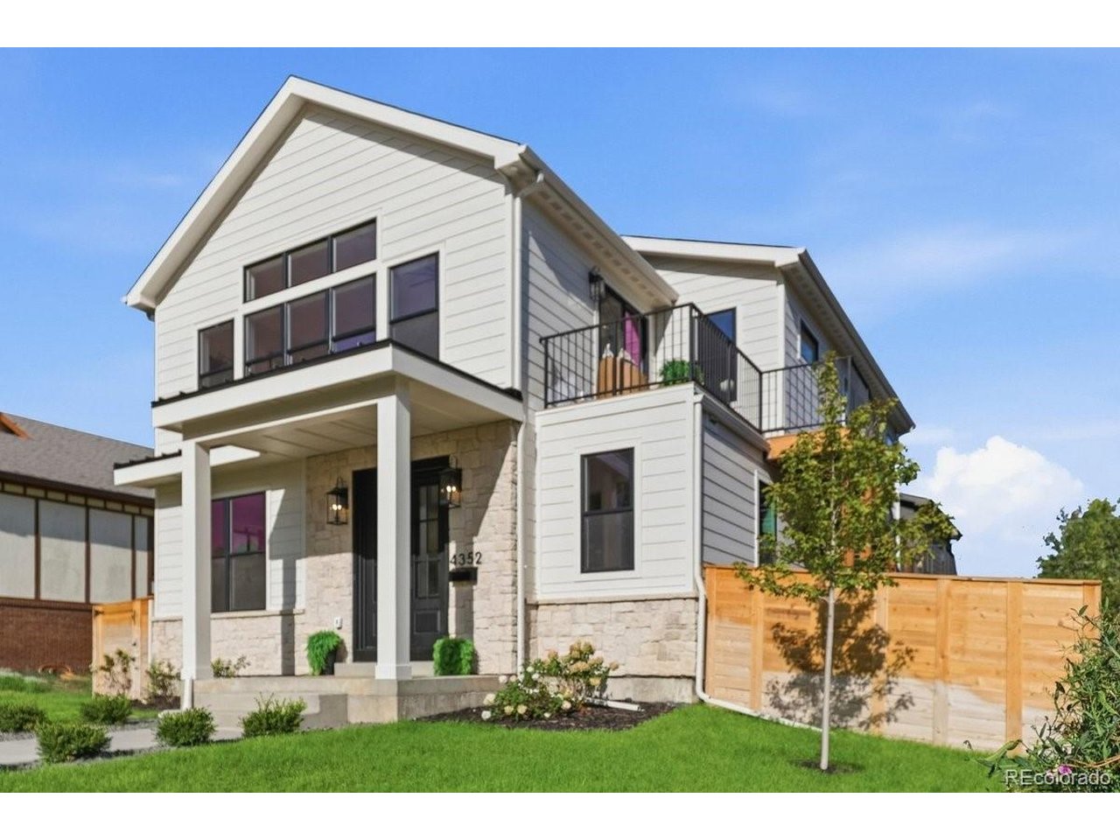
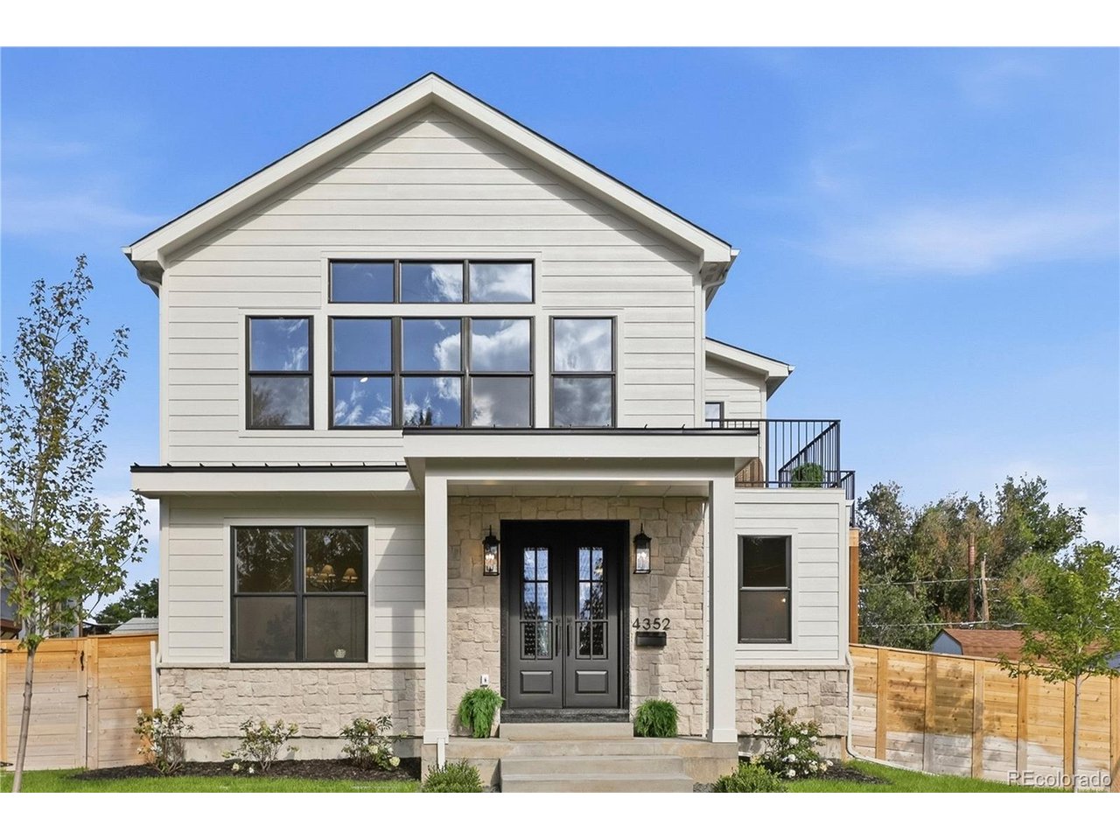
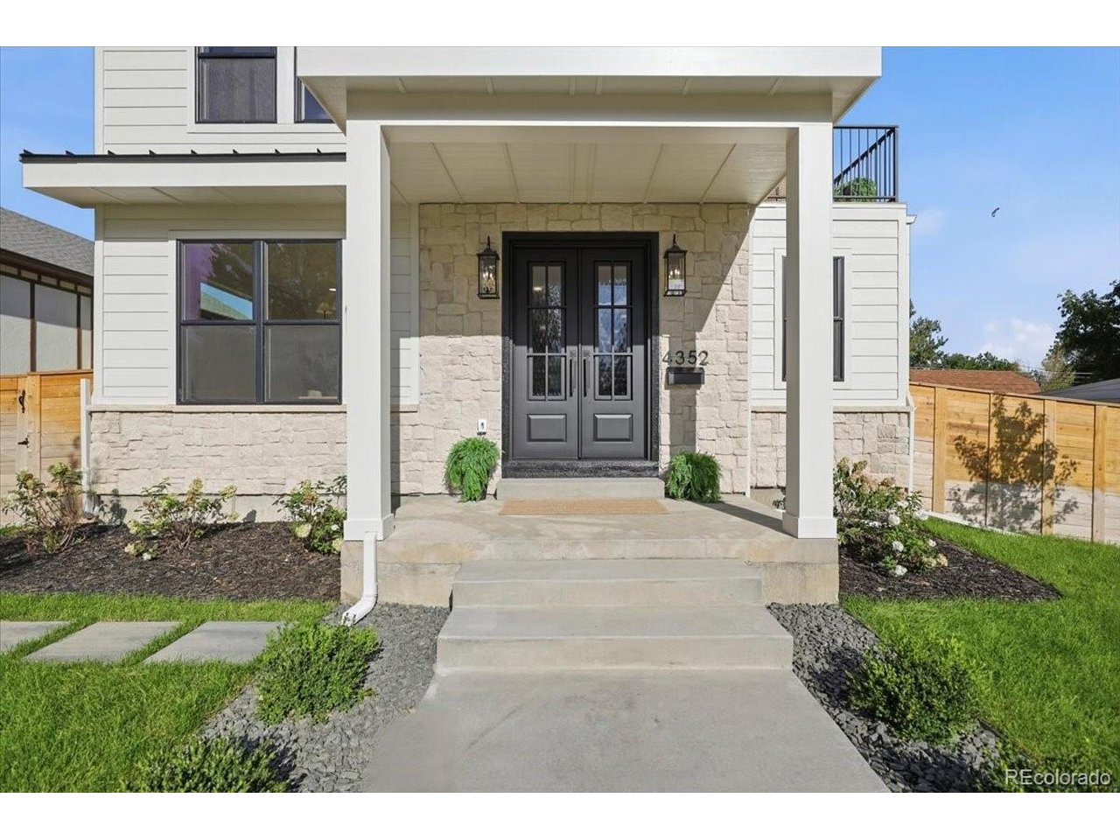
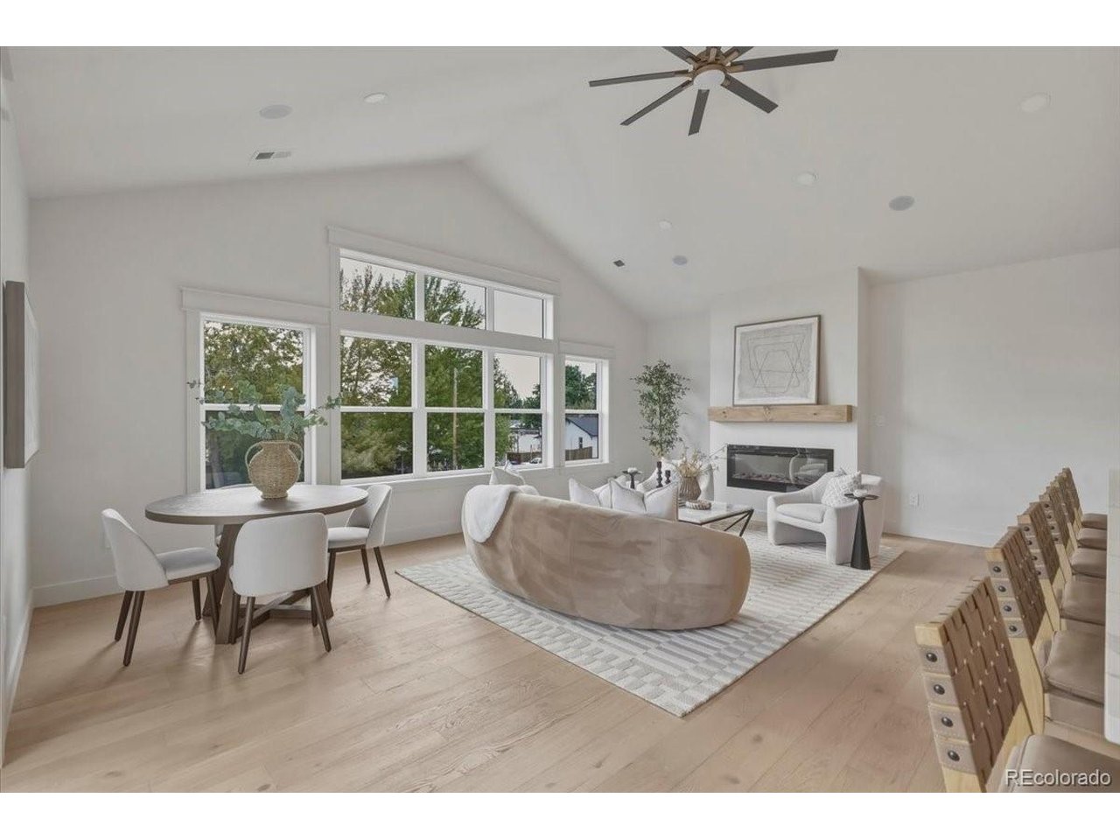
Welcome to a truly exceptional brand-new construction home where elevated design, thoughtful functionality, and breathtaking mountain views come together. Offering 4,093 sq ft in the main residence with 4 bedrooms and 5 baths, plus a fully detached 625 sq ft 1-bed, 1-bath ADU, with full kitchen and laundry, this rare property delivers an extraordinary combination of luxury, flexibility, and long-term value - where the quality craftsmanship and attention to detail are unmistakable. Expansive windows fill every room with natural light. The ground level features a grand entry, private office, and luxurious primary suite with walk-in closet and spa-inspired five piece bath. A beautifully appointed laundry/mud room and designer powder bath add everyday convenience to this level. Upstairs, the open living space showcases spectacular mountain views, modern fireplace, and seamless access to the Trex deck for effortless indoor-outdoor living. The stunning kitchen is designed for both entertaining and everyday life, featuring an oversized island, wine cooler, ZLINE appliance package, and an extraordinary walk-in pantry. Two additional bedrooms provide privacy and share a full bath, with an elegant powder room completing the level. The finished basement offers a spacious rec area with fireplace and surround sound-perfect for movies, gaming or entertaining. Bedroom, 3/4 bath and utility room complete the lower level. The detached ADU with full kitchen, private bedroom with en-suite bath, and in-unit laundry is ideal for rental income or guests. Curated finishes throughout include custom cabinetry and trim, designer lighting, Delta fixtures, and engineered white oak hardwood flooring. A two-car garage, additional parking pad, finished landscaping and irrigation complete the property. Ideally located just minutes from parks, dining and shopping, this is a rare opportunity to own a sophisticated new-construction property that lives beautifully today and invests in your future.

$9,980/mo

Est. mortgage payment based on a $1,500,000 home price.

All estimates are provided by Luxury Presence for informational purposes only. Actual amounts may vary.

Additional information

MLS® ID
7932016

Interior Features

Bedrooms
5
Bathrooms
6
Fireplace
Yes
Cooling
Yes
Heating
Yes
Basement
No

Exterior Features

Lot Size
0.14 Acres

Other Property Details

Taxes
$4,679
Tax Frequency
Annually
Garage
Yes
View
Yes
New Construction
Yes
MLS provider logo

Listings courtesy of Information and Real Estate Services, LLC (IRES) as distributed by MLS GRID

All information deemed reliable but not guaranteed and should be independently verified. All properties are subject to prior sale, change or withdrawal. Neither listing broker(s) nor Windmill Homes shall be responsible for any typographical errors, misinformation, misprints and shall be held totally harmless. Properties displayed may be listed or sold by various participants in the MLS. 

Based on information submitted to the MLS GRID as of 5:11 AM UTC on 10/4/2026. All data is obtained from various sources and may not have been verified by broker or MLS GRID. Supplied Open House Information is subject to change without notice. All information should be independently reviewed and verified for accuracy. Properties may or may not be listed by the office/agent presenting the information.

©2026 Information and Real Estate Services, LLC (IRES). All rights reserved.

DMCA Notice 

Powered by Luxury Presence