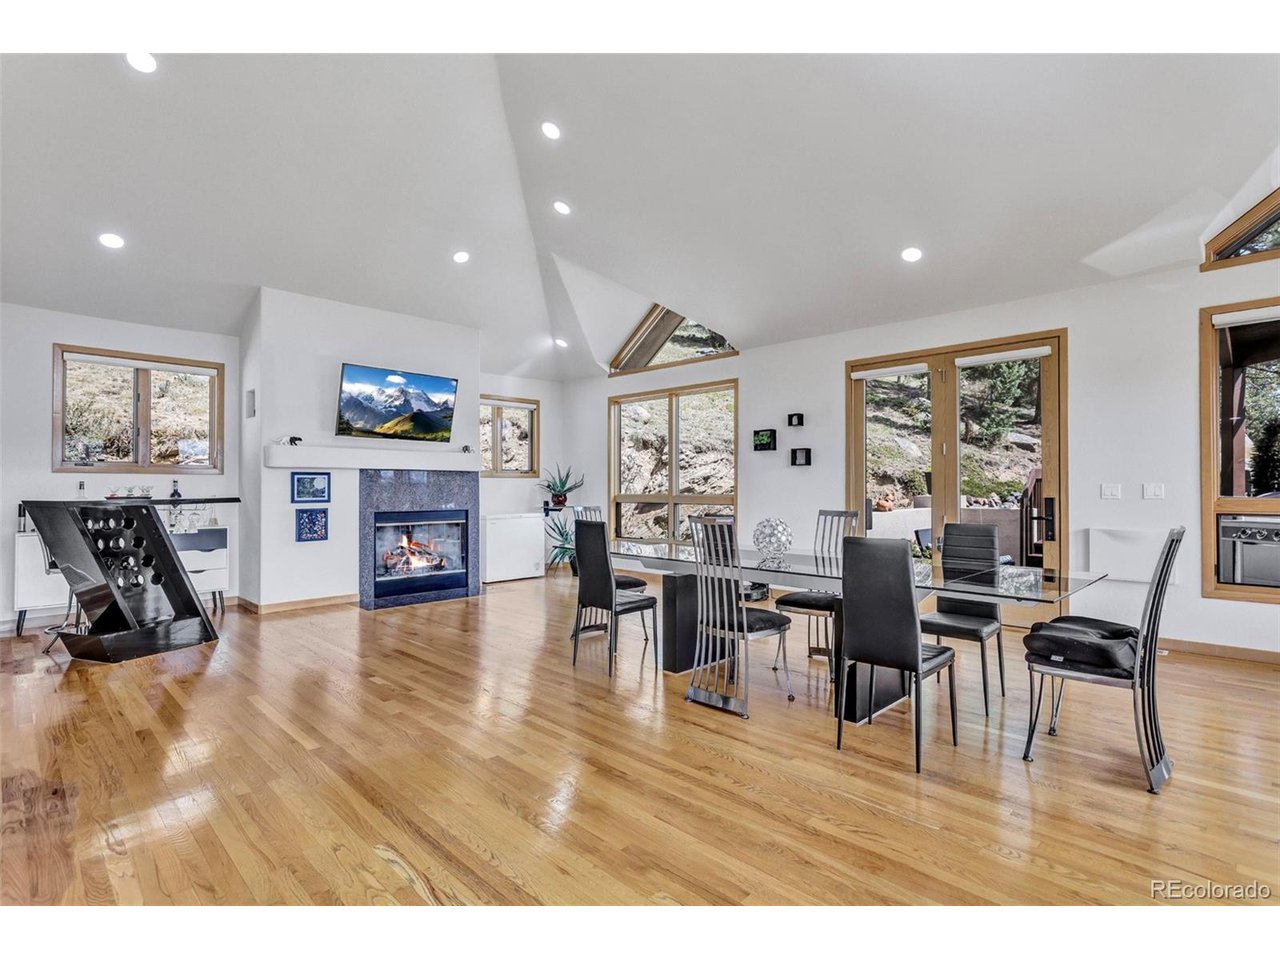
Property photo 1
Property photo 2
Property photo 3
Property photo 4
Property photo 5
5 Beds
5 Baths
6,347 sqft

$2,045,000

7026 Timbers Dr, Evergreen CO, 80439

Price per sqft$322.20
Built in1994
Property size6,347 sqft
Property typeResidential
Courtesy of Light & Salt Realty LLC, Owen Kinyungu Listing Contact: [email protected],720-260-2838

Overview

Active

Listed Sep 12, 2026

Updated 7 days ago

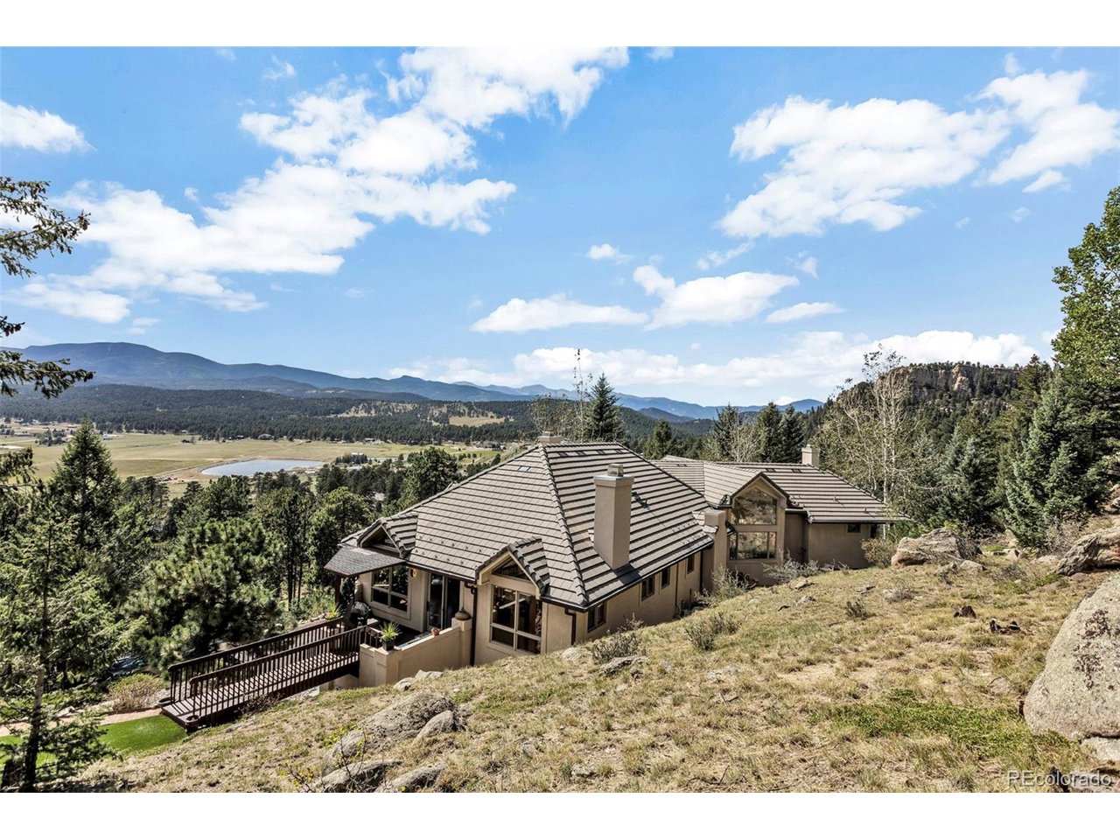
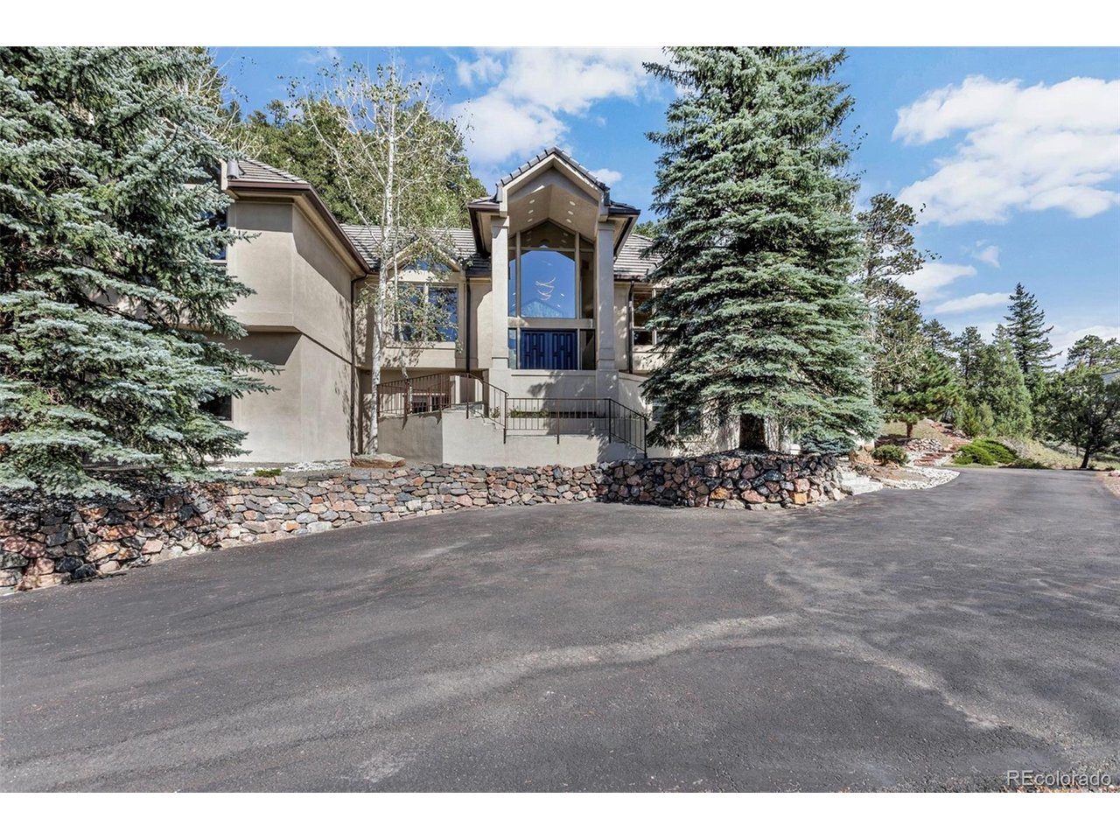
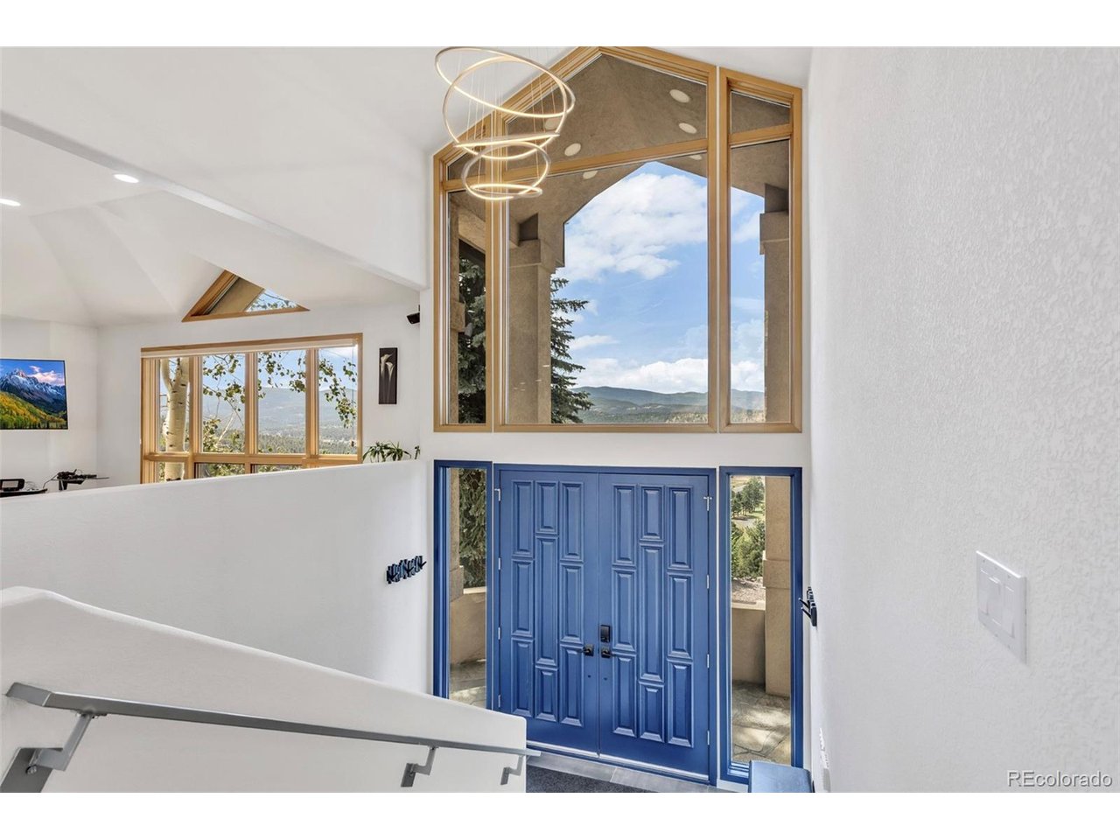
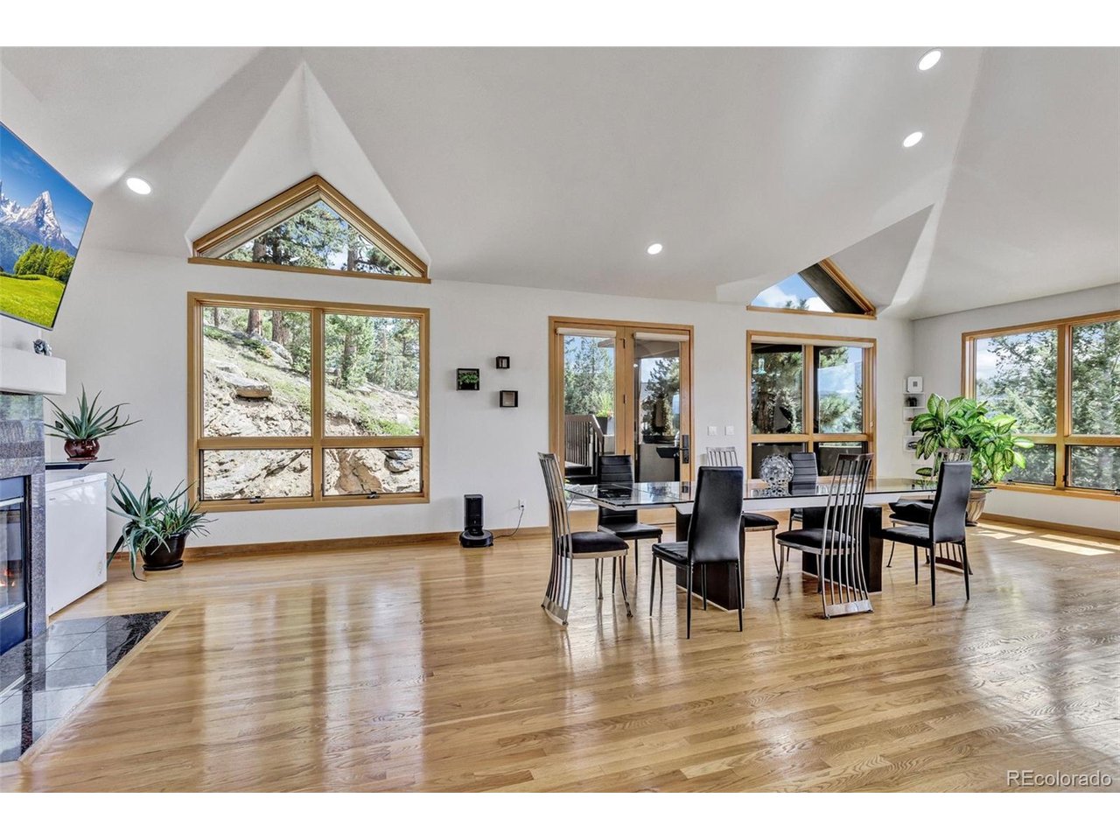
Luxury mountain living with serene natural beauty in Evergreen's coveted gated Timbers enclave. Step into elegance with this home that's at an ideal location, resting at a high elevation on 3+ stunning acres and with expansive unobstructed mountain views which flow throughout the home. Upon entering the main level you'll be impressed by the spacious floor plan, vaulted ceilings, wall of windows that capture the views, and the sun-bathed interior. This welcoming layout was designed to entertain with a grand great room that enjoys Mt Evans views from the numerous picture windows while conveniently adjoining the open, formal dining and kitchen areas. The chef's dream kitchen that is open to the dining/family-room is the perfect spot for crafting a culinary experience while hosting, with oversized 6cm granite countertop island, custom cabinetry, premium stainless-steel appliances, a trash-compactor, and a walk-in pantry. Hardwood flooring throughout the main level provides a warmth to the home along with the Birch wood trim and attention to detail. A large, main level master suite offers a private retreat with its own walk-out patio and in the lower level, large rooms provide the ideal space for family and guests. Every oversized bedroom offers a private en-suite bath. Recent updates include new luxury carpets, cable railings, some bathroom updates, and interior paint. Newer Furnace (5 Years). Newer AC System (5 Years). Located in a private, gated premier master planned community with exceptional outdoor living spaces and easy access to Hwy 285, Evergreen and Conifer, this beautiful home provides the ideal Colorado lifestyle.

$13,605/mo

Est. mortgage payment based on a $2,045,000 home price.

All estimates are provided by Luxury Presence for informational purposes only. Actual amounts may vary.

Additional information

MLS® ID
9796813

Interior Features

Bedrooms
5
Bathrooms
5
Fireplace
Yes
Cooling
Yes
Heating
Yes
Basement
Yes

Exterior Features

Lot Size
3.36 Acres

Other Property Details

Taxes
$16,858
Tax Frequency
Annually
Association Fee Frequency
Yearly
Secondary Association Fee
Not Listed
Garage
Yes
MLS provider logo

Listings courtesy of Information and Real Estate Services, LLC (IRES) as distributed by MLS GRID

All information deemed reliable but not guaranteed and should be independently verified. All properties are subject to prior sale, change or withdrawal. Neither listing broker(s) nor Windmill Homes shall be responsible for any typographical errors, misinformation, misprints and shall be held totally harmless. Properties displayed may be listed or sold by various participants in the MLS. 

Based on information submitted to the MLS GRID as of 4:25 AM UTC on 10/3/2026. All data is obtained from various sources and may not have been verified by broker or MLS GRID. Supplied Open House Information is subject to change without notice. All information should be independently reviewed and verified for accuracy. Properties may or may not be listed by the office/agent presenting the information.

©2026 Information and Real Estate Services, LLC (IRES). All rights reserved.

DMCA Notice 

Powered by Luxury Presence