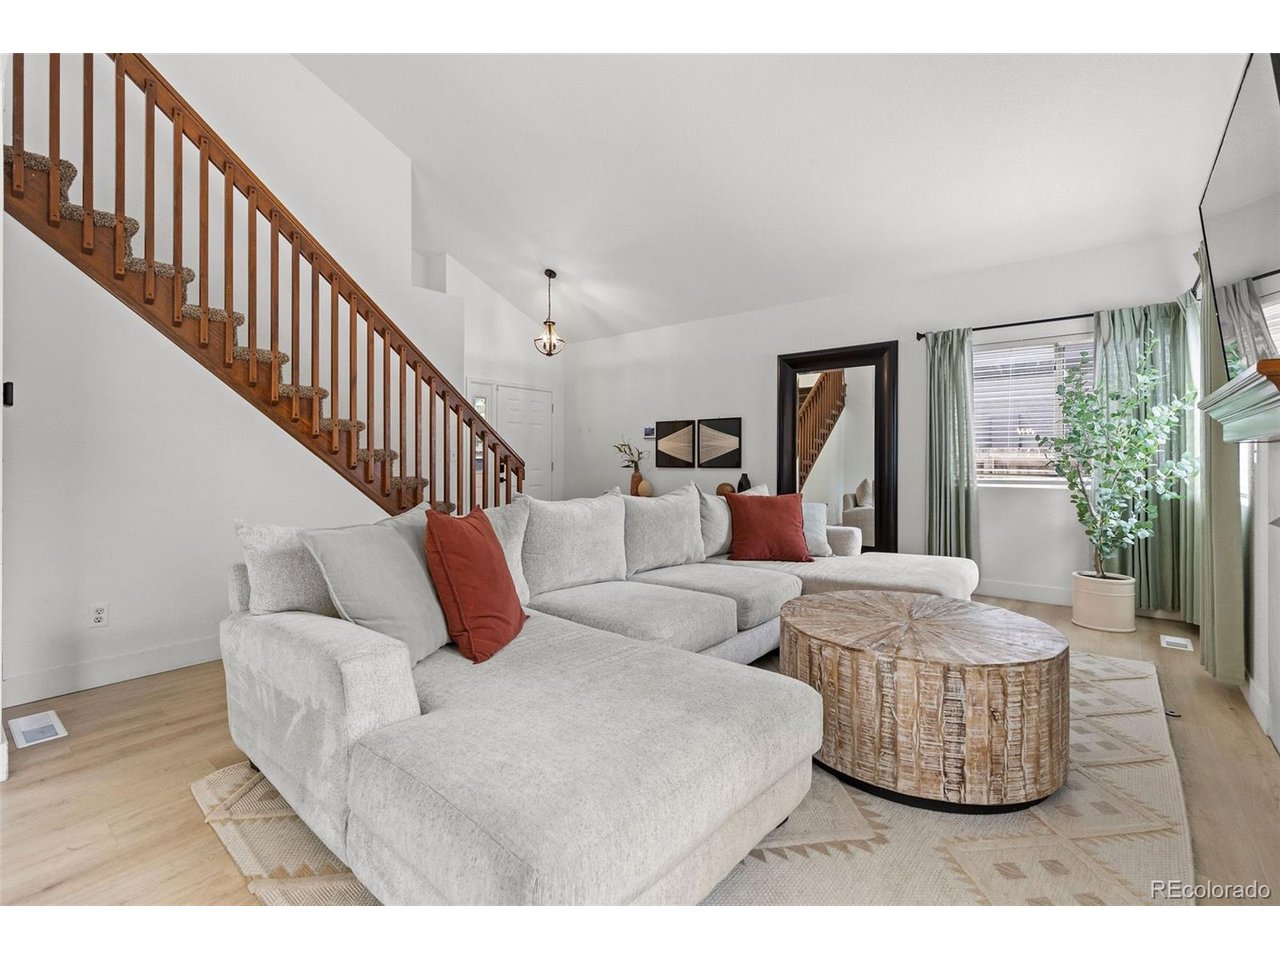
Property photo 1
Property photo 2
Property photo 3
Property photo 4
Property photo 5
5 Beds
4 Baths
2,152 sqft

$689,900

7045 Routt St, Arvada CO, 80004

Price per sqft$320.59
Built in1995
Property size2,152 sqft
Property typeResidential
Courtesy of Real Broker, LLC DBA Real, The Awaka Group Listing Contact: 720-730-4051

Overview

Active

Listed Aug 27, 2026

Updated 2 weeks ago

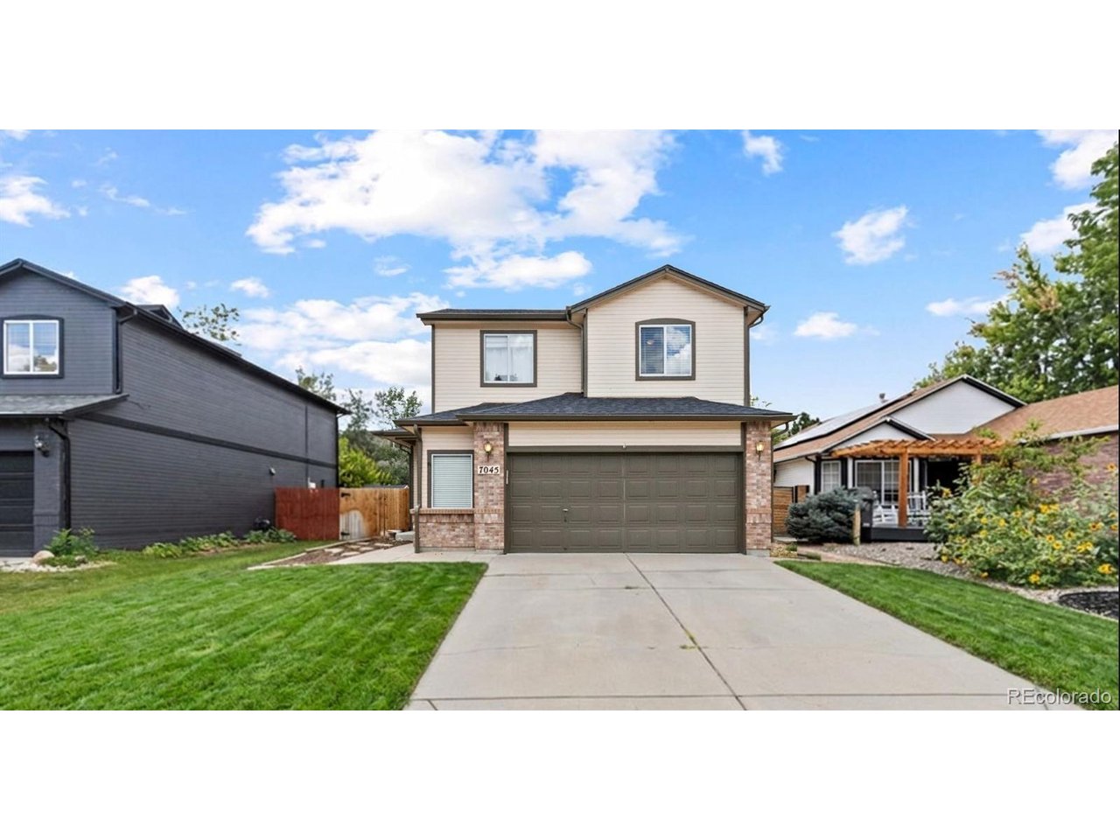
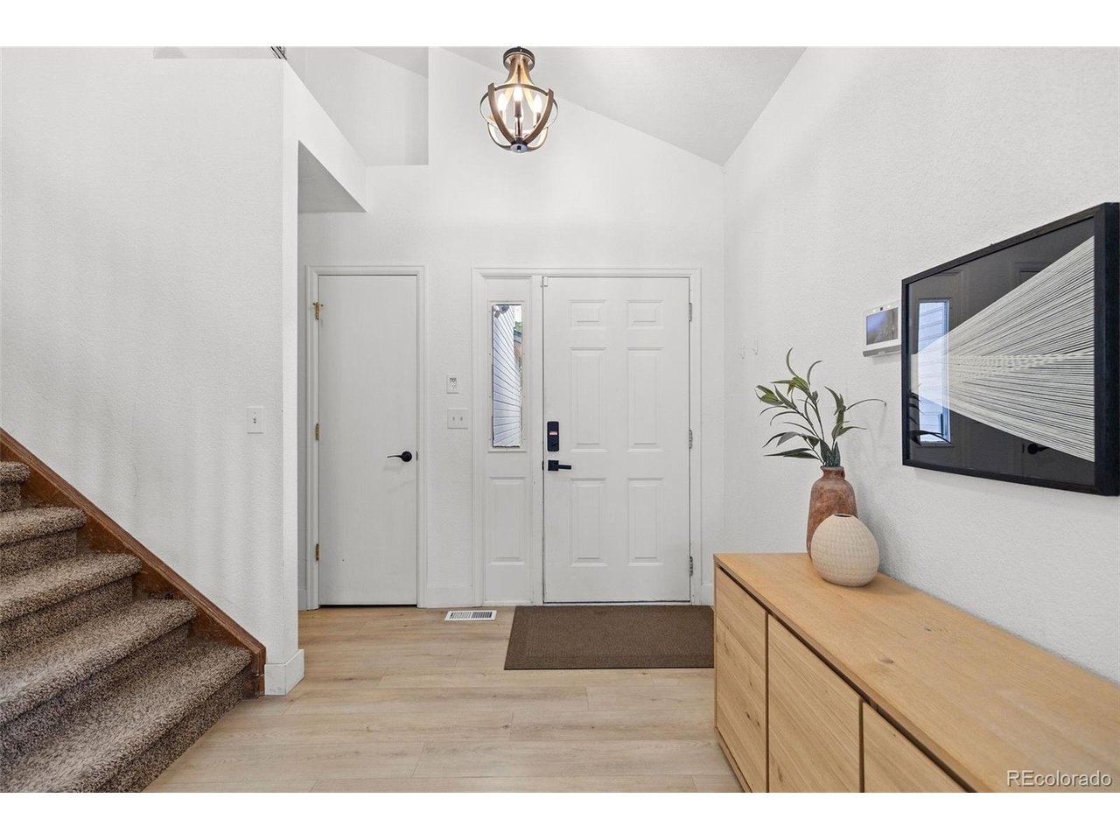
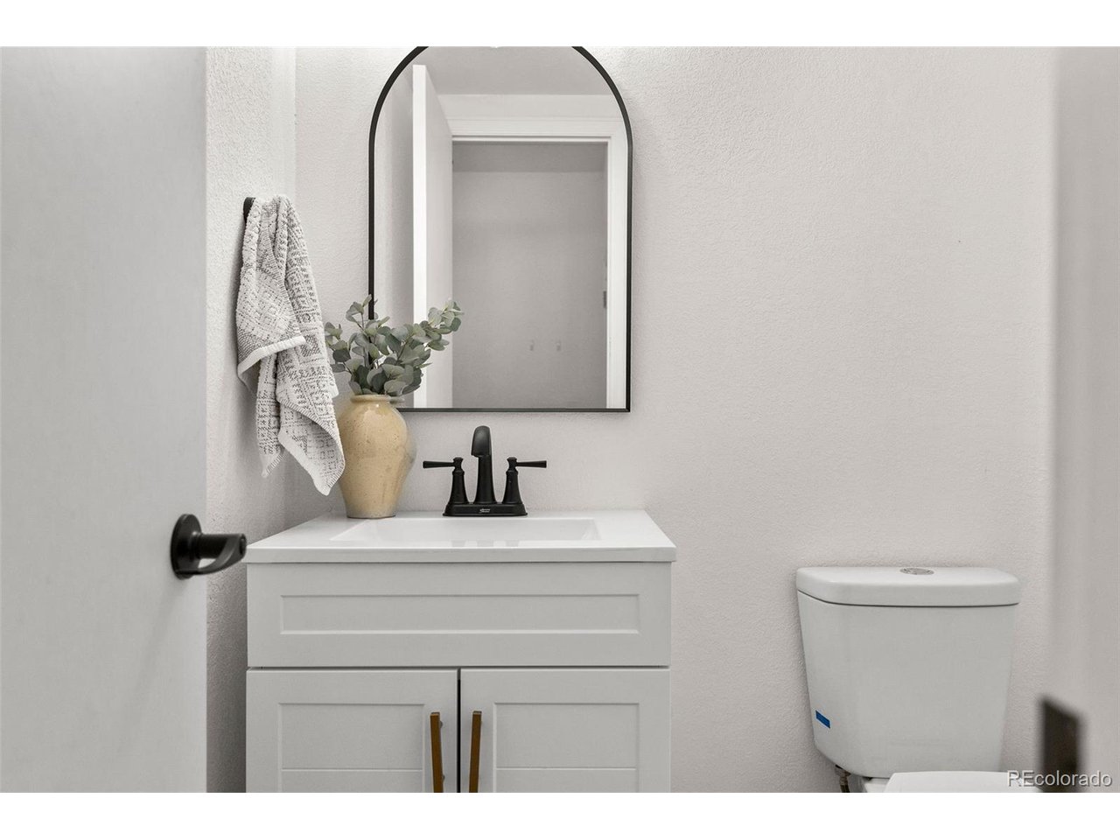
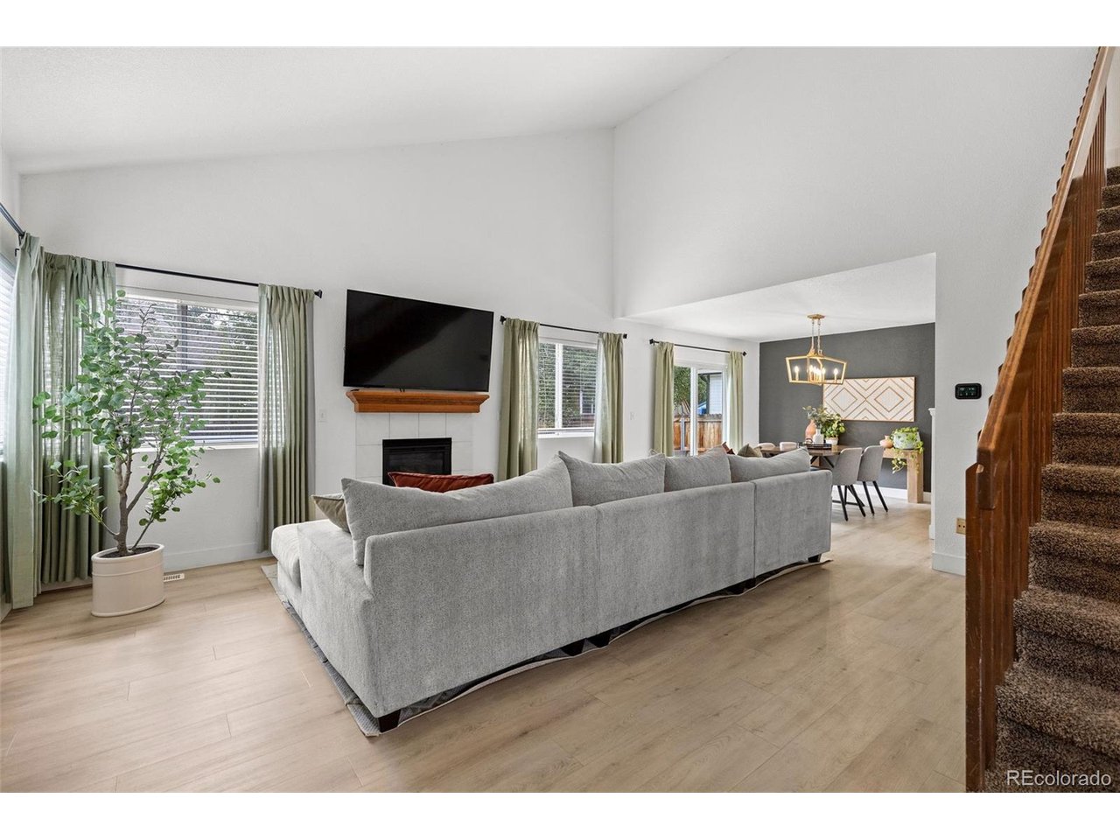
This Arvada home delivers more space than you might expect, with 5 bedrooms, 4 bathrooms, a fully finished basement and multiple living spaces across three finished levels. Step inside to a bright, open main level where vaulted ceilings, abundant natural light and luxury vinyl plank flooring create an easy flow throughout the living spaces. The family room is anchored by a gas fireplace, while the nearby dining area connects naturally to the updated kitchen featuring stainless steel appliances, generous cabinetry, pantry storage and a peninsula with additional prep space and seating. A convenient powder bath completes the main level. Upstairs, the primary suite offers a private retreat with a spacious bedroom and renovated 3/4 bath featuring a dual vanity, fully tiled walk in shower and modern finishes. Two additional bedrooms and an updated full bathroom round out the upper level. The finished basement adds even more flexibility with two additional bedrooms, an updated 3/4 bathroom and space that can easily accommodate guests, home offices, hobbies or whatever fits your lifestyle. Outside, the private fenced backyard offers a patio and plenty of room to relax, entertain or create your own outdoor space. An attached 2 car garage adds everyday convenience. The location makes this home even better, with Ralston Creek Trail and nearby parks close to home, plus convenient access to Olde Town Arvada, the Denver Highlands, Boulder and the surrounding Denver metro. With five bedrooms, four bathrooms, updated living spaces, a finished basement and a location that keeps recreation, dining and everyday amenities within easy reach, this home offers the flexibility to grow, gather and make the space your own.

$4,590/mo

Est. mortgage payment based on a $689,900 home price.

All estimates are provided by Luxury Presence for informational purposes only. Actual amounts may vary.

Additional information

MLS® ID
9707867

Interior Features

Bedrooms
5
Bathrooms
4
Fireplace
Yes
Cooling
Yes
Heating
Yes
Basement
Yes

Exterior Features

Lot Size
0.11 Acres

Other Property Details

Taxes
$4,301
Tax Frequency
Annually
Garage
Yes
MLS provider logo

Listings courtesy of Information and Real Estate Services, LLC (IRES) as distributed by MLS GRID

All information deemed reliable but not guaranteed and should be independently verified. All properties are subject to prior sale, change or withdrawal. Neither listing broker(s) nor Windmill Homes shall be responsible for any typographical errors, misinformation, misprints and shall be held totally harmless. Properties displayed may be listed or sold by various participants in the MLS. 

Based on information submitted to the MLS GRID as of 3:44 AM UTC on 9/26/2026. All data is obtained from various sources and may not have been verified by broker or MLS GRID. Supplied Open House Information is subject to change without notice. All information should be independently reviewed and verified for accuracy. Properties may or may not be listed by the office/agent presenting the information.

©2026 Information and Real Estate Services, LLC (IRES). All rights reserved.

DMCA Notice 

Powered by Luxury Presence