Property photo 1
Property photo 2
Property photo 3
Property photo 4
Property photo 5
2 Beds
2 Baths
1,100 sqft

$339,000

9172 W 88th Cir, Westminster CO, 80021

Price per sqft$308.18
Built in1984
Property size1,100 sqft
Property typeResidential
Courtesy of milehimodern - Boulder, Kimberly Thompson Listing Contact: 3036412049

Overview

Active

Listed Jun 5, 2026

Updated 10 days ago

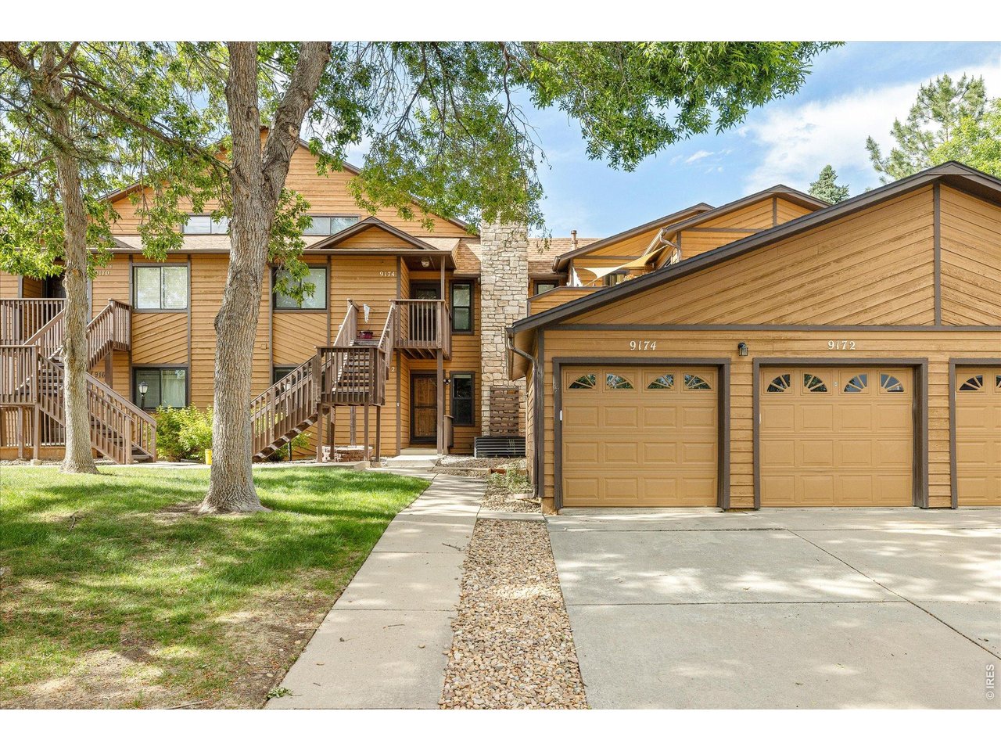
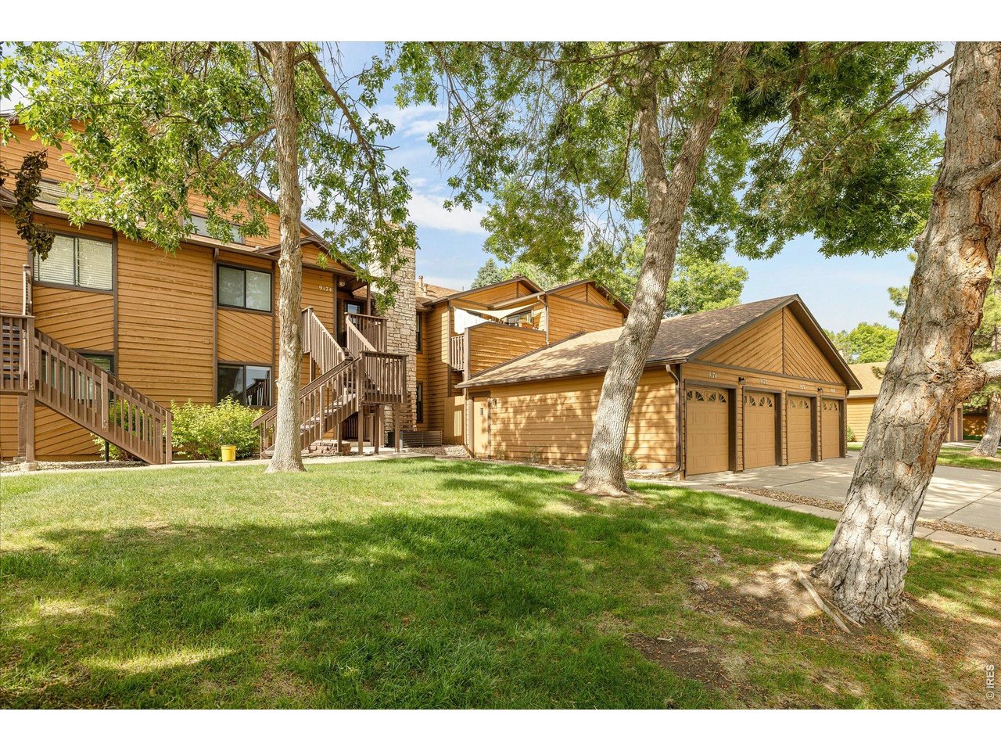
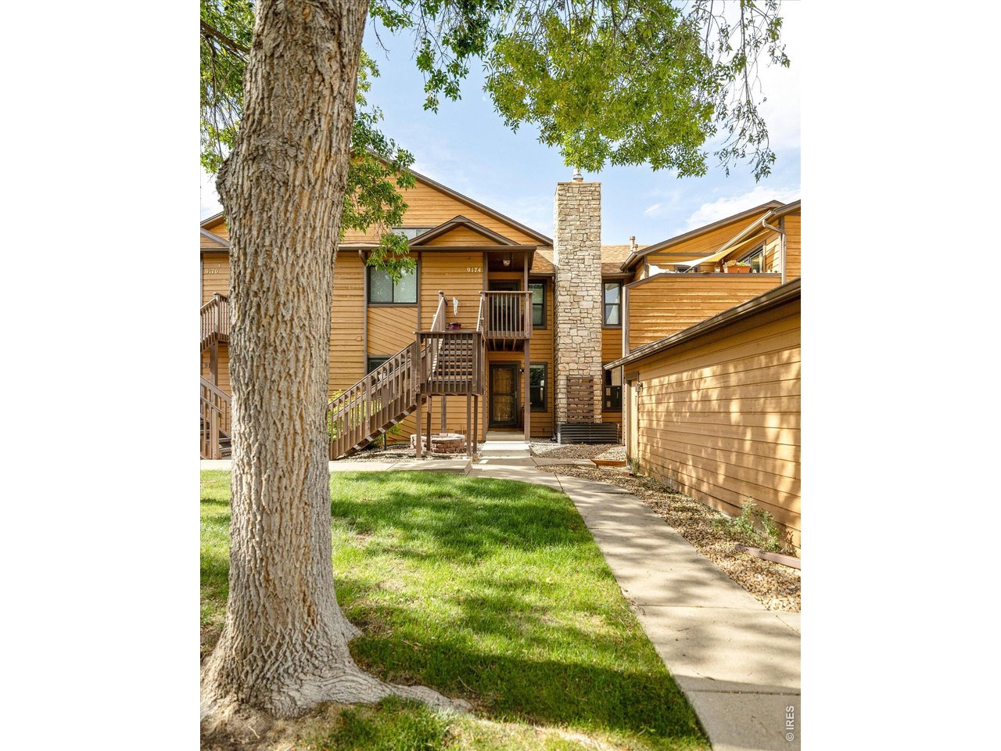
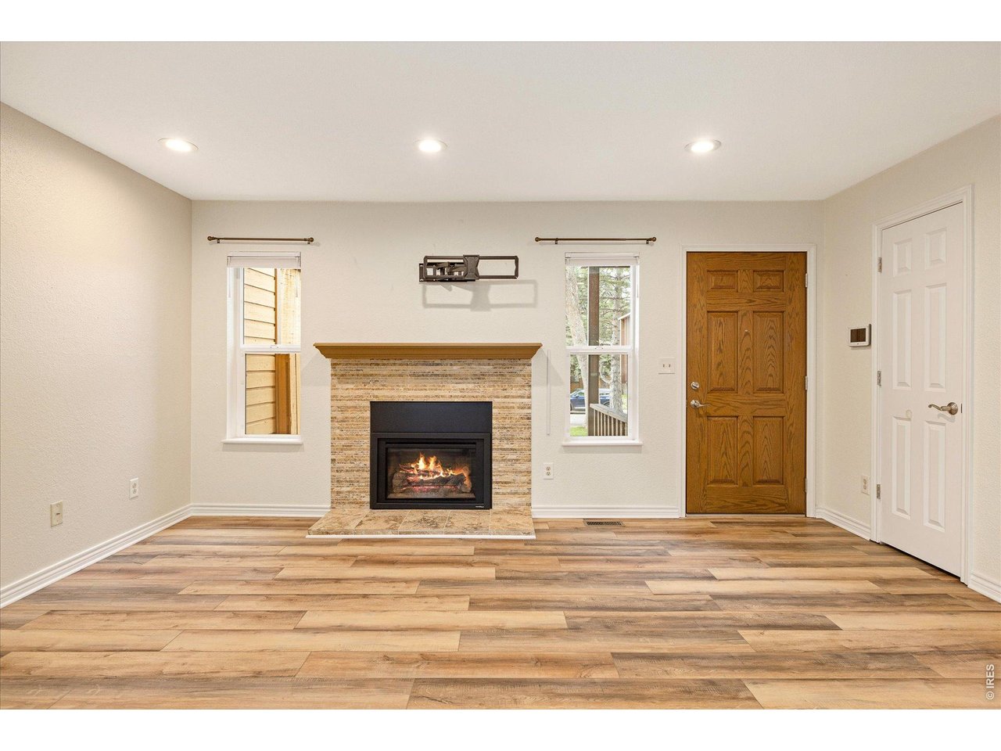
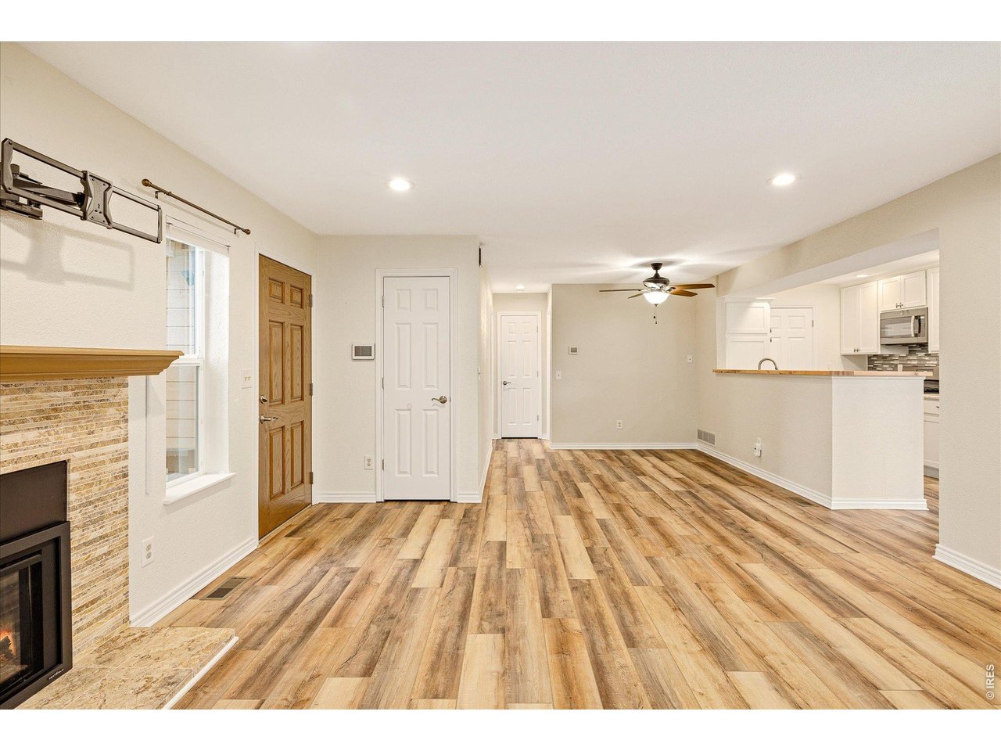
Welcome home to this beautifully updated, turnkey condo in the highly desirable Standley Shores community! Showing true pride of ownership, this immaculate 2-bedroom, 2-bathroom home features an open, light-filled floor plan with the ultimate convenience of no interior stairs. Step inside to a spacious living area featuring a cozy fireplace, perfect for Colorado winters. The fully remodeled kitchen is a chef's delight, boasting stunning quartz and butcher block countertops, an open-concept flow, a generous pantry, and an eat-in layout designed for seamless entertaining. Both bathrooms have been beautifully modernized with upgraded vanities, new light fixtures, and fresh tile work in the secondary bath. High-ticket upgrades offer complete peace of mind, including all-new double-pane windows, a new sliding glass door, and a new front entry screen door.Retreat to your primary suite, complete with a private bathroom and a spacious walk-in closet. Outside, the large private back patio serves as your own peaceful oasis-perfect for morning coffee or evening relaxation. This unit also includes a coveted deeded, 1-car detached garage with plenty of room for your vehicle and additional storage.The Standley Shores HOA covers exterior maintenance, snow removal, trash, water/sewer, and grants access to the community pool. Superbly located in Westminster near shopping, dining, parks, and easy commuting routes. Don't miss this effortlessly updated, low-maintenance gem!

$2,255/mo

Est. mortgage payment based on a $339,000 home price.

All estimates are provided by Luxury Presence for informational purposes only. Actual amounts may vary.

Additional information

MLS® ID
1061018

Interior Features

Bedrooms
2
Bathrooms
2
Cooling
Yes
Heating
Yes
Basement
No

Other Property Details

Taxes
$2,155
Tax Frequency
Annually
Association Fee Frequency
Monthly
Garage
Yes
Pets Allowed
Yes
MLS provider logo

Listings courtesy of Information and Real Estate Services, LLC (IRES) as distributed by MLS GRID

All information deemed reliable but not guaranteed and should be independently verified. All properties are subject to prior sale, change or withdrawal. Neither listing broker(s) nor Windmill Homes shall be responsible for any typographical errors, misinformation, misprints and shall be held totally harmless. Properties displayed may be listed or sold by various participants in the MLS. 

Based on information submitted to the MLS GRID as of 3:14 AM UTC on 9/30/2026. All data is obtained from various sources and may not have been verified by broker or MLS GRID. Supplied Open House Information is subject to change without notice. All information should be independently reviewed and verified for accuracy. Properties may or may not be listed by the office/agent presenting the information.

©2026 Information and Real Estate Services, LLC (IRES). All rights reserved.

DMCA Notice 

Powered by Luxury Presence