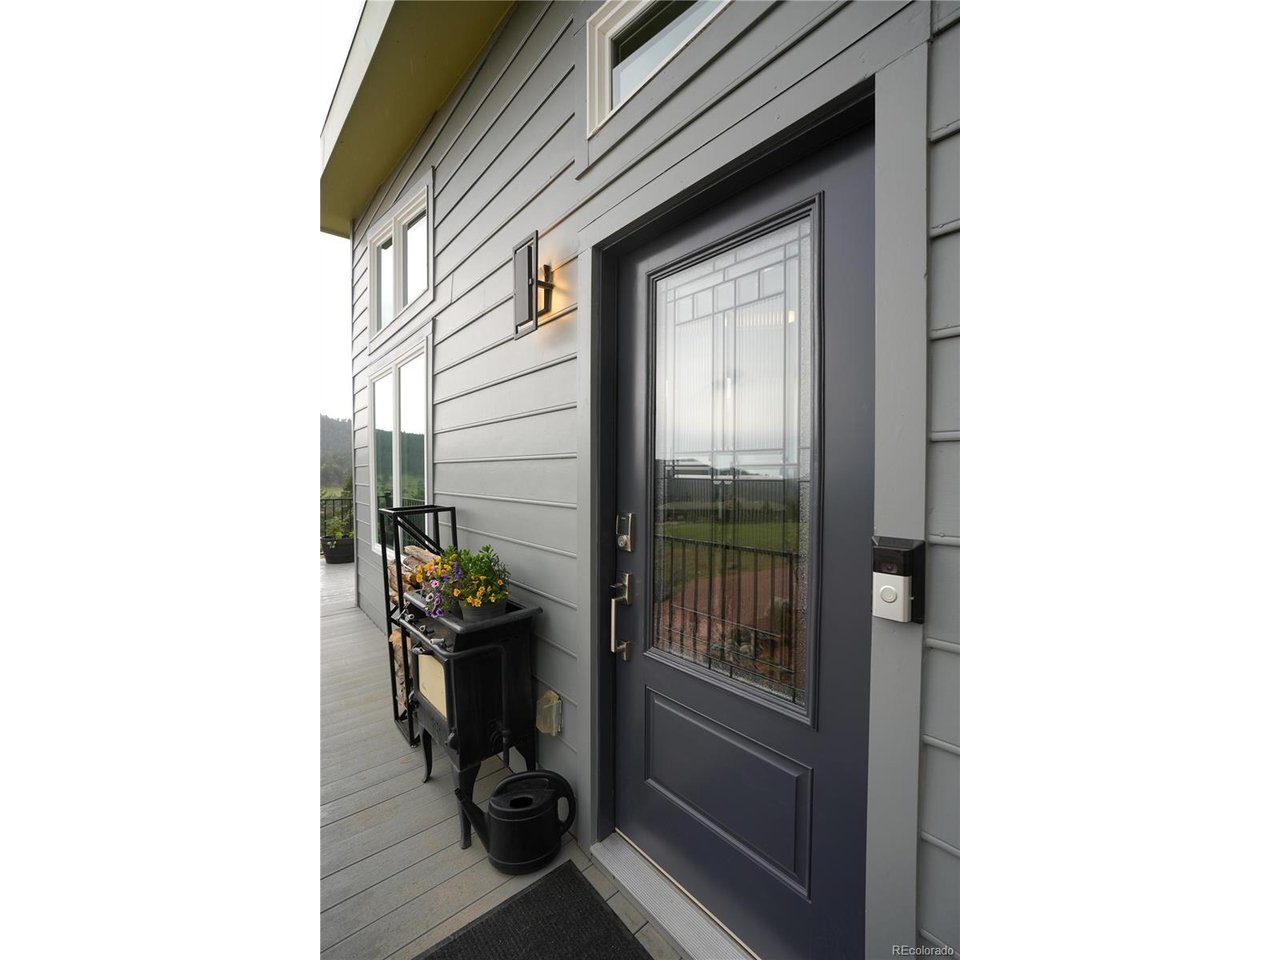
Property photo 1
Property photo 2
Property photo 3
Property photo 4
Property photo 5
2 Beds
2 Baths
2,297 sqft

$998,500

1404 Rowell Dr, Lyons CO, 80540

Price per sqft$434.70
Built in2018
Property size2,297 sqft
Property typeResidential
Courtesy of Premier Homes In Colorado, Roxanne Carson Listing Contact: [email protected],720-839-0507

Overview

Active

Listed Jun 19, 2026

Updated Jul 26

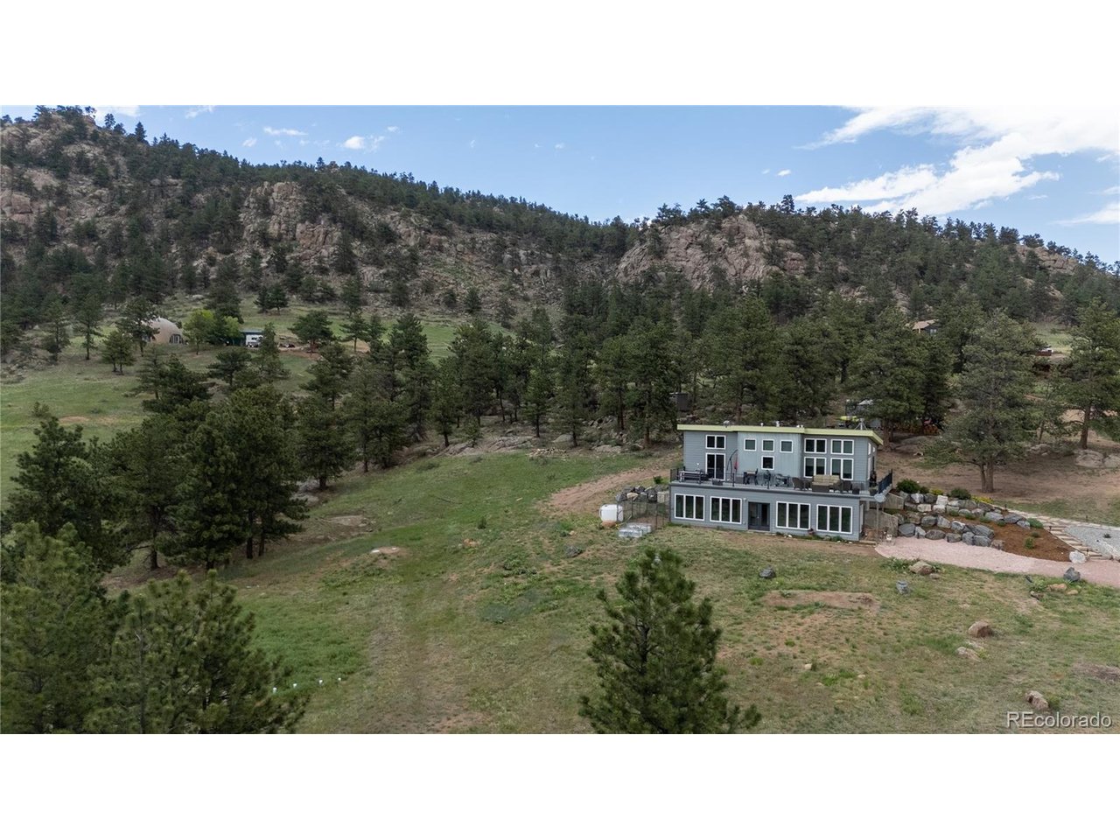
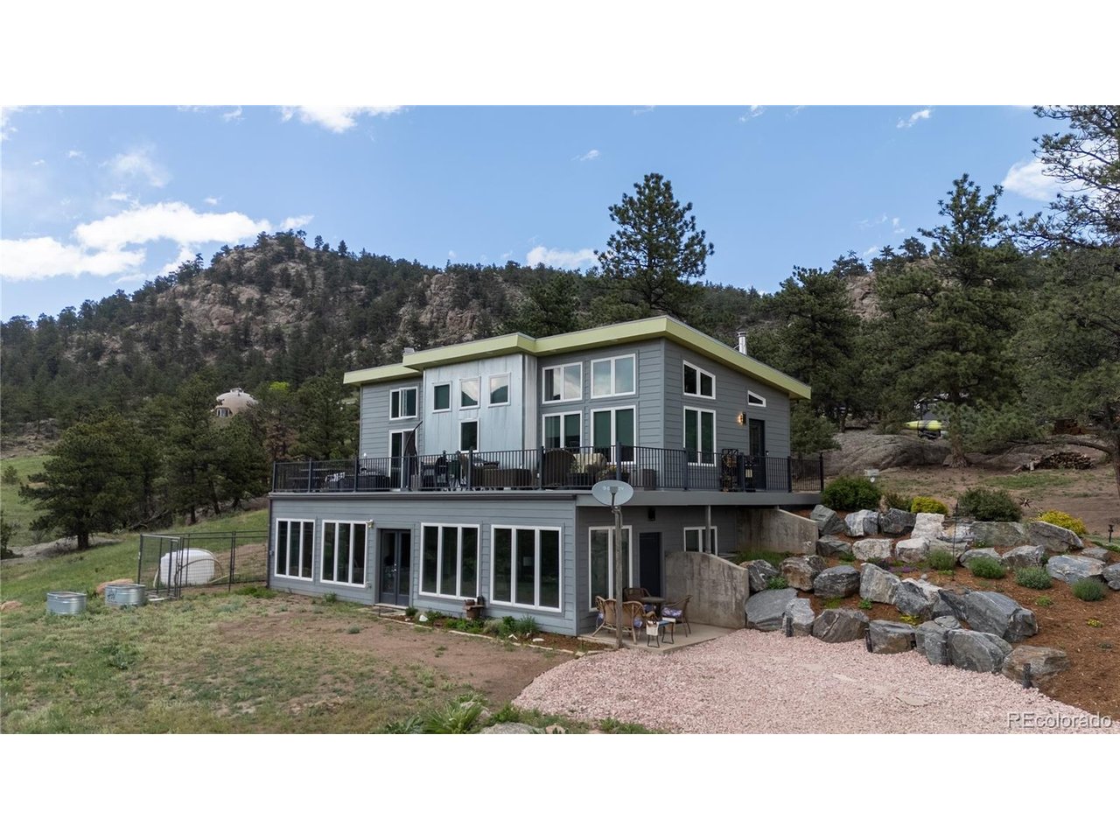
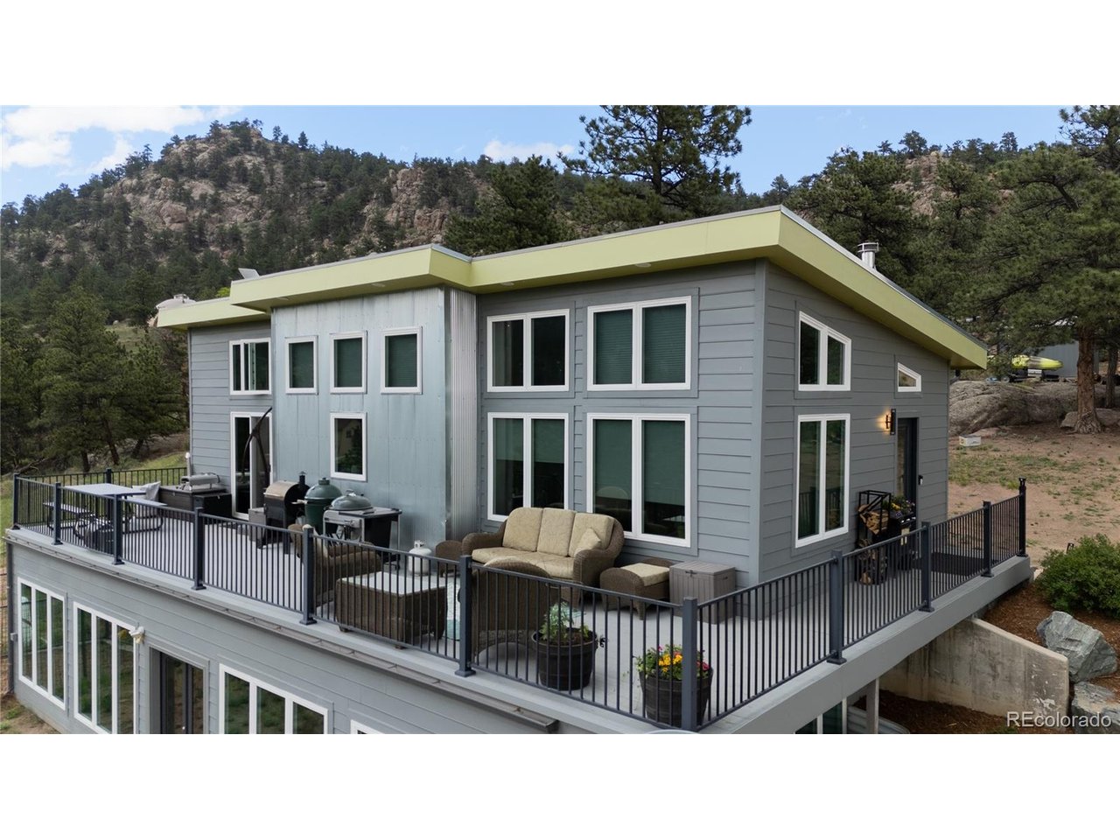
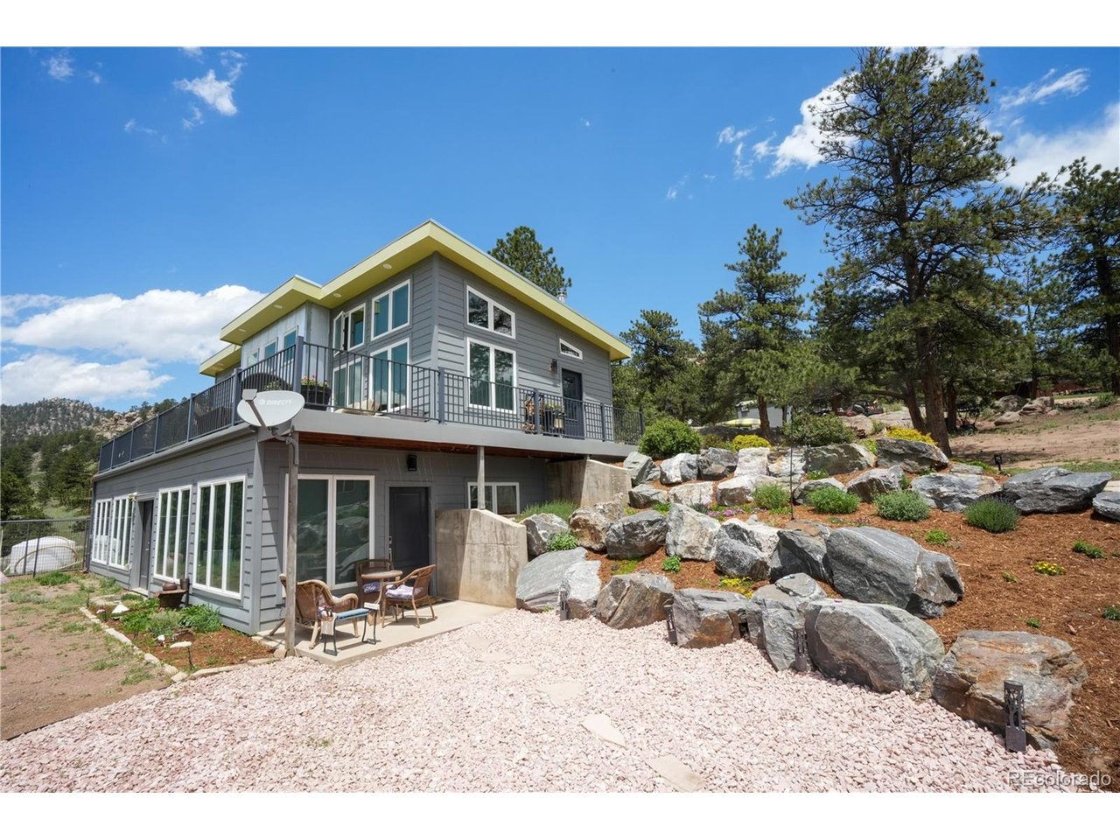
Simplify your life and escape to this 6-acre, covenant-free mountain retreat showcasing breathtaking views from sunrise to sunset, including the city lights below, offering an easy commute to Boulder, Longmont, or Estes Park. This highly efficient 2,300 sq. ft. ICF home offers an optimized layout, high-end finishes, a detached 24x36 shop, two sheds, and exceptional infrastructure for both pets and outdoor hobbies. The home features passive solar & concrete durability as it's built with ICF (Insulated Concrete Forms) and cement siding for premier energy efficiency, fire resistance, lower insurance premiums, and low maintenance. ICF costs 10-20% more than traditional wood frame construction, it offers a lifetime of durability and energy efficiency that makes it worth the extra cost. Designed with a unique magnified "tiny home" concept, it maximizes every square inch, with zero wasted space and no hallways. Enjoy two-zone air conditioning & heating, partial automated blinds, with electrical roughed in for the rest. High-end features such as granite countertops, under-cabinet lighting, soft-close cabinet upgrades with pull-outs, and a hidden safe room. Large beautiful sunroom, perfect for a reading nook, exercise room, and/or a play room. It includes a dog run with a cement foundation to keep unwanted critters out and an automatic doggy door. The well tests 5 gpm. Looking to future upgrades, the 6 usable acres could easily be set up as a potential horse property, electrical has been roughed in for a hot tub, and a concrete foundation has been laid for a chicken coop. Dreaming about having a large shop? The 24x36 garage/shop includes loft storage for all of your gear and projects and boasts a retractable motorized lift for getting items up to the loft, as well as two oversized garage doors (9' and 14' tall). The Private Road is maintained by a Community Road board for an annual fee of only $480. Come home to the peace and beauty that this amazing property offers!

$6,643/mo

Est. mortgage payment based on a $998,500 home price.

All estimates are provided by Luxury Presence for informational purposes only. Actual amounts may vary.

Additional information

MLS® ID
2531426

Interior Features

Bedrooms
2
Bathrooms
2
Fireplace
Yes
Cooling
Yes
Heating
Yes
Basement
No

Exterior Features

Lot Size
6.19 Acres

Other Property Details

Taxes
$6,611
Tax Frequency
Annually
Garage
Yes
View
Yes
MLS provider logo

Listings courtesy of Information and Real Estate Services, LLC (IRES) as distributed by MLS GRID

All information deemed reliable but not guaranteed and should be independently verified. All properties are subject to prior sale, change or withdrawal. Neither listing broker(s) nor Windmill Homes shall be responsible for any typographical errors, misinformation, misprints and shall be held totally harmless. Properties displayed may be listed or sold by various participants in the MLS. 

Based on information submitted to the MLS GRID as of 3:55 AM UTC on 7/26/2026. All data is obtained from various sources and may not have been verified by broker or MLS GRID. Supplied Open House Information is subject to change without notice. All information should be independently reviewed and verified for accuracy. Properties may or may not be listed by the office/agent presenting the information.

©2026 Information and Real Estate Services, LLC (IRES). All rights reserved.

DMCA Notice 

Powered by Luxury Presence