Property photo 1
Property photo 2
Property photo 3
Property photo 4
Property photo 5
2 Beds
2 Baths
1,151 sqft

$865,000

1700 Bassett St 1412, Denver CO, 80202

Price per sqft$751.52
Built in2005
Property size1,151 sqft
Property typeCondominium
Courtesy of Compass - Denver, Lisa Johnston Kane Listing Contact: [email protected],970-231-5435

Overview

Active

Listed Sep 11, 2026

Updated 4 weeks ago

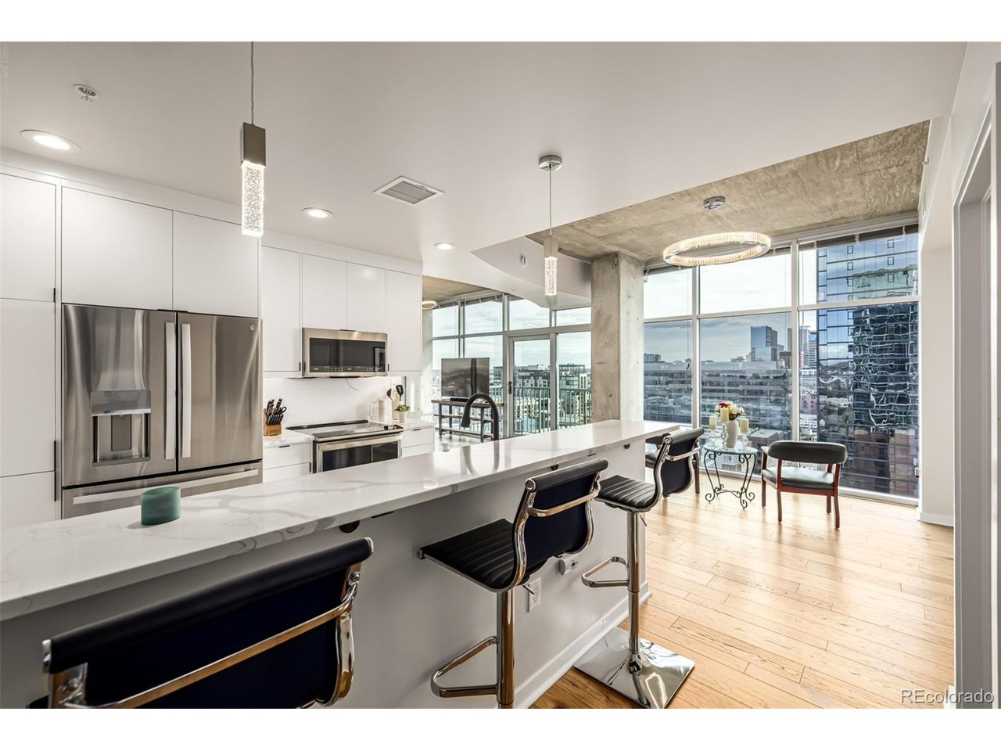
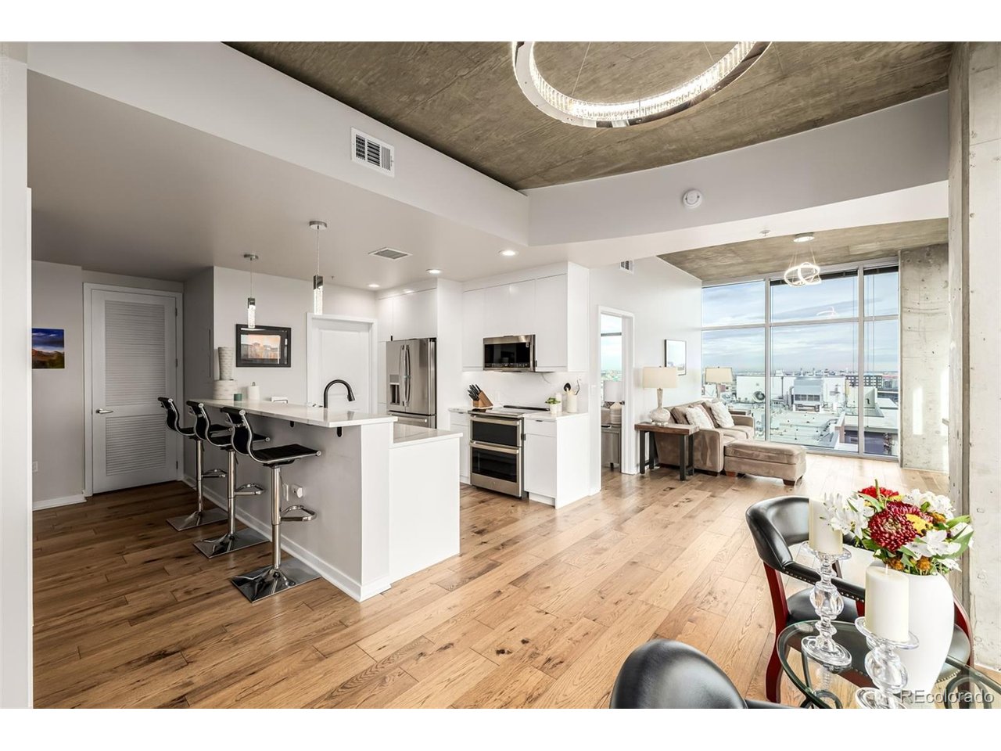
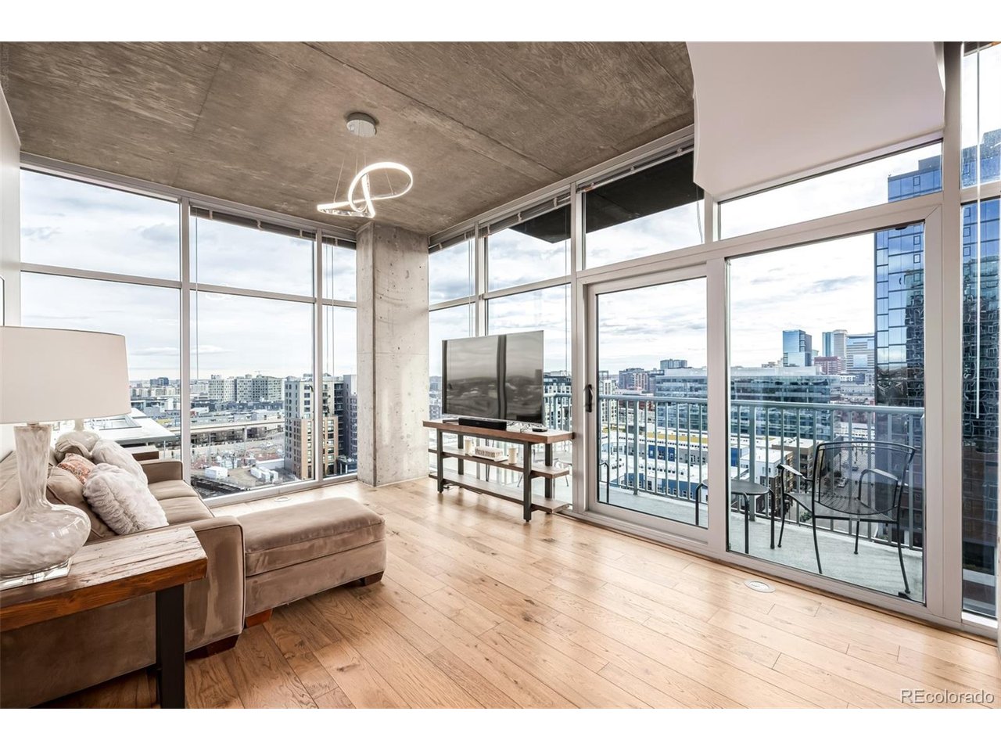
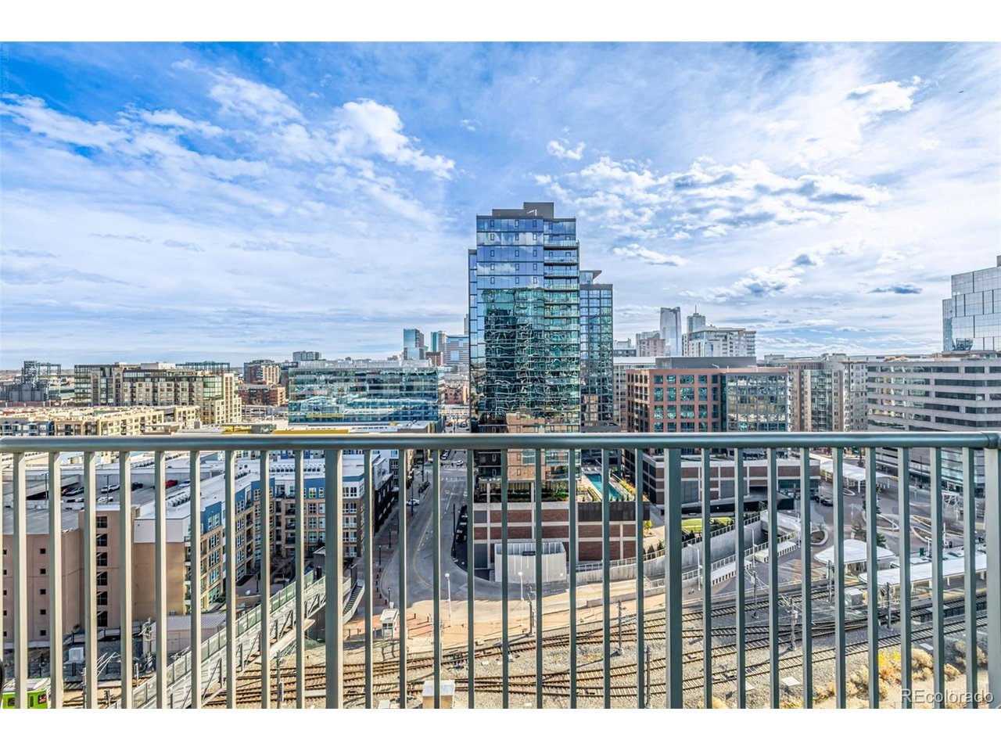
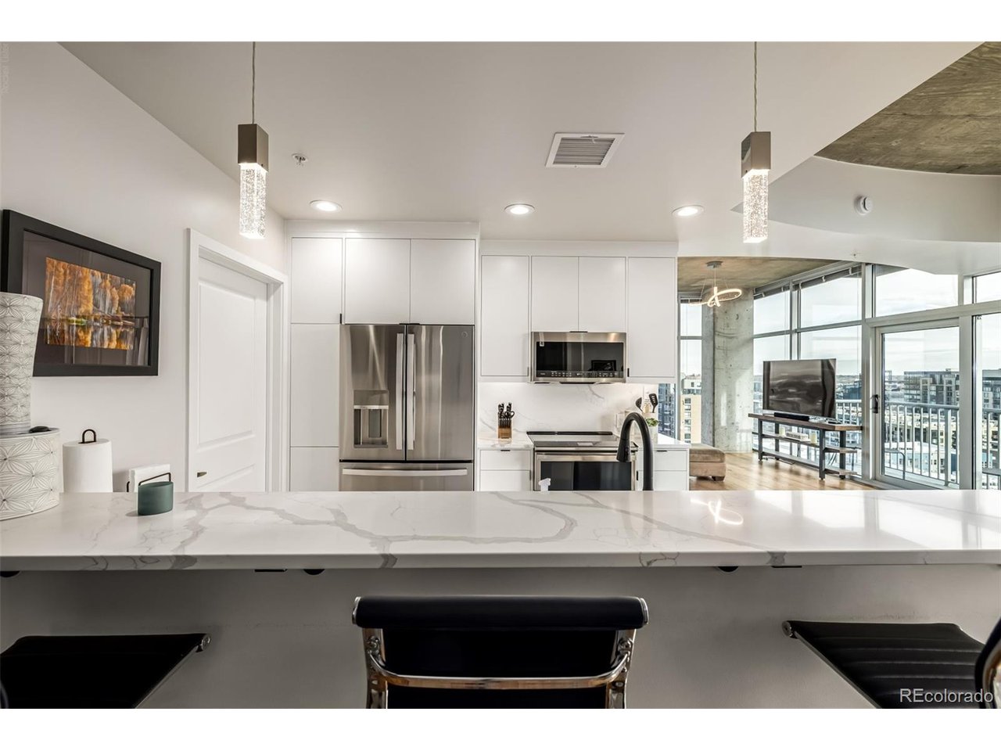
Perched on the 14th floor of the Glass House, this corner residence offers unobstructed city views from two exposures, a rare and sought-after position in the building. Since its 2022 purchase at $820,000, over $75,000 in improvements have transformed the space, starting with a custom kitchen featuring milled cabinetry, new lighting and appliances, and quartz countertops and backsplash. A custom dry bar with glass-front cabinets and integrated lighting adds function and style, while rich wood floors and upgraded high-end lighting complete the refined, light-filled layout. Walls of windows frame sweeping, unobstructed views that become sparkling living art every night. Smart-home features include a leak detection system with automatic main water shut-off, alerting you and building management via the YoLink app to keep the home protected while you're away. Recent upgrades include a new ThinQ stacked washer/dryer, hot water heater, and electric panel. Two deeded parking spaces plus an additional storage unit offer rare flexibility for downtown living. Residents enjoy a resort-style pool, vibrant clubhouse, two-story athletic center, concierge services, and on-site security, just steps from Commons Park, the riverfront trail system, and some of Denver's best dining, coffee shops, and entertainment. With its corner exposure, custom upgrades, and unmatched views, this home is an exceptional opportunity in one of Denver's premier communities. A quick close is preferred.

$5,755/mo

Est. mortgage payment based on a $865,000 home price.

All estimates are provided by Luxury Presence for informational purposes only. Actual amounts may vary.

Additional information

MLS® ID
5060435

Interior Features

Bedrooms
2
Bathrooms
2
Cooling
Yes
Heating
Yes
Basement
No

Other Property Details

Taxes
$5,439
Tax Frequency
Annually
Association Fee Frequency
Monthly
Secondary Association Fee
Not Listed
Secondary Association Fee Frequency
Monthly
Garage
Yes
View
Yes
Pets Allowed
Yes
MLS provider logo

Listings courtesy of Information and Real Estate Services, LLC (IRES) as distributed by MLS GRID

All information deemed reliable but not guaranteed and should be independently verified. All properties are subject to prior sale, change or withdrawal. Neither listing broker(s) nor Windmill Homes shall be responsible for any typographical errors, misinformation, misprints and shall be held totally harmless. Properties displayed may be listed or sold by various participants in the MLS. 

Based on information submitted to the MLS GRID as of 4:27 AM UTC on 9/12/2026. All data is obtained from various sources and may not have been verified by broker or MLS GRID. Supplied Open House Information is subject to change without notice. All information should be independently reviewed and verified for accuracy. Properties may or may not be listed by the office/agent presenting the information.

©2026 Information and Real Estate Services, LLC (IRES). All rights reserved.

DMCA Notice 

Powered by Luxury Presence