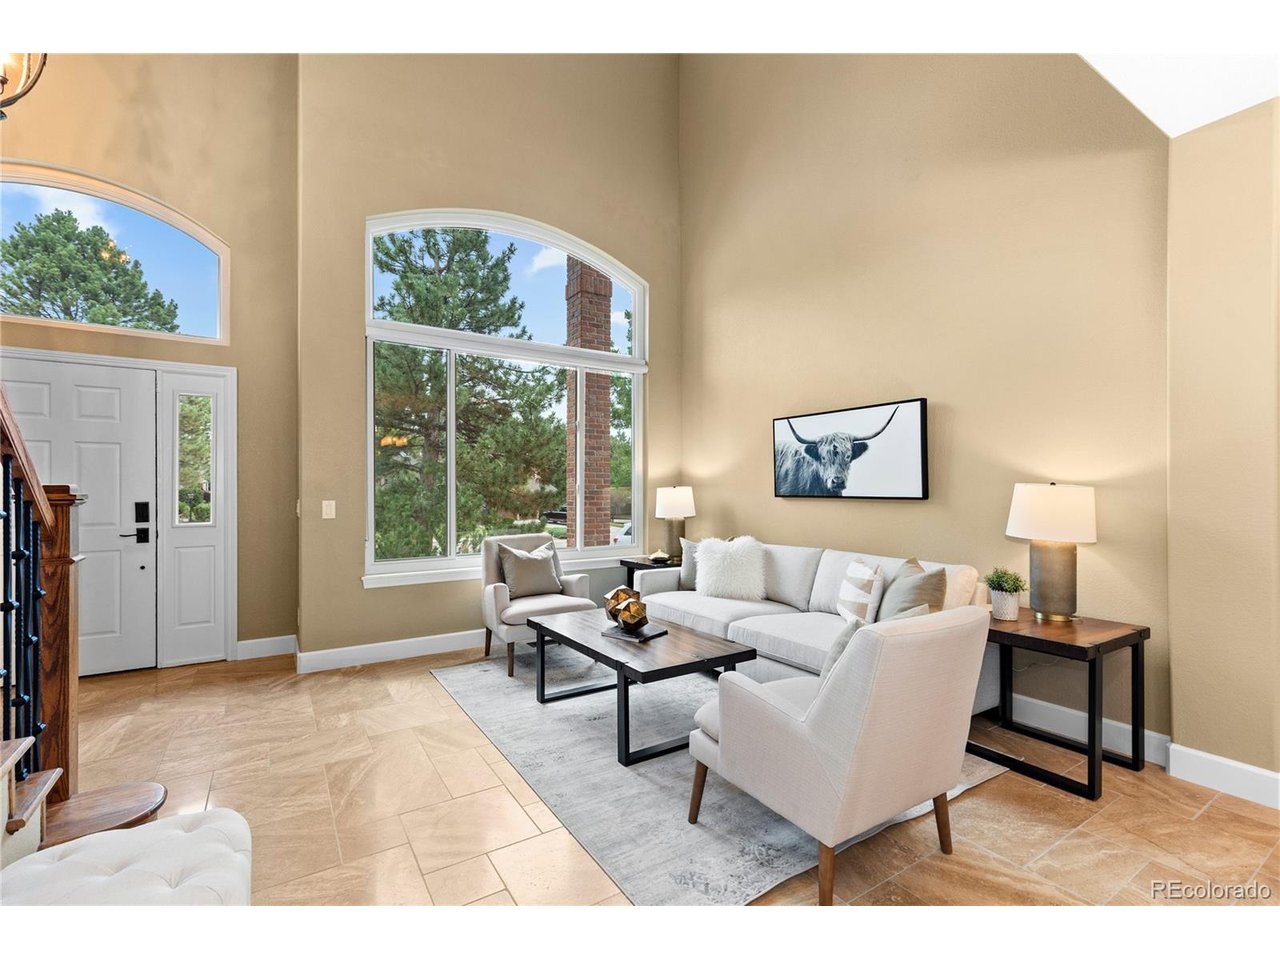
Property photo 1
Property photo 2
Property photo 3
Property photo 4
Property photo 5
5 Beds
4 Baths
3,660 sqft

$945,000

7271 Brixham Cir, Castle Pines CO, 80108

Price per sqft$258.20
Built in1998
Property size3,660 sqft
Property typeResidential
Courtesy of Compass - Denver, Jessica Northrop Listing Contact: [email protected],303-525-0200

Overview

Active

Listed Oct 5, 2026

Updated 3 days ago

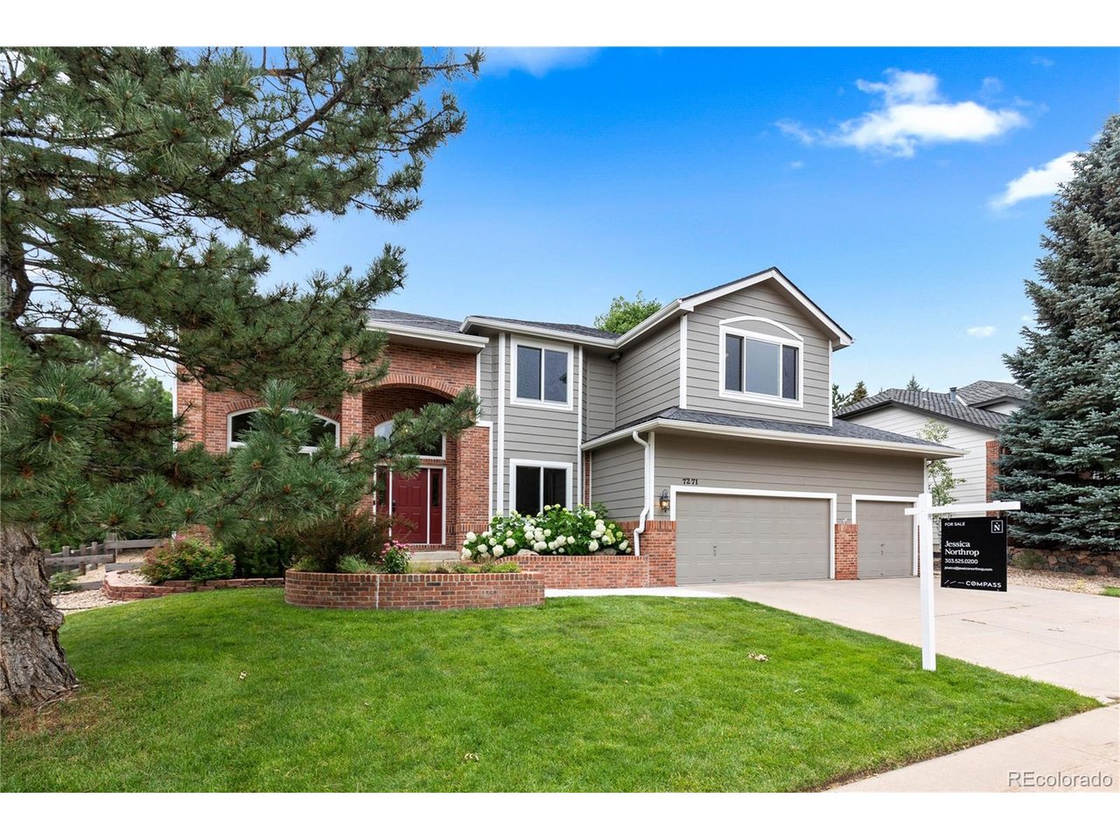
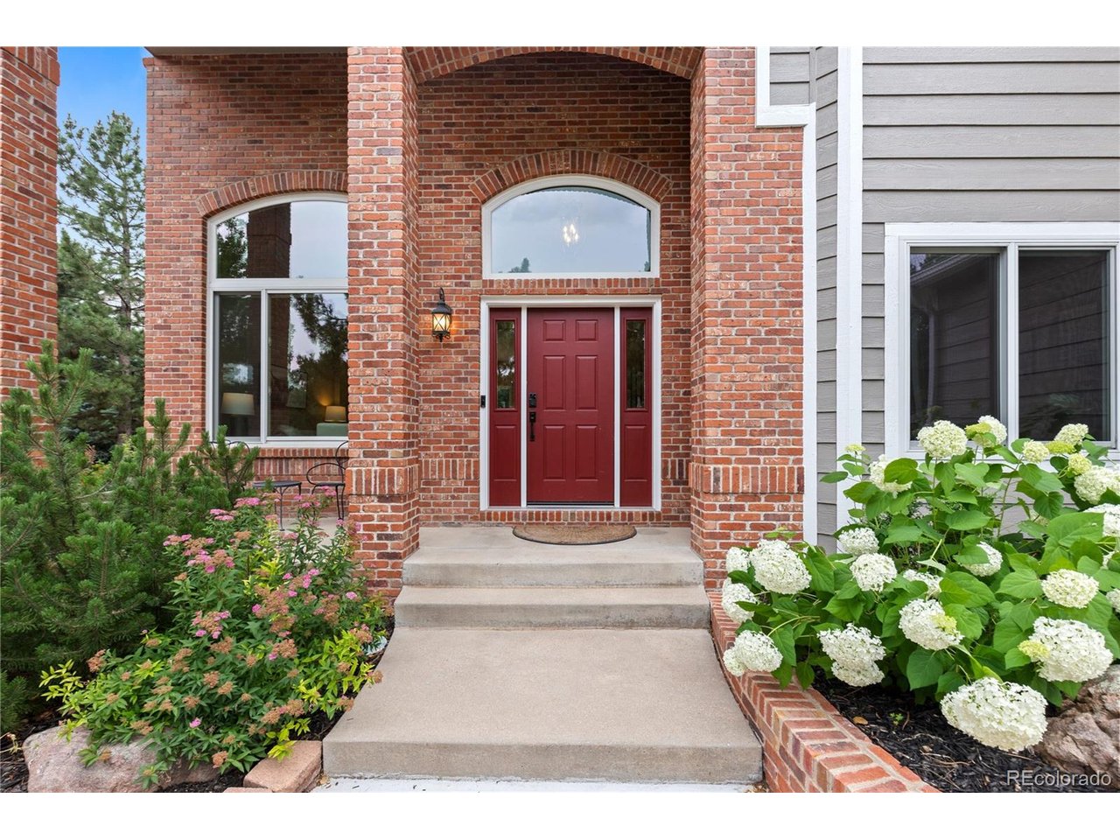
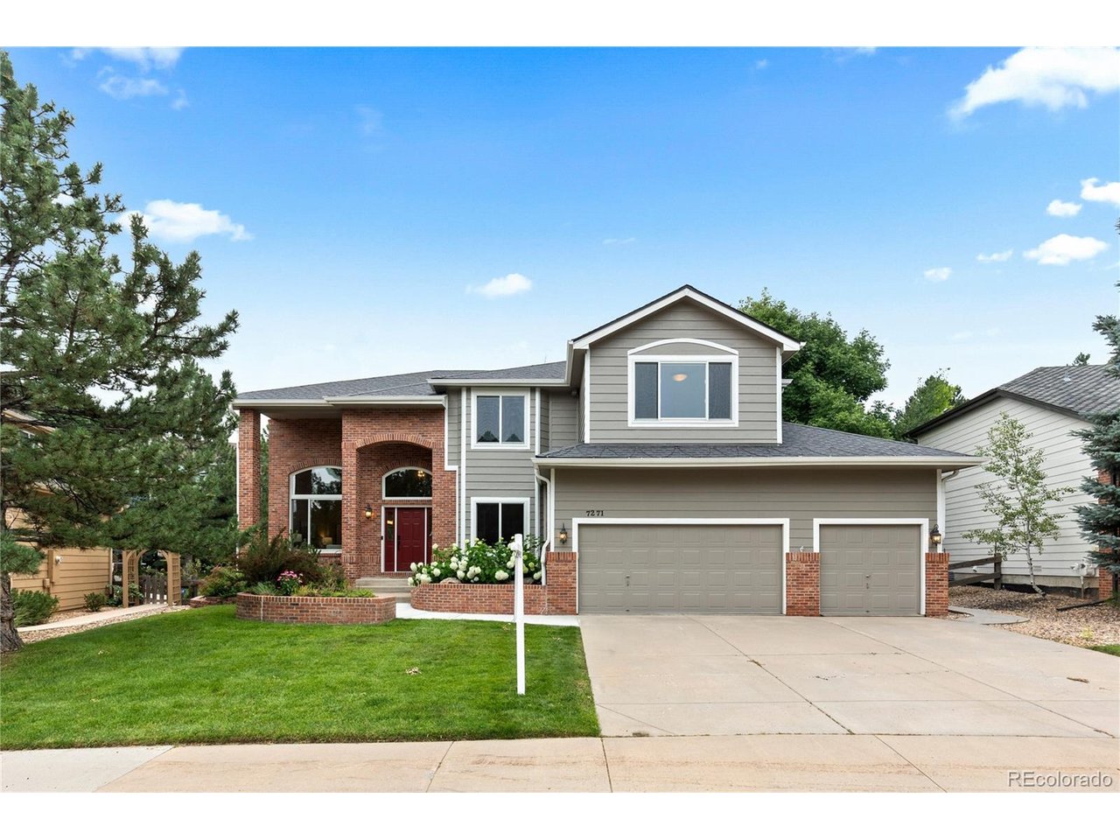
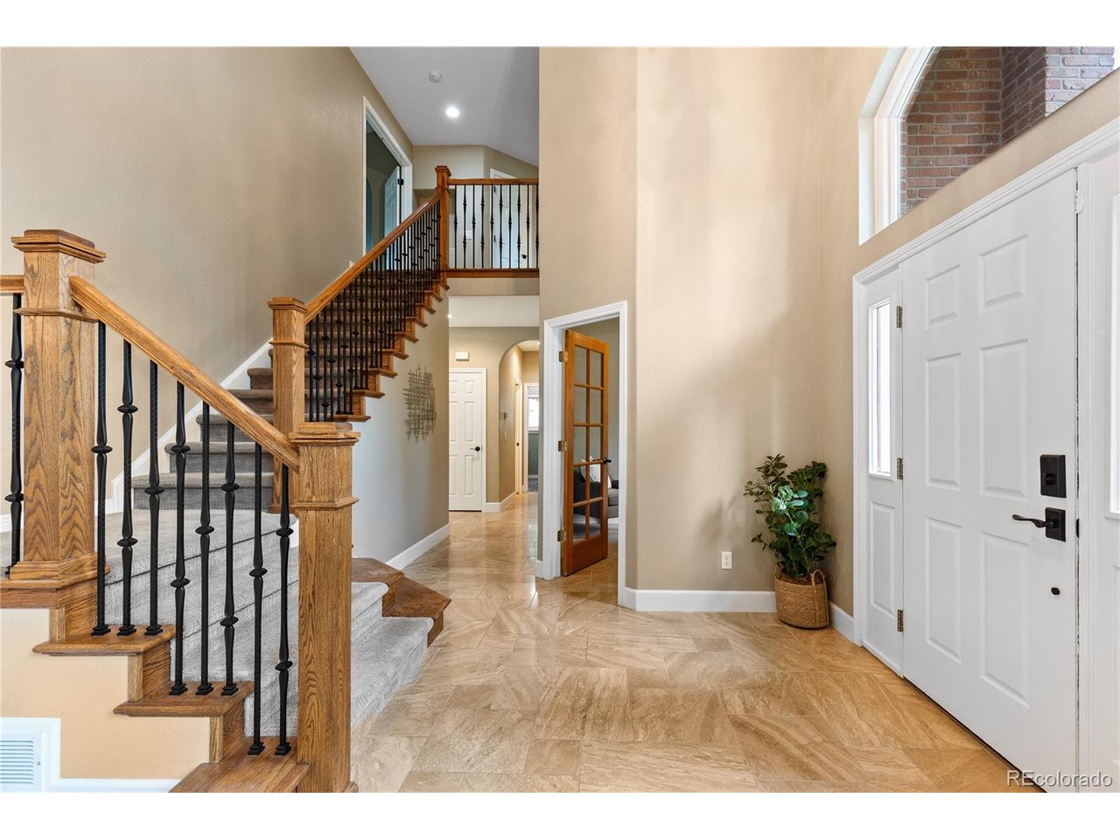
Classic architecture and thoughtfully remodeled interiors create a warm, inviting setting on a landscaped 0.29-acre lot in Castle Pines. Large windows draw in natural light, while wood floors, built-in cabinetry, and gas fireplaces lend character throughout. Remodeled in 2023, the kitchen pairs a generous island with JennAir appliances, a Bosch dishwasher, double ovens, a pot filler, and a wine cooler. A kitchen window frames the backyard, offering glimpses of visiting wildlife. The adjoining family room invites relaxed evenings by the fire, while separate living and dining spaces offer room for conversation and entertaining. A glass-door office provides a bright setting for working from home. Upstairs, the primary suite offers a private retreat with a gas fireplace, sitting area, and custom closet built-ins. Its remodeled five-piece bath features quartz countertops, dual sinks, and heated floors. Five bedrooms and a finished lower level with a wet bar and gathering space provide flexibility for guests, hobbies, and everyday living. Outdoors, the patio invites open-air dining in the landscaped, fully fenced backyard. A three-car garage includes storage cabinetry and an EV hookup. Beyond the home, community amenities include a pool, clubhouse, playground, tennis courts, and trails, with parks, Buffalo Ridge Elementary, and convenient access to I-25 nearby. A warm, welcoming place to gather with friends, enjoy quiet moments, and settle into the rhythm of life in Castle Pines.

$6,287/mo

Est. mortgage payment based on a $945,000 home price.

All estimates are provided by Luxury Presence for informational purposes only. Actual amounts may vary.

Additional information

MLS® ID
6422583

Interior Features

Bedrooms
5
Bathrooms
4
Fireplace
Yes
Cooling
Yes
Heating
Yes
Basement
No

Exterior Features

Lot Size
0.29 Acres

Other Property Details

Taxes
$6,652
Tax Frequency
Annually
Association Fee Frequency
Monthly
Garage
Yes
MLS provider logo

Listings courtesy of Information and Real Estate Services, LLC (IRES) as distributed by MLS GRID

All information deemed reliable but not guaranteed and should be independently verified. All properties are subject to prior sale, change or withdrawal. Neither listing broker(s) nor Windmill Homes shall be responsible for any typographical errors, misinformation, misprints and shall be held totally harmless. Properties displayed may be listed or sold by various participants in the MLS. 

Based on information submitted to the MLS GRID as of 6:08 AM UTC on 10/7/2026. All data is obtained from various sources and may not have been verified by broker or MLS GRID. Supplied Open House Information is subject to change without notice. All information should be independently reviewed and verified for accuracy. Properties may or may not be listed by the office/agent presenting the information.

©2026 Information and Real Estate Services, LLC (IRES). All rights reserved.

DMCA Notice 

Powered by Luxury Presence