Property photo 1
Property photo 2
Property photo 3
Property photo 4
Property photo 5
6 Beds
6 Baths
7,138 sqft

$1,249,000

17870 Solitude Ct, Colorado Springs CO, 80132

Price per sqft$174.98
Built in2005
Property size7,138 sqft
Property typeResidential
Courtesy of The Platinum Group, Amber Wolcott Listing Contact: 719-536-4444

Overview

Active

Listed Jul 6, 2026

Updated 40h ago

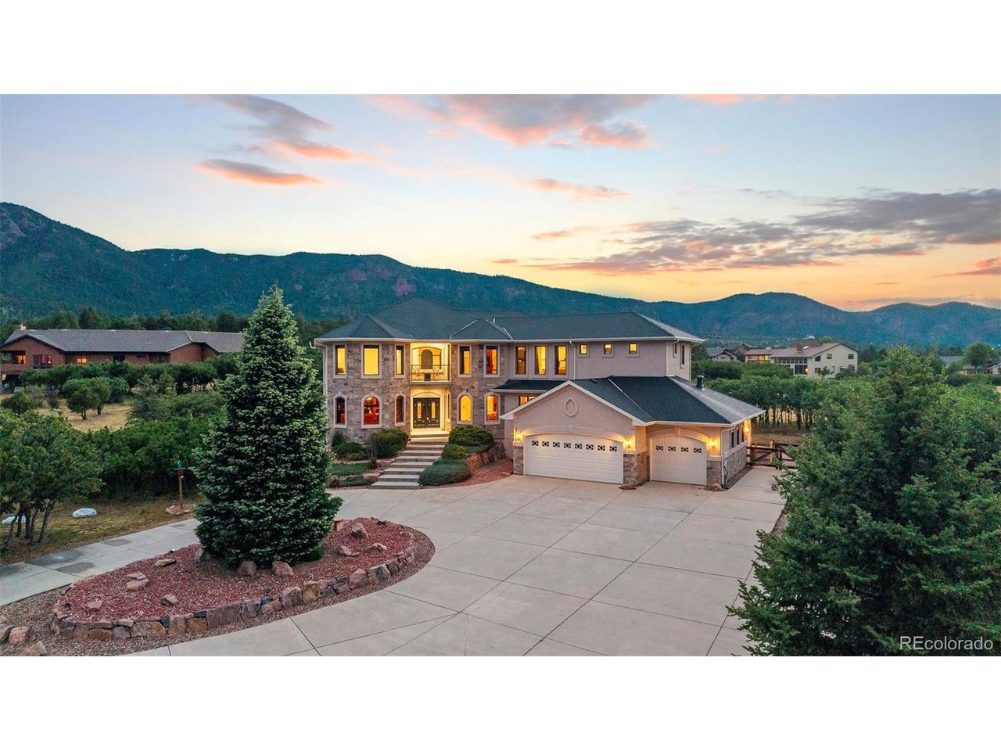
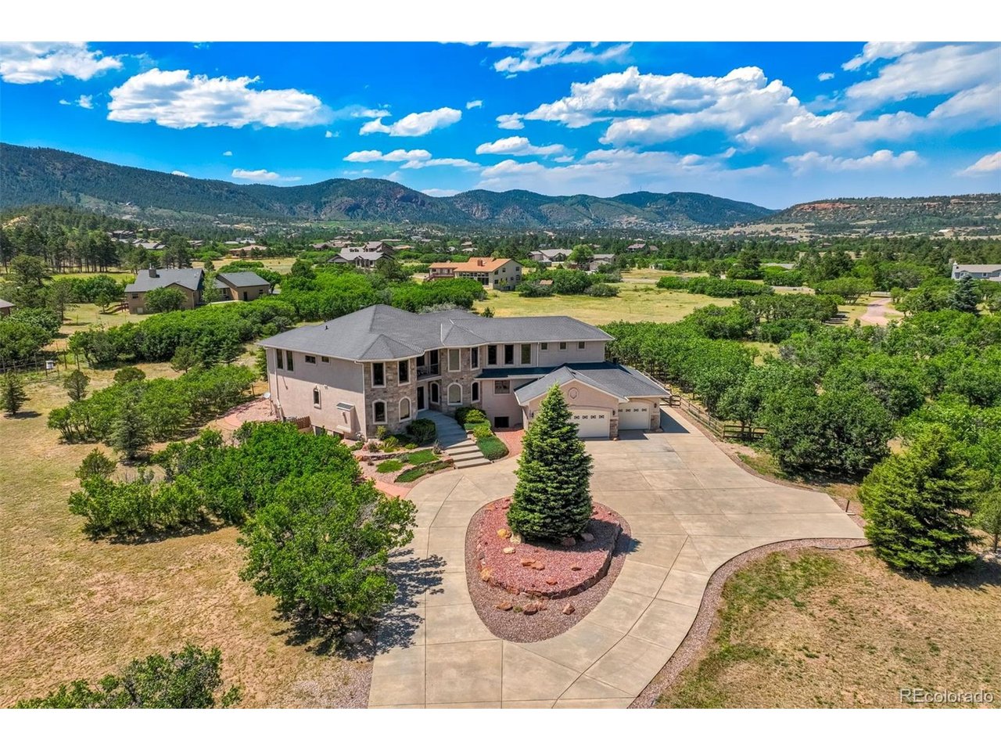
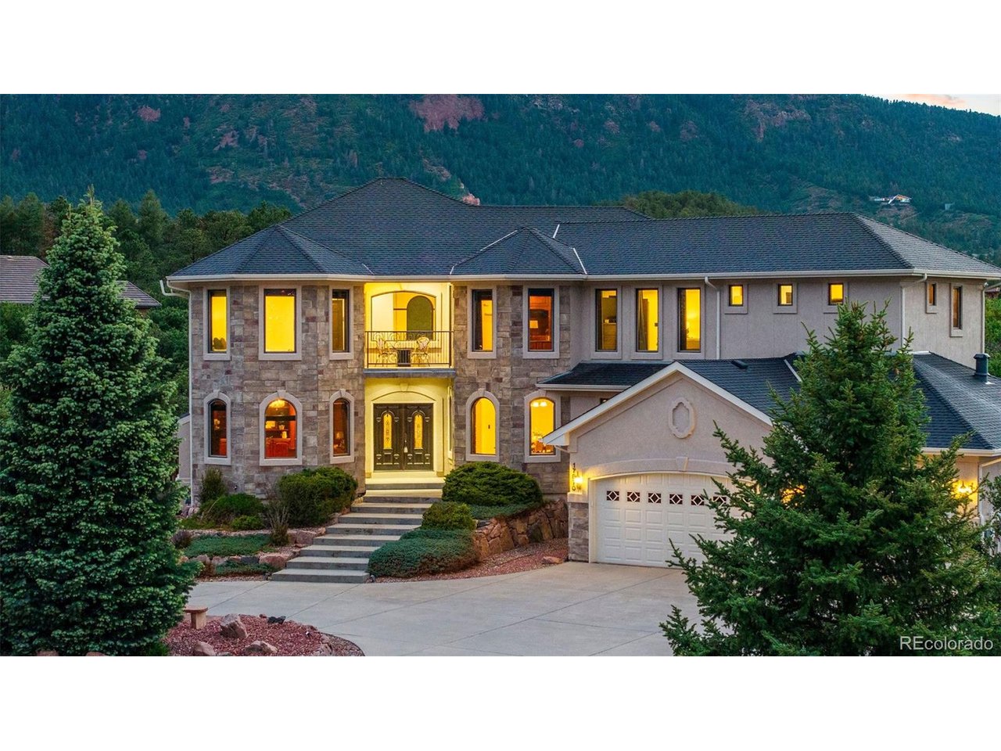
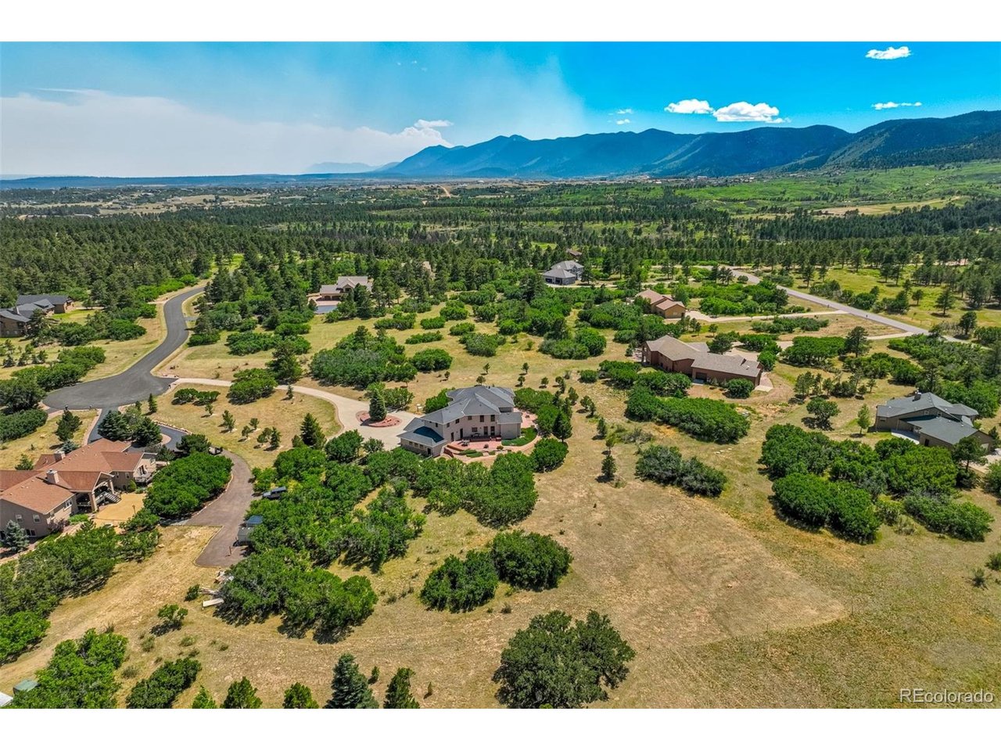
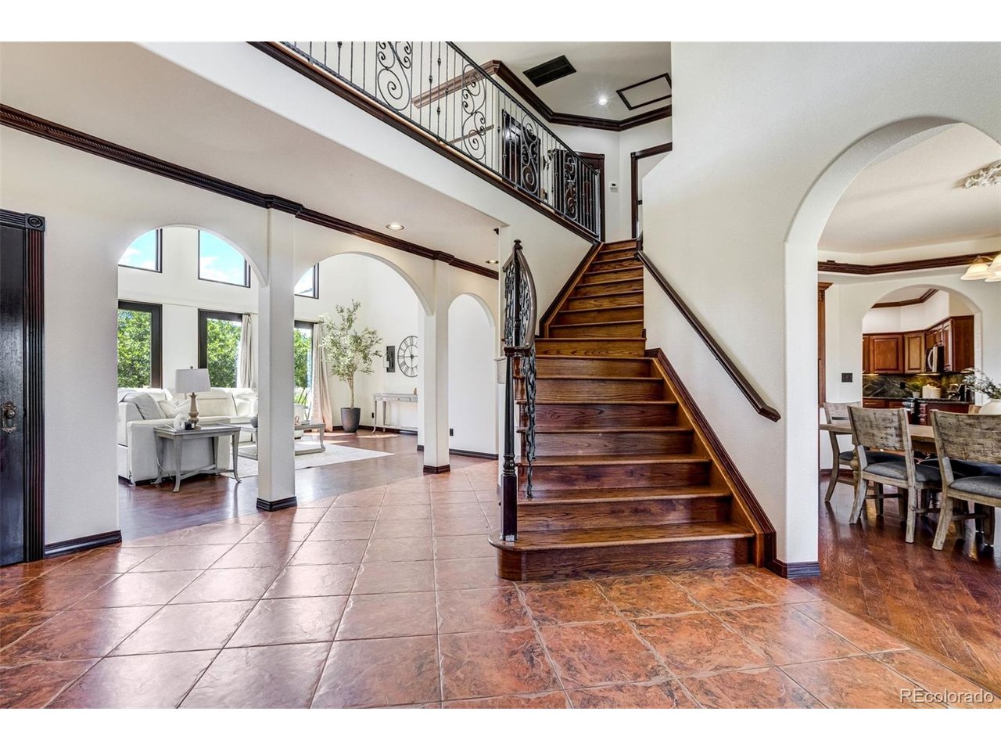
Every great home has a story. Some are simple. Some are extraordinary. This story begins as you approach the driveway. Bordering Pike National Forest, this home isn't just a house-it's a Colorado estate with a personality all its own. Step inside and you'll immediately understand why visitors tend to stop mid-sentence. The soaring two-story great room, dramatic staircase, and walls of windows create a space that feels equally suited for hosting unforgettable celebrations or simply drinking coffee with the mountains as your backdrop. The kitchen deserves its own chapter. With three prep sinks, two dishwashers, extensive cabinetry, multiple pantries, and enough counter space to host any last minute get-together. Throughout the home, craftsmanship steals the spotlight. Hand-carved woodwork surrounds fireplaces and custom built-ins appear around every corner. Then there are the unexpected surprises. Need an elevator to every floor? You got it. Want an art studio? There's one with ventilation already. Need a main level office, bedroom suite, and laundry? Done. The upper level is where things get especially impressive. The primary suite isn't just a bedroom; it's a private retreat complete with sitting areas, spa-inspired spaces, and balcony access overlooking Downtown Monument. The secondary suites (yes, there's more than one) offer family & guests enough comfort that they may accidentally extend their visit. The finished basement has a family room with wet-bar, two additional bedrooms, full bathroom, and a gym / storage area with direct access to the garage. Outside, 2.55 acres of privacy create a setting where wildlife occasionally wanders by and sunsets become an evening event. The oversized garage is heated with access to a fenced dog run. This is one of those rare homes that balances elegance with comfort, grandeur with warmth, and luxury with livability. Some homes are simply where you live, this is where a lifetime of memories are made.

$8,310/mo

Est. mortgage payment based on a $1,249,000 home price.

All estimates are provided by Luxury Presence for informational purposes only. Actual amounts may vary.

Additional information

MLS® ID
1960576

Interior Features

Bedrooms
6
Bathrooms
6
Fireplace
Yes
Cooling
Yes
Heating
Yes
Basement
Yes

Exterior Features

Lot Size
2.55 Acres

Other Property Details

Taxes
$6,036
Tax Frequency
Annually
Association Fee Frequency
Yearly
Garage
Yes
View
Yes
MLS provider logo

Listings courtesy of Information and Real Estate Services, LLC (IRES) as distributed by MLS GRID

All information deemed reliable but not guaranteed and should be independently verified. All properties are subject to prior sale, change or withdrawal. Neither listing broker(s) nor Windmill Homes shall be responsible for any typographical errors, misinformation, misprints and shall be held totally harmless. Properties displayed may be listed or sold by various participants in the MLS. 

Based on information submitted to the MLS GRID as of 5:36 AM UTC on 10/9/2026. All data is obtained from various sources and may not have been verified by broker or MLS GRID. Supplied Open House Information is subject to change without notice. All information should be independently reviewed and verified for accuracy. Properties may or may not be listed by the office/agent presenting the information.

©2026 Information and Real Estate Services, LLC (IRES). All rights reserved.

DMCA Notice 

Powered by Luxury Presence