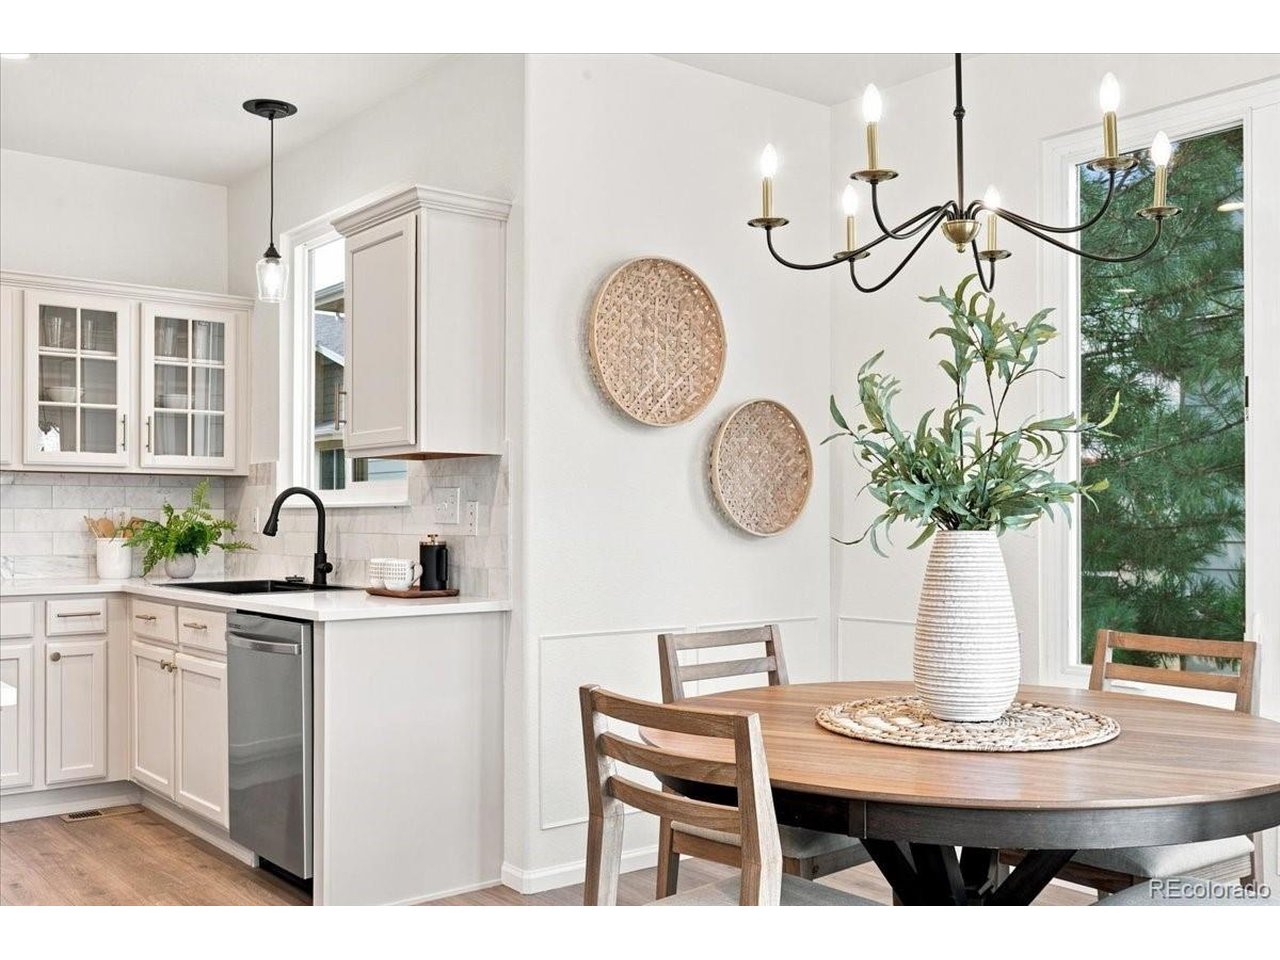
Property photo 1
Property photo 2
Property photo 3
Property photo 4
Property photo 5
4 Beds
4 Baths
2,461 sqft

$649,900

10648 Braselton St, Highlands Ranch CO, 80126

Price per sqft$264.08
Built in2002
Property size2,461 sqft
Property typeResidential
Courtesy of eXp Realty, LLC, Sarah Warne Listing Contact: [email protected],303-895-7225

Overview

Active

Listed Aug 20, 2026

Updated 10h ago

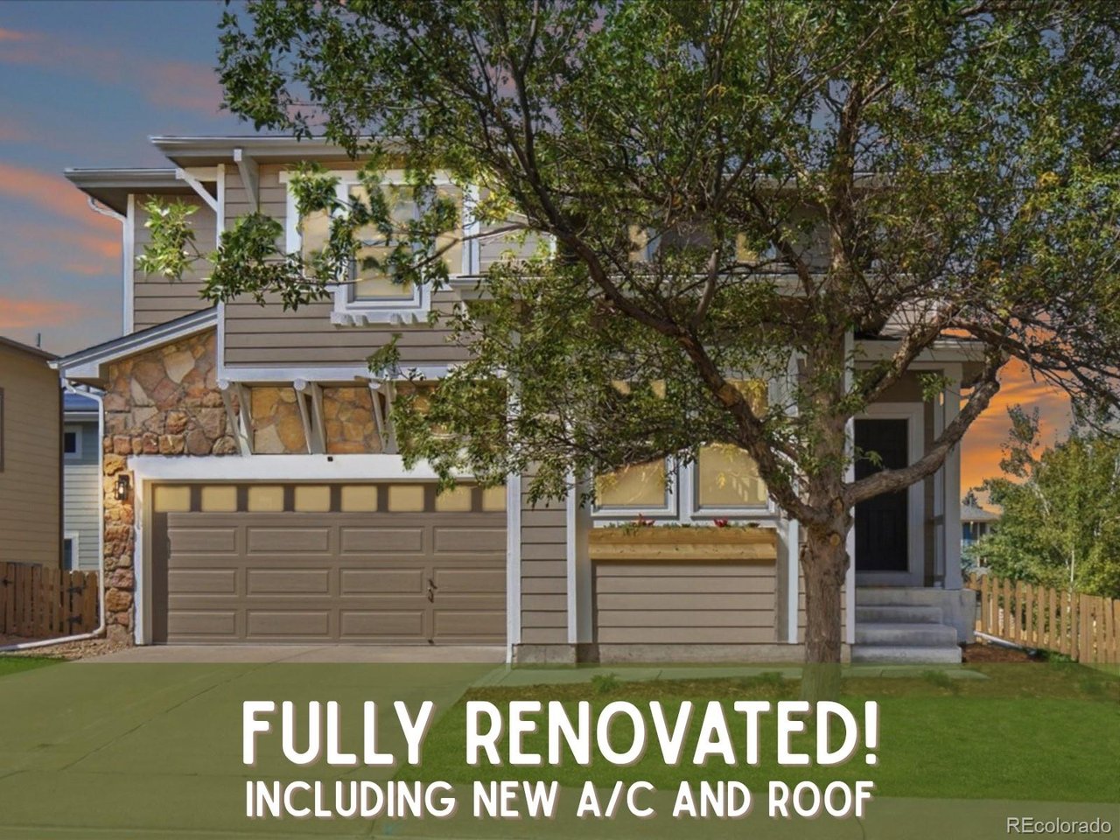
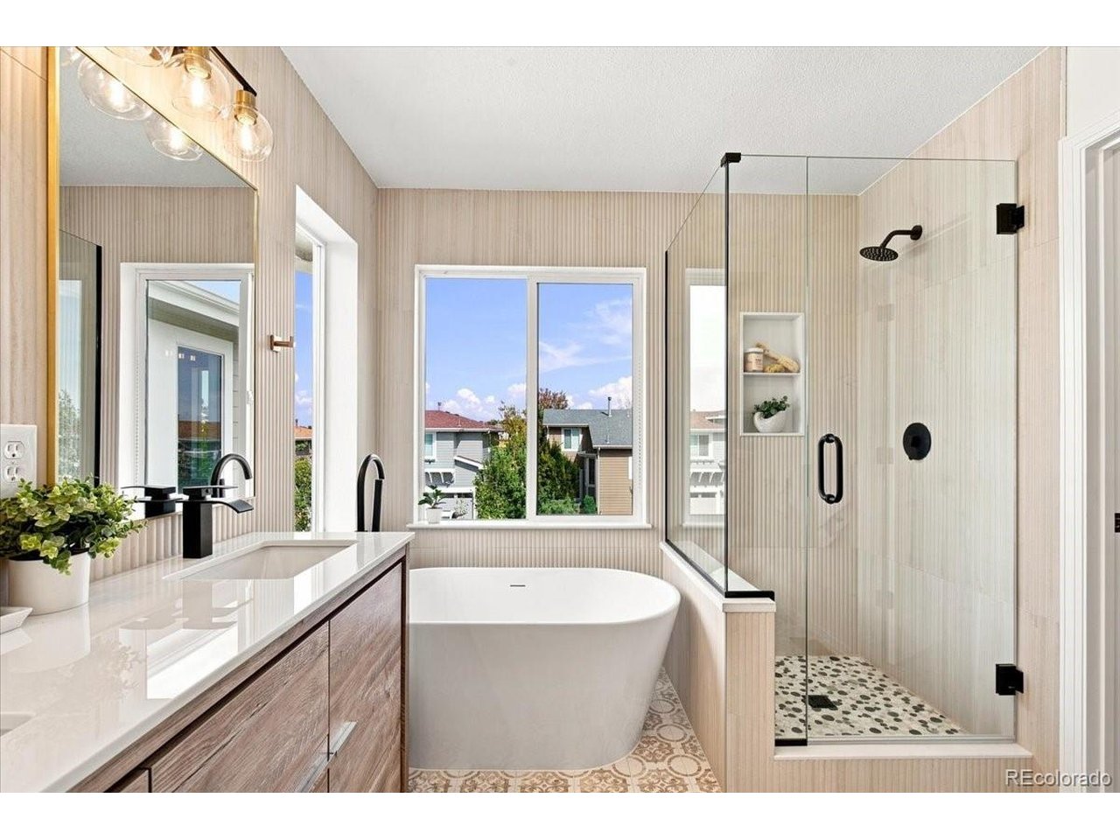
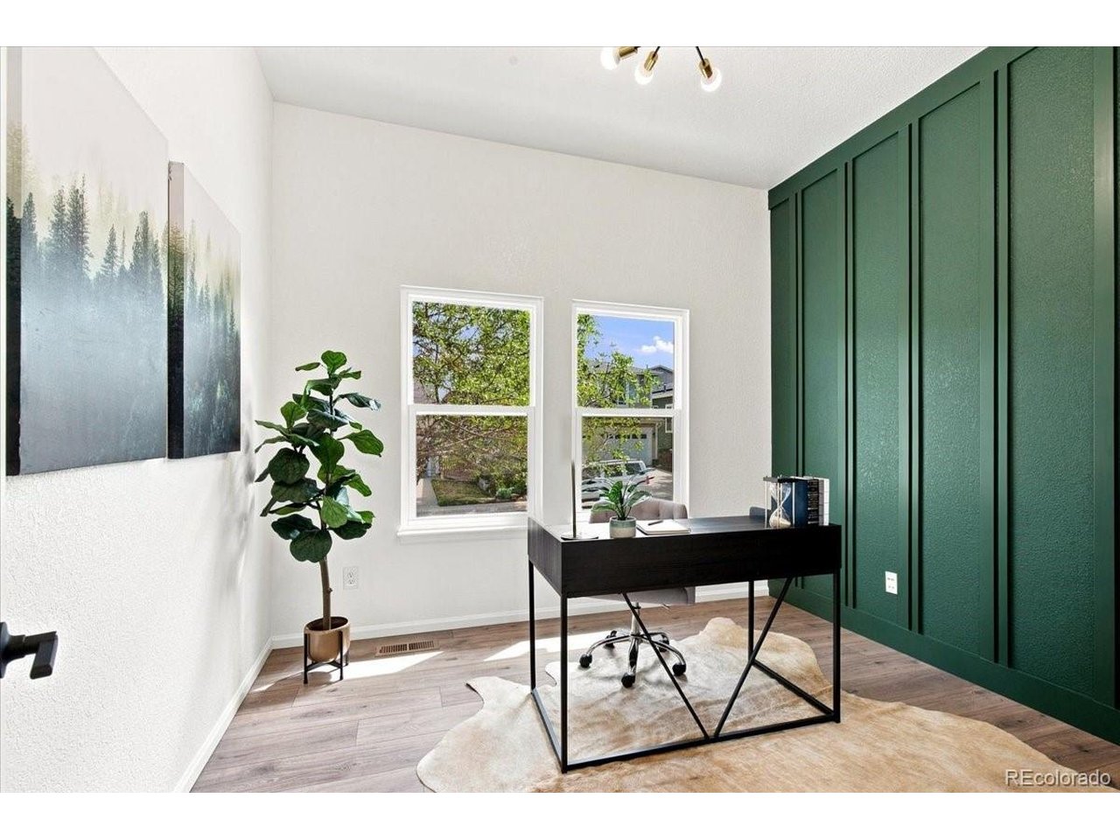
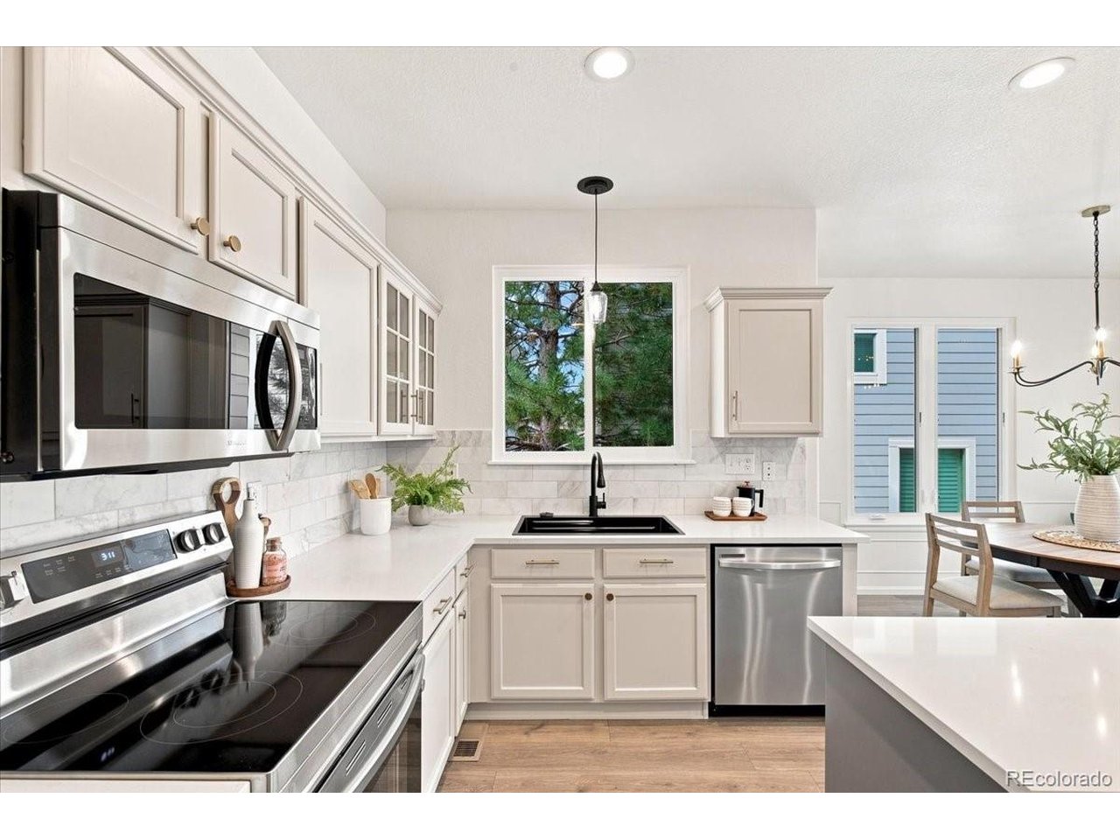
THE WORK IS DONE. THE BIG EXPENSES ARE PAID. Why buy a home and immediately sink $30,000+ into repairs, system breakdowns and getting that outdated 2000s look out? At 10648 Braselton St, the heavy lifting has already been taken care of: a BRAND NEW ROOF, NEW A/C SYSTEM, an OVERHAULED SPRINKLER SYSTEM-plus fresh paint and stunning updates throughout! For complete peace of mind, general, sewer, and radon inspections have already been completed! All you have to do is turn the key and move in. Sitting on a desirable corner lot in the Firelight community of Highlands Ranch, this 4-bed, 4-bath home (2,561 sq ft) blends full-scale updates with low-upkeep living. The floorplan makes sense too - no wasted space, ultimate flexibilty and work-from-home options. Enjoy an open main floor with designer wall moulding, premium Pella windows and a main-floor office. Upstairs, find a luxury primary suite including ensuite freestanding soaking tub, walk-in closet and separate washroom, two additional bedrooms with a Jack-and-Jill bathroom and loft nook with a built-in desk. The fully finished brand new basement includes a second family room, 4th bedroom and full bathroom. Outside, enjoy Colorado living without the upkeep of a large yard. Refreshed landscaping, and newly poured concrete patio create a low-maintenance outdoor space. Leave your weekends free of projects and head for the trails, parks and amenities that make Highlands Ranch so desirable. You will be blown away. This is one to see in person. Bring your suitcases, not your toolbelt-schedule your showing today!

$4,324/mo

Est. mortgage payment based on a $649,900 home price.

All estimates are provided by Luxury Presence for informational purposes only. Actual amounts may vary.

Additional information

MLS® ID
2252217

Interior Features

Bedrooms
4
Bathrooms
4
Cooling
Yes
Heating
Yes
Basement
Yes

Exterior Features

Lot Size
0.1 Acres

Other Property Details

Taxes
$4,046
Tax Frequency
Annually
Association Fee Frequency
Quarterly
Secondary Association Fee
$258
Garage
Yes
MLS provider logo

Listings courtesy of Information and Real Estate Services, LLC (IRES) as distributed by MLS GRID

All information deemed reliable but not guaranteed and should be independently verified. All properties are subject to prior sale, change or withdrawal. Neither listing broker(s) nor Windmill Homes shall be responsible for any typographical errors, misinformation, misprints and shall be held totally harmless. Properties displayed may be listed or sold by various participants in the MLS. 

Based on information submitted to the MLS GRID as of 6:29 AM UTC on 10/10/2026. All data is obtained from various sources and may not have been verified by broker or MLS GRID. Supplied Open House Information is subject to change without notice. All information should be independently reviewed and verified for accuracy. Properties may or may not be listed by the office/agent presenting the information.

©2026 Information and Real Estate Services, LLC (IRES). All rights reserved.

DMCA Notice 

Powered by Luxury Presence