Property photo 1
Property photo 2
Property photo 3
Property photo 4
Property photo 5
4 Beds
3 Baths
2,652 sqft

$480,000

3841 E 117th Ave, Thornton CO, 80233

Price per sqft$181.00
Built in1972
Property size2,652 sqft
Property typeResidential
Courtesy of Rocky Mountain Real Estate Inc, Carrie Hill Listing Contact: [email protected],303-579-9449

Overview

Active

Listed Sep 25, 2026

Updated 2 days ago

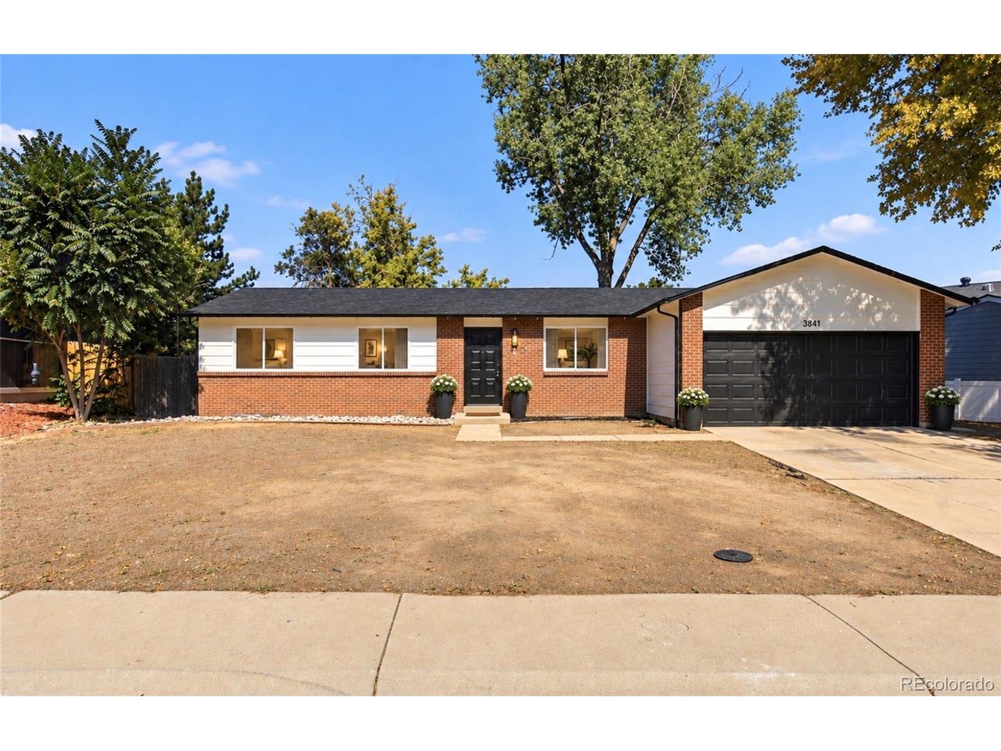
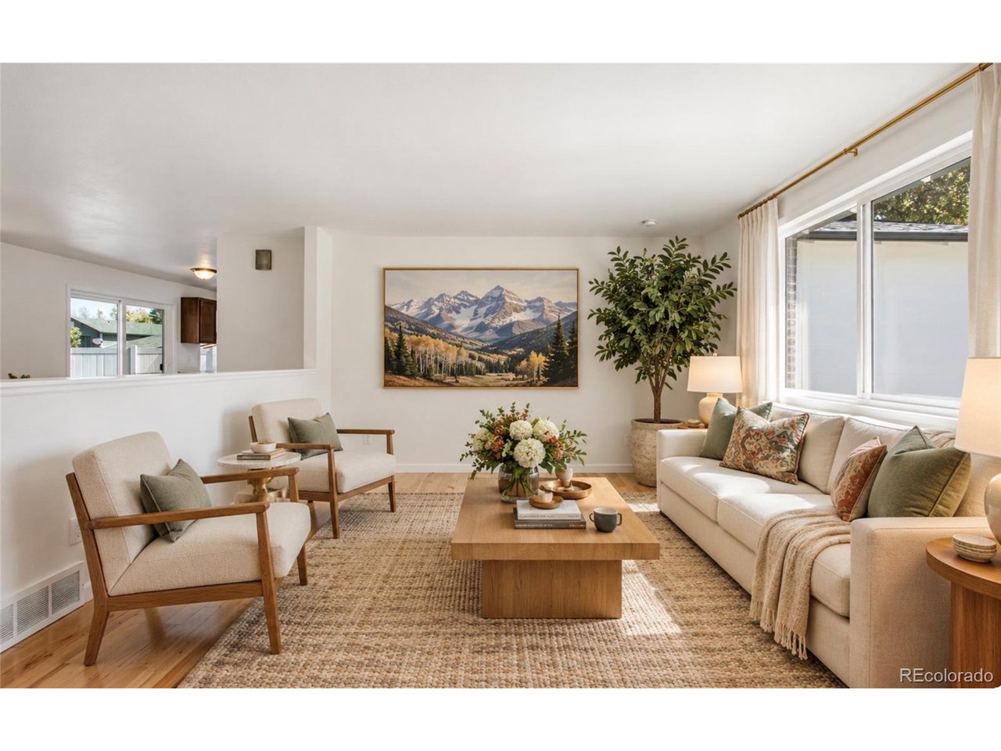
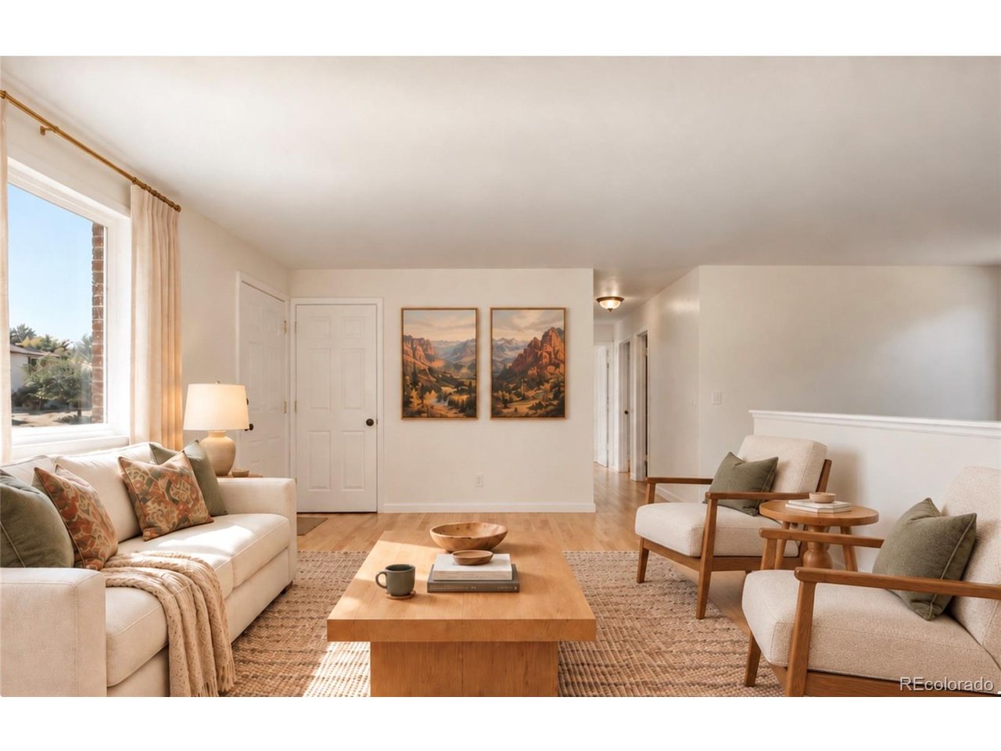
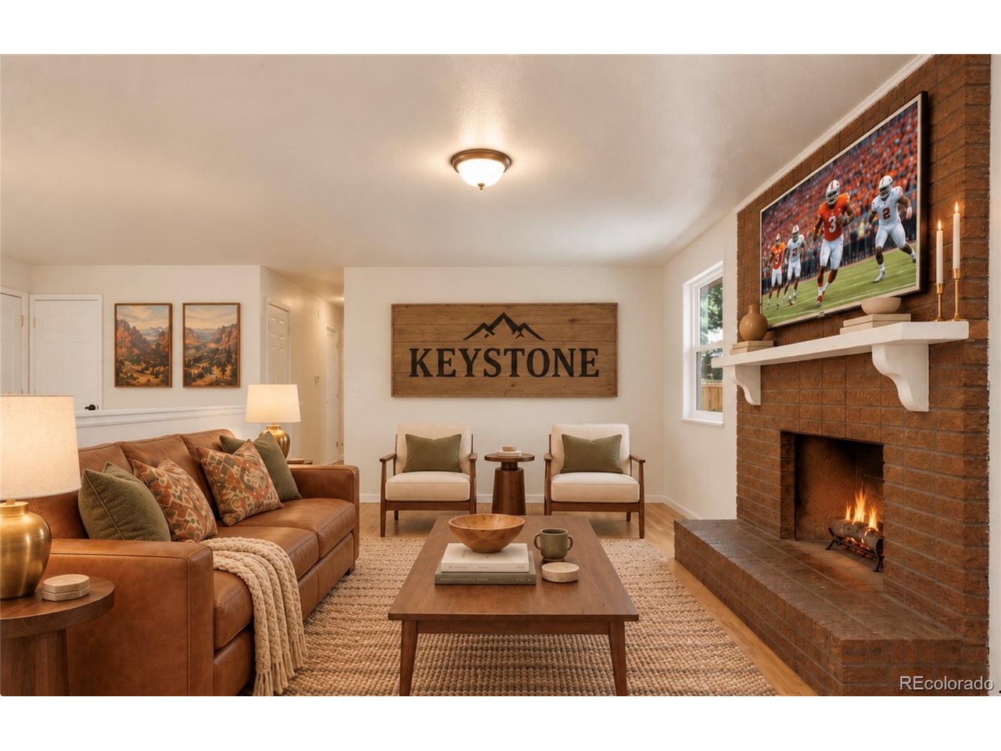
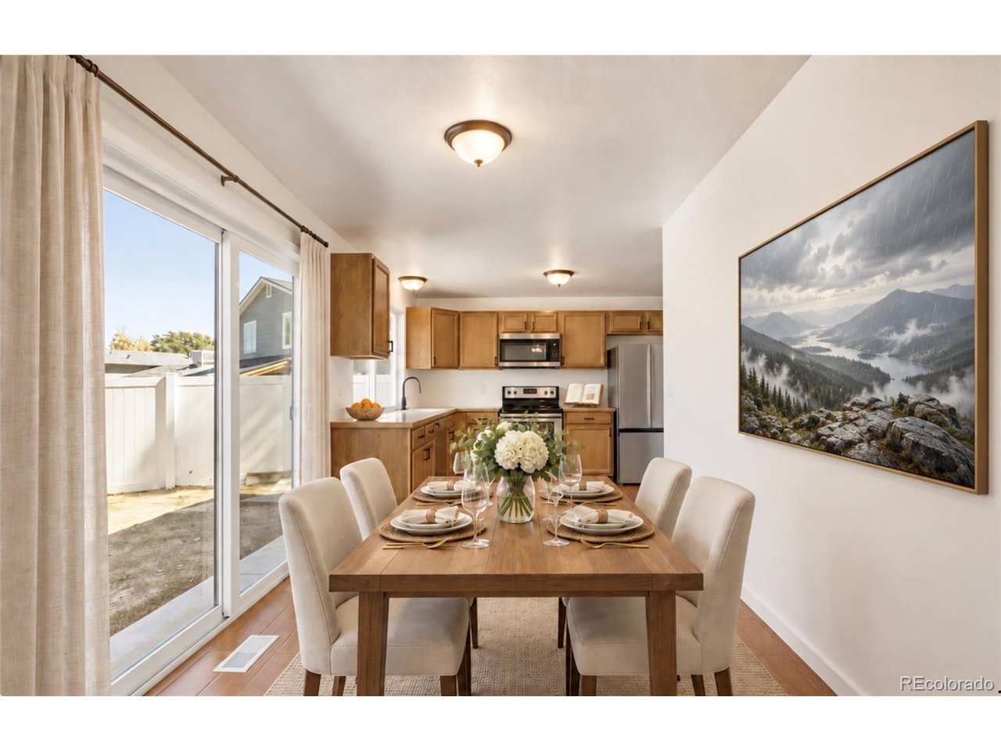
Welcome home to this inviting brick ranch in Woodglen, offering the space, flexibility & updates you've been looking for. 2 levels, 4 legal bedrooms plus office, multiple living spaces & a private backyard. Step inside to a bright living room featuring beautiful maple wood floors that continue into the main level bedrooms. The living room flows naturally into a comfortable family room, where a wood burning brick fireplace creates a warm focal point and a new sliding door brings in natural light while providing easy access to the backyard patio. The eat in kitchen offers granite tile countertops, lots of cabinets, stainless steel appliances including a French door refrigerator, smooth top electric range, microwave and dishwasher. The layout provides plenty of space for casual meals and everyday living. The spacious primary bedroom offers added privacy with its own 3/4 bath, while the remodeled full hall bath features custom tile, a custom vanity with solid surface countertop and new flooring. The generously sized 2nd and 3rd bedrooms offer great storage and flexibility. The basement adds valuable additional living space with a very large and open family room area, a 4th bedroom with an egress window, an office, three quarter bath and a large laundry room. Whether you need space for guests, recreation, work or hobbies, the lower level gives you plenty of options to fit your lifestyle. Outside, enjoy your private backyard on a 7,735 square foot lot, complete with a patio and fire pit. It is a wonderful space for entertaining, relaxing or enjoying Colorado evenings. The attached two car garage provides convenient parking and additional storage. Major updates provide peace of mind and everyday comfort, including a new Class 4 roof, new windows and patio door & new central air conditioning. New interior paint and new carpet.

$3,193/mo

Est. mortgage payment based on a $480,000 home price.

All estimates are provided by Luxury Presence for informational purposes only. Actual amounts may vary.

Additional information

MLS® ID
8297567

Interior Features

Bedrooms
4
Bathrooms
3
Fireplace
Yes
Cooling
Yes
Heating
Yes
Basement
Yes

Exterior Features

Lot Size
0.18 Acres

Other Property Details

Taxes
$3,046
Tax Frequency
Annually
Garage
Yes
MLS provider logo

Listings courtesy of Information and Real Estate Services, LLC (IRES) as distributed by MLS GRID

All information deemed reliable but not guaranteed and should be independently verified. All properties are subject to prior sale, change or withdrawal. Neither listing broker(s) nor Windmill Homes shall be responsible for any typographical errors, misinformation, misprints and shall be held totally harmless. Properties displayed may be listed or sold by various participants in the MLS. 

Based on information submitted to the MLS GRID as of 4:18 AM UTC on 10/8/2026. All data is obtained from various sources and may not have been verified by broker or MLS GRID. Supplied Open House Information is subject to change without notice. All information should be independently reviewed and verified for accuracy. Properties may or may not be listed by the office/agent presenting the information.

©2026 Information and Real Estate Services, LLC (IRES). All rights reserved.

DMCA Notice 

Powered by Luxury Presence