Property photo 1
Property photo 2
Property photo 3
Property photo 4
Property photo 5
3 Beds
3 Baths
1,656 sqft

$337,000

1185 Milky Way, Denver CO, 80260

Price per sqft$203.50
Built in1967
Property size1,656 sqft
Property typeTownhomes
Courtesy of Serhant Colorado LLC, Kelsey Schwenck Listing Contact: [email protected],636-352-6940

Overview

Active

Listed Aug 12, 2026

Updated 8 days ago

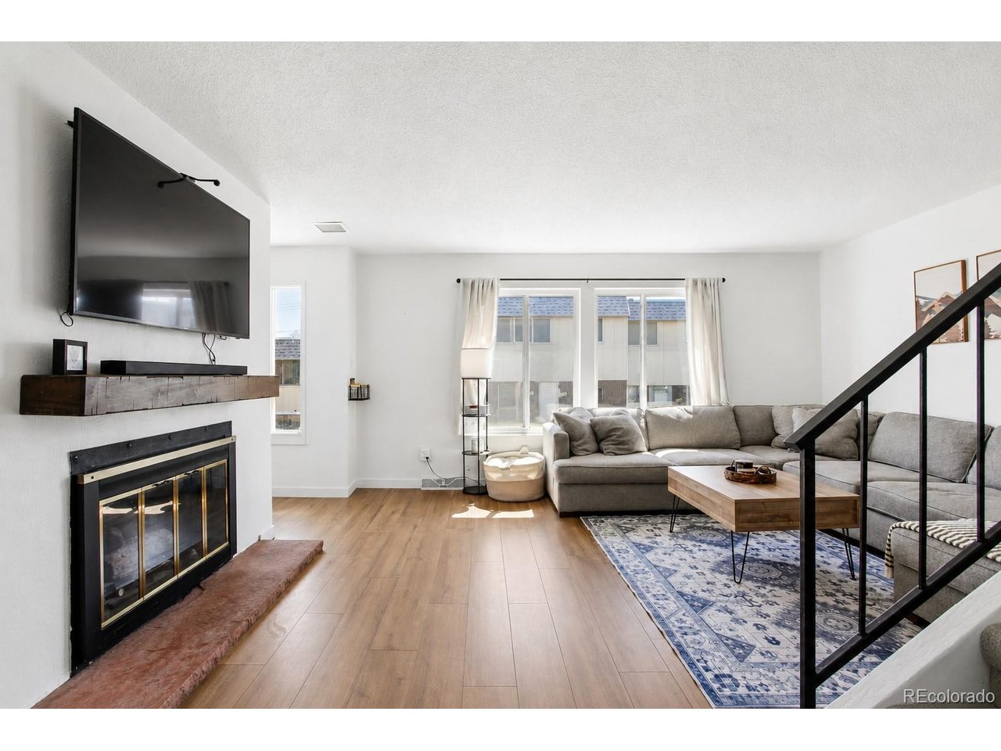
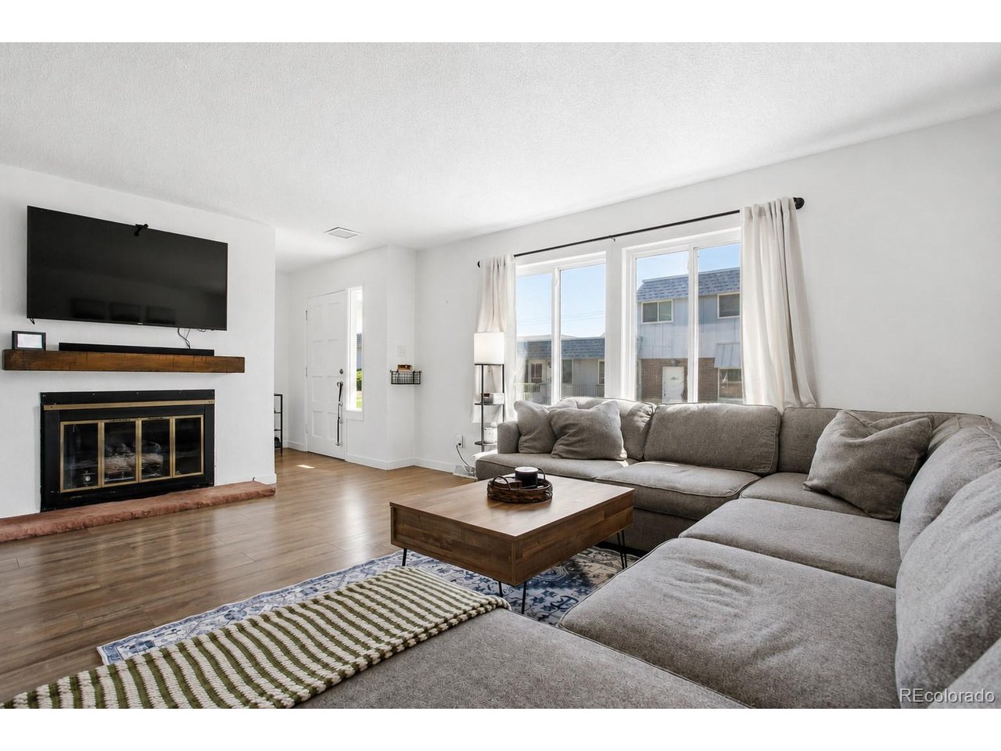
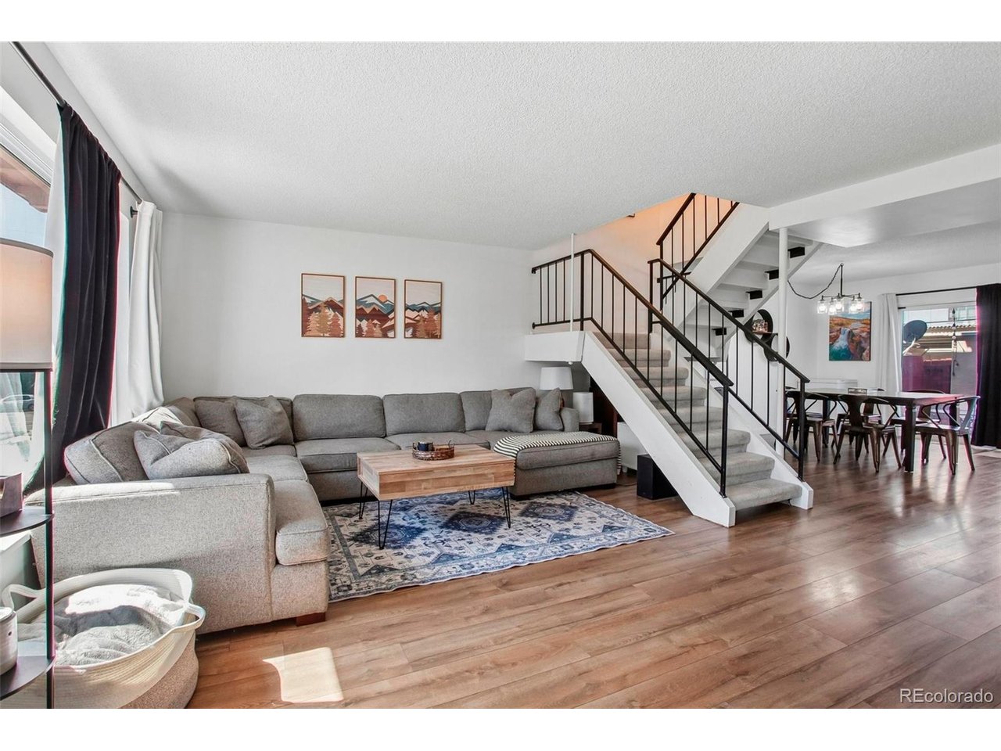
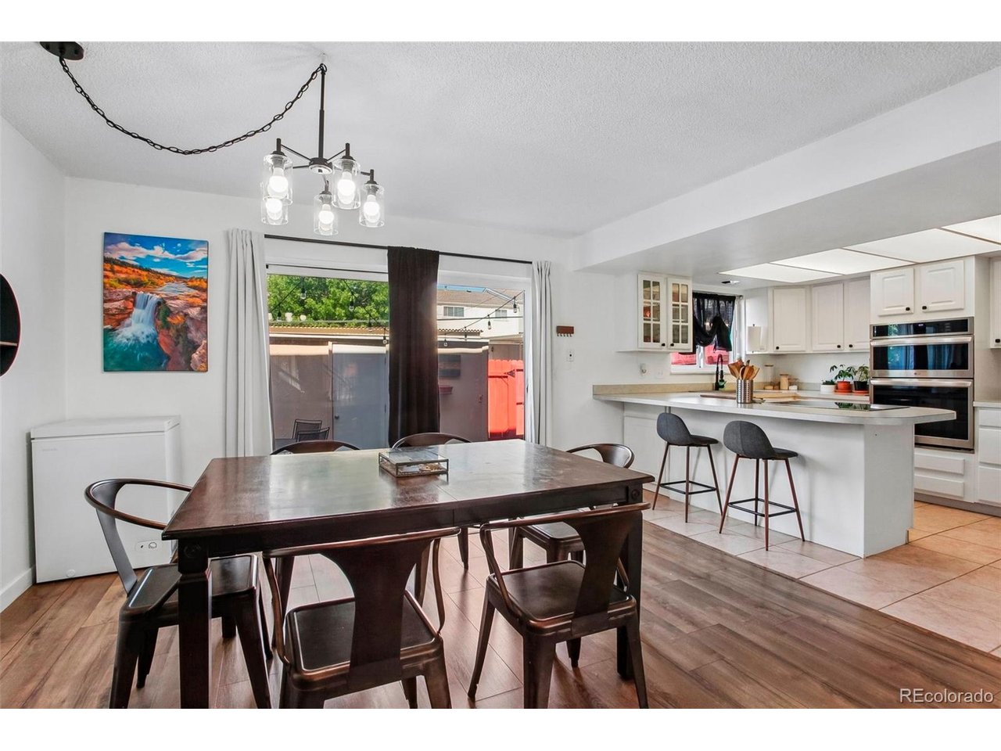
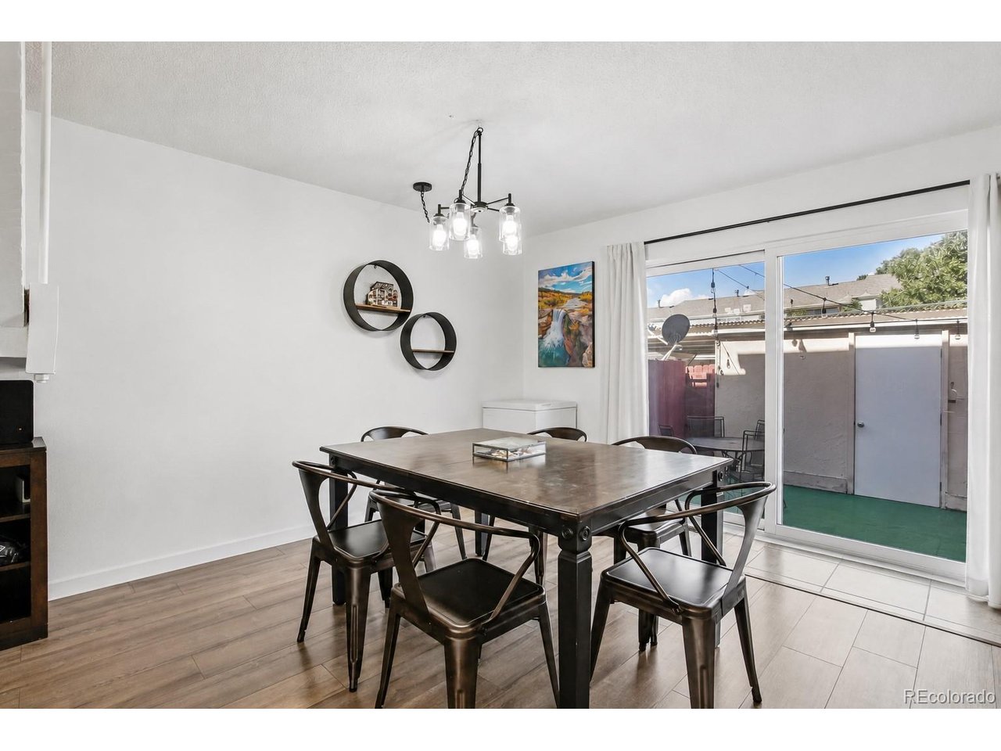
SELLER WILL PAY FIRST 6 MONTHS OF HOA DUES. Move right in without lifting a finger. Unlike many homes in the community, this home has already been tastefully updated, giving buyers the finishes they want without the renovation costs. The open-concept main level features a cozy fireplace, abundant natural light, opening up to the kitchen complete with newer appliances, updated fixtures and a large kitchen island. The adjacent dining area flows seamlessly through a new sliding glass door to your private outdoor space. Enjoy relaxing on your patio featuring low-maintenance turf, and a spacious storage shed. Your 2-car carport is conveniently connected to your back patio space. Upstairs, the huge primary suite offers a walk-in closet and an updated en suite bathroom. Two additional bedrooms and a full bathroom provide flexibility for guests, family, or a home office. Throughout the home you'll find central A/C, updated lighting, a new water heater, a new radon mitigation system, and new carpet. Everything is updated creating the perfect move-in ready home! The HOA covers water, trash, landscaping, and access to the community pool, creating an easy, low-maintenance lifestyle. Ideally located near shopping, dining, parks, public transportation, and major commuter routes.

$2,242/mo

Est. mortgage payment based on a $337,000 home price.

All estimates are provided by Luxury Presence for informational purposes only. Actual amounts may vary.

Additional information

MLS® ID
9581014

Interior Features

Bedrooms
3
Bathrooms
3
Cooling
Yes
Heating
Yes
Basement
No

Other Property Details

Taxes
$2,448
Tax Frequency
Annually
Association Fee Frequency
Monthly
Garage
Yes
MLS provider logo

Listings courtesy of Information and Real Estate Services, LLC (IRES) as distributed by MLS GRID

All information deemed reliable but not guaranteed and should be independently verified. All properties are subject to prior sale, change or withdrawal. Neither listing broker(s) nor Windmill Homes shall be responsible for any typographical errors, misinformation, misprints and shall be held totally harmless. Properties displayed may be listed or sold by various participants in the MLS. 

Based on information submitted to the MLS GRID as of 4:30 AM UTC on 10/2/2026. All data is obtained from various sources and may not have been verified by broker or MLS GRID. Supplied Open House Information is subject to change without notice. All information should be independently reviewed and verified for accuracy. Properties may or may not be listed by the office/agent presenting the information.

©2026 Information and Real Estate Services, LLC (IRES). All rights reserved.

DMCA Notice 

Powered by Luxury Presence