Property photo 1
Property photo 2
4 Beds
3 Baths
2,192 sqft

$519,950

21152 E 63rd Dr, Aurora CO, 80019

Price per sqft$237.20
Built in2026
Property size2,192 sqft
Property typeResidential
Courtesy of RE/MAX Professionals, Tom Ullrich Listing Contact: [email protected],303-910-8436

Overview

Active

Listed Aug 6, 2026

Updated Aug 26

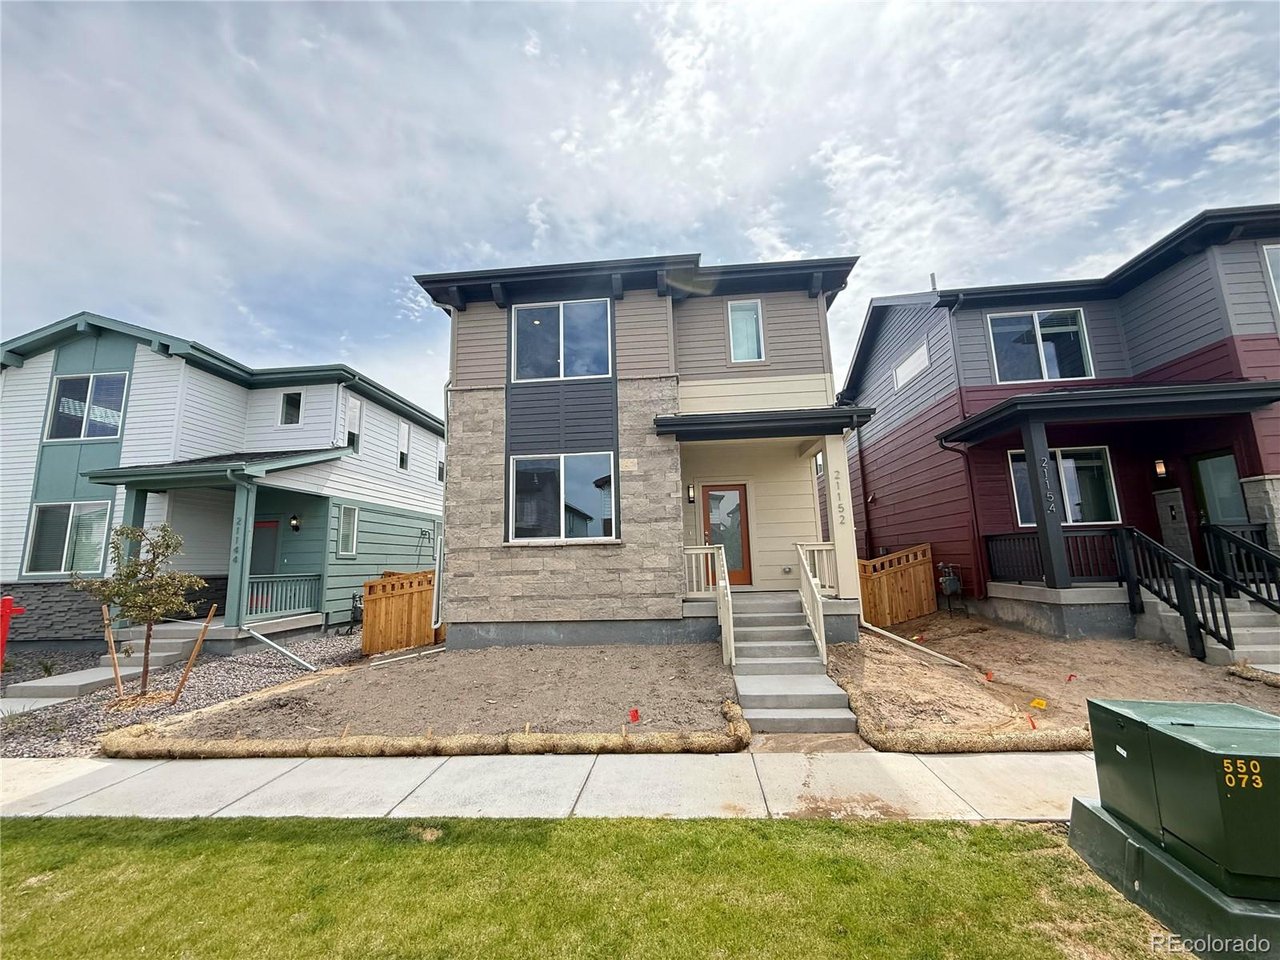
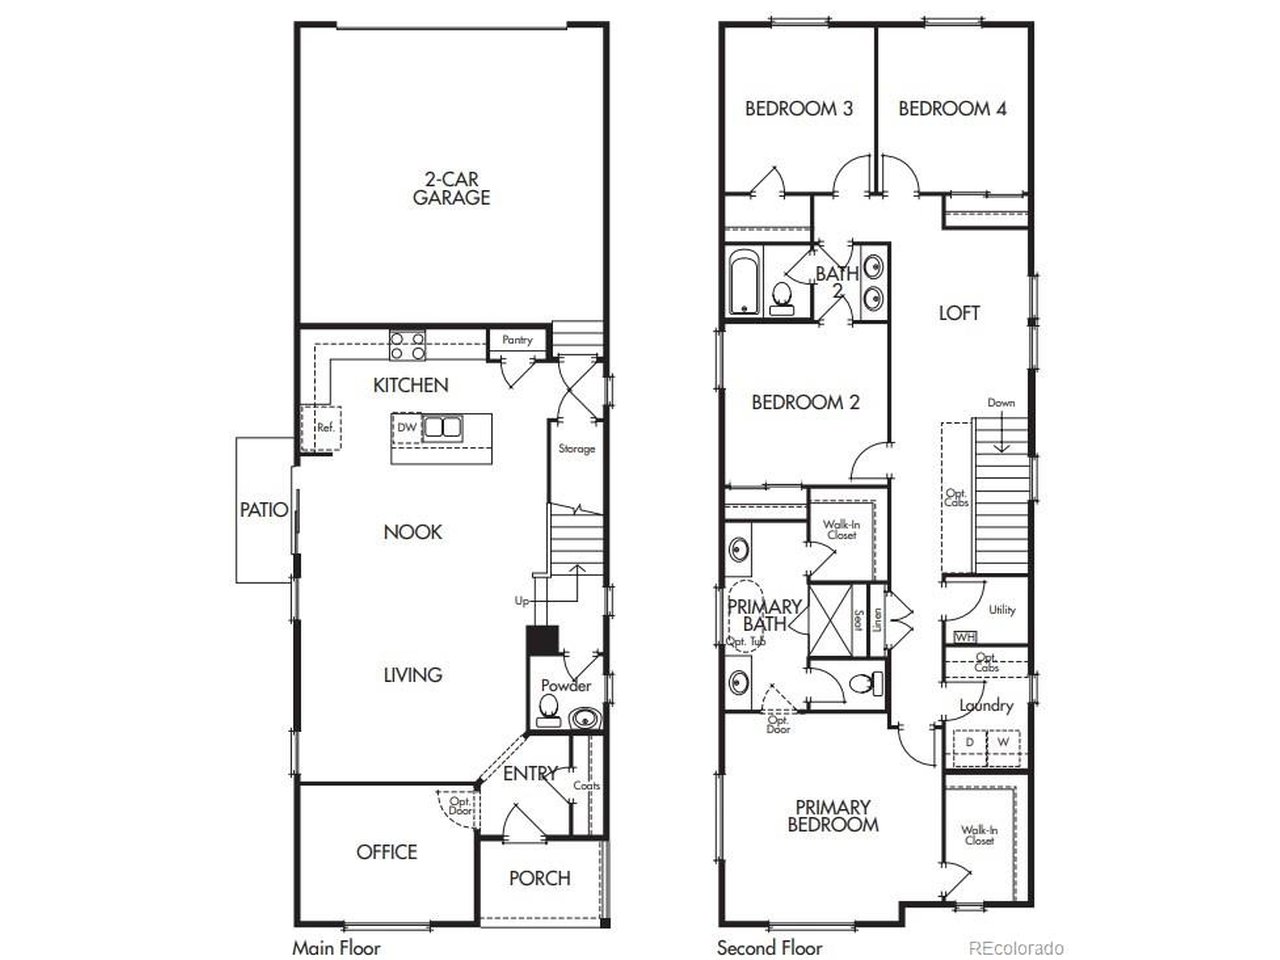
Ask about 4.99% Fixed Rate!!! Welcome to your new home! This enchanting 2-story residence is now available for sale, offering a harmonious combination of sophistication, functionality, and energy efficiency. As you step through the front door, the spacious and well-lit living spaces welcome you. This home features 4 bedrooms, providing ample space for family and guests. The primary bedroom boasts a private ensuite bathroom, while the additional bedrooms offer convenience and style. The heart of the home is the elegant kitchen, adorned with natural 36" cabinets, a captivating kitchen backsplash, and pristine white quartz countertops. The large island not only adds extra prep space but also serves as a focal point for gatherings. Chrome accents throughout the kitchen add a touch of modern sophistication. Convenience is at the forefront of this home's design with the main floor hosting a versatile office, ideal for those who work from home or need a dedicated space for productivity. Situated on a park front, home-site, this residence offers both privacy and the luxury of being adjacent to a private park. Picture yourself enjoying the serene views from your patio or exploring the nearby green spaces. Strategically located close to upcoming town center, dining options, parks, and trails, this home ensures that you have everything you need within reach. The energy-efficient features make this home not only environmentally friendly but also a smart investment for the future. Experience the perfect blend of modern living, style, and comfort as you step into this beautiful residence. Don't miss the chance to make this house your home. Schedule a viewing today and embark on a new chapter of luxury living!

$3,459/mo

Est. mortgage payment based on a $519,950 home price.

All estimates are provided by Luxury Presence for informational purposes only. Actual amounts may vary.

Additional information

MLS® ID
4688372

Interior Features

Bedrooms
4
Bathrooms
3
Cooling
Yes
Heating
Yes
Basement
No

Exterior Features

Lot Size
0.07 Acres

Other Property Details

Taxes
$6,614
Tax Frequency
Annually
Association Fee Frequency
Monthly
Garage
Yes
New Construction
Yes
MLS provider logo

Listings courtesy of Information and Real Estate Services, LLC (IRES) as distributed by MLS GRID

All information deemed reliable but not guaranteed and should be independently verified. All properties are subject to prior sale, change or withdrawal. Neither listing broker(s) nor Windmill Homes shall be responsible for any typographical errors, misinformation, misprints and shall be held totally harmless. Properties displayed may be listed or sold by various participants in the MLS. 

Based on information submitted to the MLS GRID as of 4:05 AM UTC on 8/26/2026. All data is obtained from various sources and may not have been verified by broker or MLS GRID. Supplied Open House Information is subject to change without notice. All information should be independently reviewed and verified for accuracy. Properties may or may not be listed by the office/agent presenting the information.

©2026 Information and Real Estate Services, LLC (IRES). All rights reserved.

DMCA Notice 

Powered by Luxury Presence